Gallery
Photos & Details
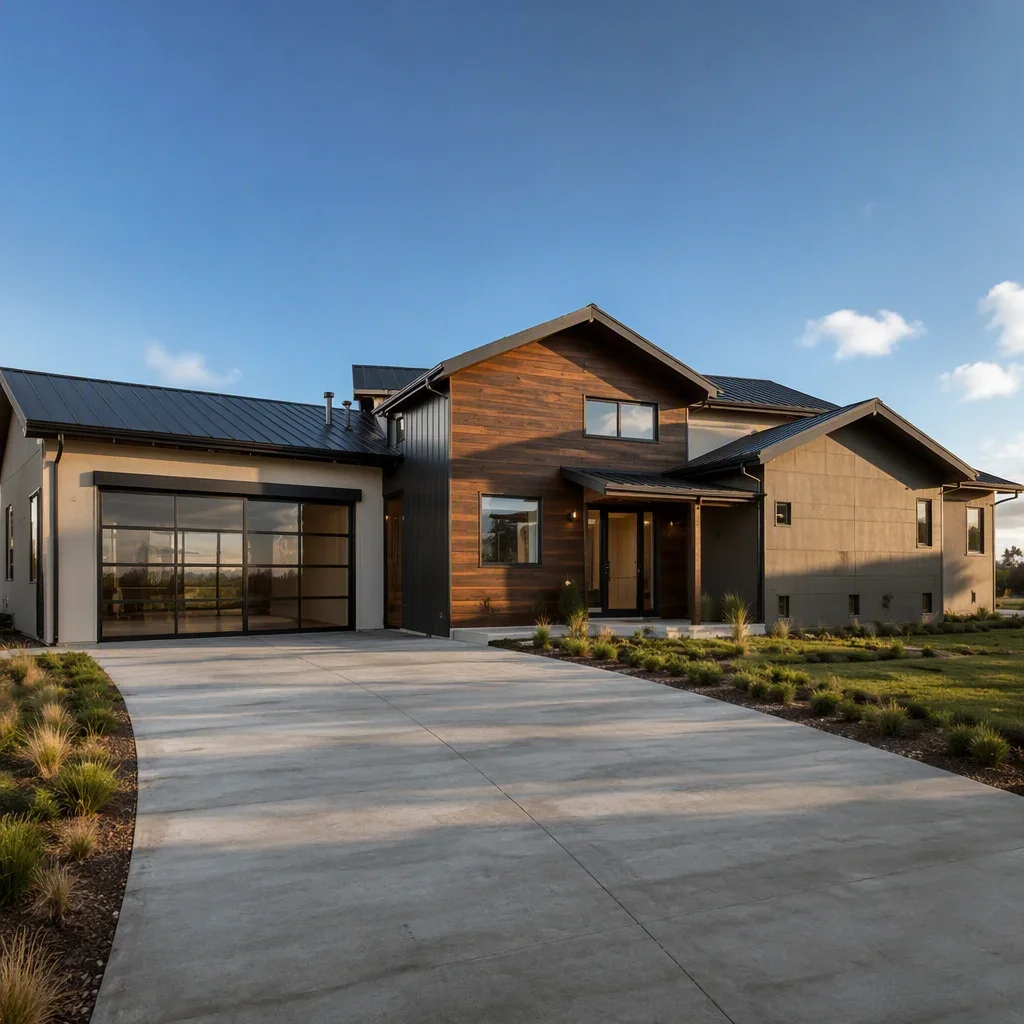
Standard design — gable-roof exterior

Installed reference home
US-standard single-family home with a gable roof, covered porch, and standard US appliance sizes.
Dalhart House is the MODURA LGS library’s US-draft-ready format: standard gable roof, covered porch, and openings sized for standard US windows and doors. Wall heights and connections follow IBC/IRC conventions, so a local engineer can adapt the set quickly, while the factory delivers panels, trusses, and soffit ready-to-erect on a simple slab.
Standard design — gable-roof exterior
Installed reference home
| Item | Detail |
|---|---|
| Structure | LGS frame, ICC-ES ESR-5348 evaluated system (IBC/IRC 2021 + CA/LA) |
| Levels | Two storeys |
| Facade options | Render, timber, stone, dark cladding combinations, factory-applied |
| Delivery | Flat-pack kit (1-2 x 40ft containers) or volumetric modules |
| Fit-out | Shell / standard / turnkey (kitchen, bath, joinery factory-installed) |
| Code basis | IBC/IRC + ASCE 7 (US), AS/NZS 4600 (AU/NZ), Eurocodes (EU) |
| Customization | Layout, facade, glazing, finishes configurable |
Standard inclusions on every Zurich package — fit-out level is selectable from structural shell to turnkey.
Complete light-gauge steel frames with all connection hardware, roll-formed to ESR-5348 evaluated sections.
Exterior cladding, roofing, membranes, and trims — factory-finished in your selected facade mix.
Double-glazed windows and exterior doors, sized and pre-fitted to the frame openings.
Construction drawings engineered to your destination code, ready for your local permit holder.
Kitchens, bathrooms, joinery, and flooring can be factory-installed to turnkey level.
Mill certificates, warranty, and destination-market compliance package shipped with every kit.
| Stage | What MODURA Coordinates |
|---|---|
| Production | Factory slot reservation, quality gates, factory acceptance photo report |
| Shipping | Containerized ocean freight, export documentation, marine insurance |
| Arrival | Port handling and inland transport to site, sequenced to erection order |
| Erection | Erection manual, connection details, and remote support from our engineering team |
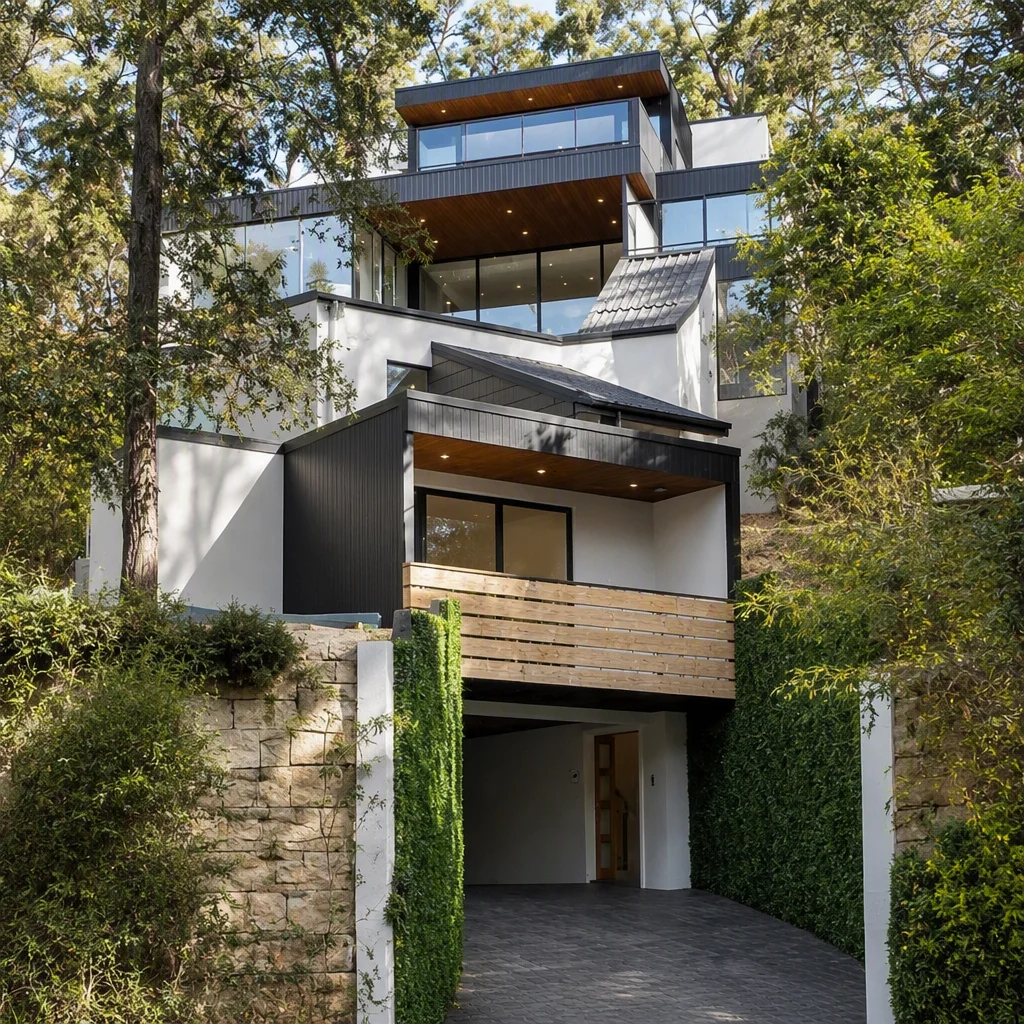
Two-storey hillside villa with stepped terraces.
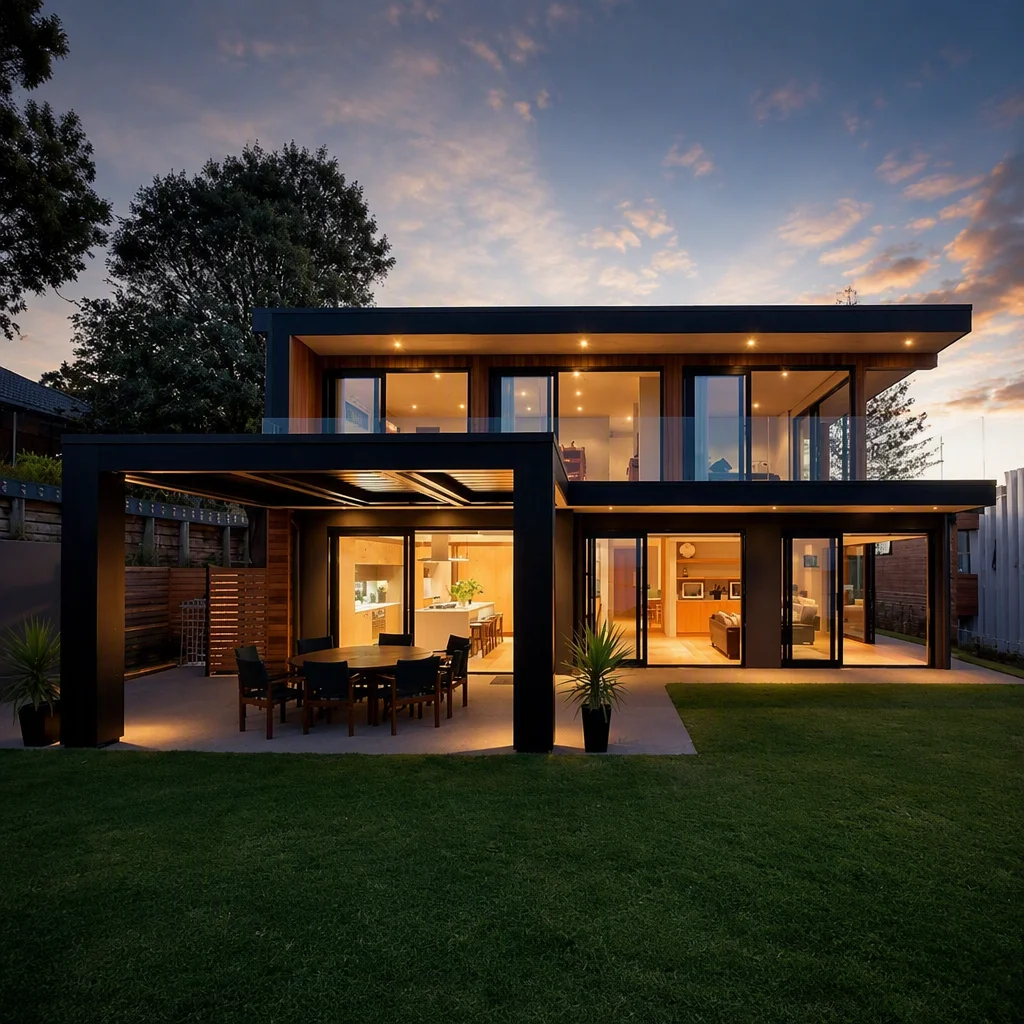
Single-storey family home with covered outdoor room.
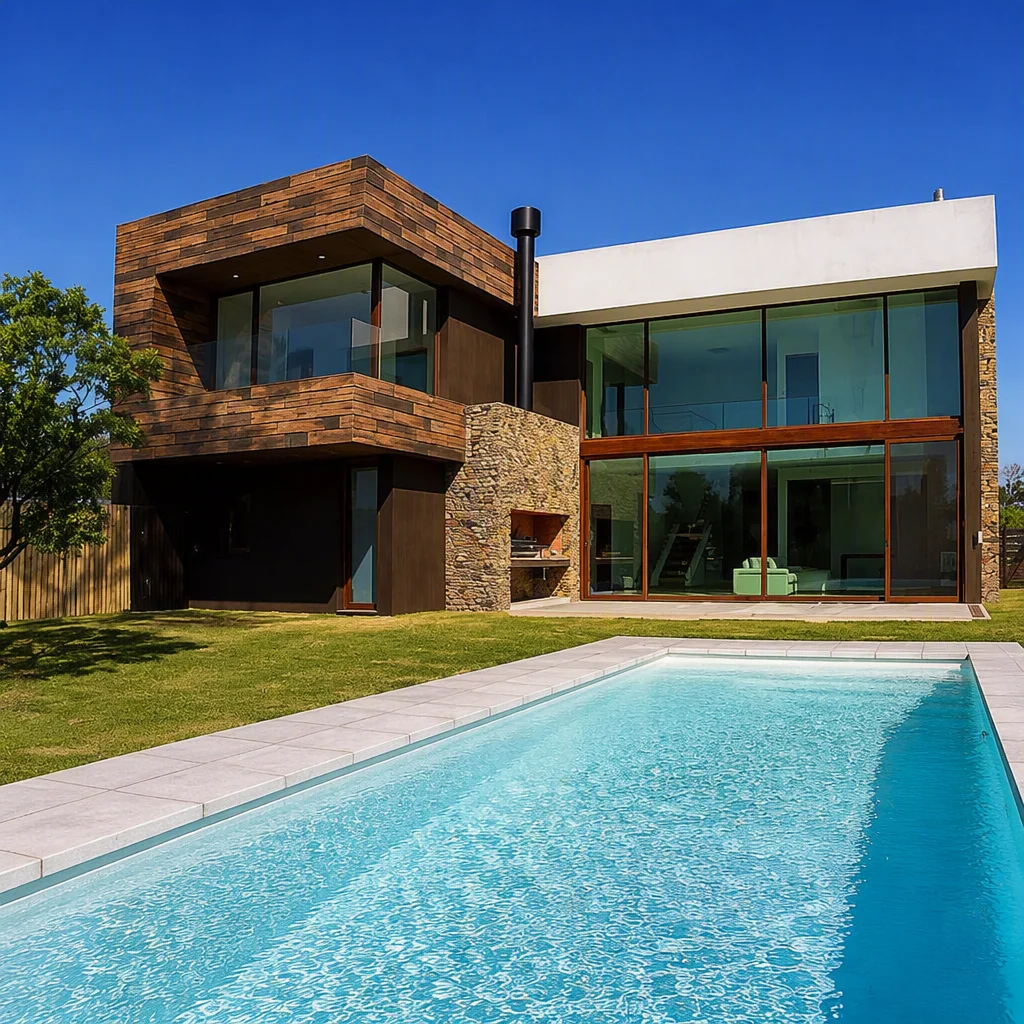
Pool villa with stone and render facade.
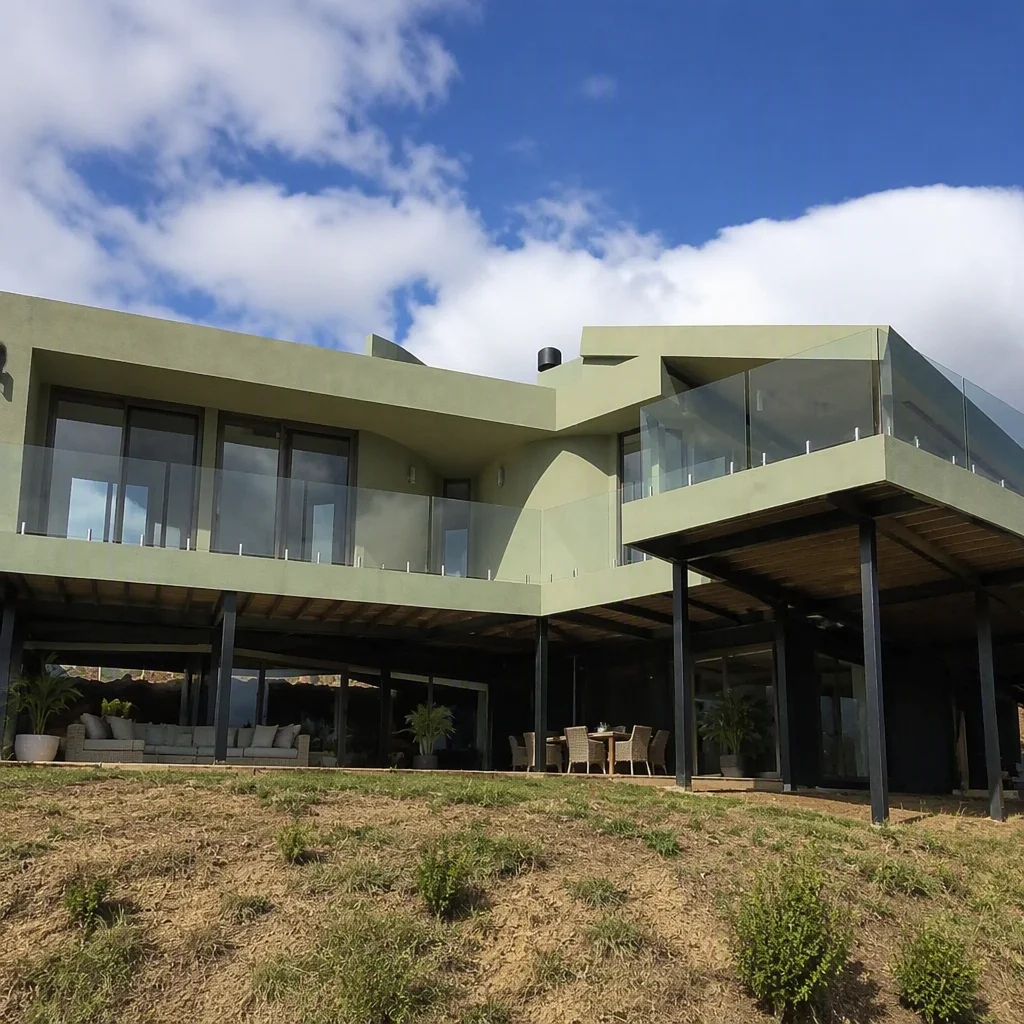
Compact mono-pitch design for starter homes and resort cabins.
View Design →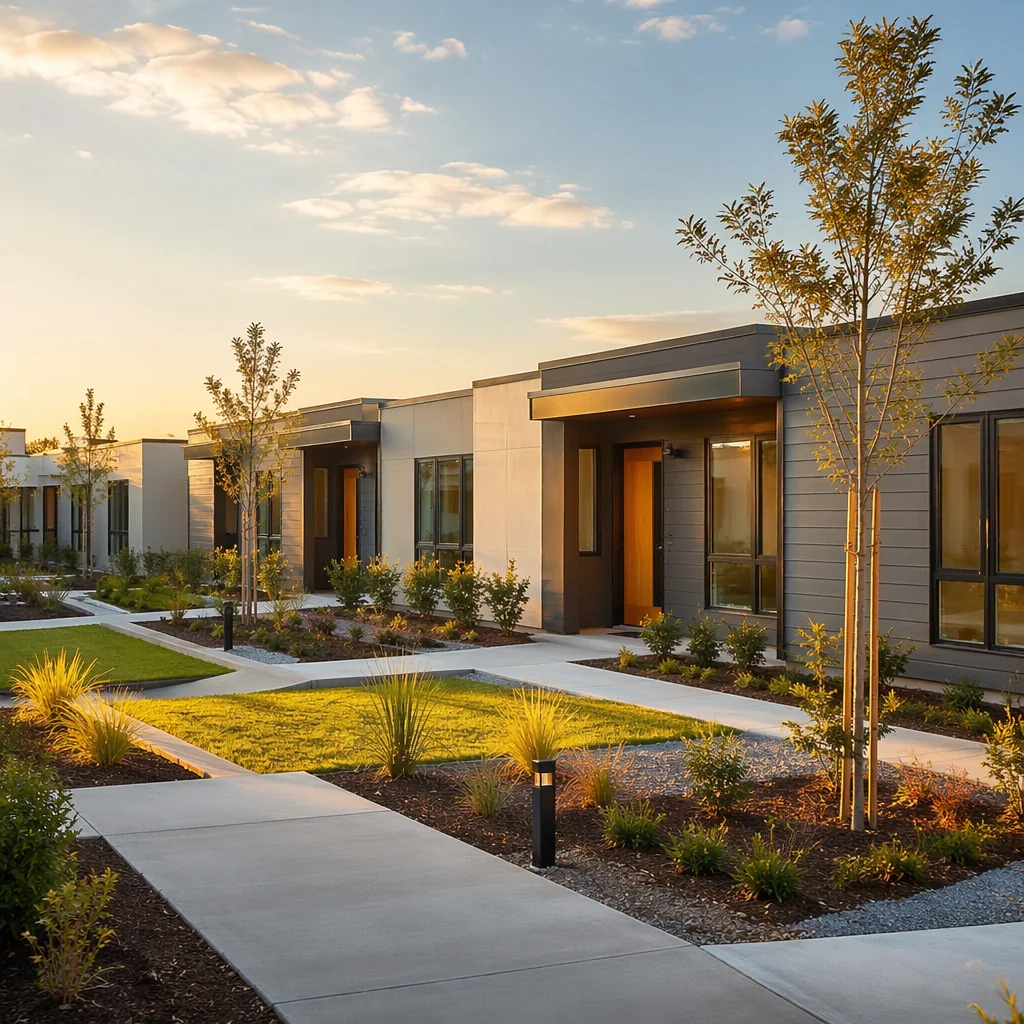
More standard designs, from pilot-proven formats to completely custom. Pick a design and we adapt it — or start from a blank sheet.
Browse All Designs →Pricing, plan options, and delivery timelines adapted to your destination code.
Request Dalhart House Pricing