| Metric | Modular Office | Conventional Fit-Out | What Drives the Difference |
|---|
| Shell & core delivery | 8–12 weeks | 9–15 months | Building is fabricated while the site is prepared |
| Fit-out start | Factory stage, before delivery | Only after shell completion | No waiting for the previous trade to finish |
| Occupancy date | 4–6 months from contract | 14–20 months from contract | The two schedules never fully overlap conventionally |
| Cost per sq m (fit-out) | $1,050–$1,450 | $1,300–$1,900 | Bench assembly, no site congestion, less rework |
| Cost to reconfigure later | Module swap or internal re-partition | Strip-out and rebuild | Non-loadbearing internal walls, modular MEP runs |
| Relocation option | Yes, modules are recoverable assets | No | Demountable connections at module boundaries |
The number that closes most office deals is the cost of being wrong about headcount. A conventional fit-out hard-codes a floor plan: add 40 seats and you are negotiating a lease extension, commissioning a strip-out, and losing eight to twelve weeks of productive space. A modular office is assembled from volumetric units on a demountable structural grid, so expansion means adding modules to the same base build rather than rebuilding what already exists.
Who Owns What: Responsibility Split on a Modular Office Programme
Most office programmes that run late did not fail on engineering. They failed at a boundary nobody wrote down, where each party assumed the other held it. The table below is the split we put in the contract before signature, because the cost of discovering an unassigned interface after the modules ship is measured in weeks of idle crane time.
| Work Item | MODURA Scope | Client Scope | Decision That Closes the Boundary |
|---|
| Site survey & geotechnical basis | Reviews client-supplied survey against module loads | Commissions geotechnical report to module bearing pressures | Signed load-bearing assumption per foundation line, before module release to production |
| Foundation / base build | Issues module interface drawings and tolerance schedule | Builds slab or pier foundations to the stated tolerance | As-built foundation survey accepted by MODURA before delivery is booked |
| Structural connections | Supplies engineered connection details and hardware | Engages local PE for jurisdiction-specific sign-off | PE-stamped connection package issued before the first lift |
| MEP tie-ins | Terminates services at module boundary with labelled tails | Runs site-side services to the boundary point | Coordinated MEP interface schedule frozen at design freeze, not at delivery |
| Acoustic & fire assemblies | Supplies tested assembly documentation (STC 55 / IIC 52) | Confirms assembly meets local code for the occupancy class | Building official pre-approval of the assembly before production |
| Crane & rigging | Provides lift plan and module weights per unit | Contracts crane capacity and site access | Lift plan countersigned by the crane contractor and the site safety officer |
| Permits & inspections | Supplies factory QC and third-party inspection records | Files the permit and hosts site inspections | Permit issued before modules leave the factory gate |
| Phased occupancy | Delivers and commissions floor-by-floor if sequenced | Sets the occupancy sequence and any interim lease dates | Handover certificate per floor signed before that floor is occupied |
Acoustic Performance, The Compliance Line Offices Usually Miss
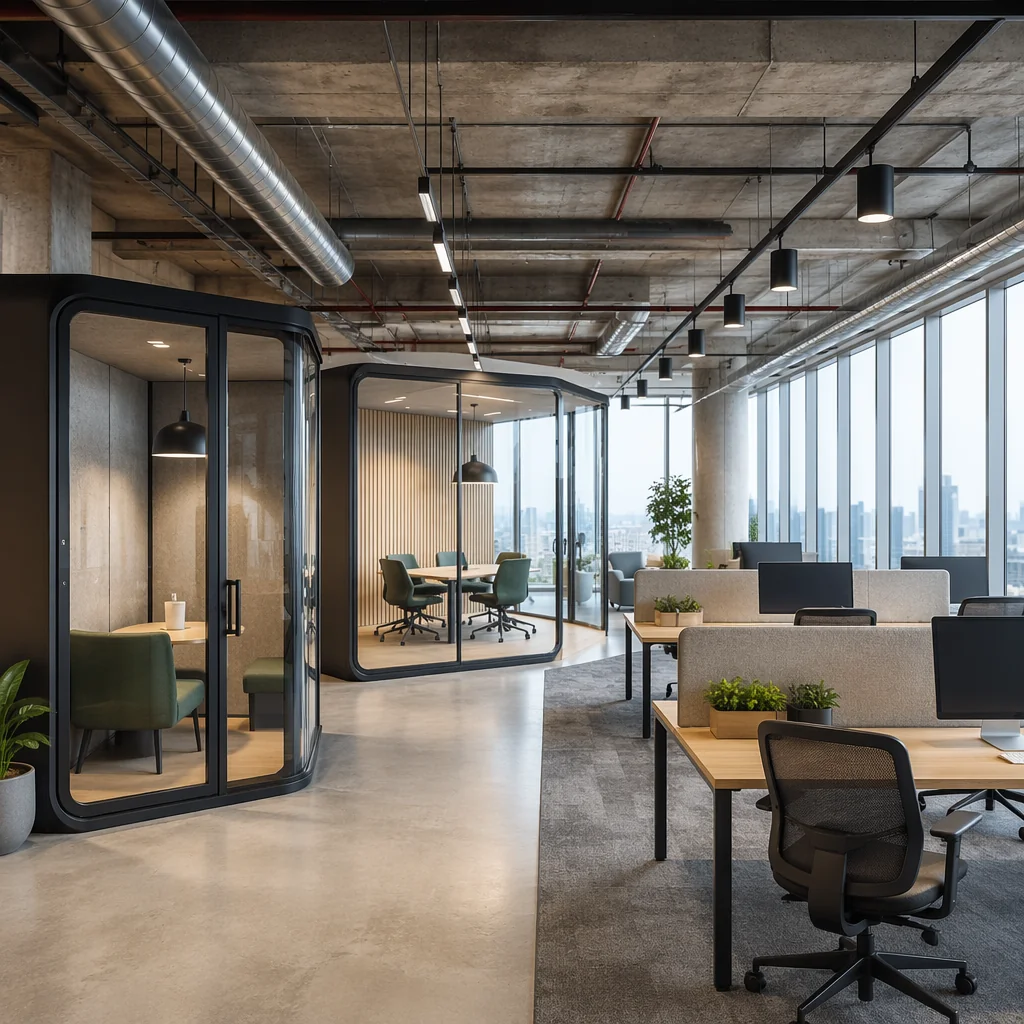
Open-plan offices live or die on acoustic separation between meeting rooms and focused work. Our office modules are built to STC 55 / IIC 52 party-wall performance. The same assembly standard we build to for hotel guest rooms, because the physical requirement is equivalent. Where a project requires it, we deliver tested assemblies rather than calculated ones: the wall build-up is validated under the Intertek loadbearing steel stud panel fire test to ISO 3008-1 protocol, and steel framing runs on an ICC-ES ESR-5348 evaluated system compliant with IBC/IRC 2021 plus the California and Los Angeles supplements.
Ask for the acoustic and fire assembly documentation before your design freeze. It is far cheaper to satisfy a building official with a certificate than with a redesign. Request the documentation pack.
Phasing: Opening One Floor While Building the Next
Because each module is an independently finished unit, an office building can be occupied floor by floor. This changes the funding profile materially. On a $12M office programme at 8.5%, each month of programme removed avoids roughly $85,000 in interest carry, and the first occupied floor begins generating either rental income or avoided lease cost immediately. For owner-occupiers still paying rent elsewhere, the saving is doubled. You stop paying for the space you have left while the new space starts working.
What You Should Be Able to See Before You Award an Office Contract
Every claim below is one we make in proposals. Beside it is the paperwork that settles it. A supplier who can produce these on request is verifiable; one who answers with a brochure is a schedule risk you will absorb later. None of it requires flying anywhere.
| What Is Claimed | What Is Submitted | When It Is Issued | Evidence That Decides the Claim |
|---|
| Code-evaluated structural framing | ICC-ES ESR-5348 evaluation report with matching product | With the technical proposal | Report number, edition date and product name match the framing actually specified |
| Seismic capability for the site | Ductile connection detailing and PE-stamped calcs | At design freeze | Design spectral values on the drawing equal the project's site class values |
| Tested fire assemblies | Intertek ISO 3008-1 loadbearing panel fire test report | At design freeze | Test report lists the wall build-up specified for your project, not a generic assembly |
| Acoustic performance (STC 55 / IIC 52) | Third-party tested assembly certificate | With the construction documents | The certificate names the assembly used between your meeting rooms, not a laboratory mock-up |
| Factory quality control | ISO 9001 certificate plus per-module inspection records | Module records at handover | Certificate holder name and address match the factory that built the modules |
| Material traceability | Q355B mill certificates and SGS composition analysis | On request, per structural lot | Heat numbers on the certificate reconcile to the modules delivered |
| Programme reliability | Milestone schedule with named hold points | At contract award | Each hold point names the client action required and the date it must occur |
| Relocatability | Demountable connection schedule and lift weight register | With the delivery plan | Connection details are genuinely bolted, not welded, at module boundaries |
Structural Basis & Traceability
- Light gauge steel (LGS) framing, ICC-ES ESR-5348 evaluated, IBC/IRC 2021 + CA/LA supplements. The correct platform for seismically active markets; see our seismic design guide for ductile connection detailing.
- Q355B structural steel for volumetric and hybrid office builds, with full mill certificates and weld traceability, verified by SGS chemical composition analysis.
- Production lines hold ISO 9001, ISO 14001 and ISO 45001, with inspection gates at every workstation and records traceable to the module serial number.
Site Offices, Compounds & Relocatable Units
Relocatable site offices follow the container-module platform, produced across six production bases with a permanent modular line added in 2025. The same traceability that supports permanent occupancy also makes these units genuinely recoverable. They can be struck, transported and re-erected on the next project rather than written off. Our insurance and risk guide explains how that affects asset valuation and coverage.
How to Verify a Modular Office Supplier Before You Sign
A six-step desk check that can be completed in an afternoon and eliminates most of the downside in a modular office procurement. Each step names the red flag that should stop the conversation.
| # | Check | What You Are Looking For | Red Flag If |
|---|
| 1 | Match the certificate holder to the factory address | ISO 9001 holder name and address equal the production site in the proposal | The certificate is held by a trading entity that does not own the factory |
| 2 | Confirm the code evaluation covers your framing | ESR-5348 names the exact framing system specified | An evaluation report is offered for a different product or a discontinued edition |
| 3 | Ask for the acoustic assembly certificate | A tested assembly matching your meeting-room wall build-up | Performance is stated as a calculated value with no test report |
| 4 | Read the responsibility split line by line | Every interface has a named owner and a closing decision | Any row says "to be coordinated" without stating who coordinates it |
| 5 | Walk the programme schedule to first occupancy | Hold points tied to client actions and to a payment milestone | The schedule shows only supplier activities and no client dependencies |
| 6 | Request one comparable project record | Module count, delivery date against plan, and the shaping constraint | References are described in general terms with no dates or module counts |
Questions We Are Asked Before Every Office Contract
Can we lease rather than buy?
Modular assets are financeable and, because they are recoverable, they support shorter-duration structures than conventional fit-out. See our financing guide for how lenders treat modular.
What happens if we outgrow the site?
Modules can be removed and redeployed. That optionality has a real balance-sheet value which conventional construction cannot match. Our office buildings guide covers the expansion paths in detail.
Will it pass a strict jurisdiction?
The assemblies are third-party tested and the framing system is code-evaluated; documentation is issued per project. Our permitting and zoning guide walks through the approval sequence.
Can the layout change after handover?
Internal partitions are non-loadbearing and MEP runs are modular, so reconfiguration does not require structural intervention.
How does a modular office perform acoustically?
Modules are built to STC 55 / IIC 52 party-wall performance, the same standard we use for hotel guest rooms. Tested assembly certificates are issued per project. See our acoustics and soundproofing guide.