| Gate | Must Be Complete | Who Signs Off | If It Slips |
|---|
| Gate 1, Release to engineering | Site survey, geotechnical report, code jurisdiction confirmed, unit mix frozen, brand or client standard received | Client PM + our design lead | Freeze date moves 1:1. No cushion is consumed because production has not started |
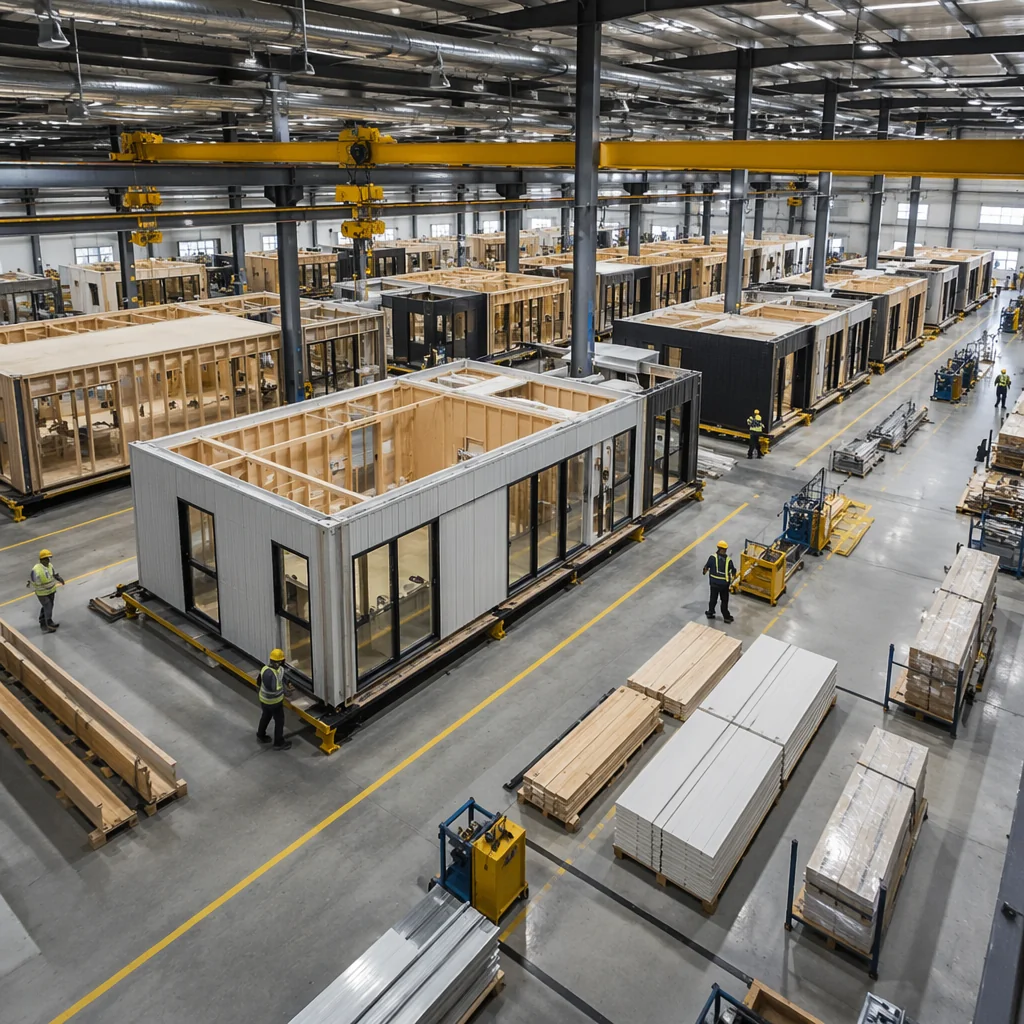
| Gate 2, Release to production | Permit issued (or approved for construction), structural calculations stamped, MEP coordination model clash-free, procurement of long-lead items released | Client PM + engineer of record | This is the only gate where slip is expensive, steel and fixtures are ordered against it |
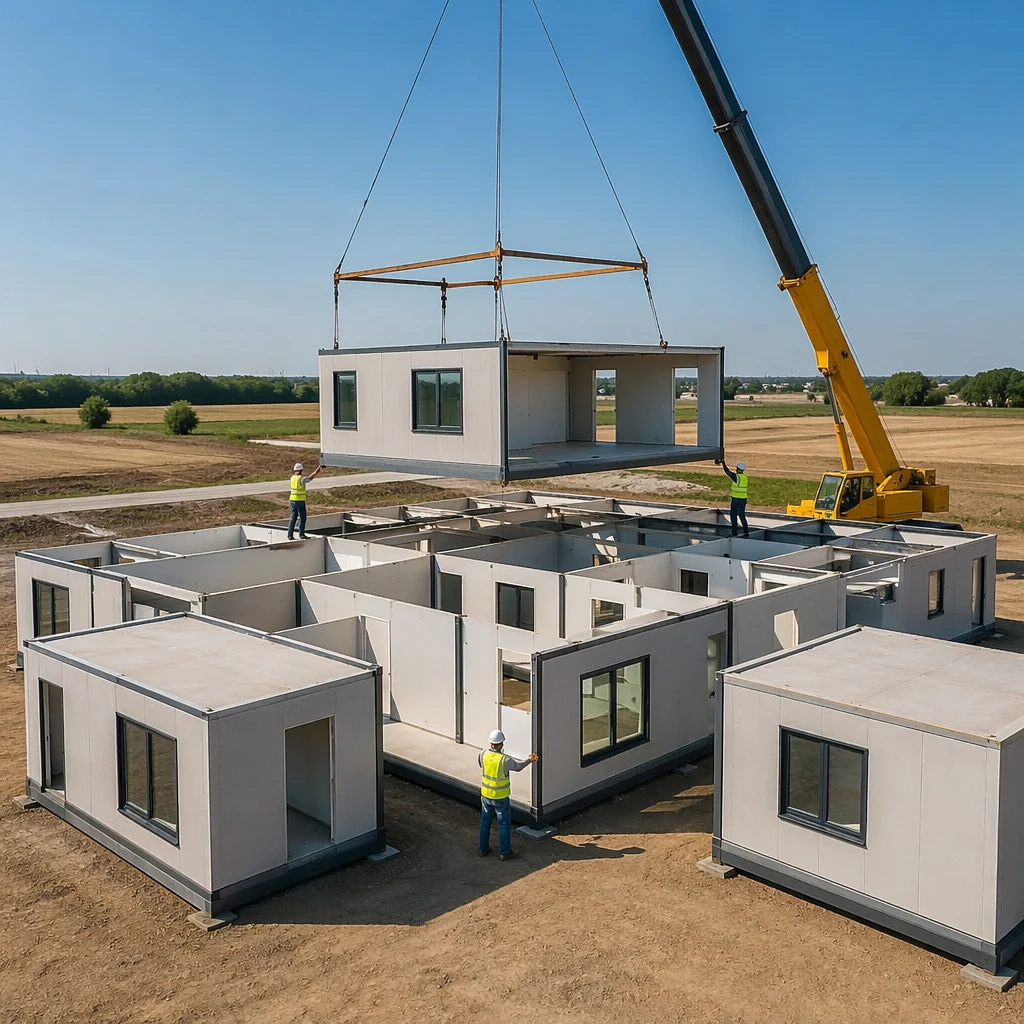
| Gate 3, Release to transport | Factory inspection report per module signed, module serial list matched to erection sequence, crane plan approved, route permits issued | Factory QC + our logistics lead | Modules queue in the yard; yard storage is cheaper than standing site time |
| Gate 4, Release to handover | Module connections tested, MEP pressure and commissioning complete, punch list resolved, as-built set issued | Our site lead + client PM | Delay lands on occupancy, not on structural warranty |
Why Gate 2 Is the Only Expensive One
The four gates are not equally priced. Gates 1, 3 and 4 cost time. Gate 2 costs money, because release to production commits steel procurement, fixture orders, and jig time against a fixed module list. A change made after Gate 2 is not a drawing revision. It is a factory change order, and it typically carries 4–9% of the affected module’s fabrication value plus a schedule restart on that line. This is why we push design decisions forward into Gate 1 rather than accepting “we’ll confirm finishes later.” The factory rewards early certainty and punishes late flexibility, the exact inverse of site construction.
Commercial Terms: How a Modular Contract Is Actually Structured
Modular procurement does not map cleanly onto a conventional cost-plus or lump-sum site contract, because a large share of the value is delivered before anything arrives on site. The structure that works in practice:
- Design & engineering fee . Fixed, invoiced against Gate 1 deliverables. Typically 3–5% of contract value.
- Fabrication payments . Drawn against module milestones (frame complete, MEP rough-in complete, finishes complete, factory inspection passed), not against calendar dates. Our payment draw schedule guide covers the milestone schedule lenders will accept.
- Site works . Separate line item, because foundation and utility scope belongs to the site and is often held by a different contractor.
- Retention . Held against punch list and commissioning in the ordinary way, released at Gate 4.
The practical consequence for a lender is that modular draws are evidence-backed by factory inspection records rather than by a site quantity surveyor’s estimate. Our financing guide and lending guide cover what lenders ask for and how the draw cycle differs, and our RFP and procurement guide covers how to write a modular scope that vendors can actually price.
Structural Basis: The Certificates Behind the Tolerance Numbers
The ±2mm module tolerance quoted above is a production claim, and it is backed by named third-party evaluation rather than internal quality language:
- ICC-ES ESR-5348 . Evaluated light gauge steel framing system, compliant with IBC/IRC 2021 plus the California and Los Angeles supplements. This is the report a US building official will ask for.
- Intertek WH fire test . Loadbearing steel stud panel tested to ISO 3008-1, which is the basis for the one-hour rated assemblies we offer.
- SGS CPR certificate for EN 14350 . Light gauge steel framing constancy of performance, plus an SGS steel test report covering Q355B chemical composition analysis.
- ISO 9001 / 14001 / 45001 . Certified production across the network, with inspection records traceable to the module serial number.
- CQC green building materials and CQC steel products certification from China Quality Certification.
Together these are what make a factory inspection report usable by a building official, a lender’s inspector, and an insurer. Our MBI certification and standards guide explains how these map onto the US code path, and the insurance and risk management guide covers why insurers price the factory inspection record favourably.
Recent Reference and Network Capacity
Our partner network runs six production bases in China with a permanent modular line added in 2025 for US permanent-occupancy projects, and has delivered to 60+ countries. The Soledad, California interim housing community (2026) is our most recent US delivery, a project that exercised the full code path a permanent US multifamily or hospitality build would need: US jurisdiction, California amendments, permanent-line production, and documented handover. Our single-family buyers guide and healthcare facilities guide show how the same process adapts across building types.
Questions We Are Asked Before Every Project
- How much of the process can run before permits are issued? Engineering can complete and factory jig setup can be prepared, but production release is gated on the permit at Gate 2. Our permitting and zoning guide covers how to sequence approvals so the factory is not the constraint.
- What happens if we change something after production starts? It becomes a factory change order priced at 4–9% of the affected module fabrication value. We will always tell you the number before we proceed.
- Who runs the site? We can deliver module supply only, or module supply plus erection and commissioning. Our turnkey construction guide covers the difference in scope and risk.
- How do you keep the schedule honest? Module milestones are inspection-evidenced, so progress is a signed factory record rather than a site estimate. Our scheduling guide covers the critical path method we use.
- What is the warranty position? 10-year structural, 2-year finish, 1-year systems, documented at handover. Defects originating in the factory are corrected before dispatch at the factory’s cost.