Senior Living Modular Construction

Dignity, Safety, Community,
Delivered Faster

Creating environments where older adults thrive — from independent living apartments to specialised memory care households. Our factory-built approach ensures every detail of accessibility, infection control, and acoustic comfort is precision-engineered before a single module reaches the site.

Industry Challenges

Senior Living Development Challenges

Senior living facilities must balance hospitality-grade comfort with clinical-grade safety — all while controlling costs in a sector where margins are tight and regulatory scrutiny is intense.

Resident Safety During Construction

Phased developments adjacent to occupied buildings create unacceptable risk profiles. Construction noise, dust, and contractor movement compromise resident wellbeing and infection control protocols.

Accessibility Compliance

Every element — door widths, turning circles, threshold details, grab rail backing, tap forces — must meet BS 8300 and Part M. Site-built variations from specification create compliance risk that is expensive to rectify.

Complex MEP Requirements

Senior living demands sophisticated mechanical and electrical systems: nurse call, wander management, access control, HEPA filtration, emergency power, and assistive technology — all of which create coordination challenges for traditional sequential trades.

Rising Construction Costs

Labour-intensive fit-out — wet rooms, wide corridors, enhanced acoustic separation, specialised MEP — drives per-square-metre costs well above standard residential. Fixed-price factory manufacturing eliminates on-site cost escalation.

Technical Requirements

Compliance & Performance Standards

Senior living environments are governed by healthcare building standards, accessibility regulations, and infection control protocols that demand precision execution.

StandardRequirementMODURA Compliance
HBN 00-09Infection control in the built environment — surface finishes, ventilation strategy, water safetyNon-porous surfaces with welded joints; HTM 04-01 compliant water systems pre-installed and pressure-tested
BS 8300Design of accessible and inclusive environments — full accessibility for physical, sensory, and cognitive needsAll modules designed to BS 8300-2:2018; accessibility audit conducted at factory before delivery
Door WidthsClear opening width ≥ 926mm for all habitable rooms; wheelchair turning circle 1,500mm in bedrooms and bathroomsStandard module door sets factory-installed with verified clear widths; turning circles modelled in BIM
Wet Room DesignLevel-access showering with slip resistance R11 minimum; Altro or equivalent safety flooring with coved skirtingFactory-formed wet room floor cassettes with integrated drainage falls; slip resistance tested to BS 7976-2
Nurse Call & Wander ManagementNurse call points at bedhead, en-suite, and day spaces; wander management detection at exits with staff alert integrationPre-cabled containment routes with pull-through draw wires; system agnostic — compatible with all major manufacturers
Acoustic PerformanceDnT,w+Ctr ≥ 50dB between bedrooms; reverberation time ≤ 0.6s in communal spaces (HTM 08-01)Independent module structure with acoustic break between units; factory-tested and certified
Fire Safety120-minute structural fire resistance; L1 fire detection and alarm system; sprinklers to BS 9251Full 120-minute compartmentation with intumescent perimeter seals at module joints; concealed sprinkler pipework
Air QualityHEPA filtration to ISO 16890 ePM1 80%; minimum 10 l/s per person fresh air; positive pressure in clinical zonesDedicated ventilation module per floor plate; filter change indicators accessible from corridor for maintenance without entering rooms
Emergency PowerLife safety systems on UPS with minimum 3-hour autonomy; generator connection for extended outagesPre-wired essential circuits with automatic transfer switch; central battery system tested at factory
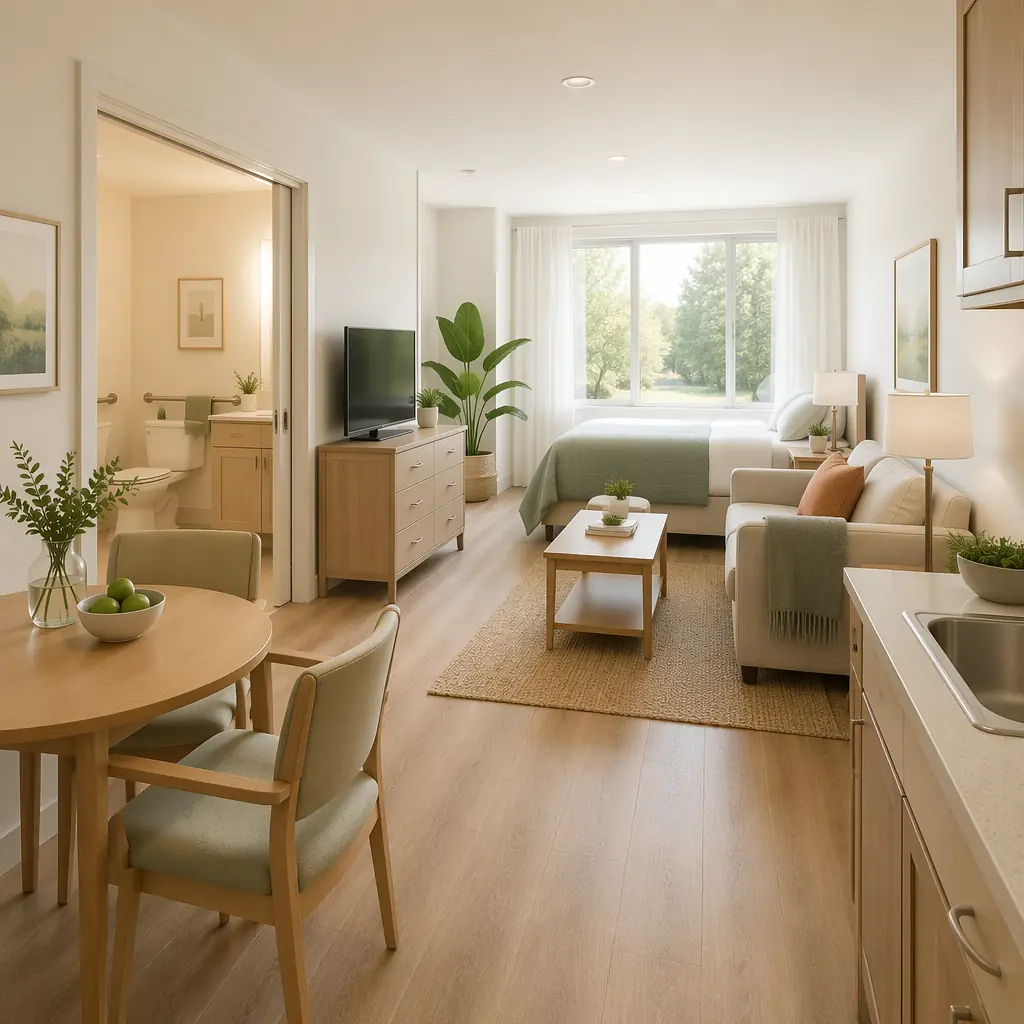
Warm, accessible senior living apartment with wide doorways, natural light, and safety grab rails
The MODURA Solution

Factory-Built Quality for Later Living

Our manufacturing approach guarantees that every accessibility detail, every acoustic separation, and every infection control measure is executed to specification — not left to the variability of on-site workmanship. Modules arrive with wet rooms fully tiled and tested, MEP systems commissioned, and finishes inspected under factory quality control.

  • Accessibility by Design — Every door width, threshold, and turning circle verified against BS 8300 in the factory; grab rail backing and future adaptability built into wall construction
  • Infection Control — Non-porous, cleanable surfaces with welded joints; HEPA-filtered ventilation commissioned before delivery; water systems compliant with HTM 04-01
  • Quiet Comfort — Independent structural modules with acoustic break exceeding 50dB DnT,w+Ctr; underfloor heating for draft-free warmth and reduced airborne dust circulation
  • Staff Efficiency Layouts — Care team workflows modelled in BIM to minimise walking distances; central nurse stations with sightlines to resident common areas; medications rooms positioned for secure, efficient access
  • Rapid Occupancy — 50% faster than traditional construction means earlier revenue generation; phased handover allows progressive opening of floors or wings while upper levels complete
Start Your Project →
Applications

Senior Living Typologies

Our modular system scales across the full continuum of care, from active adult communities to high-acuity nursing environments.

Independent Living Apartments

Self-contained 1 and 2-bedroom apartments for active seniors. Open-plan layouts with adaptable kitchens, level-access showers, and private outdoor terraces. Community hub modules provide lounges, libraries, and fitness spaces.

Assisted Living Suites

Studio and 1-bedroom suites with 24-hour care capability. Each suite includes a fully accessible en-suite wet room, kitchenette, and integrated nurse call. Staff base modules with medications room, sluice, and equipment store serve each cluster of 8–12 suites.

Memory Care Households

Small-scale households of 10–14 residents with domestic-scale kitchen, dining, and living spaces. Continuous loop corridor design eliminates dead ends; colour-coded wayfinding integrated into interior finishes; secure garden modules with raised planters and sensory planting.

CCRC Communities

Continuing Care Retirement Communities combining independent living, assisted living, memory care, and skilled nursing on a single campus. Modular construction enables phased delivery — open independent living first to generate revenue while care wings complete.

0Senior Living Projects
0Residences Delivered
0Faster Than Traditional
0BS 8300 Compliance

Developing a Senior Living Community?

Discuss your project with our later living specialists. We will prepare a feasibility assessment covering unit mix, care model integration, and phased delivery programme — at no cost.

Get Quote