From initial enquiry to completed building. A typical modular project delivers in 50–70% less time than traditional construction. Here is how we do it — seven defined steps, each with clear deliverables, so you know exactly what to expect at every stage.
What we do: Review your project brief — building type, approximate m², location, timeline, budget. Our technical team assesses modular suitability, identifies any feasibility constraints, and provides a free high-level feasibility assessment within 48 hours. We evaluate site access, cranage requirements, local regulatory frameworks, and transport routes at this stage.
What you do: Share your project brief, site information, planning status, and budget parameters. The more detail you provide at this stage, the more accurate our initial assessment will be. We handle all information under NDA if required.
Deliverable: Feasibility letter plus indicative budget range (±15%).
Key decision: Proceed to detailed design? The feasibility assessment is free and without obligation.
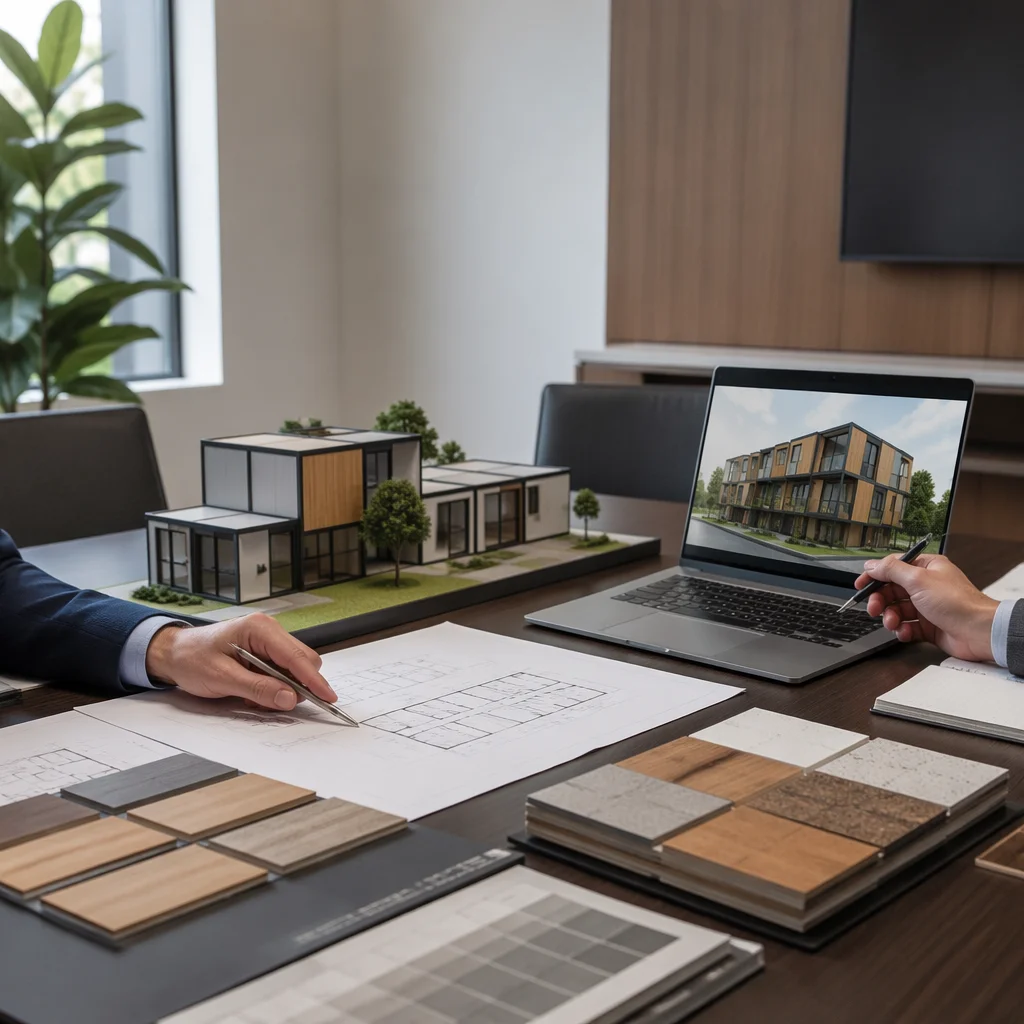
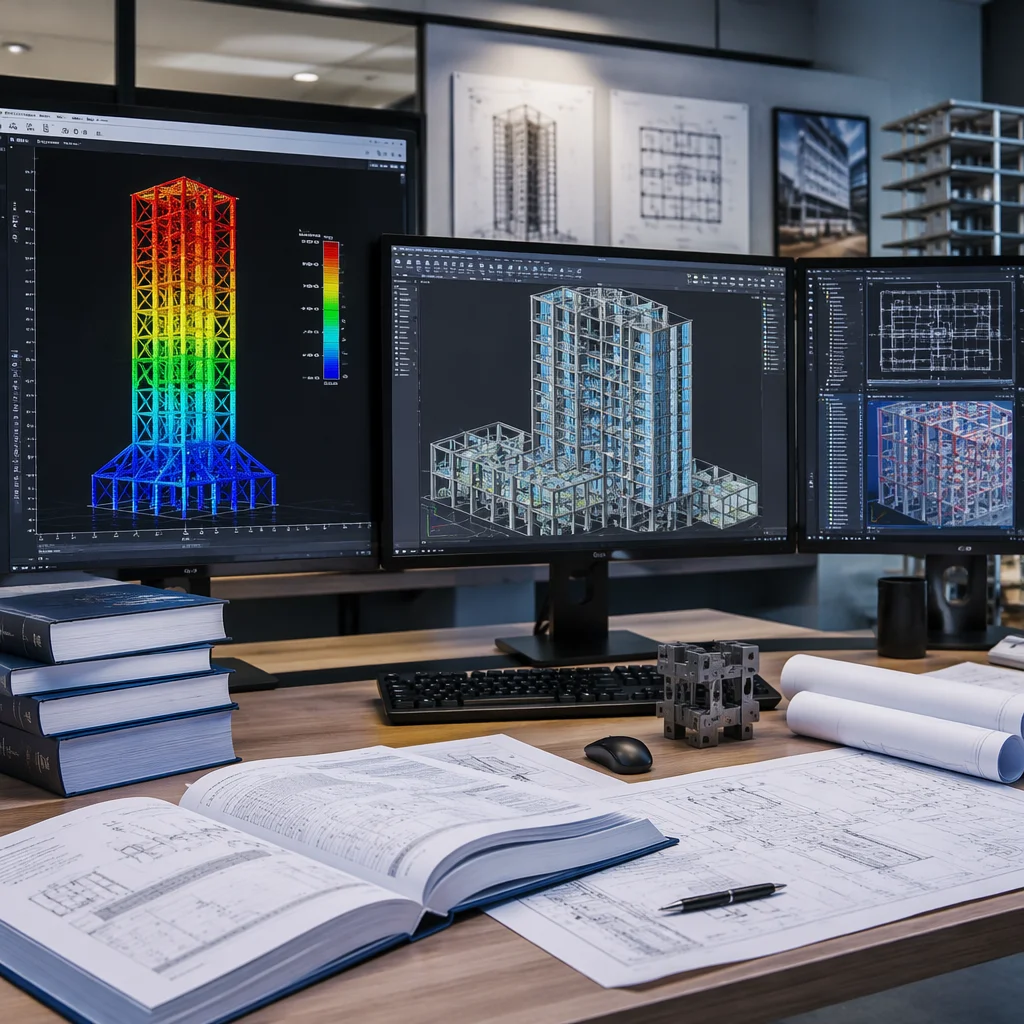
What we do: Full architectural design development, structural engineering to EN 1990–1999 Eurocodes, MEP coordination, fire strategy per BS EN 13501, acoustic design per BS EN ISO 16283, and thermal analysis. The BIM model is developed to LOD 400 with full clash detection across all disciplines. Every module, every connection, and every service route is resolved digitally before a single piece of steel is ordered.
What you do: Approve the design at RIBA Stage 3/4 equivalent. Confirm finishes, fixtures, and MEP specification. Submit your planning application with the MODURA technical submission package we provide.
Deliverable: BIM LOD 400 model plus complete technical design package plus planning submission support documents.
Key decision: Planning consent received? Confirmed design moves to factory production.
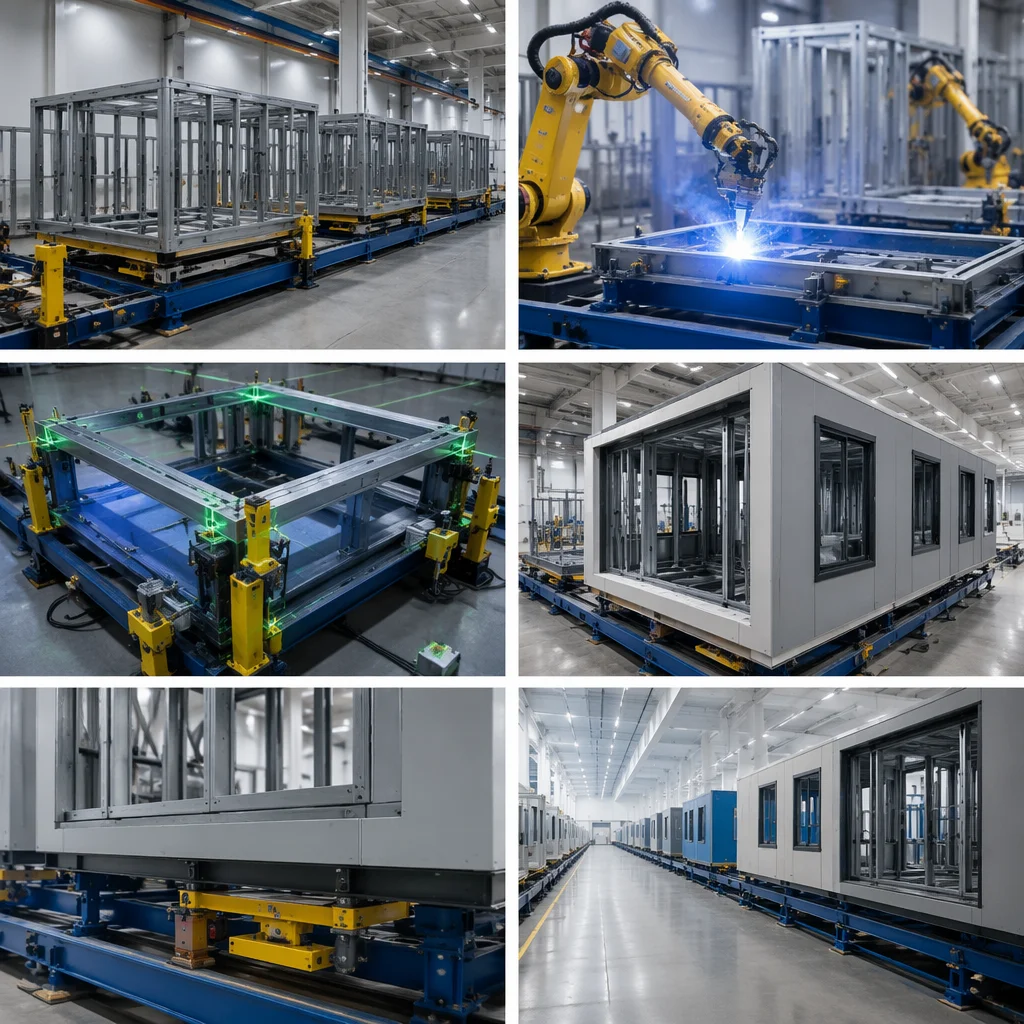
What we do: Steel frame fabrication (Stations 1–3), enclosure and insulation (4–5), MEP first fix (6–7), plasterboard and finishes (8–9), joinery and second fix (10–11), MEP testing (12–13), and the 147-point Factory Acceptance Test (14). Every module progresses through all 14 production stations with digital inspection records captured at each stage. The factory operates 24/5 with two-shift capability for accelerated programmes.
What you do: Visit the factory for a progress inspection (recommended at Station 9 — before finishes are locked in). Approve the sample room or module. Any design changes after Station 9 incur significant cost and programme impact.
Deliverable: Completed modules ready for dispatch, FAT certificates, and full photographic record of every module interior and exterior.
Key metric: 14 production stations, ±2mm tolerance, 99.7% first-pass yield at FAT.
What we do: While not directly responsible for groundworks, we provide foundation interface drawings, service connection point specifications, cranage layout plans, and site logistics coordination. Our site manager reviews and signs off the prepared foundations before any module is dispatched.
What you do: Complete groundworks and foundations to ±5mm tolerance. Install service connections to the module interface points specified in our drawings. Prepare crane hardstanding (minimum 15m × 15m with adequate ground bearing capacity). Ensure site access for abnormal load vehicles.
Deliverable: Site Ready Certificate — signed off by the MODURA site manager before the first module leaves the factory.
Critical: Foundations must be within tolerance. Every foundation is laser-scanned and verified against the BIM model before modules arrive. Out-of-tolerance foundations are the number one cause of programme delay on modular projects.
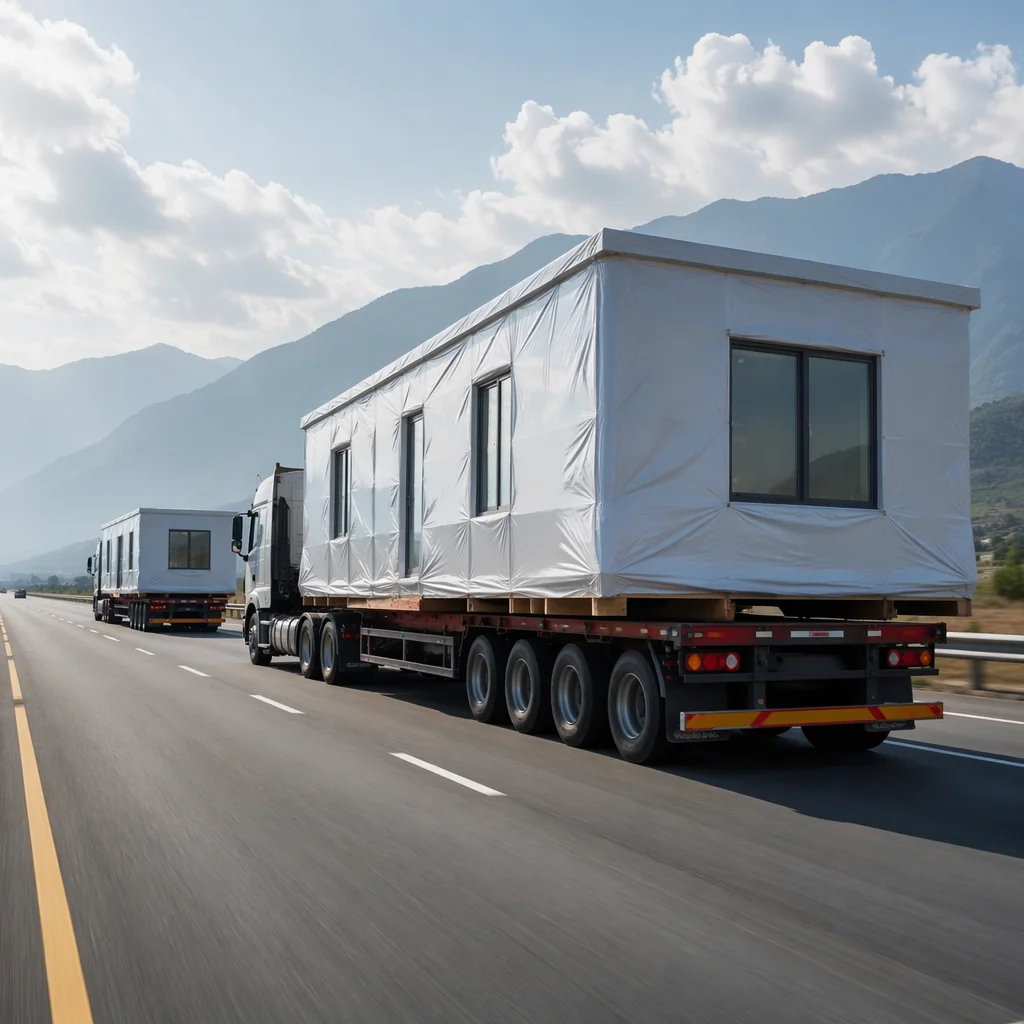
What we do: Module weatherproof wrapping, GPS tracker activation, export documentation preparation, transport coordination, customs clearance (export and import), and cranage scheduling. Modules are dispatched in the correct installation sequence — the first module needed on site is the last one loaded onto the truck. We manage all abnormal load permits, escort vehicles, and route surveys.
What you do: Ensure site access is maintained throughout the delivery window. Coordinate with local authorities for abnormal load movements if your local jurisdiction requires direct applicant notification. Keep the crane hardstanding clear.
Deliverable: Modules arrive on site in the correct installation order. Real-time GPS tracking link provided to the client team. Weekly consolidated logistics report covering all modules in transit.
Key metric: 8–12 modules delivered and installed per day. Just-in-time delivery eliminates on-site storage requirements.
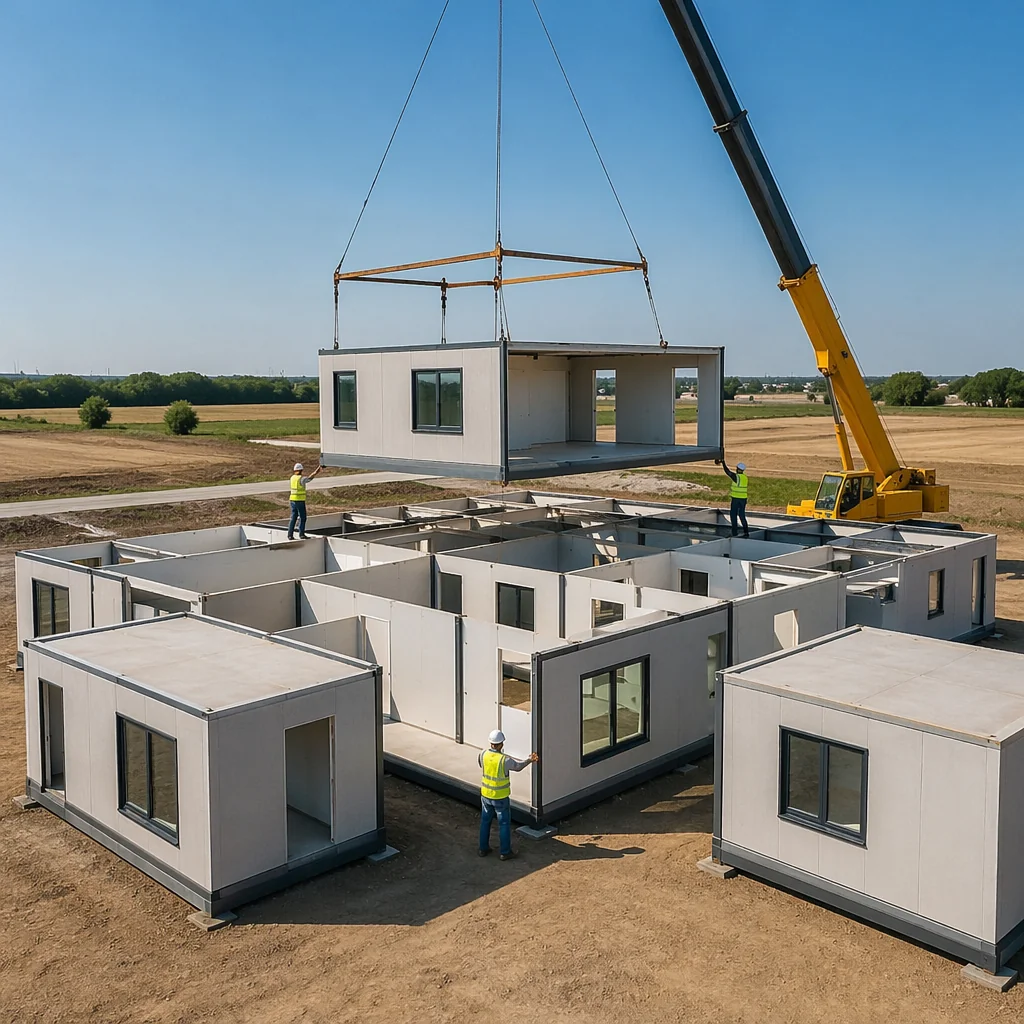
What we do: Crane modules into position following the sequenced lift plan (8–12 modules per day). Connect module-to-module structural bolts to the engineered torque specification. Seal weatherproof joints between modules using the specified gasket and sealant system. Connect MEP services between modules and to the site risers. Commission all building systems and conduct the integrated fire alarm test.
What you do: Provide site power and water connections. Coordinate follow-on trades (external cladding, landscaping, external works) — these can begin as soon as the building is watertight and powered.
Deliverable: Watertight, powered, and commissioned building with all MEP systems live and tested.
Key metric: Building enclosed and services live in 2–4 weeks, compared to 6–12 months for traditional construction of equivalent size.
What we do: Final commissioning of all building systems. Client familiarization walkthrough covering every system, every room, and every maintenance access point. Delivery of the O&M manual (digital plus printed copies). BIM asset data model handover in COBie format if required. The 12-month defects liability period begins on the date of practical completion.
What you do: Final sign-off and acceptance. Take possession of the building. Begin fit-out of any non-modular areas such as ground-floor commercial space or external works. Register warranty documentation with your insurer.
Deliverable: Practical Completion certificate, full documentation pack, BIM model, and preventive maintenance schedule.
Aftercare: 24/7 defect reporting hotline with 48-hour response guarantee during the defects liability period. Extended warranties available on structure (up to 60 years), weatherproofing (up to 25 years), and MEP systems (up to 10 years). Annual building health check included for the first 3 years.
Real-world programme durations for typical projects. MODURA modular construction consistently delivers in half the time of traditional methods — with better quality, lower cost, and greater certainty.
| Project Type | Traditional Build | MODURA Modular | Time Saving |
|---|---|---|---|
| 100-unit apartment building | 24–30 months | 10–14 months | 50–60% |
| 150-key hotel | 20–26 months | 9–12 months | 55–65% |
| 5,000m² office | 16–22 months | 8–10 months | 50–55% |
| School (20 classrooms) | 14–18 months | 6–8 months | 55–60% |
| Healthcare facility | 30–36 months | 14–18 months | 50–55% |
Share your project brief with us. We will provide a free feasibility assessment within 48 hours and a detailed programme for your specific building type, size, and location.
Start Your Journey