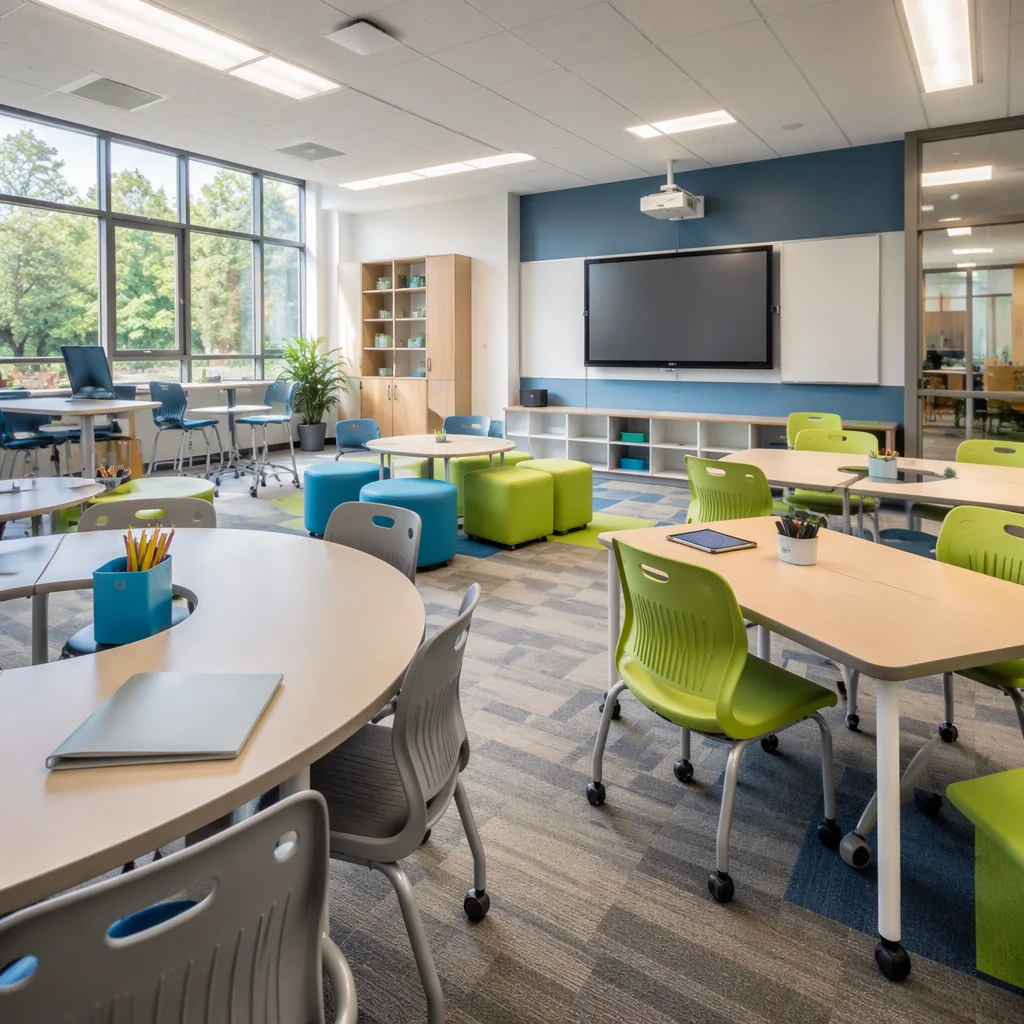
From primary classrooms to university research laboratories, MODURA delivers education facilities that meet the highest standards for acoustics, ventilation, fire safety, and accessibility — installed during the summer break so learning never stops.
Building for education demands precision timing, stringent regulatory compliance, and designs that enhance — not disrupt — the learning environment.
All major construction must complete within the 6-week summer window. Traditional builds cannot meet this constraint — late delivery means displacing students or delaying the academic year.
On-site construction noise, dust, and vehicle movement degrade the learning environment. Extended projects force schools to operate alongside active construction zones for months or years.
Education budgets are fixed years in advance with minimal contingency. Cost overruns from weather delays, material escalation, or labour shortages can jeopardise entire capital programmes.
School rolls fluctuate. Buildings must accommodate phased expansion without re-procurement or major structural alteration — a flexibility that traditional construction cannot economically provide.
UK education buildings must satisfy the Department for Education Output Specification and a suite of Building Bulletins covering every aspect of the learning environment.
| Standard | Requirement | MODURA Compliance |
|---|---|---|
| BB 103 | Area Guidelines for school buildings, setting minimum net area per pupil place | Modular layouts optimised to meet or exceed area schedules for all key stages |
| BB 101 | Ventilation & thermal comfort — CO2 ≤ 1,500ppm average, summertime overheating criteria | Mechanical ventilation with heat recovery (MVHR) integrated at factory; passive design for natural cross-ventilation |
| BB 93 | Acoustic design of schools — indoor ambient noise ≤ 35dB LAeq, reverberation time control | DnT,w+Ctr ≥ 45dB between classrooms; factory-tested acoustic separation verified before delivery |
| BB 100 | Fire safety design for schools — means of escape, compartmentation, alarm systems | 60–120 minute fire-rated assembly; integrated detection and suppression systems pre-installed |
| DfE Output Specification | Generic design brief encompassing all technical standards, sustainability targets, and operational requirements | Full design compliance documentation package provided with each project |
| Thermal Performance | Wall U-value ≤ 0.15 W/m²K; roof ≤ 0.13 W/m²K | Continuous insulation envelope with thermal bridge-free detailing; verified by thermographic survey |
| Natural Light | Minimum 20% glazing ratio to floor area; daylight factor ≥ 2% in all teaching spaces | Floor-to-ceiling glazing options with solar control; daylight modelling included at design stage |
| Ventilation | Minimum 8 l/s per person fresh air supply; operable windows for purge ventilation | Demand-controlled MVHR with CO2 sensors; manual override on all teaching space windows |
Our off-site manufacturing approach eliminates the core tension between construction timelines and school calendars. Modules are built concurrently with foundation work, then installed and commissioned during the summer break — typically within 4–6 weeks on site.
Our modular system adapts to the full range of education facilities, from early years classrooms to university research centres.
Single and double-form entry schools with integrated halls, kitchens, and staff facilities. Designed to BB 103 area schedules with age-appropriate WCs and cloakroom provision directly off classrooms.
Cluster-flat and studio configurations for 50–500+ beds. En-suite bathrooms, shared kitchen-diners, and common room modules — all factory-finished and tested before delivery to campus.
Fully serviced lab modules with gas, compressed air, fume extraction, and chemical-resistant surfaces pre-installed. CLEAPSS-compliant design with dedicated prep room and chemical store modules.
Double-height reading rooms with mezzanine levels, quiet study zones, and IT-rich learning commons. High floor loading for compact shelving systems and controlled daylight for archival areas.
Let our team prepare a detailed feasibility study for your school or university project — including site assessment, programme timeline, and budget estimate aligned with DfE funding frameworks.
Get Quote