Selected Projects

Real Buildings. Real Results.

Explore how MODURA modular construction delivers across sectors and continents — from 26-storey residential towers in London to self-sufficient military barracks in the Middle East.

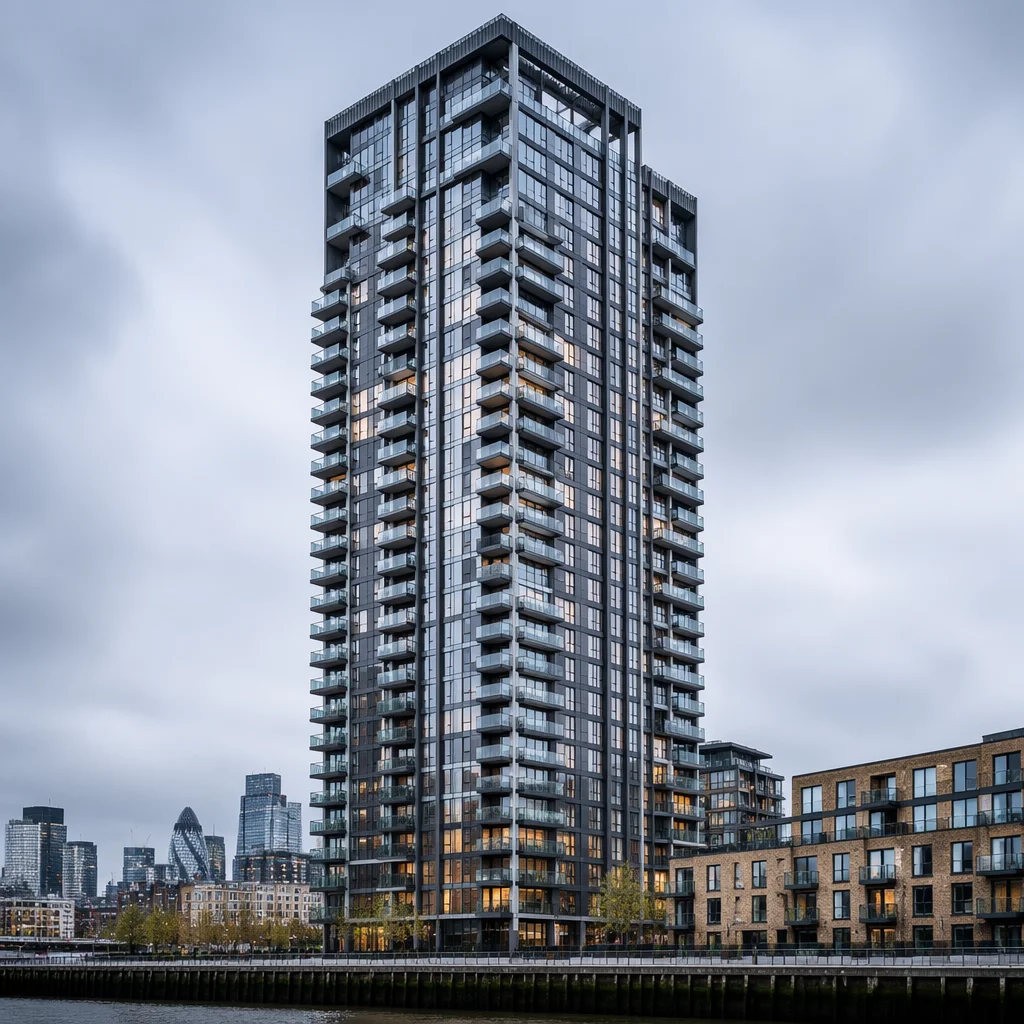
The Assembly — 26-storey modular residential tower in London, UK
Residential — Build-to-Rent

The Assembly, London UK

26 Storeys 278 Apartments Steel Volumetric

At 26 storeys, The Assembly is one of the tallest modular buildings in Europe. This build-to-rent development in East London delivered 278 high-specification apartments — a mix of studio, one-bed, and two-bed units — in just 14 months from site possession to handover, compared to an estimated 30 months for traditional construction.

  • Steel volumetric system, EN 1090 Execution Class EXC3
  • BOPAS accredited with 60-year design life certification
  • BREEAM Excellent rating — energy performance 35% above Building Regulations
  • Full BIM LOD 400 delivery with digital twin handover
  • 1,200+ tonnes of structural steel, all fabricated and assembled in-factory
Key Stat: 52 weeks factory production + 8 weeks site assembly — residents moved in 16 months ahead of traditional schedule
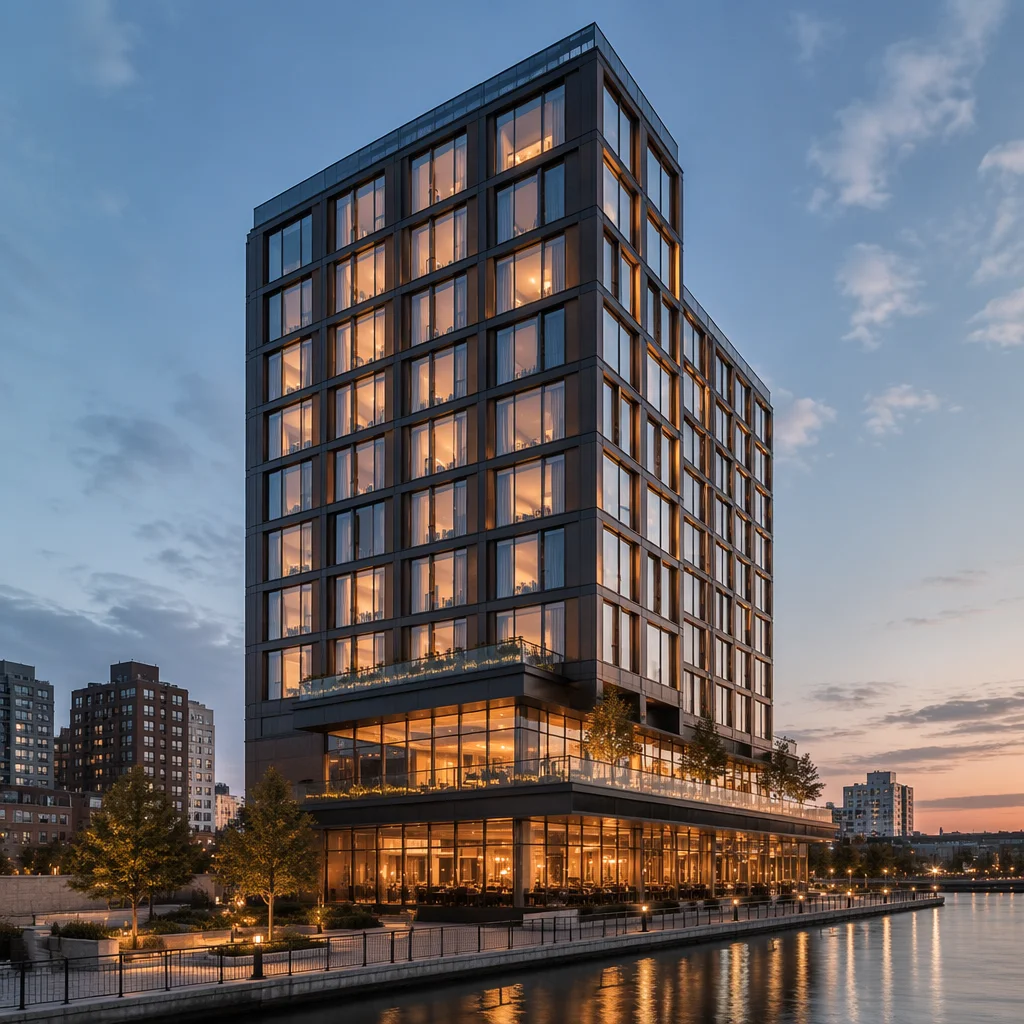
Riverside Suites — 164-key modular hotel in Manchester, UK
Hospitality

Riverside Suites, Manchester UK

14 Storeys 164 Keys Hybrid Modular

A 164-key upper-upscale hotel on a constrained city-centre site adjacent to a live railway viaduct. The hybrid modular approach combined volumetric guest room modules with panelized corridor and core elements, allowing tight-tolerance installation within 50mm of the viaduct. Ground floor features a restaurant, bar, and conference facilities.

  • Hybrid system: 148 volumetric guest room modules + panelized circulation
  • Completed in 11 months from site possession to keys handed over
  • Acoustic performance: DnT,w + Ctr ≥ 52 dB between guest rooms (tested in-situ)
  • All MEP pre-commissioned in factory — zero snagging on HVAC at handover
  • Façade: unitized curtain walling pre-fixed to modules in factory
Key Stat: Opened 9 months ahead of traditional programme — £1.2M additional revenue generated before traditional build would have completed
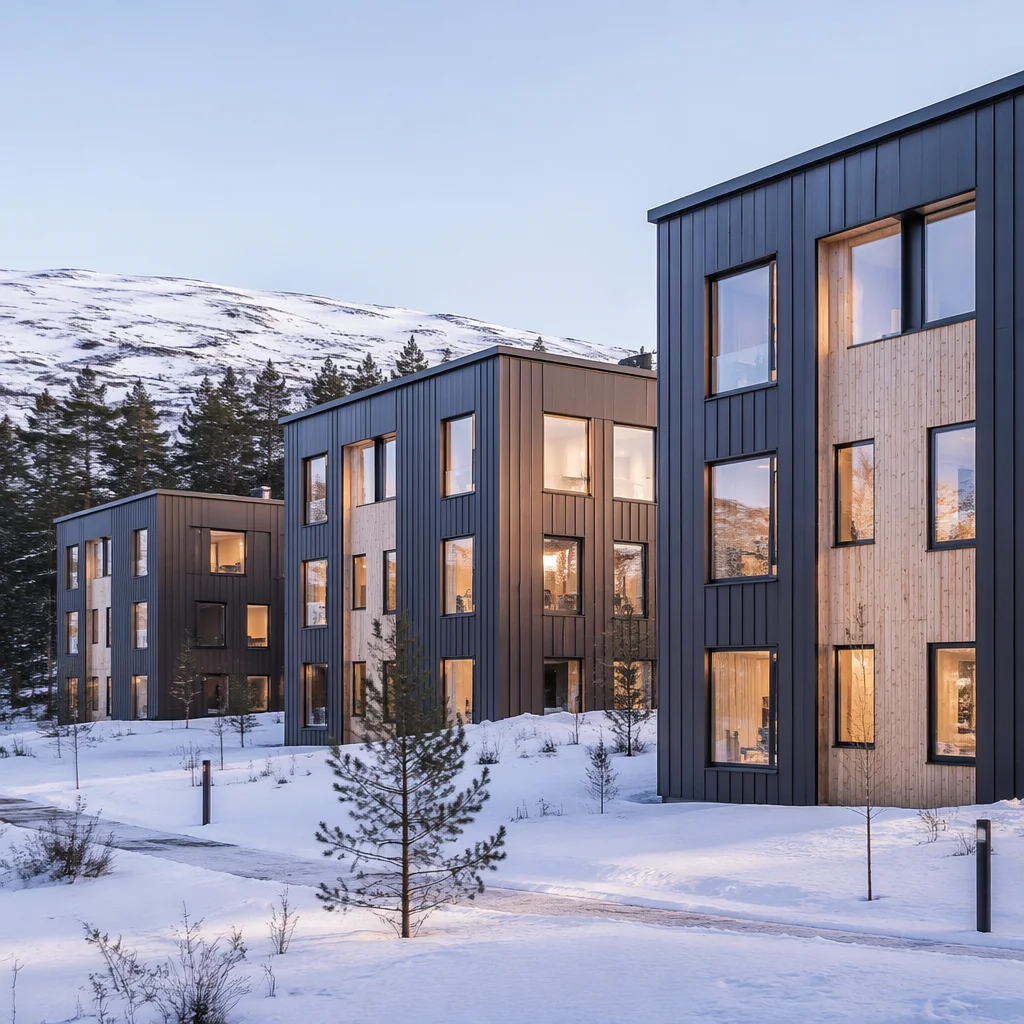
Oslo Student Village — 512-unit modular student housing in Norway
Education — Student Housing

Oslo Student Village, Norway

8 Buildings 512 Units CLT Hybrid

Eight residential buildings providing 512 student apartments across a sloping 4.2-hectare site on the outskirts of Oslo. The project was delivered in two summer construction windows to avoid disruption during the academic year. A panelized CLT (cross-laminated timber) hybrid system was selected to meet Norwegian low-carbon requirements and the client's commitment to biogenic materials.

  • Panelized system with CLT structure, cellulose insulation, timber cladding
  • Completed in 10 months total across two summer installation windows
  • Passive House certified — space heating demand ≤ 15 kWh/m²/year
  • Embodied carbon: 185 kgCO&sub2;e/m² (65% below Norwegian benchmark for residential)
  • All 8 buildings share a central energy centre with ground-source heat pumps
Key Stat: Building envelope U-value 0.12 W/m²K, airtightness <0.6 ACH at 50 Pa — verified by blower door test on every building
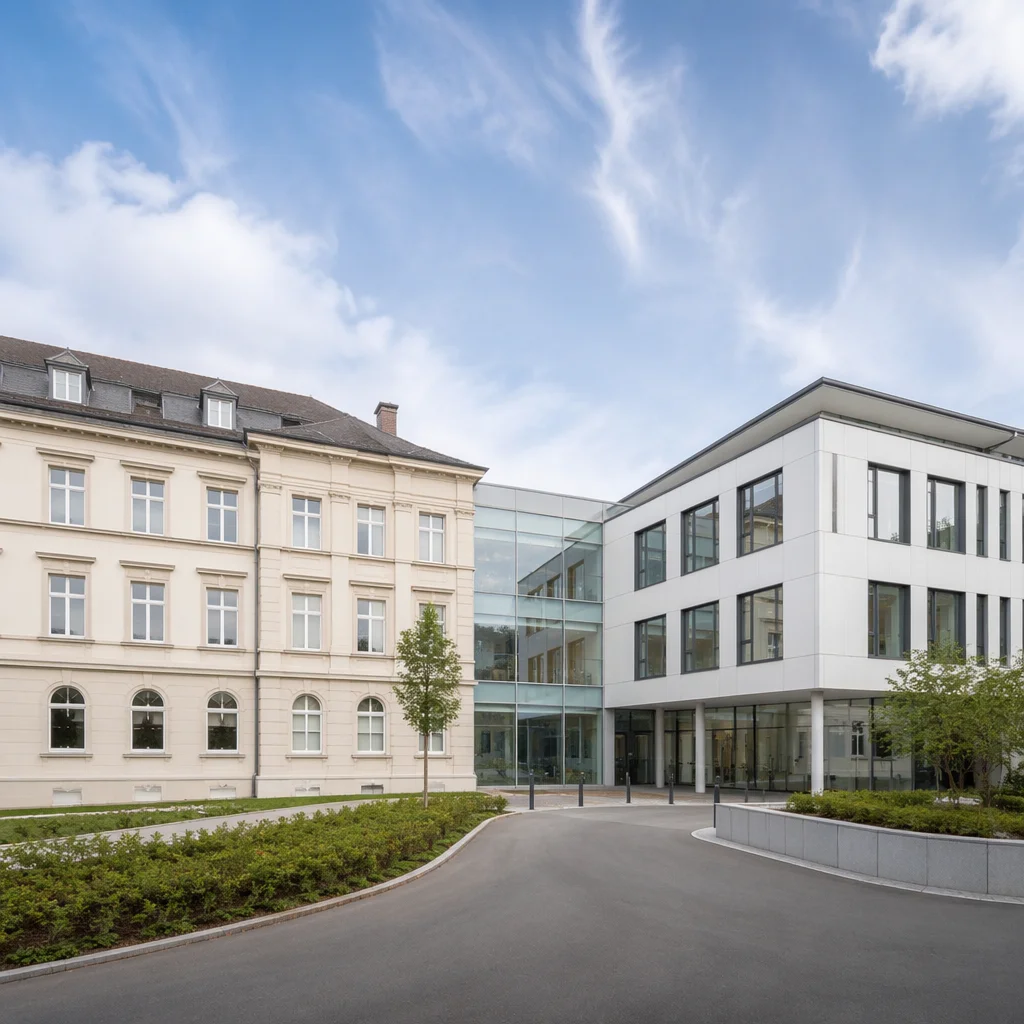
Rotterdam Medical Centre Extension — 48-room modular clinical facility in the Netherlands
Healthcare

Rotterdam Medical Centre Extension, Netherlands

4 Storeys 48 Clinical Rooms 2 Operating Theatres

A four-storey clinical extension to a major teaching hospital, built and commissioned while the existing hospital remained fully operational. The project required medical gas systems, HEPA-filtered HVAC, anti-vibration structural design, and IPC (Infection Prevention Control) Class C clean area compliance — all pre-installed and tested in the factory.

  • Volumetric modules with integrated medical gas pipework (O&sub2;, N&sub2;O, medical air, vacuum)
  • Completed in 8 months with zero disruption to adjacent live hospital operations
  • HTM (Health Technical Memorandum) compliant throughout
  • IPC Class C clean areas for operating theatres, pre-validated in factory
  • Anti-vibration module isolation — structural separation from existing building
Key Stat: Zero hospital-acquired infections attributed to construction activity — validated by independent IPC audit at handover and 6-month follow-up
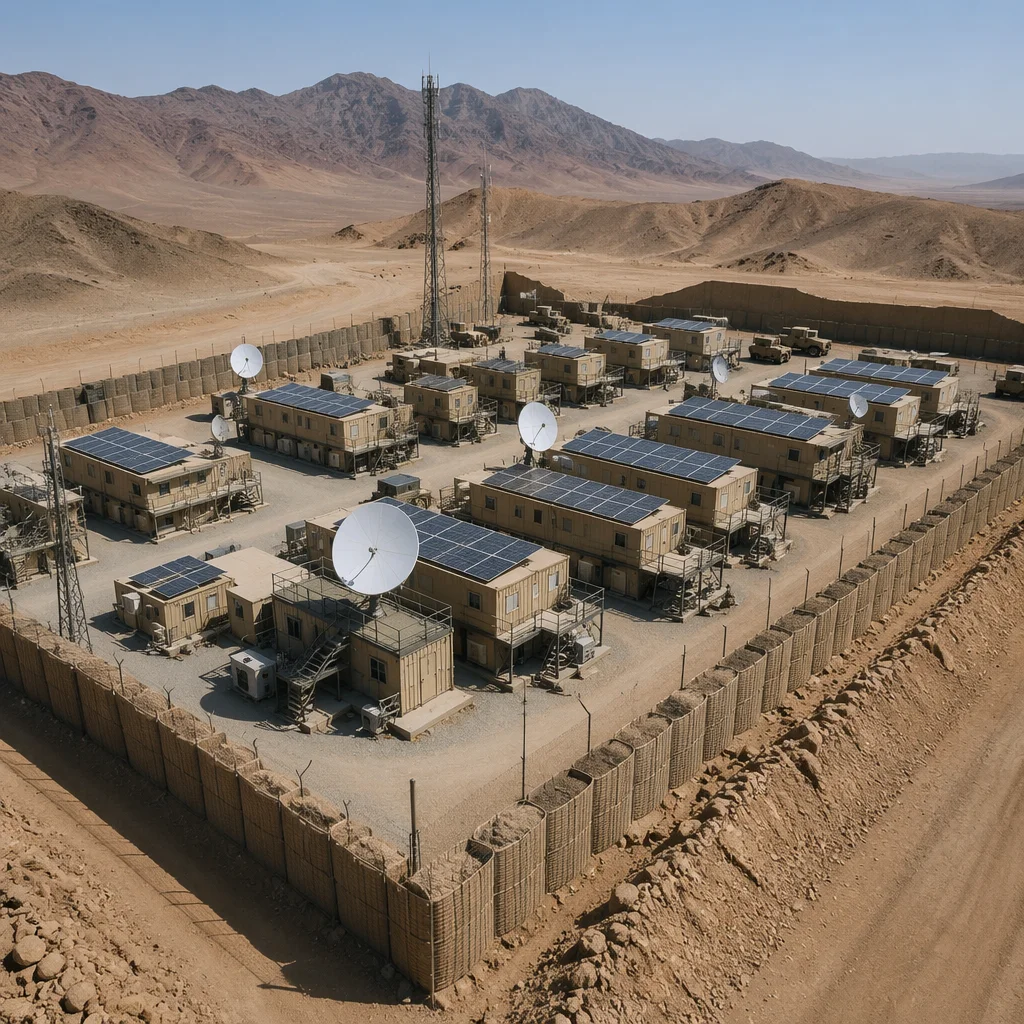
Camp Phoenix Barracks — 600-person modular military facility in the Middle East
Defence — Military Infrastructure

Camp Phoenix Barracks, Middle East

12 Buildings 600 Personnel Containerised

A complete military barracks complex delivered on an expedited 6-month programme from design through to handover. Twelve buildings provide accommodation, dining, medical, command, and recreational facilities for 600 personnel. All modules were containerised for transport and designed for extreme environmental conditions with a self-sufficient infrastructure package.

  • Containerised transport from Kuala Lumpur factory — 186 ISO-container-compatible modules
  • Design-to-handover in 6 months — including full MEP, IT, and security systems
  • Operating temperature range: −20°C to +50°C with active cooling and heating
  • Ballistic-rated envelope to STANAG 4569 Level 1; force protection design throughout
  • Self-sufficient infrastructure: solar PV array, backup generators, water treatment plant
Key Stat: Fully self-sufficient operation — integrated 850 kWp solar array + 1.2 MW generator backup + containerised water treatment (60 m³/day capacity)
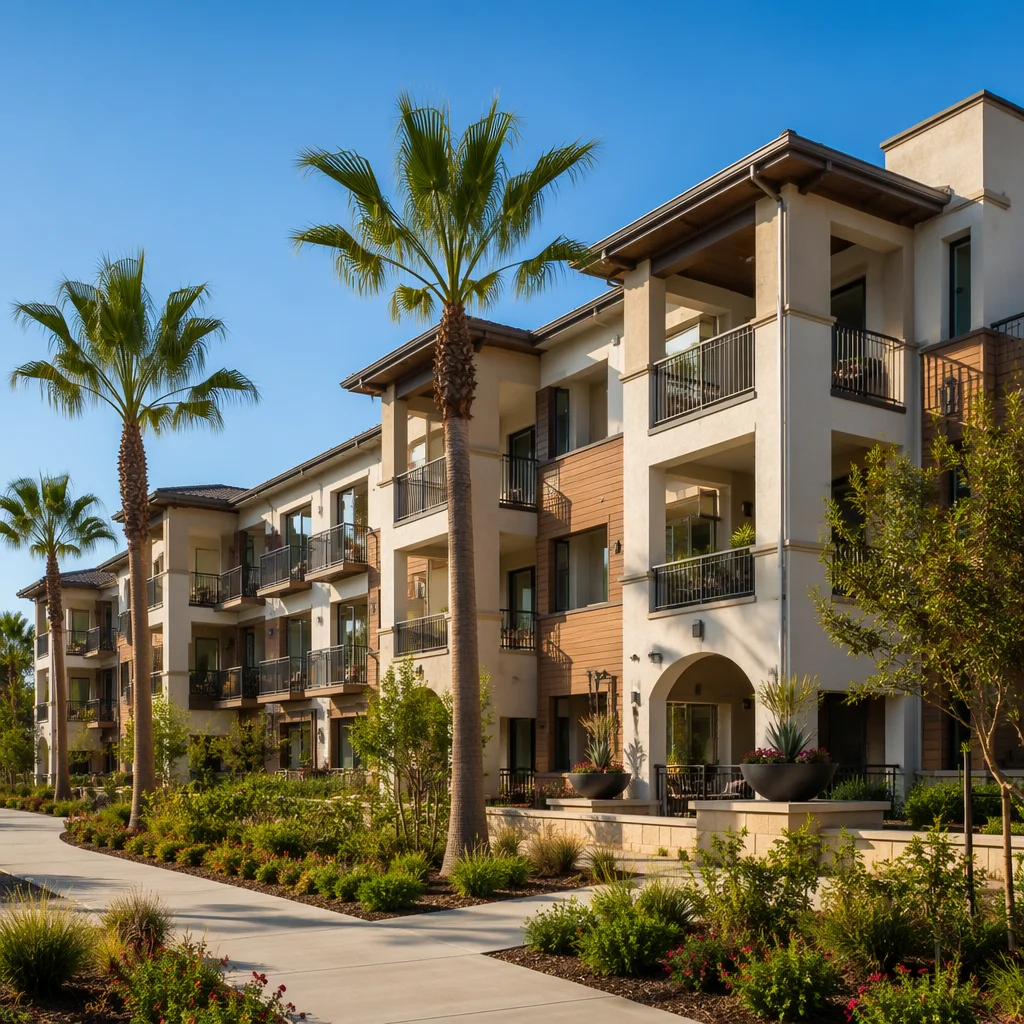
Pacific Heights Senior Living — 120-unit modular senior living facility in California, USA
Senior Living

Pacific Heights Senior Living, California USA

6 Storeys 120 Units Seismic Zone 4

A 120-unit continuum-of-care senior living facility in Northern California, spanning independent living, assisted living, and memory care under one roof. The steel volumetric system was engineered for Seismic Design Category D (Zone 4) with non-linear time history analysis confirming performance under MCE conditions. All units are fully ADA/FHA compliant with accessibility features integrated at the factory.

  • Steel volumetric modules, 148 modules across 6 floors + ground-floor podium
  • Completed in 13 months from site possession to certificate of occupancy
  • Seismic Zone 4 design: non-linear time history analysis, ductile inter-module connections
  • ADA/FHA compliant throughout — accessible bathrooms, kitchens, and circulation pre-installed
  • Memory care wing: enhanced wayfinding, secure perimeter, circadian lighting system
Key Stat: 30% below traditional construction cost for equivalent spec — delivering premium senior living at attainable rent levels while maintaining developer margin
500+ Projects Delivered
15+ Countries Served
12,000+ Modules Manufactured
98% On-Time Delivery

Start Your Project

Every project starts with a conversation. Tell us what you're building and we'll show you how modular can deliver it faster, better, and with total certainty.

Get Started