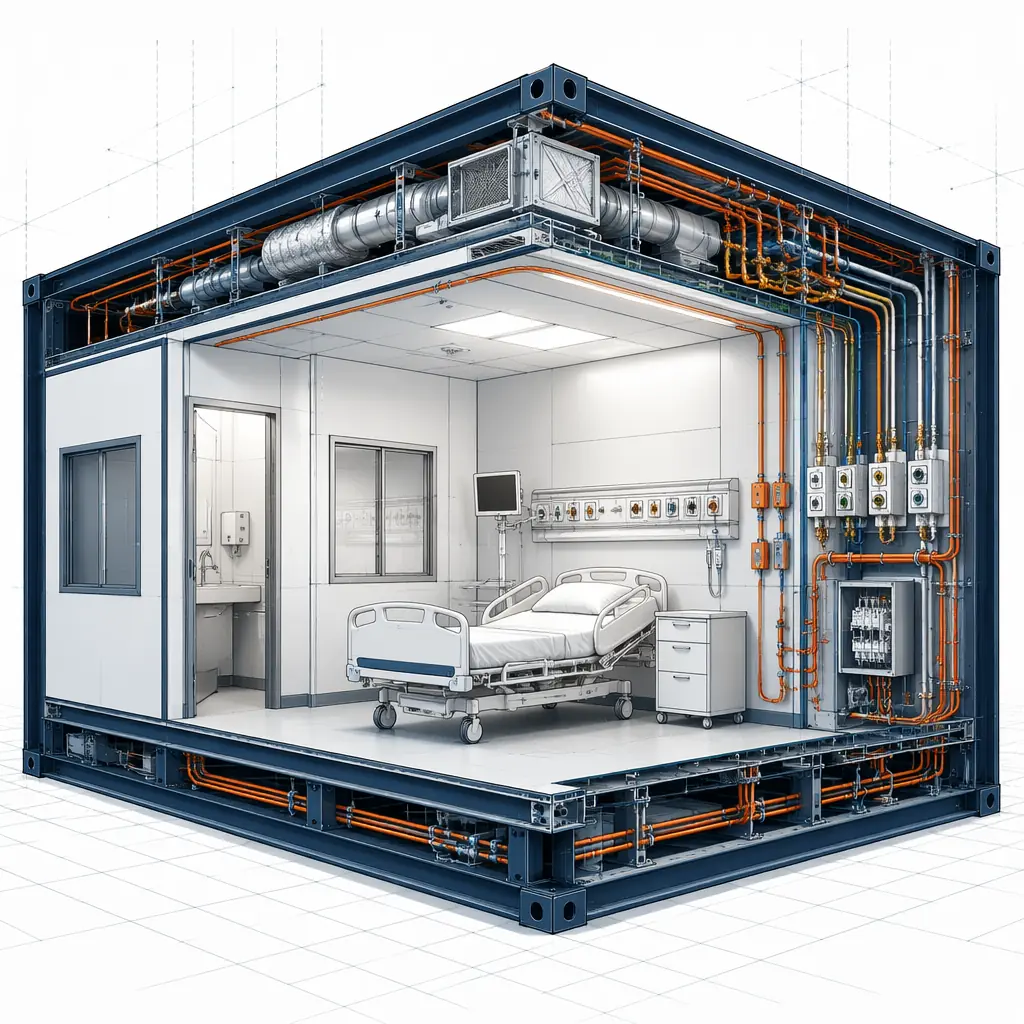
Hospitals, clinics, diagnostic centres, operating theatres, and senior care facilities, delivered with full HTM and HBN compliance. Our modular healthcare buildings meet the most stringent clinical standards while cutting construction timelines by up to 50%.
Building or expanding healthcare facilities presents unique risks that traditional construction methods struggle to manage.
On-site construction generates dust, debris, and pathogens that threaten immunocompromised patients. Traditional builds require costly containment and negative-pressure zones that extend project duration.
Every day a hospital ward or theatre is under construction is a day of lost patient care and revenue. An operating theatre generates £3,000–£5,000 per day. Traditional builds that take 12 months can cost millions in lost clinical income.
Healthcare construction must satisfy overlapping frameworks: HTM, HBN, CQC requirements, Building Regulations Part B (fire), Part M (access), and local NHS trust standards. Non-compliance discovered at handover can delay opening by months.
Clinical needs evolve rapidly. A diagnostic suite today may need to become an ICU tomorrow. Traditional construction locks hospitals into fixed layouts that cost millions to reconfigure, if reconfiguration is possible at all.
Our healthcare modules are engineered to meet the most demanding clinical standards. Key specifications below.
| Requirement | Standard | MODURA Compliance |
|---|---|---|
| HTM Compliance | HTM 08-07 (Modular Buildings), HTM 03-01 (HVAC), HTM 04-01 (Water Safety) | Full compliance with all applicable Health Technical Memoranda for modular healthcare construction |
| HBN Standards | HBN 11-01 (Primary Care Facilities), HBN 04-01 (In-patient Accommodation) | All room sizes, adjacencies, and clinical flow paths designed to Health Building Note requirements |
| Fire Resistance | 120 minutes structural integrity, integrity, and insulation | Steel-frame modules with multi-layer fire-rated board; exceeds NHS Firecode HTM 05-02 requirements |
| Acoustic Separation | DnT,w + Ctr ≥ 50 dB | Independent laboratory-tested wall and floor assemblies; meets HBN 04-01 acoustic criteria for patient privacy |
| Antimicrobial Surfaces | Cu+ equivalent antimicrobial efficacy | Copper-alloy touch surfaces at all hand-contact points; antimicrobial coatings tested to ISO 22196 |
| Medical Gas Systems | HTM 02-01 (Medical Gas Pipeline Systems) | Pre-installed oxygen, nitrous oxide, medical air, and vacuum systems, tested and certified at the factory |
| 24/7 Power Resilience | Type 3 essential electrical services (HTM 06-01) | Dual-redundant switchgear, UPS battery backup, and generator-ready connections pre-integrated per module |
| HVAC with HEPA Filtration | MERV 15 / HEPA H13 filtration, 20 ACH | Positive/negative pressure capability; laminar flow for theatres; 0.3 µm particle removal at 99.97% efficiency |
| Anti-Vibration Isolation | VC-B for diagnostic imaging (ASHRAE) | Isolated module foundations with tuned mass dampers; compatible with MRI and CT suite installation |
| X-Ray Shielding | 2.0 mm Pb equivalence (standard rooms) | Pre-laminated lead shielding integrated into wall panels; verified by radiation protection adviser at factory |
| Infection Control | IPC Class C (HBN 00-09) | Seamless welded vinyl flooring, coved skirtings, flush-surface walls, zero ledges or dust traps; cleanable to clinical standards |
Our healthcare modules are not repurposed commercial units, they are purpose-engineered for clinical environments. Every module is built in our ISO 9001 and ISO 13485 certified factory, with full traceability of materials and processes.
Our modular healthcare buildings are designed and manufactured to the highest UK and international standards.
Modular healthcare building compliance, design, manufacture, installation
Primary and community care facility design standards
Medical devices quality management system for healthcare environments
Firecode, fire safety in the design of healthcare buildings
Water safety, Legionella control in healthcare water systems
From a single operating theatre to an entire hospital wing, our modular system scales to meet any clinical requirement.
Ultra-clean ventilation with laminar flow HEPA H13 filtration; seamless antimicrobial surfaces; integrated medical gas pendants and theatre lights. HTM 03-01 compliant, Type B ultra-clean ventilation as standard.
MRI, CT, and X-ray ready with pre-installed lead shielding, anti-vibration isolation, and cryogen vent paths. Controlled temperature and humidity to diagnostic equipment manufacturer specifications.
Multi-bed and single-room configurations with en-suite bathrooms. Positive/negative pressure isolation capability; nurse call, medical gas, and data at every bedhead. HBN 04-01 compliant room sizes and adjacencies.
Level 3 ICU capability with dual-redundant power, medical air, oxygen, and suction at each bedspace. Dedicated HVAC with 100% fresh air and full exhaust; continuous monitoring infrastructure integrated.
Consultation rooms, treatment rooms, and minor procedure suites with integrated hand-washing stations. Patient flow-optimised layouts per HBN 11-01; telehealth-ready data infrastructure.
Cleanroom-grade environments for aseptic compounding and pathology. Temperature-controlled storage, fume extraction, and GMP-compliant surfaces. Segregated clean and dirty workflows built into the floorplan.
Clinical facilities are priced against two numbers that never appear in a standard construction estimate: cost per clinical square metre and the revenue or throughput lost while the space is unavailable.
| Cost Line | Volumetric Modular | Traditional On-Site Build | Why They Diverge |
|---|---|---|---|
| Building shell and fit-out per clinical m² |
~US$3,100–4,600 for operating theatre and ICU-grade modules; ~US$1,900–2,900 for ward and outpatient modules | ~US$2,600–4,100 for theatre/ICU; ~US$1,700–2,700 for ward/outpatient | Modular carries a premium on the shell because the module must be transportable and re-levellable. It recovers that premium on programme, not on the price per square metre. |
| Medical gas and clinical MEP | Ring main, medical air, vacuum, and oxygen pre-plumbed into the module structure and pressure-tested in the factory. ~9–13% of module value | Site-run pipework through occupied or new-build structures, tested in place. ~11–16% of build value | Factory pressure testing happens once against a fixed rig; site testing multiplies the number of joints that must be individually witnessed and signed off. |
| Cleanroom and pressure-cascade validation | ISO 5–8 suites validated at the factory before shipment, then re-verified on site. ~US$60–140 per m² | Full validation programme on site, with remedial works if particle counts or pressure differentials fail. ~US$85–190 per m² | Validation on site risks discovering a defect behind finished walls. In the factory the room is still open. |
| Site works and foundations | Screw piles or pad foundations; no cure time on the critical path. ~US$95–155 per m² | Slab or raft with full formwork, pour, and cure before superstructure. ~US$170–310 per m² | Concrete cure is dead programme time. Modular overlaps foundation works with factory production. |
| Programme to first clinical use | 6–11 months for a 20-bed ward or a two-theatre suite from purchase order | 16–30 months for the equivalent scope | Modular front-loads every trade into the factory and runs site and factory in parallel; traditional build sequences them. |
| Infection control overhead during construction | Modules arrive finished and sealed. Site hours are short and largely outside clinical areas. Minimal . No temporary dust partitions or negative-air machines in occupied wards | Full ICRA Class IV containment: temporary barriers, negative air, HEPA filtration, daily cleaning, and continuous ICP monitoring. ~3–7% of project value | The containment cost is a real line item on hospital-adjacent projects and is frequently omitted from early estimates. |
| Revenue or throughput lost while unavailable | 12–19 months less programming loss. A 20-bed ward generating ~US$1.2–2.6M/yr in admissions revenue recovers roughly US$1.2–4.1M by opening earlier | Full programme duration, typically 16–30 months for the same scope | This single line usually exceeds the modular shell premium many times over. It is also the line that most spreadsheet-based comparisons leave out. |
The arithmetic that matters to a healthcare board is not the price per square metre. It is revenue per week of availability. A 20-bed inpatient ward at realistic US utilisation and reimbursement generates on the order of US$1.2–2.6M a year in admission revenue; every month of delay against a traditional programme therefore carries roughly US$100,000–220,000 of foregone throughput, before counting the clinical case that gets diverted to a competitor facility and stays there.
Set that against a modular shell premium that typically runs 10–20% on the theatre and ICU-grade modules, and the payback period is normally under two years on throughput alone. On any project where the demand already exists, a waiting list, a capacity constraint, an expiring lease on leased clinical space, the premium is recovered before the second year of operation.
Where modular loses is a greenfield site with no timing pressure and a cheap, available local labour market. In that case the honest advice is to build conventionally. The case for modular healthcare is a timing case, and if there is no timing case, there is no case.
Months from contract signature. The modular route is shown alongside a traditional on-site programme for the identical clinical scope, so the divergence at each stage is visible.
| Milestone | Modular (month) | Traditional (month) | What Happens |
|---|---|---|---|
| Design freeze and clinical briefing | 0–2 | 0–4 | Room data sheets, equipment schedules, medical gas loads, HTM/HBN applicability, and pressure-cascade zoning agreed before either route can proceed. |
| Regulatory pathway and approvals | 1–4 (overlapping production) | 3–8 (gate before construction) | Modular follows a state modular programme and PE-stamped drawing review, which can run while the factory builds. Traditional approval is a gate that must clear before site works begin. |
| Site works and foundations | 2–4 | 4–9 | Modular uses screw piles or pads with no cure time on the critical path. Traditional pours a slab and waits for it to cure before superstructure. |
| Manufacture, structure, envelope, clinical MEP | 3–8 (runs in parallel with site works) | n/a | Steel frame, wall cassettes, medical gas ring main, drainage falls, and sealed wet areas are assembled and factory acceptance tested. This parallel production window is the entire schedule advantage. |
| Superstructure and weathertight | 8–10 | 9–20 | Modules are craned into position, connected, and sealed. Traditional build erects and weathers the frame one floor and one zone at a time. |
| Clinical fit-out, theatre and ICU grade | 9–12 (largely factory-completed, remaining works are connections and interfaces) | 20–27 | Laminar flow canopies, medical gas pendants, lead-lined imaging walls, and antimicrobial finishes. The factory has already installed most of this before the module ships. |
| Commissioning and validation | 11–13 | 26–30 | Pressure cascade verification, particle counts to ISO 14644, medical gas purity and pressure testing, emergency power transfer tests, and HTM compliance sign-off. |
| First clinical use, ward opened | 11–13 | 27–30 | Patients in beds. On a revenue-generating ward this is the milestone that decides the business case. |
| Full scope operational, theatres live | 13–15 | 30–34 | Two-theatre suite in full use, including the recovery area and sterile services interface. |
The row that carries the whole argument is manufacture. In the modular route, the eight-month factory production window starts while the site is still being prepared. In the traditional route there is no equivalent stage: every trade arrives at the site after the footings, in sequence, weather-exposed, and each one waits for the one before it.
That is why the gap at first clinical use is 14–17 months rather than the 6–9 months a simple percentage-of-programme comparison would suggest. The saving is not linear; it is structural, and it comes from a single decision made at the start: whether the building is finished in a factory or on a site.
Two caveats are worth stating plainly. First, phased occupancy should be planned from day one. Ward modules can open before the theatre suite is commissioned, and this is the normal way to hit an early clinical-use date. Second, the design freeze must be genuinely frozen; a change to the room data sheet after production begins costs far more in a factory than it does on site, because the module is already on a jig mid-assembly.
Healthcare procurement asks for evidence, not assurance. Below are the named certifications behind the MODURA structural and envelope system, what each one actually covers, and where the clinical standards sit relative to them.
| Document | Issued By | What It Covers in a Clinical Build |
|---|---|---|
| ICC-ES ESR-5348 | ICC Evaluation Service | Light gauge steel framing system evaluated against the IBC and IRC 2021 editions, including the California and Los Angeles supplements. This is what allows a US authority having jurisdiction to accept the structural framing without a project-specific alternate-materials request, the single most common approval blocker on modular healthcare projects in the US. |
| Intertek WH Fire Test Report | Intertek | Loadbearing steel stud panel assembly fire resistance assessed to ISO 3008-1. Healthcare compartments require verified fire separation between clinical zones and between plant and occupied space; this is the report behind a stated 60-minute rating. |
| SGS CPR Certificate, EN 14350 | SGS | Construction Products Regulation certification for the light gauge steel framing, giving a route to CE marking for projects procured under European or UK frameworks. |
| SGS Steel Test Report, Q355B | SGS | Chemical composition and mechanical properties of the Q355B structural steel in frames and connection plates, the material certificate behind any stated yield strength on the structural drawings. |
| ISO 9001:2015 / ISO 14001 / ISO 45001 | Accredited certification bodies | Quality, environmental, and occupational health and safety management systems at the production facilities. These are the certificates a healthcare procurement auditor will ask to see during a factory visit, before accepting any product-level claim. |
| CQC Green Building Materials and Steel Products | China Quality Certification Centre | Product-level certification of the materials and steel product, separate from the management-system certificates above and relevant to material-substitution approvals. |
Note what this table is and is not. It is the structural, envelope, fire, and quality-system evidence. It is not a clinical compliance certificate, and no modular supplier can issue one. Clinical standards are applied by the design team and verified by the authority for each project. HTM 08-07 governs specialist healthcare ventilation including theatre suites and isolation rooms. HBN 11-01 sets the room layout and dimensional requirements for diagnostic and treatment spaces. HTM 05-02 covers fire safety in healthcare premises. HTM 04-01 covers safe water supply and the control of Pseudomonas and Legionella risk. ISO 13485 applies where the facility itself supports medical device manufacture.
The physical assembly underneath those standards is the same guest module shipped to hospitality and residential programmes: 3.6 m × 8.4 m × 3.0 m, with STC 55 and IIC 52 acoustic performance, a one-hour fire rating, and Type IIA construction. Acoustic separation matters clinically. Patient bays, consultation rooms, and sleep-sensitive wards all sit against the same envelope that has to keep plant noise out. Our guide to acoustic performance in modular buildings sets out the assembly that delivers those figures.
Production runs across six container production bases with a permanent modular line added in 2025, and the network has delivered to more than 60 countries. The most useful US reference on this page is a publicly procured interim housing community in Soledad, California, completed in 2026, evidence that the ICC-ES evaluation translates into real approvals in a demanding jurisdiction.
MODURA delivers rapid-deployment medical space through our manufacturing network, emergency hospital modules, clinic buildings, and medical office units produced on container-module lines with six production bases. Interiors arrive clinical-ready: medical-grade finishes, sealed wet areas, and MEP pre-commissioned in the factory.
| Program | Delivery | Approach |
|---|---|---|
| Emergency & field hospitals | Container modules, high-volume lines | Ward, triage, and support units; delivered hospital-ready |
| Clinics & medical offices | Volumetric modules, turnkey interiors | Sealed wet areas, medical gas rough-in prepared |
| US healthcare compliance | PE-stamped drawings, state modular program | Third-party design review and factory inspection pathway |
The module system is the same across these programmes; what changes is the clinical fit-out, the pressure regime, and the regulatory pathway. Each link below goes to the detailed engineering guide.
Freestanding surgical centres, hospital expansion onto constrained sites, and acute care facilities built from factory modules. Laminar flow theatres, recovery, and sterile services interfaces, with expansion programmes that keep an active hospital running.
Outpatient clinics, diagnostic imaging and radiology suites with lead-lined walls and shielded doors, dental clinics, and ophthalmology and eye care centres with dark-adaptation and laser-safety requirements.
Dialysis centres with RO water loops and 3,000+ litre-per-day demand, radiation therapy and oncology centres with shielding design, and infusion and IV therapy clinics requiring USP 797 compounding.
Laboratories and research facilities to ISO 5–8 cleanroom standard, pharmaceutical GMP manufacturing, plasma and blood donation centres with cold chain to −30°C, and veterinary clinics and animal hospitals with species-separated zones.
Hospice and palliative care facilities with family accommodation and garden access, physical therapy and rehabilitation clinics, fertility and IVF centres with embryology lab air quality to CAP/CLIA standard, and senior community centres and adult day care.
These five recur on nearly every clinical enquiry, whether the client is a health system, a private operator, or a developer building to a clinical tenant's specification.
Can a modular theatre really meet HTM 08-07?
The ventilation strategy can, and it is designed into the module rather than added afterwards. What modular changes is where the verification happens: the pressure cascade and air-change regime are tested at the factory with the room still open, then re-verified on site after the modules are connected and sealed. What it does not change is who is accountable, the design team specifies the regime and the authority verifies it on the installed building. The engineering detail is in our modular hospital construction guide.
How do you handle imaging shielding in a factory-built module?
Lead lining, shielded door sets, and penetrations for cable trays and ducts are installed and inspected in the factory, where a defect in the shielding layer can still be corrected before the walls close. On site the same defect is discovered by a radiation survey after the room is finished, which is when remediation gets expensive. Full detail on the different modalities and their shielding requirements is in our diagnostic imaging and radiology guide.
What happens if the design changes after production starts?
It costs more than it would on site, and we say so up front. A change made while the module is on a jig mid-assembly disrupts a fixed sequence that other modules are queued behind. The practical answer is a disciplined design freeze, the same discipline described in our project process, where the design gate is a formal hold point rather than a rolling conversation. Changes are cheapest in month one and most expensive in month seven.
Can you supply water systems compliant with HTM 04-01?
Yes. Sealed wet areas, thermostatic mixing valves, and dead-leg avoidance are designed in at the factory, and the same discipline applies to the process water loops in renal and laboratory programmes, reverse-osmosis loops for dialysis centres and purified water systems for laboratory and GMP facilities. Water quality is a design and commissioning discipline, not a product, so the specification is agreed with the clinical design team before production.
How much of a hospital can realistically be modular?
Ward accommodation, theatres, imaging suites, outpatient clinics, and back-of-house support are all routinely delivered this way. The elements that stay site-built are the ones needing very large uninterrupted spans, heavy vibration isolation, or deep basement structures: typically the central plant, some imaging modalities, and major circulation. A hybrid approach is normal, and expanding an active hospital with modular additions is the most common form of it, because the modules arrive finished and the site hours stay short.
Clinical documentation pack on request. The full set, ICC-ES ESR-5348, the Intertek ISO 3008-1 fire test report, the SGS CPR EN 14350 certificate, the Q355B steel report, and the ISO management-system certificates, is available for tender submissions, clinical design reviews, and factory audits. Request the documentation pack →
Our healthcare team includes clinical design specialists and HTM compliance engineers. We deliver detailed proposals with full technical schedules within 5 business days.
Get a Free Quote