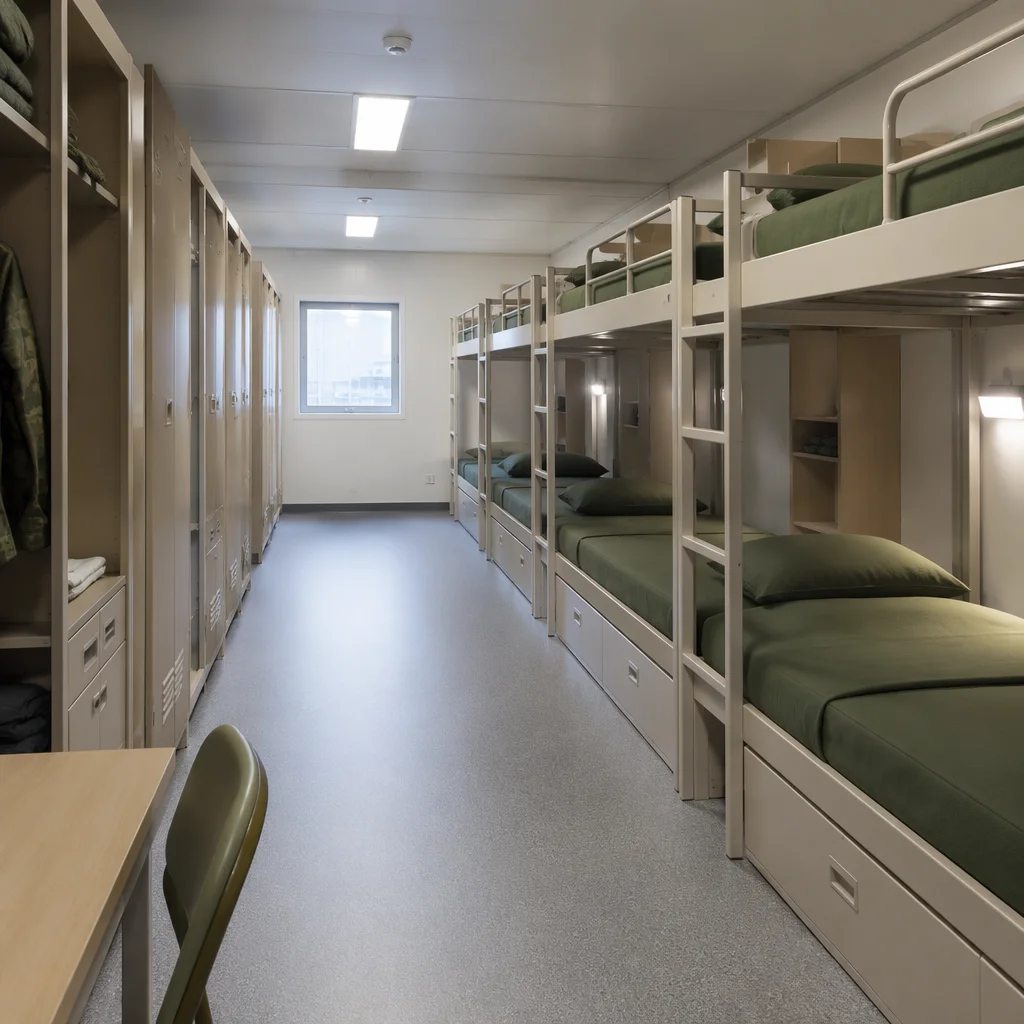
From forward operating bases in extreme climates to emergency housing deployed within hours of a disaster, MODURA military-grade modular systems deliver robust, self-contained facilities that operate independently of local infrastructure, engineered for the most demanding conditions on earth.
Deployed facilities face constraints that civilian construction never encounters, from ballistic threats to total absence of utility infrastructure.
Military operations and disaster response cannot wait for conventional construction timelines. Facilities must be operational within hours or days of arrival, not months. Every hour of delay in emergency housing deployment compounds human suffering.
Deployed facilities must function reliably from arctic cold (-40°C) to desert heat (+55°C), in high humidity, at altitude, and in saline coastal conditions, without degradation of structural integrity or environmental control systems.
Forward locations lack grid power, municipal water, and sewerage infrastructure. Facilities must integrate their own power generation, water treatment, waste management, and communications, arriving as a complete, self-contained operating unit.
Military facilities must withstand repeated deployment cycles, rough handling during transport, blast overpressure, and continuous 24/7 occupation, all while maintaining structural integrity, environmental seal, and operational capability over a 20+ year service life.
Deployed facilities must meet defence standards, NATO agreements, and humanitarian sector specifications that far exceed commercial building codes.
| Parameter | Requirement | MODURA Compliance |
|---|---|---|
| Ballistic Protection | STANAG 4569 Level 1–3 where specified; fragment retention and spall liner options | Composite armour panel integration within module wall cavities; factory-installed without compromising interior space |
| Blast Resistance | Stand-off hardened construction; progressive collapse prevention; glazing hazard mitigation to ISO 16933 | Structural steel frame with ductile connection detailing; laminated glazing in aluminium curtain wall cassettes |
| Seismic Performance | Operational in seismic zones up to UBC Zone 4 / Eurocode 8; post-earthquake occupancy capability | Base-isolated module connections with energy dissipation devices; full-scale shake table testing available |
| Operating Temperature | -40°C to +55°C ambient; internal 20°C ± 2°C maintained across full range | VIP (vacuum insulated panel) enhanced envelope; redundant HVAC with extreme-ambient heat pump and backup electric heating |
| Environmental Sealing | IP65 enclosure rating against dust and water ingress; corrosion resistance C5-M (ISO 12944) for marine/coastal deployment | Continuous EPDM gasket system at all module joints; marine-grade stainless steel fasteners throughout; hot-dip galvanised subframe |
| Design Life | 25-year structural design life with minimum 10 deployment cycles without degradation | Fatigue-rated welded steel connections; corrosion allowance engineered into all structural elements; full NDT inspection at factory |
| Transportability | ISO 668 container-compatible dimensions; stackable 3-high; transportable by road, rail, sea, and C-130/C-17 airlift | Standard 20ft and 40ft ISO footprint modules with corner castings; NATO sling set attachment points as option |
| Rapid Assembly | 50-person barracks fully operational within 48 hours using 4-person team; no crane required for standard configuration | Self-deploying leg system; push-connect MEP interfaces; colour-coded connection system; assembly manual under 20 pages |
| Fire Resistance | 60-minute structural fire resistance; low smoke zero halogen (LSZH) cabling; active detection and suppression | Intumescent coating on exposed steel; LSZH throughout; addressable detection with automated isolation dampers |
| Force Protection | HVM (hostile vehicle mitigation) integrated perimeter options; forced entry resistance to LPS 1175 SR2 minimum | Module-integrated HVM anchoring points; security-rated door and window sets pre-installed at factory |
Our military-grade modular system is designed from first principles for expeditionary deployment. Every module is a self-contained unit with integrated MEP, ready to operate within hours of arrival, no local infrastructure required. Modules are factory-built, factory-tested, and shipped as ISO-compatible units anywhere in the world.
Our modular system serves the full spectrum of military and humanitarian requirements, from tactical infrastructure to long-term base camp facilities.
4, 8, 12, and 50-person accommodation modules with integrated ablutions. Climate-controlled sleeping quarters, personal storage, and blackout capability for shift workers. 48-hour assembly for 50-person configuration with 4-person team.
Role 1 and Role 2 medical treatment facilities with triage, resuscitation, surgical, ward, and isolation modules. Positive/negative pressure zoning, medical gas ring main, and HEPA-filtered theatre modules. Deployable within 72 hours of airlift arrival.
Secure operations modules with EMI/RFI shielding to MIL-STD-461; raised access flooring for cable management; redundant power with UPS and generator backup; integrated communications mast mounting point. SCIF-capable configurations available.
Rapid-deployment family shelter modules with integrated water purification, solar power, and mosquito screening. Hard-sided construction provides dignity, security, and weather protection far exceeding tent solutions. Reusable across multiple deployments.
Classroom modules for education continuity in conflict zones, refugee camps, and post-disaster environments. Child-friendly finishes, natural light optimisation, and integrated sanitation. Deployable as standalone 2-classroom unit or multi-classroom campus.
Complete FOB packages including accommodation, command post, armory, medical station, catering, laundry, gym, and welfare modules. Perimeter-integrated HVM protection and watchtower modules. Designed for 6-month minimum deployment with minimal resupply.
Military and emergency procurement is decided on cost per bed space and time-to-occupancy, not on headline building cost. The table below prices a 200-person camp three ways, using the same module scope in each case.
| Cost Line | Volumetric Module (factory-finished, craned) | Flat-Pack Kit (site-assembled) | Site-Built Temporary Camp |
|---|---|---|---|
| Accommodation modules 200 bed spaces |
4-person units at roughly 3.6 m × 8.4 m × 3.0 m; factory-fitted MEP, sanitary pod, and internal finish. ~US$1,750–2,450 per bed space placed on site | Same module geometry, delivered as panels and cassettes. ~US$1,350–1,850 per bed space, plus local assembly labour | Stick-built or relocatable prefab from a regional supplier. ~US$2,100–3,200 per bed space before infrastructure |
| Site works and foundations | Screw piles or ballast pads to the self-deploying leg system; no concrete cure time. ~US$85–140 per m² of camp footprint | Identical pad scope, but more site days because assembly happens on site. ~US$95–155 per m² | Strip footings or slab; full formwork, pour, and 7–28 day cure before superstructure. ~US$160–290 per m² |
| MEP, power, water, waste | Services module with generator, RO + UV water treatment, blackwater treatment and distribution ring, factory-tested and pre-commissioned. ~US$1.35–2.10M per camp | Same plant, but installed and commissioned on site by travelling technicians. ~US$1.55–2.40M | Every trade engages the local market: civils, electrical, plumbing, and a licensed generator installer. ~US$1.70–3.05M |
| Camp mobilisation and logistics | Modules ship as ISO 668 units. 200 bed spaces is roughly 50–60 modules, about 15–18 flatbed loads or one chartered vessel leg. ~6–9% of module value | Roughly 2.5–3.5× the shipping volume per bed space; nested pans ship more efficiently than finished modules per unit of floor area. ~7–11% | Materials only, plus a workforce that must be housed, fed, and rotated for the whole build. ~9–14% including labour camp |
| Labour on site | 4-person team, 48 hours for a 50-person barracks block, no crane. ~120–200 site man-days for the camp | Assembly crew of 12–16 for 6–9 weeks. ~450–800 site man-days | Full multi-trade build. ~2,800–4,500 site man-days, heavily exposed to local wage and availability |
| Time to first occupancy | 8–14 weeks from purchase order: 6–10 weeks factory production overlapping site prep, 2–4 weeks shipment, then days to erect | 16–24 weeks: factory production of kits is faster than full modules, but site assembly is the critical path | 28–52 weeks for a comparable camp, weather-exposed at every stage after footings |
| Relocatability at end of mission | Modules disconnect, re-stack, and redeploy to the next site. Residual value typically 55–70% on the module package | Panels recover with more damage and more labour; residual value typically 35–50% | Effectively a demolition cost, not an asset recovery. Residual value under 15% |
Read the last two rows together and the procurement logic becomes clear. On first cost alone, flat-pack kits can be the cheapest line per bed space. But the site-labour exposure and the weak recovery rate at end of mission usually erase that advantage on any programme where the camp will move. On a single fixed deployment of ten years or more, site-built temporary structures can compete on capital cost if local labour is cheap and abundant; they stop competing the moment a redeployment clause appears in the requirement.
Two numbers drive the difference more than any other. First, time to first occupancy: 8–14 weeks against 28–52 weeks is not a convenience gap, it is the difference between meeting a mission requirement and missing it entirely. Second, the carry cost of being early . On a funded programme, occupying in week 14 instead of week 40 avoids roughly 26 weeks of standing programme overhead, which on a US$22M camp at a 7.5% cost of capital is on the order of US$285,000 in avoided carry and interim-housing spend before a single welfare or operational benefit is counted.
The same 200 bed spaces with ablutions, a 20-person field hospital, a command module, and camp-scale power and water, delivered by each method. Months are measured from contract signature.
| Milestone | Volumetric (weeks from PO) | Flat-Pack (weeks) | Site-Built (weeks) |
|---|---|---|---|
| Design freeze and approvals . Module schedule, site layout, foundation loads signed off | 1–2 | 1–2 | 3–6 |
| Site preparation begins . Access, levelling, pad or pile installation. Runs in parallel with factory production in the modular methods. | 2–5 | 2–6 | 4–10 |
| Factory production . Steel frame, panels, MEP rough-in, finishes, factory acceptance test per module | 4–12 | 4–10 (kits, not finished modules) | n/a, no factory stage |
| First modules on site | 12–16 | 10–14 (first kit delivery) | 10–20 (first superstructure starts after footings cure) |
| Accommodation erected and weather-tight | 13–17 | 18–26 (assembly is the critical path) | 26–38 |
| Fit-out, MEP commissioning, systems integration | 15–19, largely done in the factory; only connections remain on site | 24–34: every trade engages on site | 34–48, sequential trades, weather-exposed |
| First occupants, partial camp | 15–19 | 26–36 | 38–50 |
| Full camp handover, all 200 bed spaces plus hospital and command modules | 19–24 | 32–42 | 46–60 |
The shape of the table matters more than the individual numbers. In both modular columns, site preparation and factory production run in parallel, which is why first occupancy arrives in month five rather than month ten. In the site-built column those stages are strictly sequential, you cannot pour footings and erect superstructure at the same time on the same footprint.
The second structural difference is where the trades sit. Volumetric delivery front-loads every trade into the factory, where they work in a fixed sequence regardless of weather and where inspection happens once, on a jig, not repeatedly on site. Site-built construction back-loads the trades onto the critical path, in the open, one after another. That single distinction accounts for most of the 20–30 week gap at full handover.
For programmes with a hard operational date, a deployment window, a hurricane season, a winter relief operation, the practical test is whether first occupancy at week 15–19 clears the date. If it does not, the fastest recovery is not to compress the modular schedule further but to split the camp into phases and take partial occupancy while the remaining modules ship.
Defence and humanitarian procurement does not accept marketing claims. These are the named certifications and test reports behind the MODURA structural and envelope system, and the physical parameters they cover.
| Document | Issued By | What It Covers |
|---|---|---|
| ICC-ES ESR-5348 | ICC Evaluation Service | Light gauge steel (LGS) framing system evaluated to the IBC and IRC 2021 editions, including the California and Los Angeles supplements. This is the report that lets a US jurisdiction accept the framing without a project-specific alternate-materials request. |
| Intertek WH Fire Test Report | Intertek | Fire resistance of a loadbearing steel stud panel assembly assessed to ISO 3008-1 . The method that produces the 60-minute rating quoted above, rather than a nominal or assumed figure. |
| SGS CPR Certificate, EN 14350 | SGS | Construction Products Regulation certification for light gauge steel framing, giving a route to CE marking for programmes procured under European frameworks. |
| SGS Steel Test Report, Q355B | SGS | Chemical composition and mechanical properties of the Q355B structural steel used in frames and connection plates. Relevant when a specifier asks for the material certificate behind a stated yield strength. |
| CQC Green Building Materials and CQC Steel Products | China Quality Certification Centre | Product-level quality certification for the materials and the steel product, separate from the management-system certificates below. |
| ISO 9001:2015 / ISO 14001 / ISO 45001 | Accredited certification bodies | Quality, environmental, and occupational health and safety management systems at the production facilities, the artefacts a procurement auditor asks to see during a factory visit. |
Underneath the paperwork, the guest module is a fixed geometry: 3.6 m × 8.4 m × 3.0 m, the same unit shipped to residential and hospitality programmes. The envelope and partitions achieve STC 55 and IIC 52, which matters in a deployed camp because accommodation modules sit immediately beside generator plant and workshops; a one-hour fire rating and Type IIA construction complete the assembly.
Production is spread across six container production bases with a permanent modular line added in 2025, and the network has exported to more than 60 countries. A recent reference delivery is an interim housing community in Soledad, California completed in 2026. A publicly procured programme in a US jurisdiction, which is the useful evidence when a procurement team asks whether the ICC-ES evaluation translates into real approvals. The framing system itself has been through the LGS evaluation route, and the same structural logic that serves a barracks or an ablutions block is documented in our guide to blast-resistant modular construction and defence and forward-operating-base infrastructure.
Military and emergency-response programs demand rapid deployment, transportability, and durability in extreme conditions, exactly where modular construction outperforms site building. Our network produces barracks, administrative buildings, and rapid-deployment shelter camps on container-module lines, shipped flat-pack or volumetric with full self-sufficiency options.
| Program | Delivery | Approach |
|---|---|---|
| Barracks & accommodation | Container modules, high-volume lines | Dormitory, dining, and ablution units; climate-rated per destination |
| Disaster-relief shelter camps | Flat-pack rapid-deployment units | Camp-scale layouts with power and water infrastructure options |
| Emergency operations buildings | Volumetric, relocatable | Command and admin units relocatable as operations shift |
These five come up on almost every defence, government, and humanitarian enquiry. The answers below are the ones we give on the call.
Can the modules go straight onto unprepared ground?
No, and no supplier should claim they can. The self-deploying leg system and screw pile option remove the need for concrete and its cure time, but the pad still has to be levelled and have adequate bearing capacity. What changes with the volumetric method is that site preparation happens in parallel with factory production rather than before it, which is where the programme months are actually saved.
What happens if the camp has to move to a second site mid-mission?
The modules disconnect, re-stack, and ship as ISO 668 units. Expect to replace gaskets, seals, and any sacrificial corrosion coating after each cycle, and budget a factory or depot reconditioning pass every few deployments. The structural frame is fatigue-rated for repeated cycles. The consumables are not expected to survive indefinitely, and a rolling replacement schedule for gaskets and seals is normal. Our disaster relief and emergency housing guide covers redeployment sequencing in detail.
Do you provide a field hospital, or only accommodation?
Both, as an integrated camp scope. Role 1 and Role 2 facilities use triage, resuscitation, surgical, ward, and isolation modules with positive and negative pressure zoning, a medical gas ring main, and HEPA-filtered theatre modules, deployable within 72 hours of airlift arrival. The cleanroom and pressure-cascade principles are the same ones set out in our modular hospital construction guide.
Can a command module meet TEMPEST or SCIF requirements?
SCIF-capable configurations are available with EMI/RFI shielding to MIL-STD-461, raised access flooring for cable management, and redundant UPS plus generator power. Accreditation is a national process, not a supplier certificate. We deliver the physical and documentation package, and the accreditation itself is granted by the relevant authority after inspection. The site and power architecture resembles what we specify for emergency operations and dispatch centres, hardened for continuous occupancy.
How much of the camp can be operational before the full scope is handed over?
Accommodation, ablutions, and the services module can be energised and occupied as soon as they are connected, ahead of the hospital and command elements. Partial occupancy is the normal delivery model on fixed operational dates: you take the bed spaces first and commission the specialised modules as they arrive. Splitting scope this way is what keeps a hard deployment window achievable when shipping slots are constrained, see fire station and police and law enforcement facility programmes for the same phased model applied to emergency services.
Procurement pack on request. The full documentation set, ICC-ES ESR-5348, the Intertek ISO 3008-1 fire test report, the SGS CPR EN 14350 certificate, the Q355B steel report, and the ISO management-system certificates, is available for tender submissions and factory audits. Request the documentation pack →
Our defence and humanitarian team is ready to discuss your operational requirements, from rapid procurement frameworks to full turnkey deployed base camp solutions. Security-cleared personnel available for classified briefings.
Get Quote