Healthcare Modular Construction

Sterile, Compliant, Fast-Track

Hospitals, clinics, diagnostic centres, operating theatres, and senior care facilities — delivered with full HTM and HBN compliance. Our modular healthcare buildings meet the most stringent clinical standards while cutting construction timelines by up to 50%.

The Challenge

Healthcare Construction Challenges

Building or expanding healthcare facilities presents unique risks that traditional construction methods struggle to manage.

Infection Control During Construction

On-site construction generates dust, debris, and pathogens that threaten immunocompromised patients. Traditional builds require costly containment and negative-pressure zones that extend project duration.

Clinical Downtime Cost

Every day a hospital ward or theatre is under construction is a day of lost patient care and revenue. An operating theatre generates £3,000–£5,000 per day — traditional builds that take 12 months can cost millions in lost clinical income.

Regulatory Complexity

Healthcare construction must satisfy overlapping frameworks: HTM, HBN, CQC requirements, Building Regulations Part B (fire), Part M (access), and local NHS trust standards. Non-compliance discovered at handover can delay opening by months.

Future Flexibility

Clinical needs evolve rapidly. A diagnostic suite today may need to become an ICU tomorrow. Traditional construction locks hospitals into fixed layouts that cost millions to reconfigure — if reconfiguration is possible at all.

Technical Requirements

Technical Requirements for Healthcare Modular

Our healthcare modules are engineered to meet the most demanding clinical standards. Key specifications below.

RequirementStandardMODURA Compliance
HTM ComplianceHTM 08-07 (Modular Buildings), HTM 03-01 (HVAC), HTM 04-01 (Water Safety)Full compliance with all applicable Health Technical Memoranda for modular healthcare construction
HBN StandardsHBN 11-01 (Primary Care Facilities), HBN 04-01 (In-patient Accommodation)All room sizes, adjacencies, and clinical flow paths designed to Health Building Note requirements
Fire Resistance120 minutes structural integrity, integrity, and insulationSteel-frame modules with multi-layer fire-rated board; exceeds NHS Firecode HTM 05-02 requirements
Acoustic SeparationDnT,w + Ctr ≥ 50 dBIndependent laboratory-tested wall and floor assemblies; meets HBN 04-01 acoustic criteria for patient privacy
Antimicrobial SurfacesCu+ equivalent antimicrobial efficacyCopper-alloy touch surfaces at all hand-contact points; antimicrobial coatings tested to ISO 22196
Medical Gas SystemsHTM 02-01 (Medical Gas Pipeline Systems)Pre-installed oxygen, nitrous oxide, medical air, and vacuum systems — tested and certified at the factory
24/7 Power ResilienceType 3 essential electrical services (HTM 06-01)Dual-redundant switchgear, UPS battery backup, and generator-ready connections pre-integrated per module
HVAC with HEPA FiltrationMERV 15 / HEPA H13 filtration, 20 ACHPositive/negative pressure capability; laminar flow for theatres; 0.3 µm particle removal at 99.97% efficiency
Anti-Vibration IsolationVC-B for diagnostic imaging (ASHRAE)Isolated module foundations with tuned mass dampers; compatible with MRI and CT suite installation
X-Ray Shielding2.0 mm Pb equivalence (standard rooms)Pre-laminated lead shielding integrated into wall panels; verified by radiation protection adviser at factory
Infection ControlIPC Class C (HBN 00-09)Seamless welded vinyl flooring, coved skirtings, flush-surface walls — zero ledges or dust traps; cleanable to clinical standards
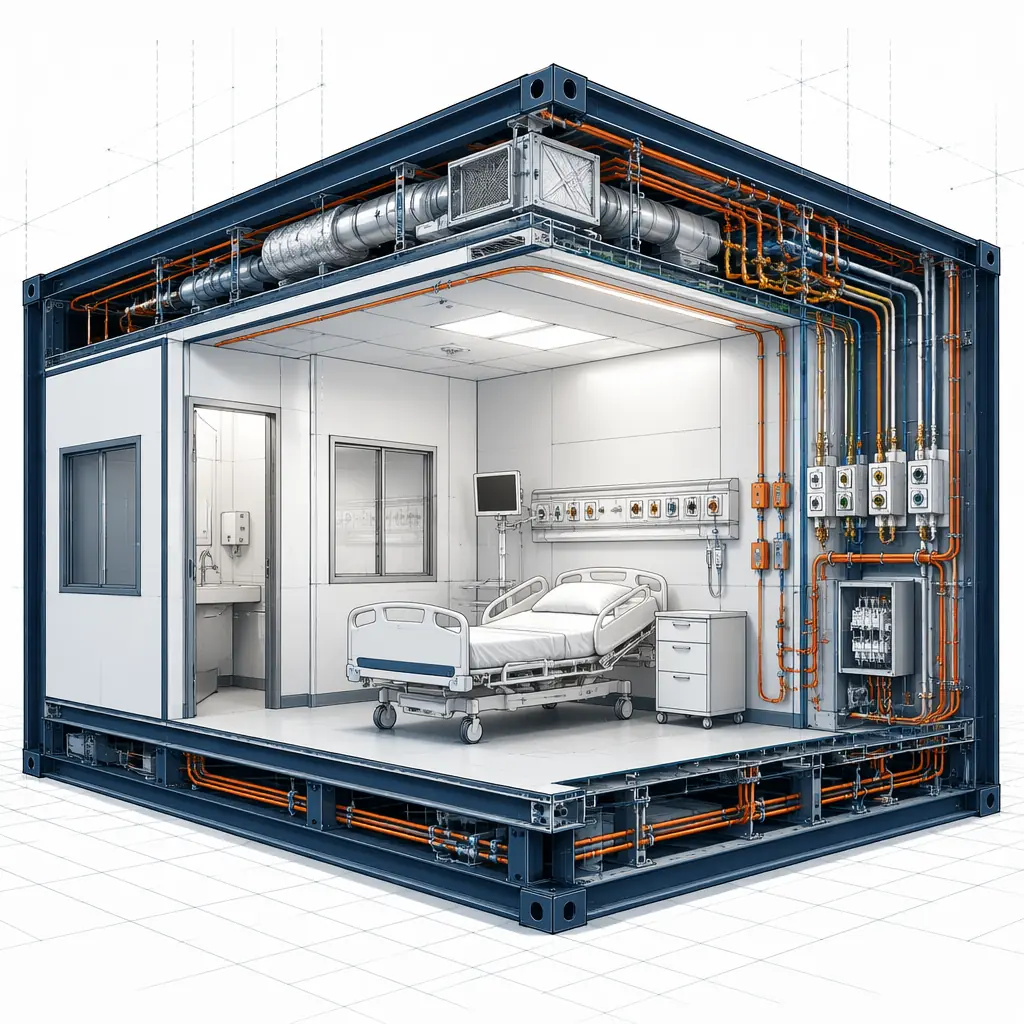
Interior of a completed modular healthcare module showing clinical-grade finishes
The MODURA Solution

Healthcare-Specific Modular Engineering

Our healthcare modules are not repurposed commercial units — they are purpose-engineered for clinical environments. Every module is built in our ISO 9001 and ISO 13485 certified factory, with full traceability of materials and processes.

  • Negative-pressure isolation capability with ante-room airlocks for infection control
  • Medical gas pipeline systems pre-installed, pressure-tested, and certified per HTM 02-01
  • Seamless, cleanable surfaces with integrated coved flooring — zero pathogen harbour points
  • Full-height lead shielding in walls, floors, and doors for diagnostic imaging suites
  • Dual-redundant electrical infrastructure with UPS and generator-ready switchover
  • Quick-connect service risers for water, drainage, medical gases, and data — no on-site welding
  • Integrated nurse call, fire detection, and BMS wiring pre-installed and commissioned at factory
Discuss Your Project →
Compliance

Healthcare Certifications

Our modular healthcare buildings are designed and manufactured to the highest UK and international standards.

HTM 08-07

Modular healthcare building compliance — design, manufacture, installation

HBN 11-01

Primary and community care facility design standards

ISO 13485

Medical devices quality management system for healthcare environments

HTM 05-02

Firecode — fire safety in the design of healthcare buildings

HTM 04-01

Water safety — Legionella control in healthcare water systems

Applications

Typical Healthcare Applications

From a single operating theatre to an entire hospital wing, our modular system scales to meet any clinical requirement.

Modular Operating Theatre

Ultra-clean ventilation with laminar flow HEPA H13 filtration; seamless antimicrobial surfaces; integrated medical gas pendants and theatre lights. HTM 03-01 compliant, Type B ultra-clean ventilation as standard.

Diagnostic Suite

MRI, CT, and X-ray ready with pre-installed lead shielding, anti-vibration isolation, and cryogen vent paths. Controlled temperature and humidity to diagnostic equipment manufacturer specifications.

Inpatient Ward

Multi-bed and single-room configurations with en-suite bathrooms. Positive/negative pressure isolation capability; nurse call, medical gas, and data at every bedhead. HBN 04-01 compliant room sizes and adjacencies.

Intensive Care Unit

Level 3 ICU capability with dual-redundant power, medical air, oxygen, and suction at each bedspace. Dedicated HVAC with 100% fresh air and full exhaust; continuous monitoring infrastructure integrated.

Outpatient Clinic

Consultation rooms, treatment rooms, and minor procedure suites with integrated hand-washing stations. Patient flow-optimised layouts per HBN 11-01; telehealth-ready data infrastructure.

Pharmacy & Laboratory

Cleanroom-grade environments for aseptic compounding and pathology. Temperature-controlled storage, fume extraction, and GMP-compliant surfaces. Segregated clean and dirty workflows built into the floorplan.

0 Healthcare Projects
0 Clinical Rooms Delivered
0 Avg. Build Timeline
0 HTM Audit Pass Rate

Planning a Healthcare Build?

Our healthcare team includes clinical design specialists and HTM compliance engineers. We deliver detailed proposals with full technical schedules within 5 business days.

Get a Free Quote