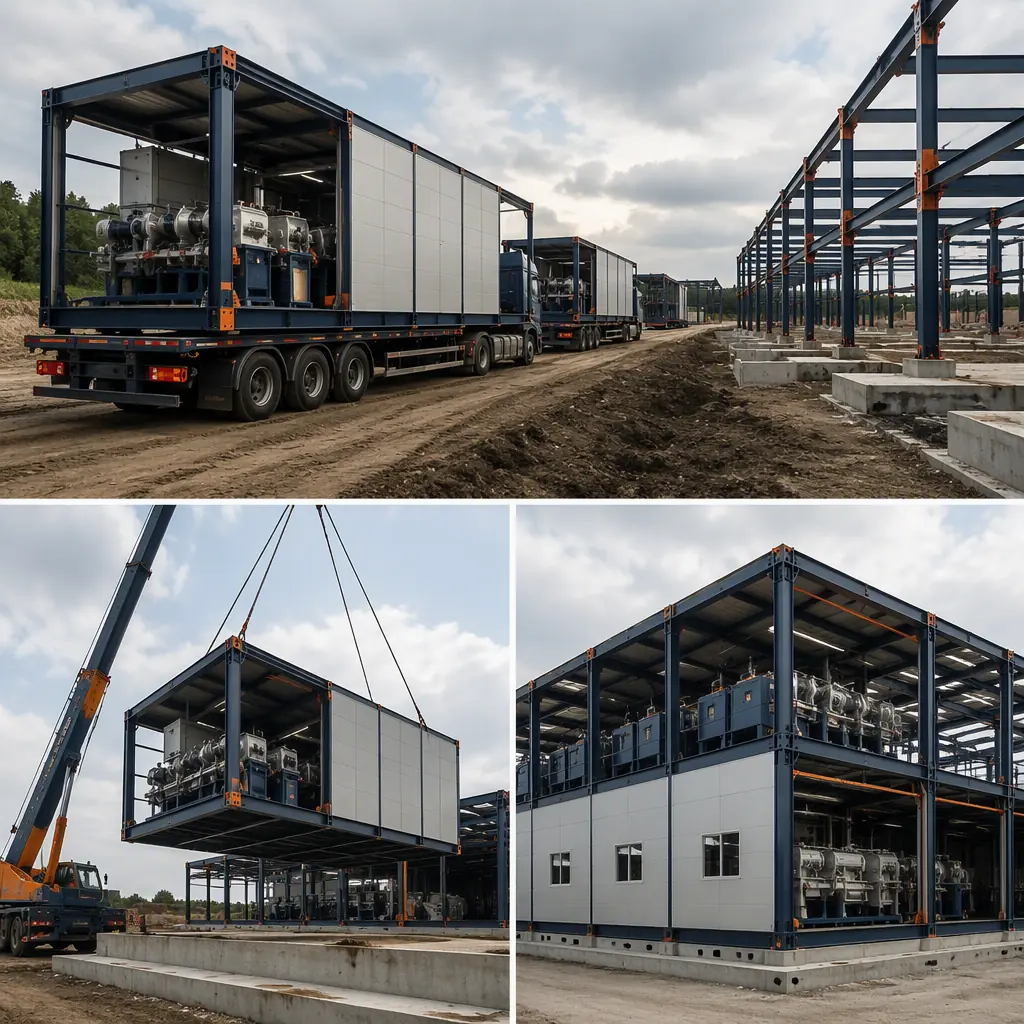
A textile mill is a building shaped by humidity. Spinning and weaving of natural and synthetic yarns demand a stable 50–65% relative humidity held to about ±2%, too dry and the yarn breaks at high tension, too wet and the warp sags and the weave loses its dimensional control. A garment factory is the opposite: a clean, well-lit, OSHA-compliant floor with the sewing lines, cutting tables and pressing stations arranged around the workflow, plus a dye-house and a washdown finishing area that must tolerate water, heat and chemicals. Site-built mills historically run 14–20 months because the climate-control, the electrical distribution, the machine foundations and the wet-process area are built by different trades in sequence. Modular prefabricated construction collapses that schedule: the climate-controlled spinning hall, the weaving hall, the sewing floor and the dye-house are manufactured as steel-frame modules in the factory while the site work, the foundation, the utilities and the material-handling slab, proceeds in parallel, and the modules are then delivered and connected in an installation window of days. A 120,000 sq ft yarn-spinning and weaving plant can be designed, manufactured and installed in 20–30 weeks, roughly 40% faster than site-built delivery, following the same factory-built logic we document for modular light-industrial manufacturing facilities and modular automotive and assembly plants. This guide covers the textile and garment program, the climate-control engineering, the production-floor layout, the wet-process area, cost structure and the phasing that gets a mill running.
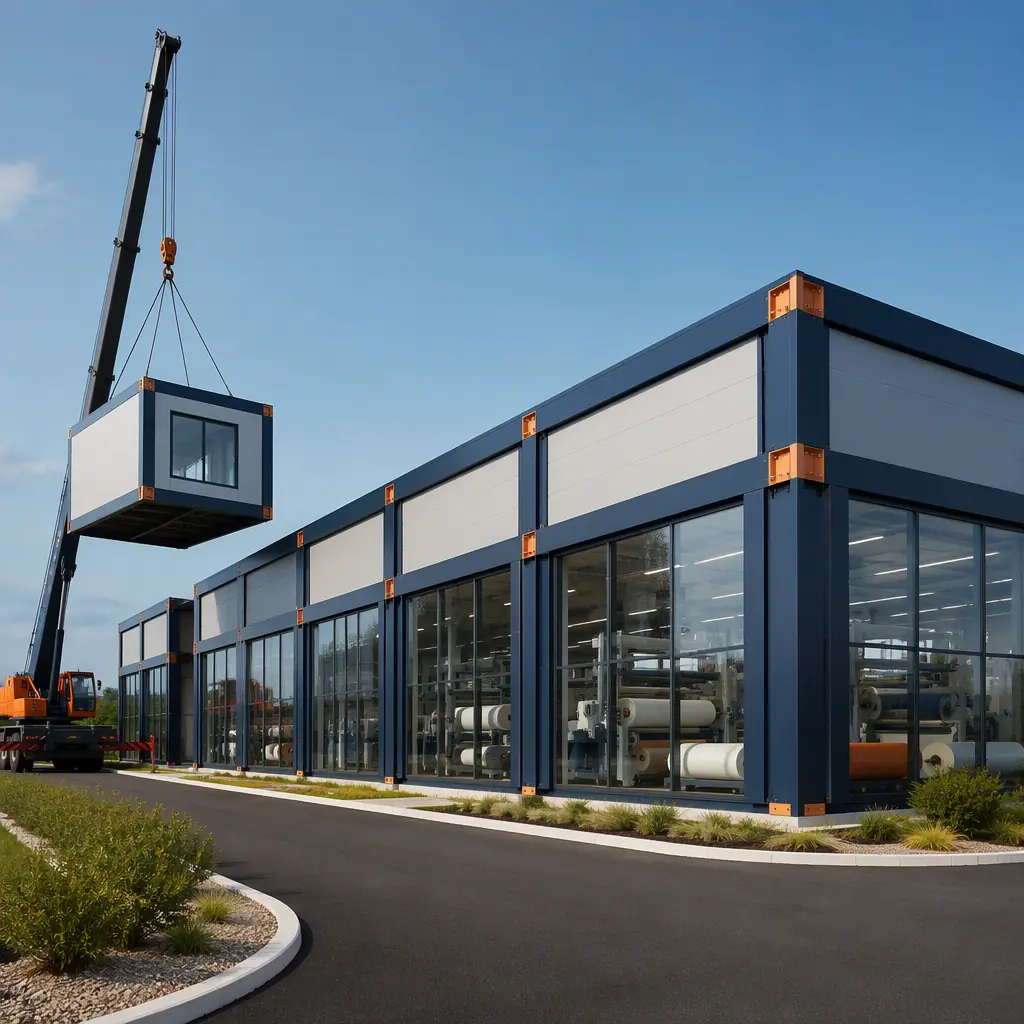
What a Textile or Garment Plant Program Actually Builds
A textile mill combines a production program and a support program. The production program includes the opening and carding hall, the spinning or ring frame hall, the weaving or knitting hall, the winding and doubling area, and, for a vertically integrated mill, the dye-house and finishing line. The garment program replaces the fibre processing stage with a cutting room, a sewing floor with the workstations grouped into production lines, a pressing and packing area, and the quality-inspection stations. The support program includes the raw-materials warehouse for bales, cones and greige goods, the finished-goods warehouse, the MEP plantroom, the maintenance workshop, the offices and locker rooms, and the break and sanitation areas. What makes the program modular is that every hall is a factory-built steel-frame module with its climate control, electrical distribution, compressed-air lines and lighting pre-installed, following the room-level engineering discipline we document for modular heavy-industrial construction . The same factory-built model that delivers open, high-span production space with the infrastructure already in the frame.
Humidity & Climate Control: ±2% RH in a Factory-Built Frame
The spinning and weaving halls are the precision part of the mill. Synthetic yarns spin best at 55–65% RH and natural cotton at 60–70%, so the air-handling plant is sized for a tight 50–65% RH band held to about ±2% with ducted supply and return, a dedicated humidification skid and a reheat loop that holds the setpoint across the seasons. The cooling and dehumidification load for a 100,000 sq ft weaving hall typically runs 300–600 tons, and the air changes are designed to keep the airborne lint from settling on the machines. The module frame is the advantage: the air-handling units, the humidification manifold, the ductwork and the controls are pre-installed in the module and factory-tested before it ships, so the mill opens knowing its RH is in spec, the climate-engineering discipline we document for modular HVAC and indoor air quality and the pre-delivery testing we document for modular factory QA/QC. On a site-built mill, tuning the humidity to spec is a months-long commissioning exercise; in a modular mill, the climate-control skid is factory-commissioned and arrives ready to run.
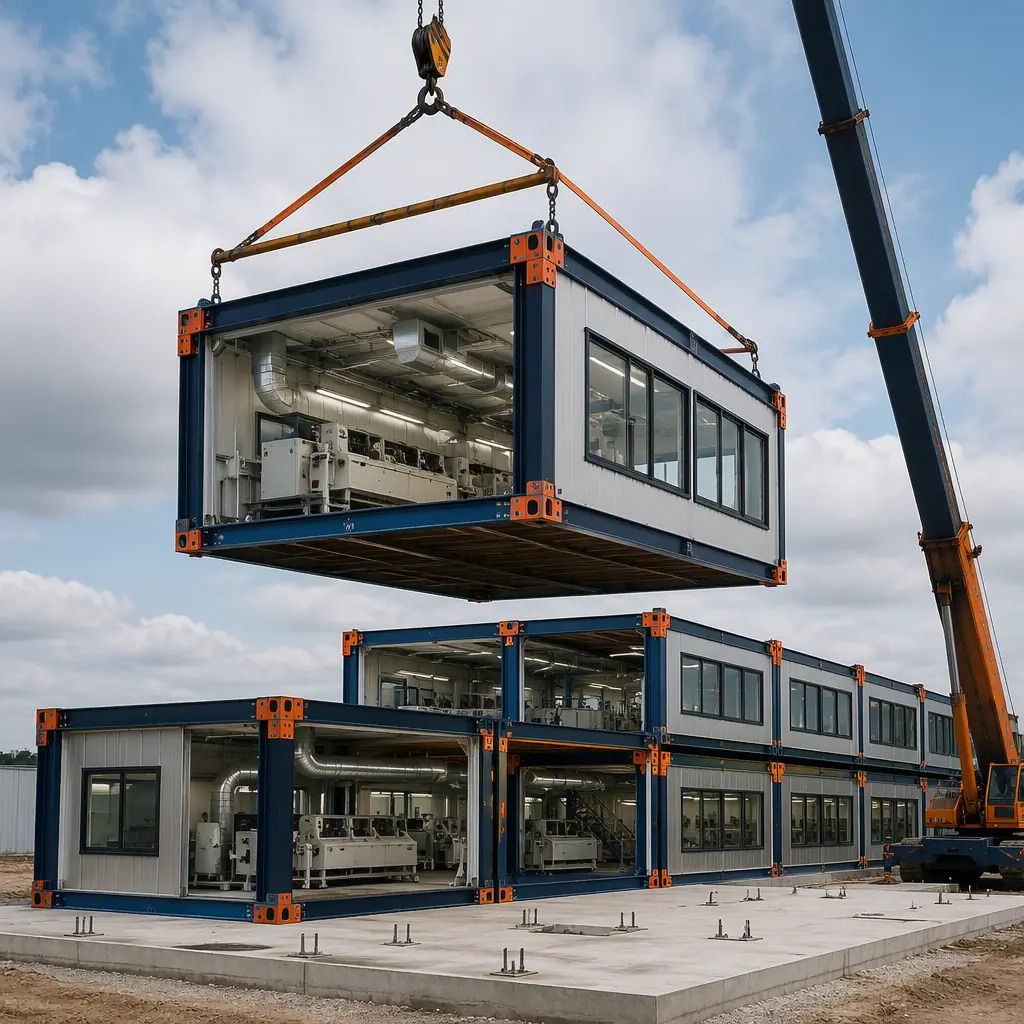
Production-Floor Layout & Clear Spans
The textile production floor wants uninterrupted spans for the machine rows. The module frame is engineered around the process geometry: ring-frame rows in a spinning hall need a consistent column spacing that the conveyer, the roving frames and the doffing aisle can thread through, and the clear span is typically 40–60 ft with a 20–25 ft clear height so the H-frame and overhead rail can carry the machine loads. The floor slab is a separate site-natured element. The machine bases in a spinning hall are often precision-ground and isolated from the building frame to stop vibration, and the modular building is engineered to ride on that same slab with the machine mounting points specified in the drawing set. The sewing floor in a garment plant is a much lighter program. A clean, bright 60–100 ft-candle lighting level, a sealed light-grey floor, and the workstations grouped into modular production lines that can be reconfigured as the product mix changes. The layout flexibility of the pre-engineered frame is the process we document for modular building design customization, and the load-and-span engineering for modular prefab machinery-housing systems.
The Wet-Process & Dye-House Area
The dye-house and finishing area is the wet heart of a textile mill and the most demanding construction problem. It combines process water, steam, high temperatures, and acids, dyes and caustic chemicals with the open-floor drainage the machines need. The wet module is built around a seam-sealed, sloped floor with the process drains feeding a common trench, a washdown-resistant wall and ceiling assembly, and the chemical-storage and dosing area separated from the production hall, following the hazard-segregation logic we document for modular construction site safety and the corrosion-resistant envelope engineering we document for modular heavy-industrial buildings. The process utilities, the boiler, the hot-water loop, the compressed air and the cooling tower, are installed as plantroom modules adjacent to the dye-house, so the heat, steam and water are generated, metered and treated in the factory-built plantroom rather than field-erected. For a finishing line, the module carries the dye vats, the padder, the stenter and the drying and heat-setting units with their exhaust and heat-recovery provisions pre-plumbed.
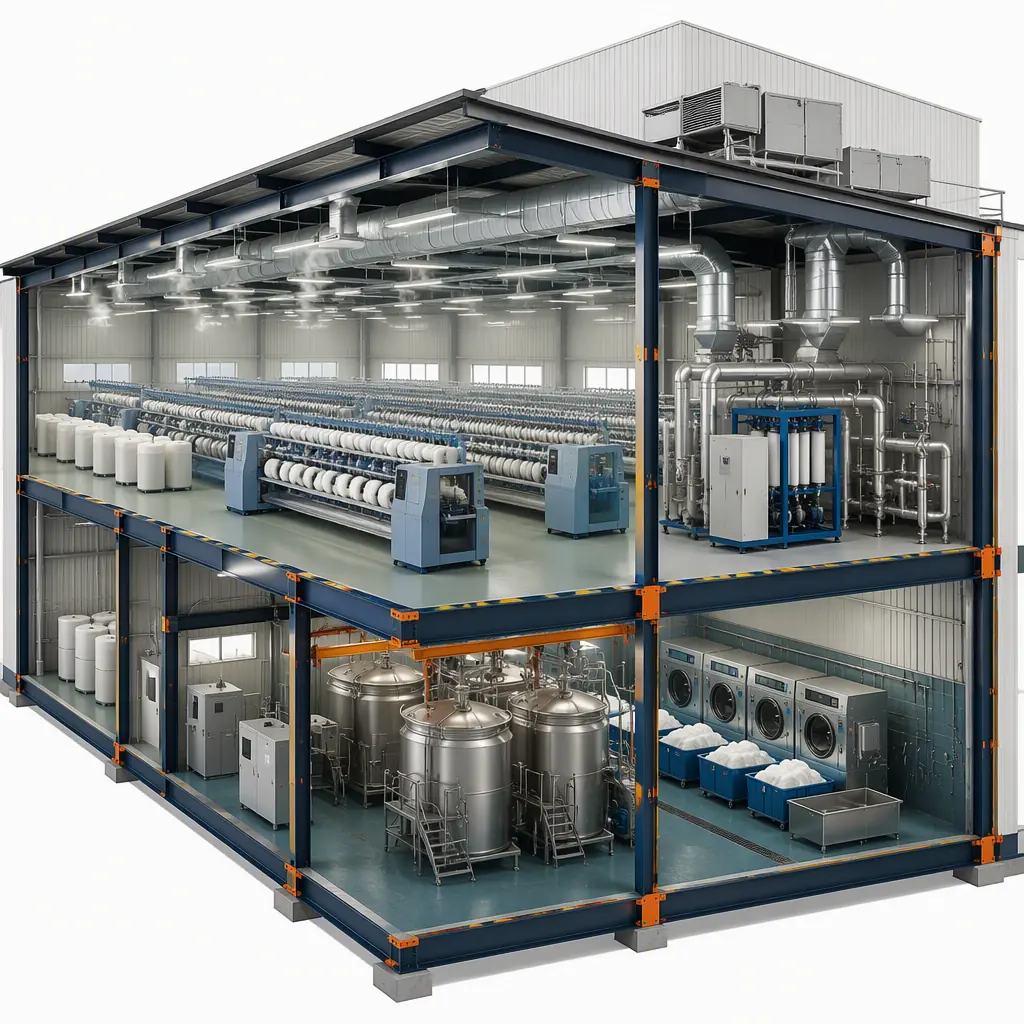
MEP Systems for a Textile Occupancy
The mechanical, electrical and plumbing systems in a textile plant are sized around the machine load and the process conditions. The electrical service for a 100,000 sq ft integrated mill typically runs 2,500–5,000 amps to carry the ring frames, looms, exhaust fans, air-compressors and the wet-process equipment, with the high-inertia spinning and weaving drives requiring the properly rated motor starters and harmonic mitigation we document for modular MEP systems integration. The compressed-air plant with its dryers and receivers is a critical utility: looms, ring frames and blowing units all run on plant air, so the compressor room is sized for the full demand with a redundant unit, and the air quality is dried and filtered to protect the pneumatic controls. The HVAC is zoned, the spinning and weaving halls get the humidity-controlled supply, the dye-house gets the high-outdoor-air exhaust system to clear the steam and fumes, and the offices and locker rooms get the comfort system. The MEP integration discipline: every system designed as part of the module frame rather than added in the field, is the process we document in modular MEP integration, and it is why a modular mill opens productive and in-spec rather than commissioned over months of punch-list work.
Material Handling & Warehouse Modules
A textile plant lives on material flow, bales in at one end, finished fabric or garments out at the other, with the work-in-progress staged throughout. The raw-materials warehouse is a high-bay module with the racking, the dock doors and the fire-suppression for the stored cotton and greige goods, following the industrial-storage engineering we document for modular industrial and warehouse construction. The finished-goods warehouse mirrors it with the climate control the fabric needs and the packing and carton-handling area at the dock. The materials-handling skeleton, the cantilever racks, the overhead trolleys for the fabric rolls, and the belt and roller conveyers that tie the cutting room to the sewing floor, is specified in the module design and installed while the frame is being built, so the mill opens with the material path intact. The dock, the staging apron and the ramp are the site-side elements, coordinated with the module delivery so the trucks, the forklift fleet and the packing stations line up from day one, the logistics discipline we document for modular construction transportation and logistics.
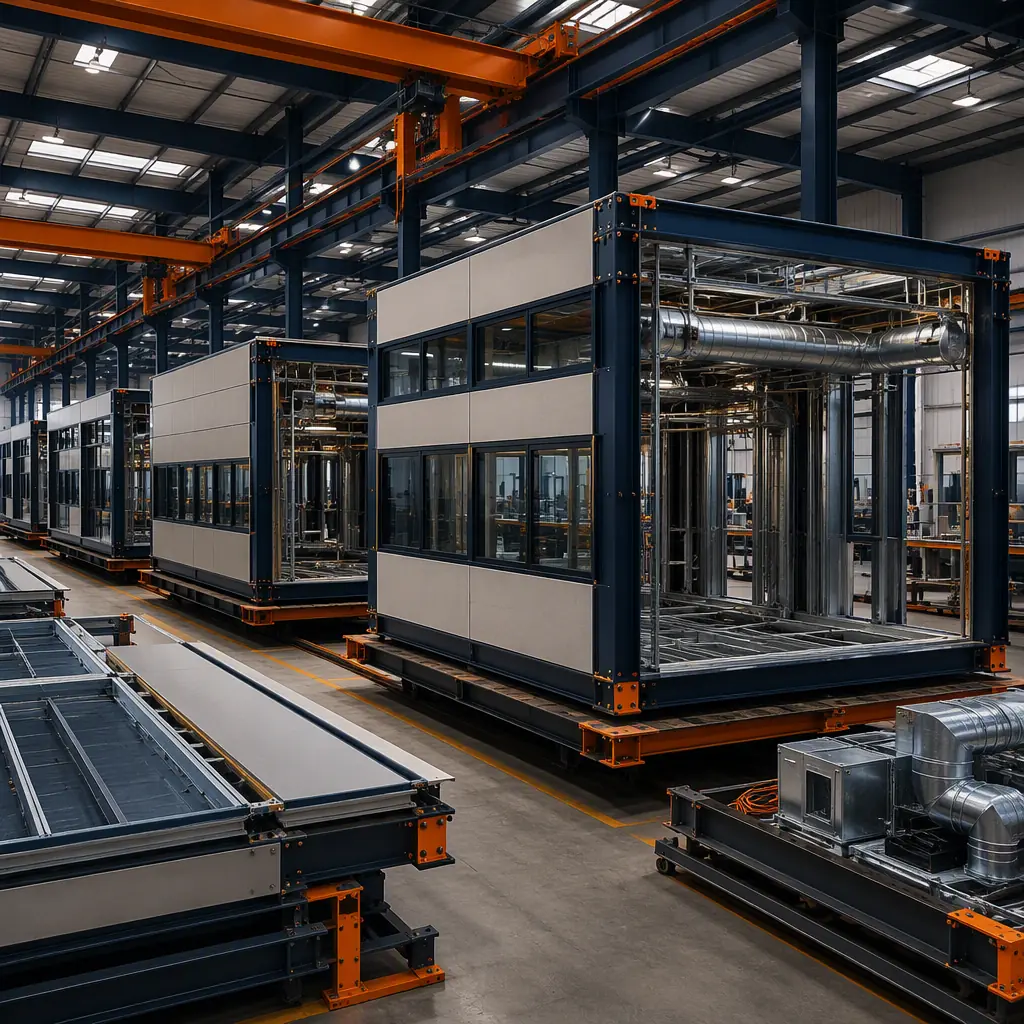
Workforce Amenities & Certification
The textile and garment workforce is the plant’s operating system, and the amenity modules, the locker rooms, the break and canteen area, the training room and the first-aid and medical station, are built to the same steel-frame standard as the production halls. The lighting level, the ventilation and the noise control in the work areas are engineered to the OSHA and ANSI thresholds, and the plant is laid out with the aisle widths and egress routes the code inspector will confirm, the compliance engineering we document for modular factory workforce and the building-code discipline we document for modular accessibility and ADA compliance. Because a textile mill is a fast-track, cost-sensitive facility, the modular delivery model also means the owner starts earning from the expanded-capacity floor months earlier, the business case we document for modular construction ROI and the accelerated schedule we document for modular construction scheduling.
Cost Structure, Modular vs. Site-Built Textile Plants
| Facility Type | Site-Built | Modular |
|---|---|---|
| 60,000 sq ft sewing & cutting plant | $6.5–9.5M / 12–15 months | $5.7–8.3M / 22–28 weeks |
| 120,000 sq ft spinning & weaving mill | $14–22M / 16–20 months | $12–19M / 24–32 weeks |
| Integrated mill with dye-house, 150,000 sq ft | $20–30M / 18–24 months | $17–26M / 28–38 weeks |
The 12–16% capital saving matters less than the time-to-production reality: a textile plant is a working asset, and every month of construction delay is a month of export revenue lost. The modular schedule compresses the build by 5–9 months, which is often the difference between capturing a retail season and missing it. For the full cost methodology, see our 2026 modular construction cost guide.
Phasing, Reshoring & Delivery
The textile schedule is driven by the market window and the move-in date. Modular delivery front-loads the climate-control, the electrical distribution and the wet-process engineering into the factory while the site, the slab and the utilities proceed in parallel, and the installation sequence is coordinated around the critical handoff: the plantroom and the warehouse modules are installed and commissioned first so the mill can start receiving material even while the production halls are being connected, the phased-commissioning pattern we document for modular building additions and expansions. For a brand reshoring or nearshoring production, the modular model lets a standard plant design repeat across multiple sites with consistent engineering and a predictable schedule, the repeatable-facility model we document for modular procurement, and the rapid-deployment logic we document for modular construction timelines. Because a textile plant is one of the most infrastructure-dense production buildings to build, the factory-built approach is where the schedule saving is largest, the modules arrive pre-wired, pre-climate-controlled and pre-tested, so the mill opens productive rather than opened as a construction site.
Is Modular Right for Your Textile Project?
Modular delivery creates the strongest value for textile and garment companies building under a retail-season deadline, operators reshoring or nearshoring production, and brands standardizing a plant design across multiple sites. The same factory-built model serves a 60,000 sq ft garment floor, a 120,000 sq ft spinning and weaving mill and a fully integrated plant with a dye-house. And because the production halls arrive factory-built, climate-controlled and tested, the date the first roll comes off the line is a date on the calendar, not the end of a construction project.
Planning a textile or garment manufacturing facility? Request our industrial facility documentation package, humidity-control HVAC engineering, production-floor layouts, wet-process and dye-house designs, materials-handling plans, and production-ready installation schedules. Contact the MODURA engineering team.