Industrial construction has long been considered the last frontier for modular adoption. While hotels, apartments, and offices have embraced factory-built methods for decades, the heavy industrial sector, chemical processing, petroleum refining, metals production, and hazardous-environment manufacturing, has remained tied to conventional site-built approaches. The assumption is understandable: industrial facilities demand blast-resistant structures, chemical corrosion protection, ATEX-rated electrical systems, fire ratings measured in hours rather than minutes, and structural tolerances that would challenge any construction method. But that assumption is increasingly wrong. This article examines how modular construction is being engineered into heavy industrial applications, where factory-controlled quality is not just an efficiency gain but a safety requirement, and why the same risk reduction logic that drove offshore oil platforms to modularization in the 1970s is now coming onshore.
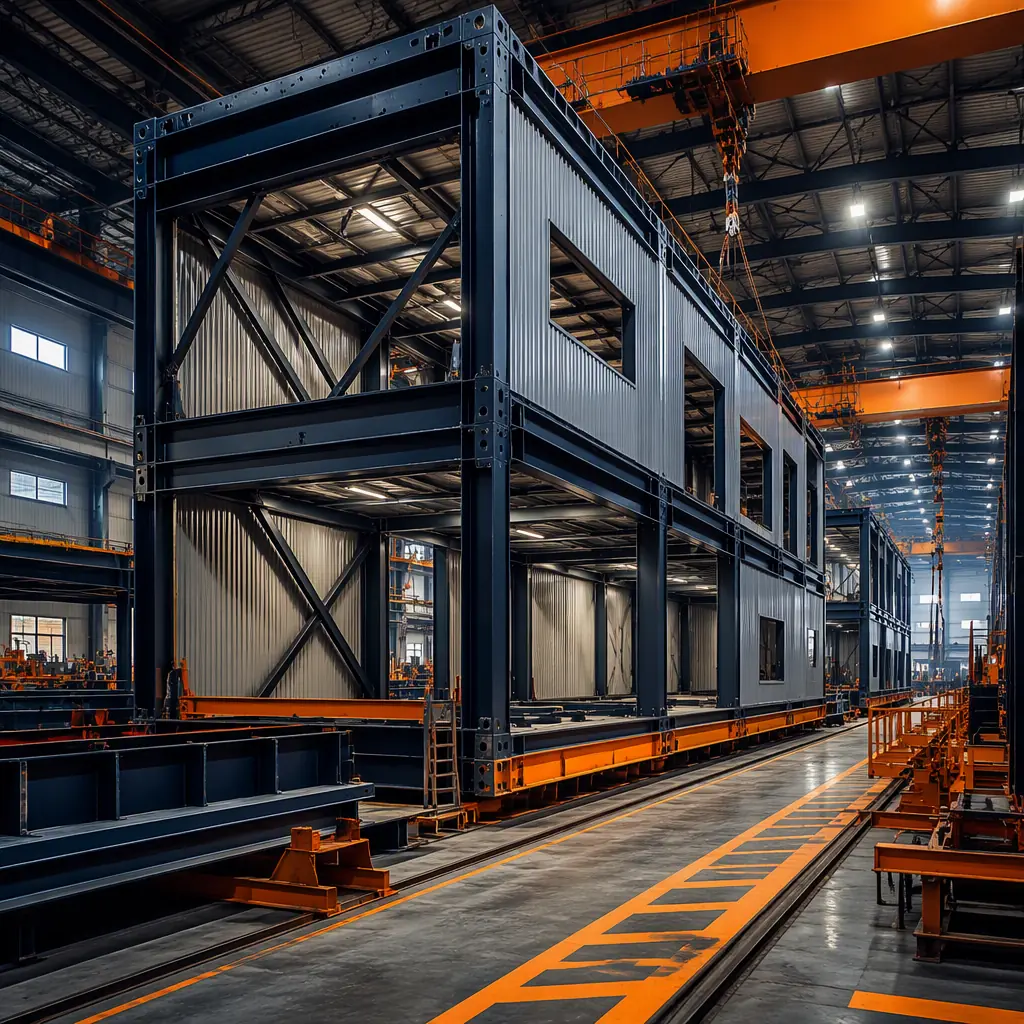
Why Heavy Industry Is Different: The Four Threshold Requirements
Industrial facilities are regulated differently from commercial buildings because the consequences of failure are orders of magnitude higher. A structural defect in an apartment building might cause water intrusion; a structural defect in a chemical processing plant can cause a toxic release, an explosion, or an environmental disaster. The regulatory framework reflects this asymmetry. Four requirements define heavy industrial construction in ways that commercial modular has never had to address:
- Blast resistance (API RP 752/753, ASCE 59). Petrochemical facilities, refineries, and chemical plants must protect occupied buildings from vapor cloud explosions. A 3–5 psi blast overpressure, roughly the force that shatters windows and causes structural damage in conventional buildings, must be survivable for occupied structures within the facility. Blast-resistant modular buildings use reinforced steel frames, laminated glass with blast-rated framing, and structural connections designed to absorb energy without progressive collapse. The engineering is not fundamentally different from blast-resistant site-built structures, but the factory environment allows each module to be blast-tested or analyzed using computational fluid dynamics (CFD) models before it leaves the production line, a level of pre-delivery verification that site-built blast structures rarely achieve.
- Chemical corrosion protection (NACE SP 01-78, ISO 12944). Industrial facilities handling acids, caustics, solvents, and process chemicals require corrosion protection that goes far beyond commercial building standards. Modular construction delivers this through factory-applied protective coating systems: epoxy primers (typically 4–6 mils DFT), high-build epoxy or polyurethane intermediate coats (6–8 mils DFT), and chemical-resistant topcoats (3–5 mils DFT) for a total system thickness of 13–19 mils dry film thickness. These coatings are applied in a climate-controlled factory, not in the field where humidity, temperature, and dust compromise adhesion and cure. The difference in coating integrity between factory-applied and field-applied systems is measurable: factory-applied systems typically show fewer than 2% coating defects on holiday testing (spark testing for pinholes), compared to 8–15% for field-applied coatings on industrial sites.
- Hazardous area classification (ATEX/IECEx, NEC Class I/II/III). Areas where flammable gases, vapors, or combustible dusts may be present require electrical systems designed to prevent ignition. ATEX Zone 1 or Zone 2 classification in European and international projects, or NEC Class I Division 1 or Division 2 in North American projects, demands explosion-proof enclosures, intrinsically safe circuits, pressurized equipment rooms, and sealed conduit systems. Modular construction's advantage is pre-installation and factory testing: the entire electrical package for a hazardous-area module can be installed, pressure-tested, and certified by a notified body before the module leaves the factory. On a traditional industrial site, hazardous-area electrical work is performed piecemeal, tested after installation, and frequently requires rework when inspections identify non-conformances.
- Fire-rated structural assemblies (UL 1709, ISO 834, ASTM E119). Industrial fires burn hotter and faster than commercial building fires because the fuel load includes process chemicals, hydrocarbon inventories, and pressurized systems. Fire ratings for industrial structures are specified in terms of hydrocarbon fire curves (UL 1709) rather than the cellulosic fire curves (ASTM E119) used for commercial buildings. A hydrocarbon fire reaches 1,100°C within 5 minutes; a cellulosic fire reaches that temperature in 30–60 minutes. The structural steel in an industrial modular building must retain its load-bearing capacity for 2–4 hours under a hydrocarbon fire curve. Requiring intumescent coatings, cementitious fireproofing, or composite concrete-encased steel sections that are factory-installed under controlled conditions and verified by third-party inspection before module shipment.
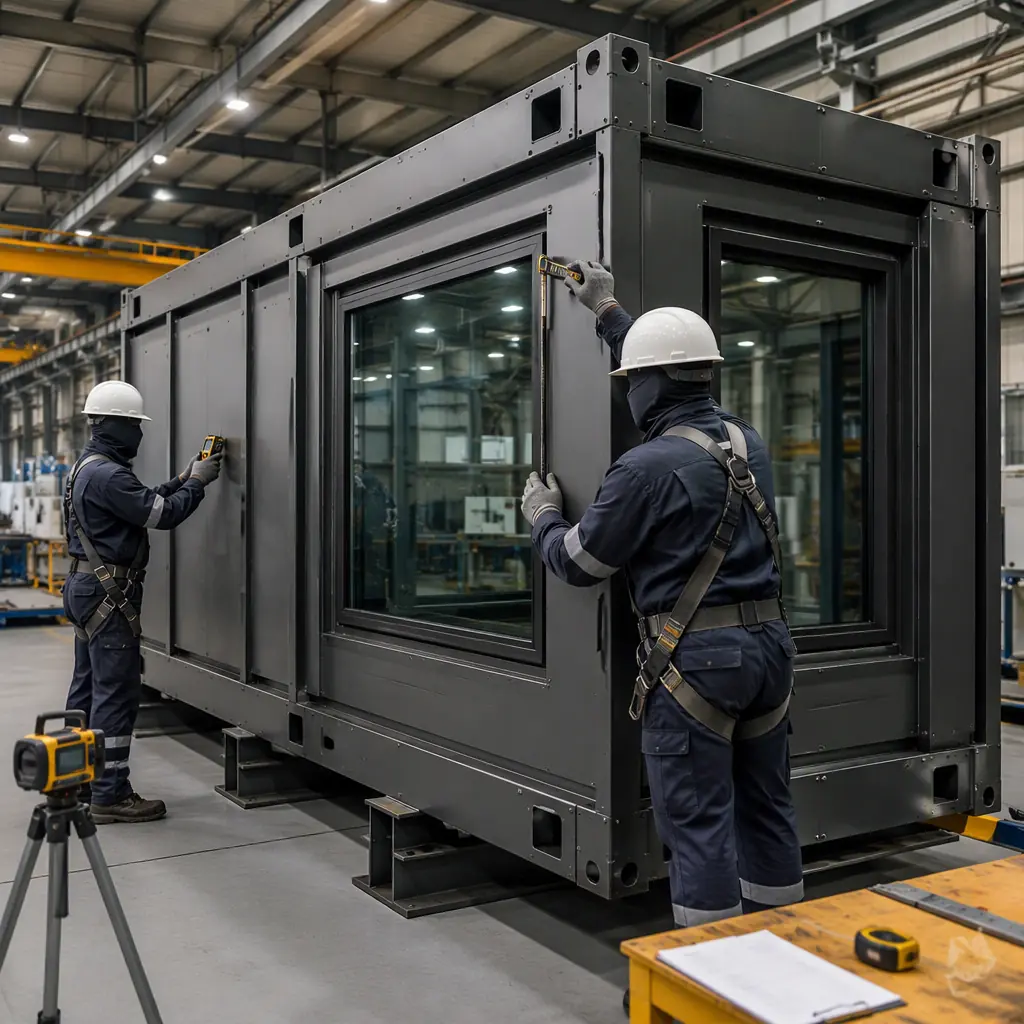
Chemical Processing Facilities: Modular Building Blocks for Aggressive Environments
Chemical plants are the archetypal heavy industrial application for modular construction because they share the same logic as process skids. The pre-assembled, pre-tested equipment packages that the chemical industry has used for decades. A process skid contains pumps, valves, instrumentation, and piping mounted on a structural steel frame; it is built and tested in a fabrication shop, then transported to the site for connection to the larger process. Modular buildings extend this logic from the equipment level to the facility level.
For a specialty chemical production facility, the modular scope typically includes: control rooms (blast-resistant, with pressurized HVAC to prevent vapor ingress, redundant power and communications), operator shelters (attached to process units, with 2-hour fire separation from the process area), analytical laboratories (with fume hood exhaust, specialty gas distribution, and vibration-isolated instrument benches), and administrative/change-house modules (locker rooms, decontamination showers, and office space for operations staff). Each module is engineered to the same process safety standards as the process equipment it serves, with the same documentation, material test reports, coating inspection records, pressure test certificates, that industrial owners require for their capital project records.
The cost comparison for chemical plant buildings is revealing. A 5,000 sq ft control room building built traditionally on an operating chemical plant site typically costs $450–$650 per sq ft, driven by the need for hot-work permits, area shutdowns during construction, continuous atmospheric monitoring, and the productivity penalty of working in personal protective equipment (PPE) in a hazardous environment. A modular equivalent, fabricated off-site and delivered as 6–8 completed modules, costs $350–$480 per sq ft, a 20–35% reduction, and eliminates 70% of the site labor hours that create safety exposure and operational disruption. For a broader analysis of modular construction costs across building types, our cost per square foot benchmark provides sector-specific data.
| Industrial Building Type | Traditional Site-Built ($/sq ft) | Modular Factory-Built ($/sq ft) | Site Labor Reduction |
|---|---|---|---|
| Blast-resistant control room | $500–700 | $380–520 | 60–70% |
| Operator shelter (process unit adjacent) | $350–500 | $280–400 | 65–75% |
| Analytical laboratory module | $400–550 | $320–440 | 50–60% |
| Administrative/change-house | $250–380 | $190–280 | 55–65% |
Metals, Mining, and Mineral Processing
Metals production facilities, steel mills, aluminum smelters, copper refineries, and mineral processing plants, share a common challenge: the construction site is the production site. Building a new control room or laboratory next to an operating electric arc furnace, a molten metal transfer area, or a grinding mill circuit means working in an environment with ambient temperatures of 40–60°C, airborne particulate concentrations that reduce visibility to meters, and noise levels exceeding 100 dBA. These are not environments where precision construction thrives.
Modular construction removes the building from the environment during the construction phase. The modules are fabricated in a clean factory, transported to the site, and set in place over 2–4 days using cranes, reducing the site construction window from 16–24 weeks to a 1–2 week installation window. For mining operations where every hour of production downtime costs tens of thousands of dollars, this schedule compression is the primary value driver. For mining camp and remote workforce accommodations, see our mining and remote industrial camps guide.
The specific engineering requirements for metals processing buildings include: high-temperature thermal protection (insulation systems rated for continuous service at 150–250°C on the process-facing side), electromagnetic interference (EMI) shielding for control rooms adjacent to electric arc furnaces and induction melting equipment, and vibration isolation for laboratory and instrument buildings located near crushers, ball mills, and forging presses. These systems are factory-installed and factory-tested. The EMI shielding effectiveness can be measured before the module leaves the factory, rather than hoping the field installation achieves the specified attenuation.
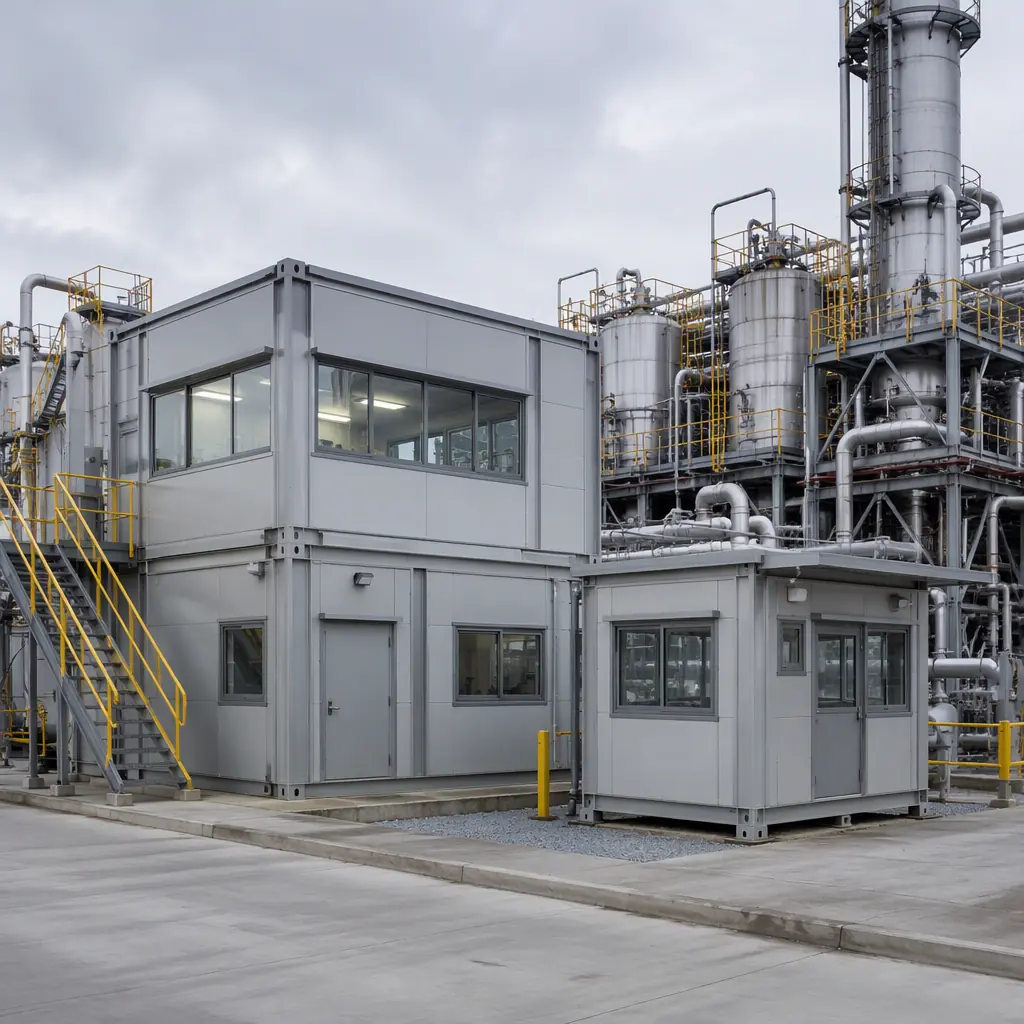
Oil Refining and Petrochemical: Where Modular Is Already Proven
The downstream oil and gas sector has been modularizing process equipment for 50 years. The hydrocracker reactor that arrives on a special-purpose transporter, the prefabricated pipe rack sections that span hundreds of feet, the modular compressor stations that arrive with all rotating equipment aligned and tested. What has lagged is the modularization of the buildings that support these process units: the control rooms, substations, analyzer shelters, and administrative facilities that occupy 15–25% of a refinery's total capital expenditure but carry disproportionate schedule risk because they are on the critical path to commissioning.
A refinery expansion project that requires a new 10,000 sq ft satellite control room traditionally faces a 14–18 month construction sequence: civil and foundations (3–4 months), structural steel erection (2–3 months), building enclosure (2–3 months), MEP rough-in (2–3 months), interior finishes and systems integration (3–4 months), and commissioning (2–3 months). A modular approach compresses this to 9–11 months: civil and foundations (3–4 months, concurrent with module fabrication), module delivery and setting (1–2 weeks), module-to-module connections and commissioning (2–3 months). The 5–7 month schedule reduction means the new process unit can begin commissioning months earlier. And for a refinery processing 250,000 barrels per day, each month of accelerated startup is worth $15–25 million in gross margin at typical refining spreads.
For refinery projects specifically, the fire protection requirements demand engineering attention beyond commercial modular standards. A control room in a refinery must withstand a hydrocarbon pool fire for 2–4 hours, with the structural steel maintaining load-bearing capacity at temperatures exceeding 1,000°C. This requires intumescent epoxy coatings applied at 10–25 mils dry film thickness per coat, with multiple coats to achieve the specified fire resistance duration. Factory application of these coatings, with dry film thickness measured and documented for every structural member, eliminates the single largest source of fireproofing defects in site-built industrial buildings: inconsistent application thickness in hard-to-reach areas. For more on fire safety in modular buildings, see our fire safety design guide.
The Process-to-Building Interface: Who Owns What
Heavy industrial projects fail at the boundary, not in the middle. The modular building supplier owns the building; the process contractor owns the process. The scope disputes between those two parties, over cable termination points, utility tie-ins, and commissioning responsibility, are what consume programme float on refinery and chemical plant building packages. Resolving them on paper before contract signature is the single most effective schedule-protection measure available to a buyer.
MODURA's standard scope split for a process-adjacent building package is set out below. Each row carries the decision that closes the boundary, because a boundary that is described but not decided simply moves the dispute later.
| Interface item | MODURA scope (building package) | Client / process contractor scope | Decision that closes the boundary |
|---|---|---|---|
| Foundations and base slab | Module anchoring design, setting plan, anchor bolt layout and tolerance schedule | Excavation, piling, concrete placement, and cured-strength verification to the supplied setting plan | Who signs the pre-set survey; the anchor bolt tolerance is the one item that cannot be corrected after the module is lifted |
| Structure | Complete primary and secondary steel, blast-resistant envelope where specified, all factory welding and coating | Site verification of connection torque and any site-welded splice at module-to-module joints | The module-to-module joint type: bolted joints keep the interface inside the factory's quality system, welded joints create a site quality record that must be separately witnessed |
| Electrical power | Internal distribution, panels, motors, and terminations up to the marked module entry point | Cable from the site substation to the module entry point, including trenching and zone boundary sealing | The marked termination point is a physical tag in the factory, photographed and recorded in the handover pack; there is no interpretation at site |
| Instrumentation and control | Field instruments inside the building, marshalling, and tested continuity to the marshalling cabinet | Signal cable from the marshalling cabinet to the plant control system, plus loop testing against the plant DCS | Whether factory-acceptance testing includes loop checks to the client DCS or stops at the marshalling terminals |
| HVAC and pressurisation | Complete package including fans, filters, gas detection interlock, and factory functional test of the pressurisation sequence | Site power supply to the HVAC package and tie-in of the gas detection signal to the plant shutdown system | Whether the gas detection trip is hard-wired to the plant shutdown system or reported to it, which changes the safety-instrumented-system scope |
| Fire protection | Intumescent coating, fire-rated penetrations, internal detection and suppression within the building | Deluge, foam, and site firewater systems outside the building, plus the site fire brigade interface | The firewater interface flange location, agreed at design freeze, so that both parties price the same boundary |
| Commissioning | Factory acceptance test of all building systems, documented and witnessed, with a closed punch list before shipment | Integrated commissioning of building systems with the process unit, including performance runs | Whether the factory punch list must be at zero before shipment; a partial punch list carried to site is the most common cause of a late building handover |
Two rows on that table decide most programmes. The cable termination point and the firewater flange are the two interfaces where an undocumented boundary reliably produces a variation order, because both are physically at the edge of two contracts and neither party's drawings show them unambiguously. Requiring a tagged, photographed termination point in the factory is the cheapest mitigation available. Where the building sits inside a larger site programme with several packages moving at once, the sequencing between them is covered in our construction scheduling guide, and the contract structures that make the boundaries enforceable are compared in our contract types comparison.
Hazardous Area Classification Drives the Building Specification
The single most common cost surprise in a refinery or chemical plant building programme is discovering that the electrical classification was set before the building was specified. Electrical area classification under IEC 60079 and NFPA 497 is decided by the process engineer, not the building supplier, and it determines equipment, ventilation, and pressurisation strategy for every square foot of the building. When the classification arrives after the building specification has been priced, the rework costs three to five times what it would have cost to design to the correct classification from the start.
The table below sets out the four classifications a heavy industrial building will normally fall into, the building strategy each one implies, and the design decision that removes the cost risk.
| Area classification | Typical building use | Building strategy implied | Decision that removes the cost risk |
|---|---|---|---|
| Unclassified (safe area) | Administration, warehouse, maintenance workshop, laboratory | Standard industrial envelope, fire rating driven by occupancy and separation distance | Confirm the site plot plan separation distances so the fire rating is not increased later to compensate for a closer building |
| Zone 2 / Division 2 | Control rooms on the unit boundary, analyzer shelters, motor control centres | Pressurised and purged enclosure per IEC 60079-13, positive pressure maintained with gas detection on the inlet | Fix the pressurisation and gas-detection strategy at design freeze, not at commissioning; relocation of the building is the only late alternative |
| Zone 1 / Division 1 | Local equipment rooms inside the process battery limit | Explosion-proof equipment, restricted ventilation, no permanently occupied space under normal operation | Confirm at concept stage whether the room is normally occupied; a permanently occupied classification changes the egress and life-safety scope entirely |
| Blast-exposed (unclassified inside) | Central control room, MCR, emergency response centre | Blast-resistant structure per API RP 752/753, unclassified inside with dedicated pressurisation and HVAC isolation | Fix the explosion overpressure and duration figures with the process engineer before structural design, because they drive member sizing and cannot be substituted later |
For process-adjacent buildings, the cost of the classification decision is not marginal. A pressurised and purged enclosure costs roughly 15–25% more than an equivalent unclassified equipment room of the same floor area, because it adds airlock lobbies, redundant supply fans, gas detection with automatic shutdown, and the instrumentation to prove positive pressure continuously. A blast-resistant structure, by comparison, typically costs 2.5–4 times a conventional industrial envelope of the same footprint. Both are necessary where required; the failure mode is paying for one and discovering you needed the other. Where the classification boundary forces a fully sealed and monitored enclosure, the design requirements overlap substantially with our cleanroom and controlled-environment practice, because both rely on proven envelope integrity rather than on inspection after the fact.
Pharmaceutical and Fine Chemical GMP Facilities
The pharmaceutical industry's Good Manufacturing Practice (GMP) requirements create an overlap between heavy industrial construction and cleanroom construction. A GMP facility producing active pharmaceutical ingredients (APIs) must simultaneously satisfy: hazardous area classification (solvent processing areas are typically ATEX Zone 1 or NEC Class I Division 1), cleanroom classification (ISO 7 or ISO 8 for API processing suites), and GMP material and personnel flow segregation (raw material in, product out, personnel in/out, waste out, all through separate pathways with no cross-contamination).
This regulatory triple requirement makes pharmaceutical GMP facilities among the most expensive buildings per square foot in the industrial sector ($800–$1,500 per sq ft for API facilities). Modular construction addresses the cost by moving the complexity into the factory: the cleanroom envelope, the hazardous-area electrical system, the HVAC with HEPA terminal filtration and pressure cascades, and the segregated corridors are all pre-built, pre-tested, and pre-certified. For a detailed treatment of pharmaceutical and GMP modular construction, our pharmaceutical GMP facilities guide covers validation, commissioning, and regulatory submission requirements.
For laboratory facilities that share cleanroom requirements without the GMP manufacturing burden, see our lab and research facilities construction guide, which covers biosafety levels, fume hood infrastructure, and vibration-sensitive equipment foundations.
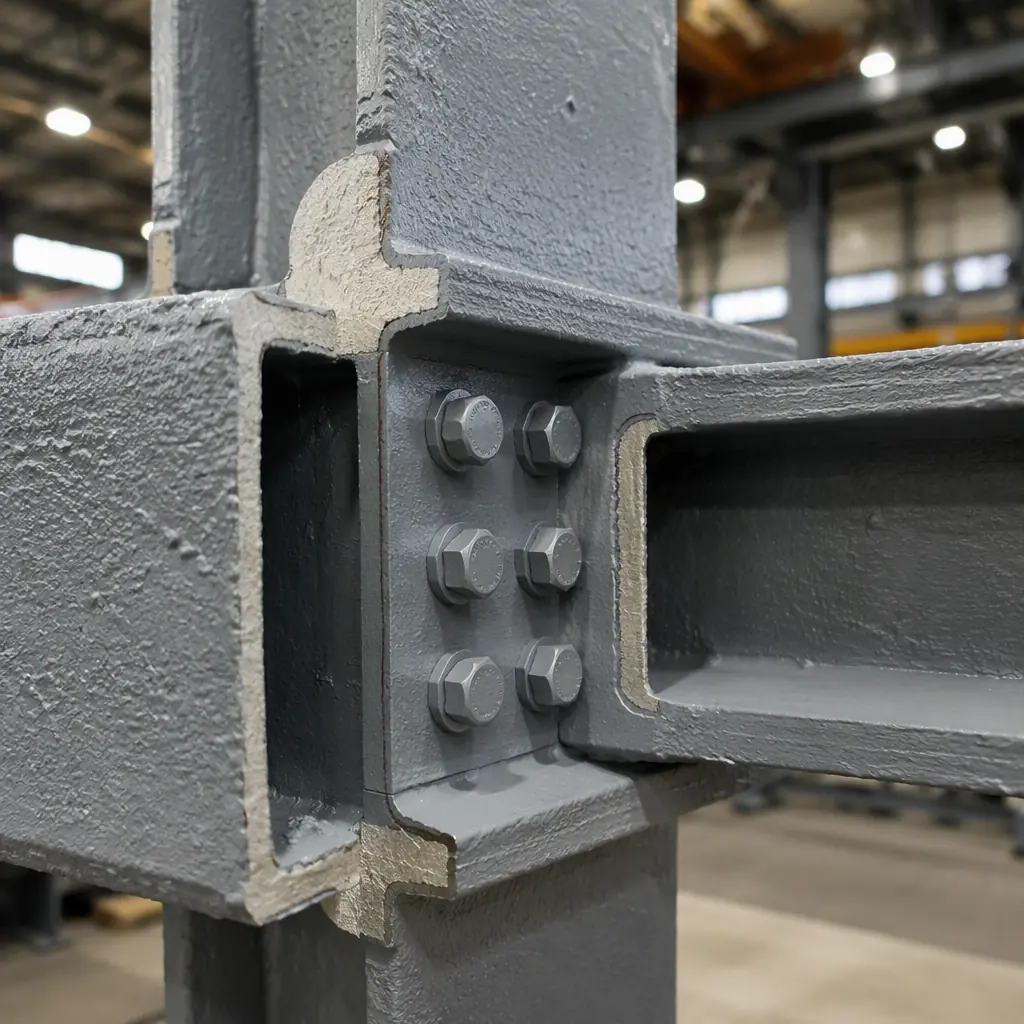
Factory Quality Control: Why Industrial Owners Are Adopting Modular
Industrial owners do not adopt new construction methods because they are faster or cheaper. They adopt them because they are safer and more reliable. The reason offshore oil platforms were modularized in the North Sea in the 1970s was not cost: it was safety. Building accommodation modules, control rooms, and utility buildings onshore in fabrication yards, then lifting them onto the platform, eliminated thousands of construction hours performed at height over open water. The same logic now applies onshore.
The factory quality control advantage for industrial modular construction can be measured in specific inspection points that site-built industrial construction cannot replicate: 100% volumetric inspection of structural welds (ultrasonic testing or radiography, impractical for field welds at scale), coating dry film thickness measurement on every structural member with electronic gauges and digital records, pressure testing of hazardous-area electrical enclosures before they are exposed to the production environment, and factory acceptance testing of integrated systems (HVAC pressurization, fire alarm logic, emergency shutdown interfaces) that verifies system functionality before module shipment. For a facility where a control system failure could trigger a process safety incident, the ability to test the control room as a complete, integrated unit before it arrives on site is not a luxury, it is a risk management requirement.
For developers and industrial owners evaluating modular as a construction delivery method, our modular vs. traditional quality comparison provides side-by-side data on defect rates, inspection pass rates, and rework costs across both approaches. For the project management framework that supports industrial modular delivery, see our project risk reduction guide.
What Actually Moves the Cost of a Heavy Industrial Modular Building
Heavy industrial building costs are quoted per square foot, but the square footage is rarely the variable that decides the budget. Four cost drivers move the number by more than the floor area does, and each responds to a different decision at a different stage. The table below sets out the drivers, their reach, and the lever that reduces them.
| Cost driver | Typical effect on cost | Where it is decided | How to reduce it |
|---|---|---|---|
| Blast resistance | 2.5–4× a conventional industrial envelope | Structural design, driven by the process engineer's overpressure figure | Reduce the required overpressure by relocating the building further from the hazard source: separation distance is free, blast steel is not |
| Area classification (purge and pressurisation) | +15–25% on equipment rooms | Electrical classification, frozen at concept stage | Place the building outside the classified boundary where the plot plan allows; a control room 20 m further away can drop from Zone 2 to unclassified |
| Fire rating duration | +8–15% per additional hour of rating | Fire protection strategy and site firewater availability | |
| Coating specification | +6–20% depending on exposure category | Corrosivity category (ISO 12944 C4/C5) set by the site environment | Verify the actual exposure category rather than defaulting to the most severe: a C5 system applied to a C4 environment is money spent on nothing |
| Module count and transport | ±5–15% | Module division strategy and the approved transport route | Wider modules mean fewer joints and less site work, but the route survey caps the width; survey the route before fixing the module division |
The arithmetic behind those percentages is straightforward and worth walking through once. A 10,000 sq ft control room at a conventional industrial envelope rate of $350–500 per sq ft lands at $3.5–5.0 million. Add blast resistance at three times the envelope rate and the structural package alone grows past $10 million. Move that same building 40 m further from the hazard source, reducing the overpressure figure to a lower blast category, and the structure falls back toward 1.5–2 times the conventional rate. The relocation costs nothing but plot area. That is why the most valuable design conversation on a heavy industrial building package happens before the first steel is modelled, and why the site plot plan matters more than the floor plan. Blast-resistant envelope design is covered in more detail in our blast-resistant construction guide, and the cost benchmarking method behind these rates is set out in our cost per square foot benchmark.
Questions We Are Asked Before Every Heavy Industrial Contract
These are the questions that recur on every refinery, chemical plant, and mineral processing building package we quote. They are answered here in the form a buyer needs before an internal capital approval, not in the form a brochure prefers.
Can a modular building carry the same fire rating as site-built?
Yes. Fire rating is a property of the assembly, not of where it was assembled. A factory-built enclosure with the same intumescent coating schedule, the same rated penetrations, and the same rated board achieves the same rating as a site-built one, and the coating thickness is measured and recorded per structural member in the factory, which is where site-built buildings most often fail certification. Our fire safety design guide covers the assembly detail.
Who holds the explosion-overpressure figure that sizes the structure?
The process engineer, always. We cannot size a blast-resistant structure without the peak overpressure and duration figures for the specific explosion scenario, because those two numbers drive the member sizing and the connection design. We will not quote a blast-resistant building from an assumed figure. Those numbers are developed in the same study that sets the plot plan separation distances, so they are normally available early enough to design against.
How is the module-to-process interface priced?
Against a marked, tagged, and photographed termination point in the factory, taken from the interface register that both parties sign at design freeze. The register is what makes the quote comparable to a site-built bid, because it moves the cable terminations, utility tie-ins, and commissioning responsibilities onto paper where they can be compared rather than argued at site.
What if the site cannot take delivery of a wide module?
The module division is decided by the transport route survey, not by the floor plan. We survey the route from the factory gate to the site, including bridge clearances, turning radii, and any temporary road works, and the module widths follow from the narrowest constraint. Where the route is restrictive, the design absorbs it in more, narrower modules rather than in a site-welded splice, because every site weld is a quality record that leaves the factory's certified system.
Is factory-built actually faster for a heavy industrial building?
For the building itself, yes, and the schedule saving is concentrated where it matters. A 10,000 sq ft satellite control room runs a 14–18 month site-built sequence against 9–11 months modular, because foundation works proceed in parallel with module fabrication rather than preceding it. On a refinery processing 250,000 barrels per day, where each month of accelerated startup is worth $15–25 million in gross margin, five to seven months of programme reduction is the dominant economic argument, and it is a larger number than the construction cost saving.
What documentation arrives with the building?
Material certificates with traceable heat numbers, coating dry-film-thickness records per member, pressure and functional test certificates, dimensional verification records, and photographs of every hold point. For projects where we manufacture the process-adjacent modules as well, the same evidence pack covers them. The full evidence set and the procurement process around it are described in our RFP and procurement guide.
MODURA engineers heavy industrial modular buildings to the same process safety standards as the process equipment they serve, with full material certification, coating inspection records, pressure test certificates, and factory acceptance test documentation. Contact our industrial team to discuss your next heavy industrial facility project.