Infusion therapy is one of the fastest-growing outpatient services in healthcare, driven by biologic drugs that cannot be taken orally: oncology regimens, immunology treatments for Crohn’s disease and rheumatoid arthritis, neurology infusions for multiple sclerosis, and the growing IV therapy and wellness market. There are more than 5,000 freestanding infusion centers in the United States today, and health systems and private operators are opening hundreds more each year to move infusions out of hospital beds and into lower-cost ambulatory settings. An infusion center is a clinically intense building — treatment bays with medical gas, a USP 797 pharmacy suite for sterile compounding, and HVAC pressure relationships that protect immunocompromised patients — which is exactly why it suits modular prefabricated construction. A freestanding center with 8–12 treatment bays can be designed, manufactured and installed in 26–36 weeks — roughly 40% faster than a site-built equivalent — with the clinical modules factory-built and tested before they ever reach the site, following the same healthcare facility model we document for modular radiation therapy and oncology centers and modular urgent care centers. This guide covers the infusion center program, treatment bay design, sterile compounding, clinical MEP systems, rollout models, cost structure and delivery phasing.
What an Infusion Center Program Actually Builds
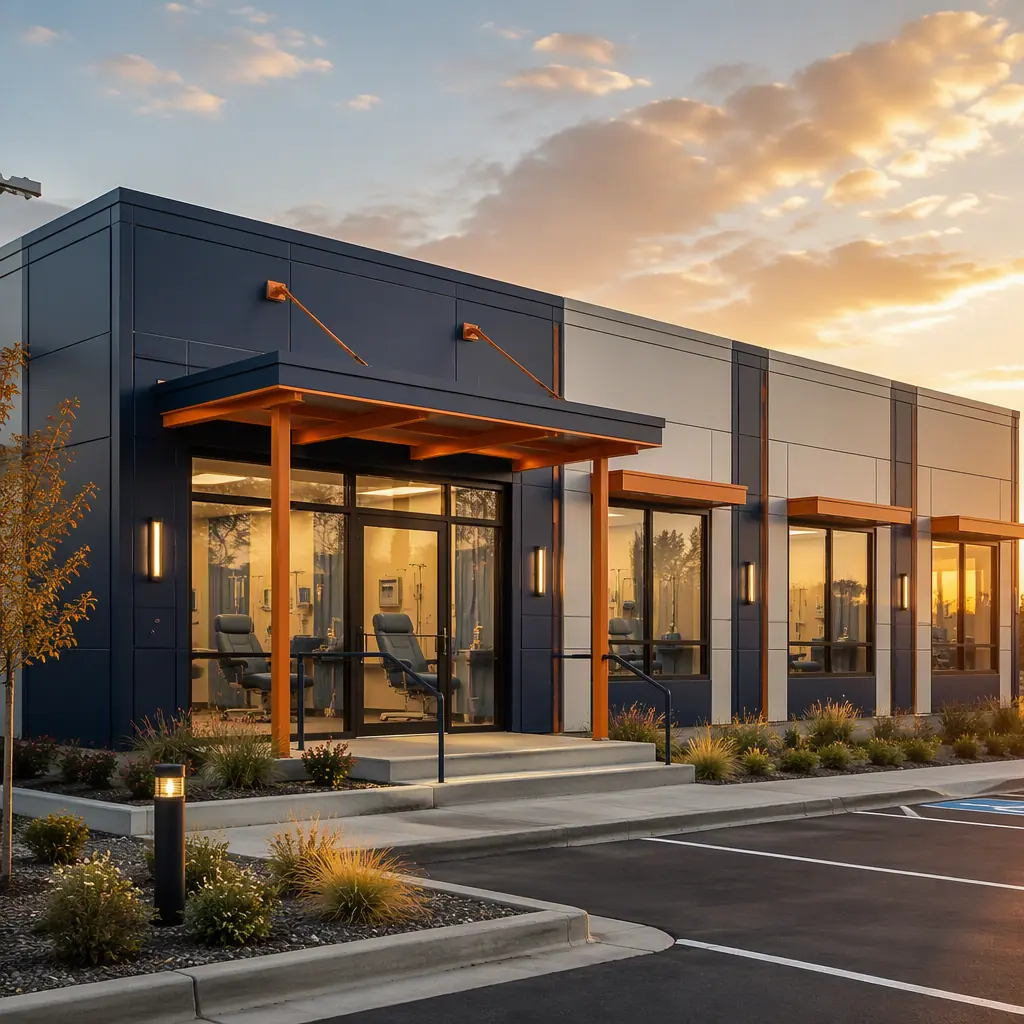
An infusion center is organized around three program zones, each of which becomes a factory-built module group. The treatment zone holds the infusion bays — typically 6–20 recliner stations in one or two large rooms, plus 1–4 private treatment rooms for patients who need isolation or higher-acuity care. The clinical support zone holds the nurses’ station with full sightlines into the bay room, the medication preparation and waste-handling areas, the clean supply and soiled utility rooms, and the point-of-care laboratory or specimen collection alcove. The patient and administration zone holds the check-in desk, waiting room, consult offices, restrooms and staff break space. Each zone arrives as finished steel-frame modules with clinical finishes, medical gas outlets, nurse call and data wiring pre-installed — the room-level engineering discipline we document for modular community health centers, applied at ambulatory-clinic scale. A typical freestanding center of 7,000–12,000 sq ft delivers as 18–28 modules, and because the module grid is planned around the clinical flows, the finished building reads as a purpose-built clinic rather than assembled containers.
Treatment Bay Design: Recliners, Headwalls and Nurse Sightlines
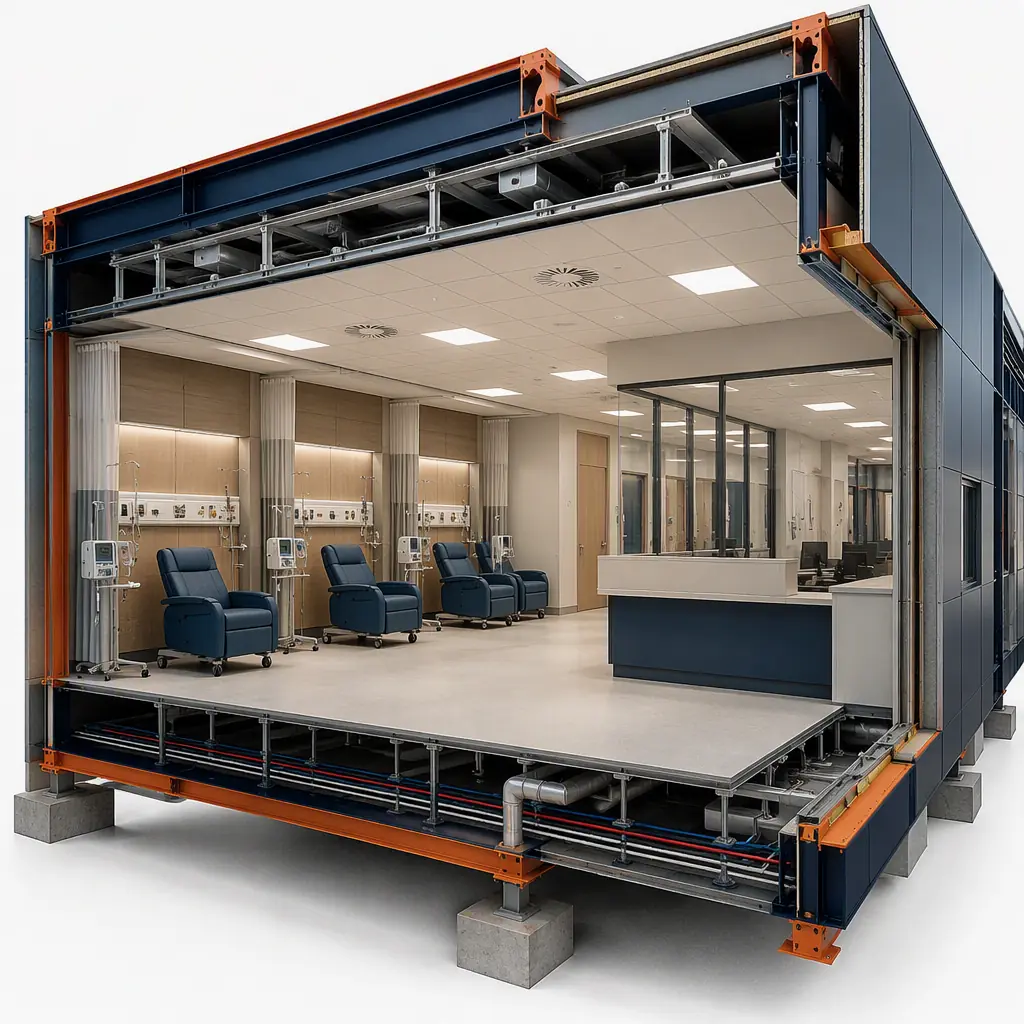
The infusion bay is the revenue engine, and its design starts with the headwall. Each recliner station occupies a 6–8 ft bay alcove with a medical-grade headwall carrying two oxygen outlets, a vacuum outlet, electrical, data and the nurse call cord — all factory-installed in the module frame and pressure-tested before shipping, the same factory-tested medical infrastructure we document for modular hospital construction. Bays are arranged in pods of 4–6 recliners around a shared nurses’ workstation so no patient is more than 40 ft from a nurse, and the privacy curtain track, IV pole, infusion pump shelf and patient entertainment are part of the module fit-out rather than field additions. Private rooms are 100–140 sq ft with a door, a dedicated headwall and negative or positive pressure capability for immunocompromised and infectious patients. The bay room floor is sheet vinyl with coved edges for infection control, the ceilings are sealed with recessed lighting, and the acoustics are damped so alarms and conversations do not travel — the acoustic discipline we document for modular acoustic performance, applied to a clinical environment where patient rest is part of the therapy.
Pharmacy & Sterile Compounding: USP 797 in a Factory Module
The pharmacy suite is the most regulated space in an infusion center, and it is where modular delivery shows its strongest hand. USP 797 compounding requires an ante room and a buffer room with an ISO 7 environment (10,000 particles per cubic foot or better), HEPA-filtered positive-pressure airflow, a primary engineering control like a laminar airflow workbench or biological safety cabinet, and seamless cleanable surfaces throughout. Building that room in the field means coordinating mechanical contractors, clean-room panel installers and the pharmacy consultant on a conventional site; building it in a factory means the clean-room module is assembled, certified and documented before it ships. The ante room and buffer room arrive as a single module with the HVAC system, HEPA diffusers, pressure monitoring and door interlocks factory-commissioned, so the pharmacy board inspection tests a finished room rather than a construction site. The same controlled-environment logic governs the medication refrigerator modules, the hazardous drug storage (for oncology regimens requiring USP 800 handling) and the negative-pressure waste room — the containment engineering we document for modular biopharmaceutical facilities, scaled to a pharmacy suite.
Clinical MEP Systems for an Infusion Occupancy
An infusion center carries hospital-grade mechanical, electrical and plumbing systems in an outpatient-sized building. The HVAC is the critical system: the bay room runs positive pressure with HEPA filtration and 8–12 air changes per hour, the compounding rooms run their USP 797 pressure cascade, and the waiting room runs slightly negative to keep patient-borne pathogens from entering treatment zones — the pressure-relationship design we document in modular MEP systems integration, where every air balance is engineered into the module stack rather than balanced in the field. The electrical system includes the normal service, a generator-backed emergency branch for medical equipment and lighting, and the UPS power for infusion pumps and the pharmacy hood — a 10-bay center typically needs a 600–1,000 amp service with a 100–150 kW standby generator. Medical gas systems — oxygen, vacuum and medical air where required — are factory-installed in the headwall modules, tested to NFPA 99, and verified with a single site connection per module. Because the modules are pre-wired and pre-piped, the field commissioning phase is measured in days rather than the weeks a site-built clinic spends pulling cables and pressure-testing lines.
Patient Experience & the Recliner Economy
Infusion centers win patients on the experience as much as the medicine: a typical treatment session runs 1–4 hours, so the building is effectively a hospitality venue with medical infrastructure. The module layout sequences the patient journey — check-in at the front desk, vitals in the triage alcove, then a walk to a recliner without crossing the pharmacy corridor — with the flow engineering we document for modular urgent care centers, where the patient path determines the floor plan. Each bay alcove carries the patient amenities that make a 3-hour infusion tolerable: a powered recliner, a side table, an entertainment arm with Wi-Fi and charging, a call cord and a window line where the layout allows. The waiting room is sized to the appointment cadence — a 12-bay center running 30–45-minute staggered arrivals peaks at 12–20 waiting patients — and the coffee and snack bar module turns the wait into a service moment. Because the modules are factory-finished, the interior design standard is repeatable across a multi-site network: the same palette, the same bay layout, the same signage positions, so patients of a regional system find a familiar environment at every location.
Freestanding, Hospital-Attached and Hybrid Delivery Models
Infusion capacity is delivered through three building models, and modular construction serves all of them. The freestanding model is a standalone clinic on its own site — the fastest-growing format, because reimbursement favors lower-cost ambulatory settings and patients prefer convenient suburban locations. The campus model attaches an infusion wing to an existing hospital or cancer center, where modular delivery minimizes disruption to a live medical campus: the wing is manufactured while the site is prepared, then set in a single construction window — the phased-expansion pattern we document for modular building additions and expansions. The hybrid model combines an infusion center with adjacent services — an oncology clinic, a dialysis program, a pharmacy retail front or an urgent care — sharing the waiting room and administration core. For multi-site operators rolling out 5–20 centers, the repeatable prototype model we document for modular construction ROI applies directly: the clinical module set is documented once, tooled in the factory, and repeated across markets with identical licensure documentation and predictable cost.
Infection Control, Safety & Clinical Code Compliance
An infusion center is licensed under ambulatory care codes that assume clinical rigor: FGI (Facility Guidelines Institute) outpatient standards, NFPA 101 for the occupancy, USP 797/800 for compounding, and state ambulatory surgery center or clinic licensure where applicable. Modular delivery addresses these codes structurally. The sealed vinyl floors, cove bases and scrub-cleanable surfaces are factory-installed, the hand-wash stations are placed at every clinical zone entry per code, and the emergency power, medical gas alarms and nurse call system are factory-tested. The design documentation that a state licensure reviewer requires — floor plans, MEP drawings, infection-control risk assessments — is produced once for the prototype and reused across every location, the documentation-efficiency model we document for modular construction permitting and zoning. For operators adding infusion to an existing clinic, the module package can also be configured as a standalone suite that connects to an existing building through a short corridor — the same connect-to-existing pattern we document for modular construction scheduling, where factory production and site work run in parallel.
Cost Structure — Modular vs. Site-Built Infusion Centers
| Facility Type | Site-Built | Modular |
|---|---|---|
| 8-bay center, 7,000 sq ft, pharmacy suite | $5.2–7.8M / 14–18 months | $4.6–6.8M / 26–32 weeks |
| 12-bay center, 9,500 sq ft, private rooms + lab | $7.0–10.5M / 16–20 months | $6.2–9.2M / 30–36 weeks |
| 16-bay flagship, 12,000 sq ft, hybrid oncology campus | $9.5–14.2M / 18–24 months | $8.4–12.5M / 36–44 weeks |
The 8–15% capital saving is secondary to the revenue math: an infusion center generates $1,200–$3,500 per treatment session depending on the drug regimen, and a 12-bay center treating 80–140 patients per week that opens 6–9 months earlier starts capturing that revenue stream that much sooner. For the full cost methodology, see our 2026 modular construction cost guide.
Phasing, Permitting & Delivery
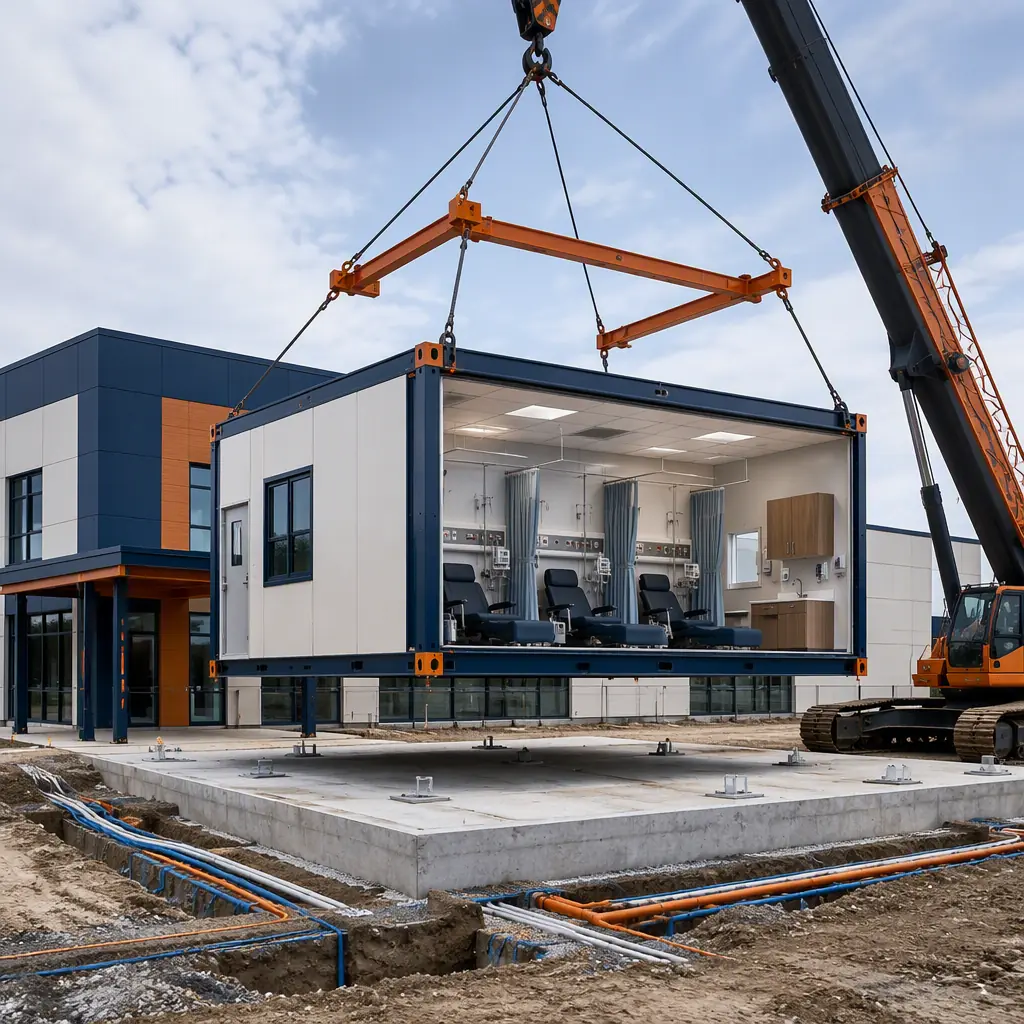
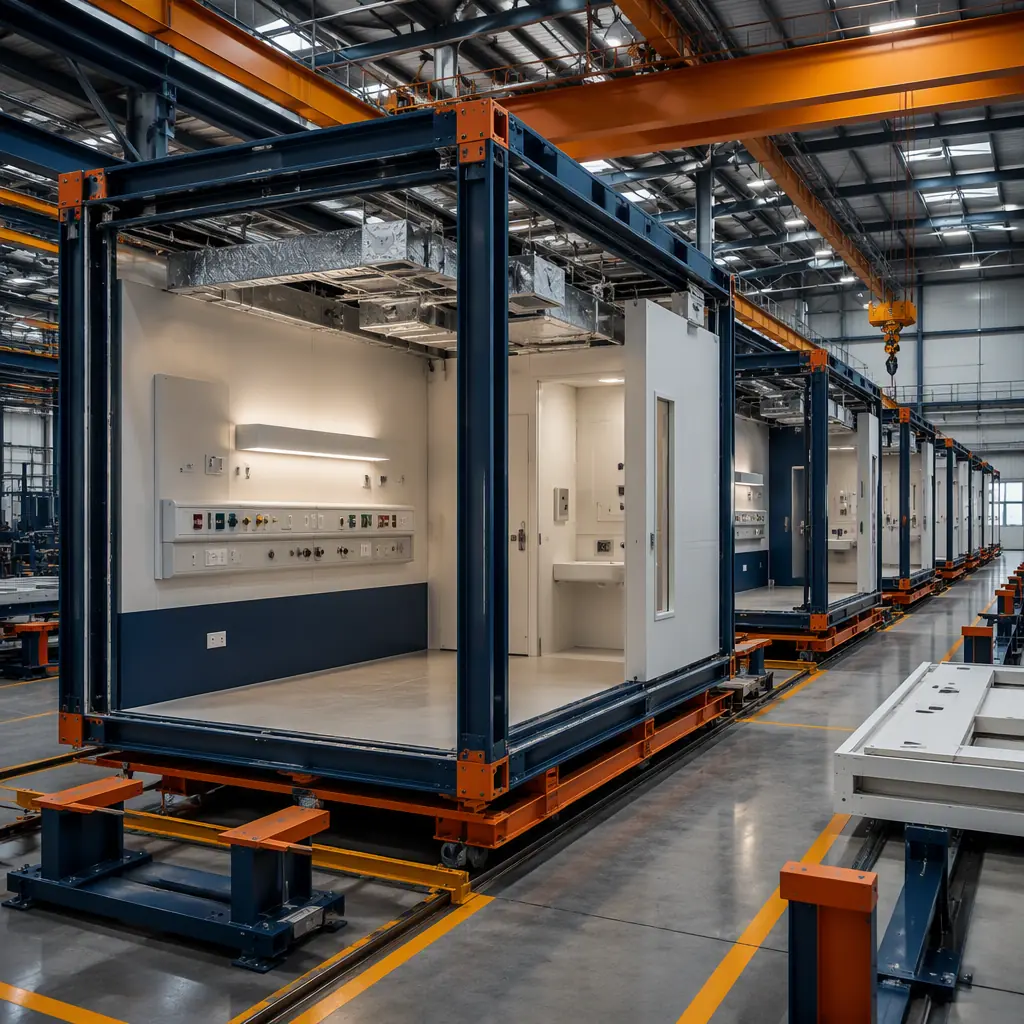
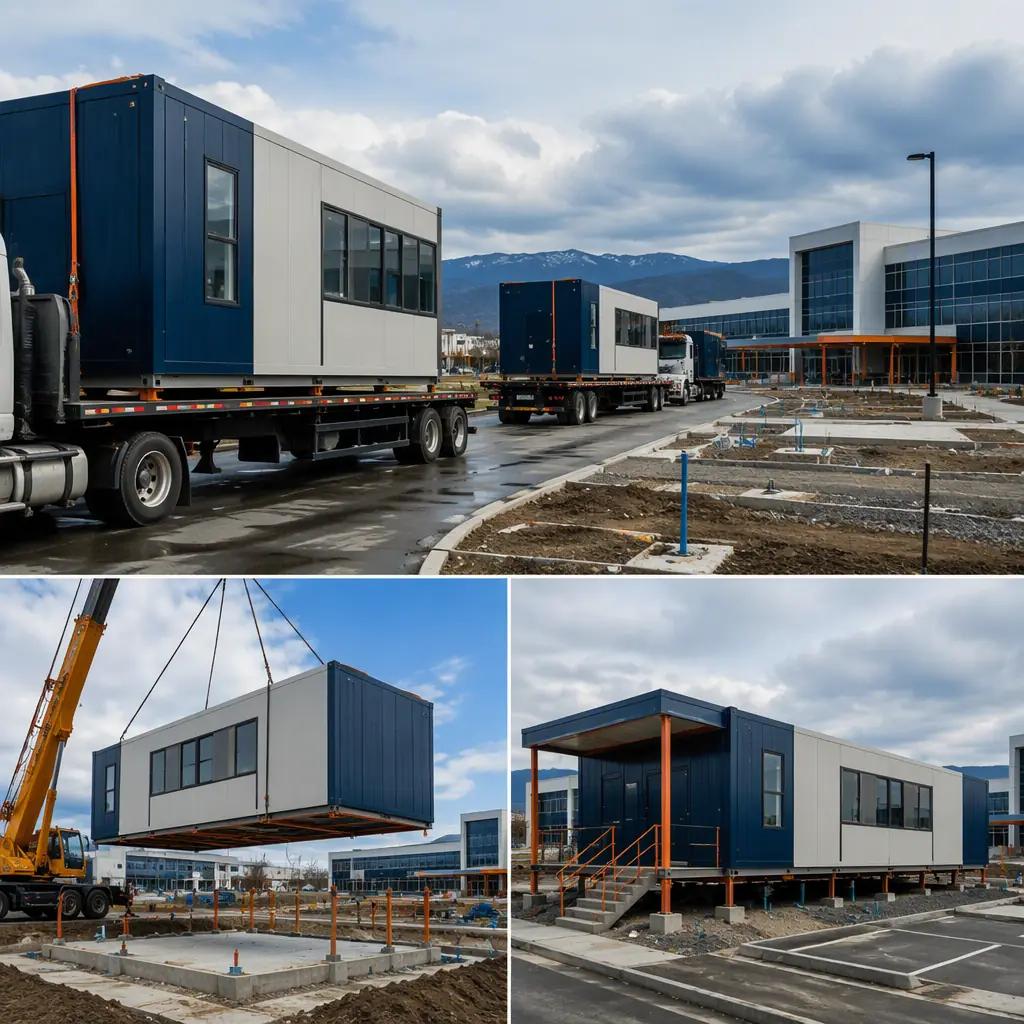
The infusion center schedule is driven by licensure and the site. Modular delivery front-loads the clinical engineering into the factory while the pad, utilities and parking proceed on site, and the installation sequence is coordinated around the clinical connections: medical gas verification, pharmacy HVAC balancing and the generator test are scheduled before the modules arrive so the building connects in days. The critical-path discipline — factory slots, module sequencing and site readiness — is the scheduling methodology we document in modular construction scheduling, and the factory quality control, with every headwall and clean-room module pressure-tested and certified before it ships, is the process we document for modular factory QA/QC. For health systems using the accelerated permitting paths now available for factory-built healthcare in many states, the structure is documented and repeatable — the same advantage that makes modular delivery the default choice for multi-site ambulatory rollouts.
Is Modular Right for Your Infusion Project?
Modular delivery creates the strongest value for health systems and private operators rolling out multiple freestanding centers, oncology practices expanding into infusion, and hospitals adding capacity without disrupting a live campus. The same factory-built model serves 6-bay neighborhood clinics, 12-bay suburban centers and 16-bay flagship facilities — and because the clinical modules arrive factory-built, pressure-tested and documented, the opening date is the day the first patient sits down in a recliner, not the end of a construction project.
Planning an infusion center or IV therapy clinic? Request our healthcare documentation package — treatment bay and headwall specifications, USP 797 pharmacy suite drawings, clinical MEP schematics and installation schedules. Contact the MODURA engineering team.