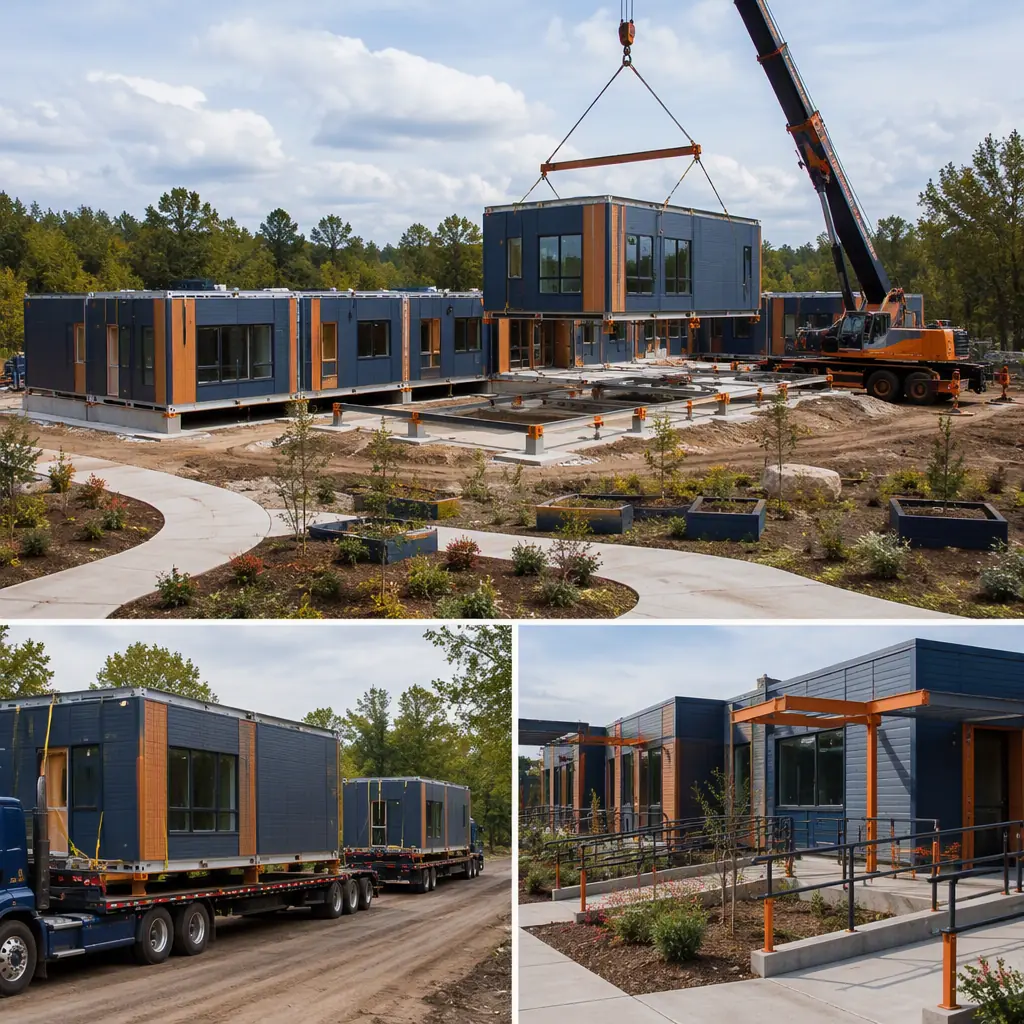
A hospice house is one of the most operationally demanding buildings in healthcare. It must feel like a home while functioning like a clinical facility: private patient suites sized for a bed, a family sleeper sofa and a visitor chair; clinical support areas with medication storage, treatment space and staff charting; a kitchen that produces meals for residents with specific dietary needs; and a quiet, dignified environment where families can stay overnight. Site-built hospice projects typically run 18–30 months because the residential feel and the clinical systems are built by different trades with different tolerances, sequenced one after another. Modular prefabricated construction collapses that schedule: the patient suites, family suites, clinical wing and communal areas are manufactured as steel-frame modules in the factory while the site work, foundations, utilities and the landscaped gardens, proceeds in parallel, then the modules are delivered and connected in an installation window measured in weeks. A 12-bed hospice house with family accommodation can be designed, manufactured and installed in 36–44 weeks, roughly 40% faster than site-built delivery, following the same factory-built healthcare model we document for modular healthcare construction and modular skilled nursing facilities. This guide covers the hospice program, patient suite design, clinical support, family accommodation, infection control, acoustics, cost structure and the phasing that gets a care home open for its first residents.
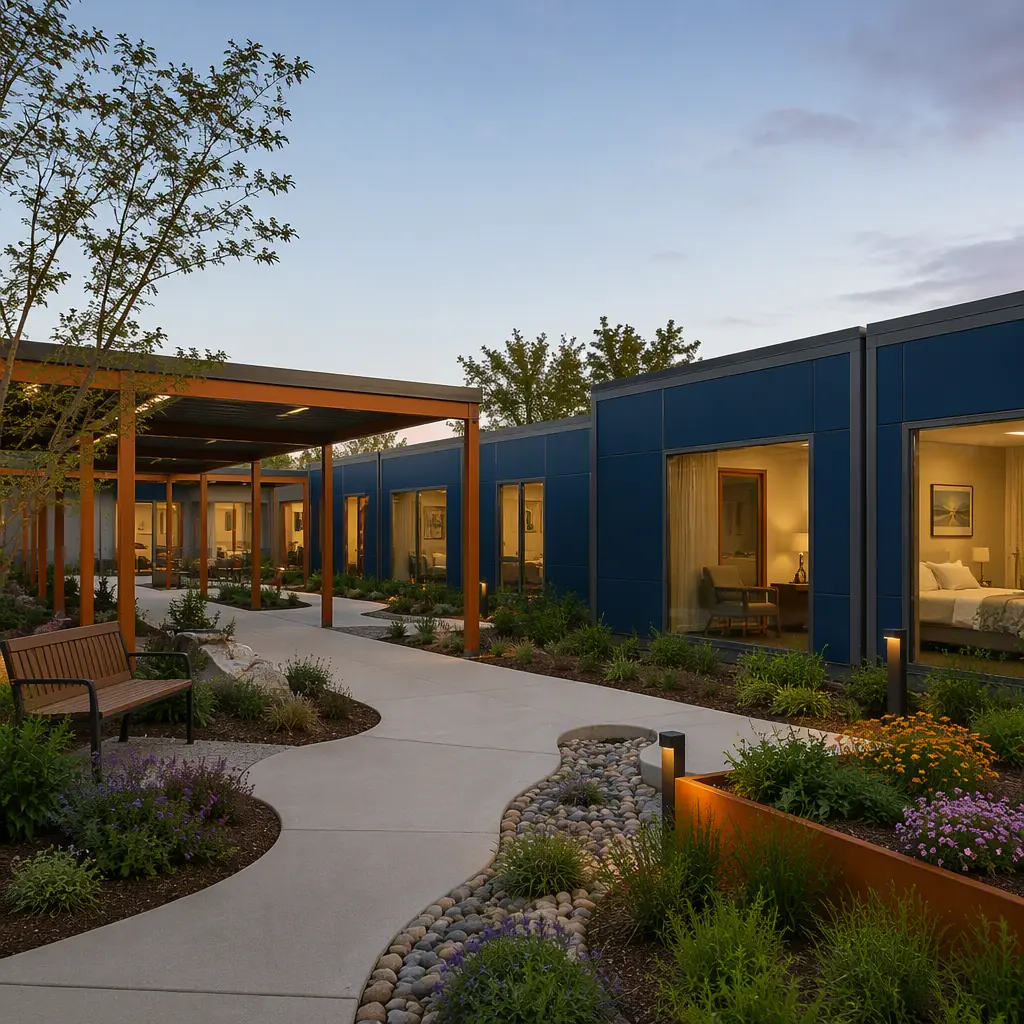
What a Hospice Program Actually Builds
A hospice house is a residential care facility with a clinical core. The patient program includes 8–24 private suites, each with an en-suite bathroom, a family sleeper area and direct or near-direct access to a garden. The clinical program includes the medication room, the treatment and examination space, the nurses' station, the clean and soiled utility rooms, and the storage for medical equipment including lifts and oxygen concentrators. The family program includes overnight family suites, a family kitchen and dining room, a quiet room or chapel, and the communal living areas where residents and visitors gather. Around these programs sit the administrative offices, the staff break and changing rooms, and the building services, HVAC, medical gas, nurse-call and fire alarm systems. What makes the program modular is that every room is a factory-built steel-frame module with its MEP systems, finishes and equipment pre-installed, following the room-level engineering discipline we document for modular hospital wing expansions . The difference is that the engineering target is comfort and dignity rather than acute intervention.
Patient Suites Designed for Comfort and Care
The patient suite is the heart of a hospice house, and its design follows a residential rather than an institutional model. Each suite is typically 220–300 sq ft with a bed alcove, a family sleeper sofa that converts for overnight stays, a visitor chair, and an en-suite bathroom with a roll-in shower, grab bars and a comfort-height toilet. The suite module is factory-finished with residential-grade flooring, warm wall colors and acoustic insulation that keeps the room quiet, and the nurse-call, lighting and entertainment systems are pre-wired in the factory. The bathroom uses the wet-module engineering we document for prefabricated bathroom pods, with the accessibility fittings installed and tested off-site. Every suite has a window positioned to bring in garden light, and the module layout places the suites along a single-loaded corridor so each one opens onto the garden, the design pattern we document for modular senior living communities, where the corridor becomes a social space rather than a clinical passage.
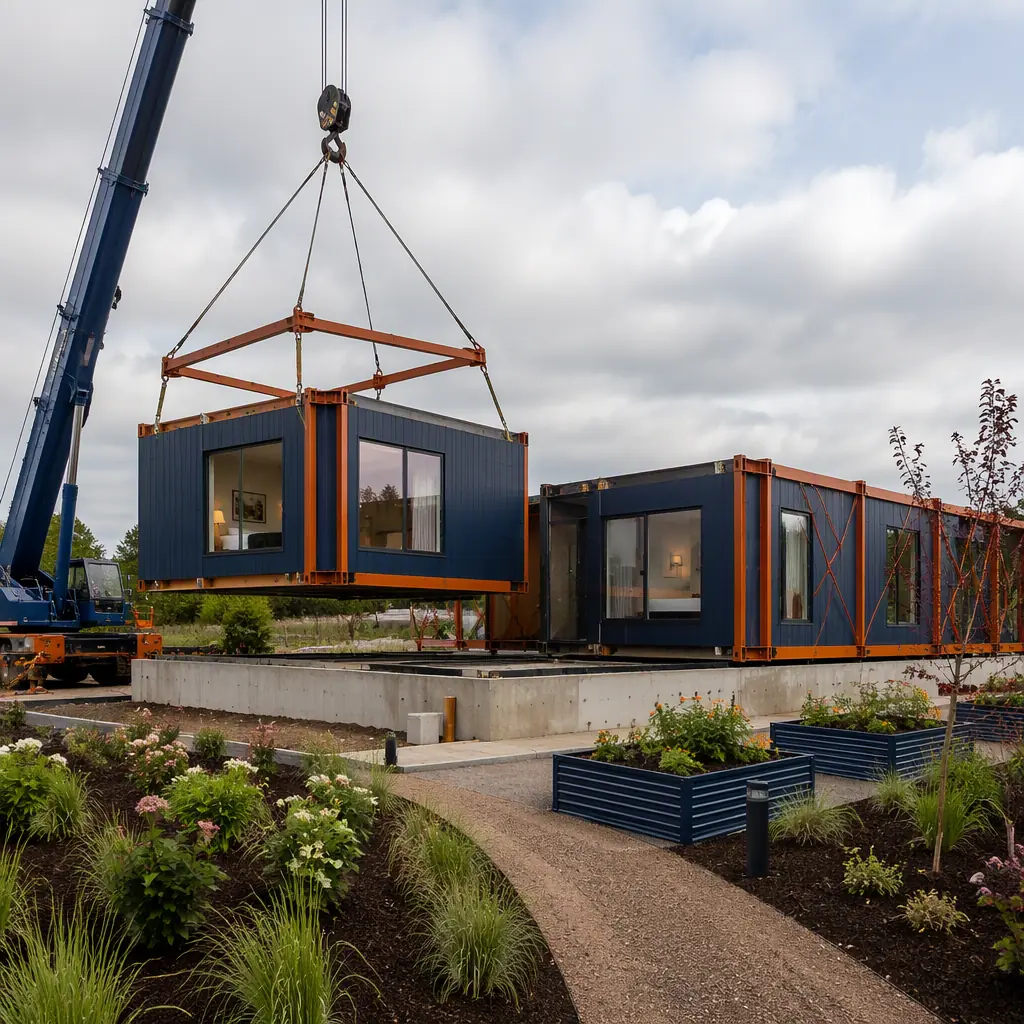
Clinical Support: Medication, Treatment & Nurse-Call Systems
Behind the residential feel is a fully equipped clinical facility. The medication room is a controlled-access module with the narcotic storage, refrigerator and preparation counter installed in the factory. The treatment room provides the examination table, hand-wash station and procedure lighting for symptom management procedures. The nurses' station is positioned to give staff sightlines down the corridor, with the nurse-call system, the phone system and the electronic health record terminals factory-wired. Medical gas, oxygen outlets at each bedside, is piped through the module frames during manufacturing, following the MEP integration discipline we document for modular MEP systems integration, so the clinical systems arrive tested rather than assembled on site. The clean and soiled utility rooms follow the infection-control layout standards we document for modular dialysis and clinic facilities, with separate flows for clean supplies and waste.
Family Accommodation & the Dignity of Space
Hospice care is delivered to families as much as to patients, and the building program reflects that. Family suites provide a bedroom, a small living area and an en-suite bathroom so relatives can stay overnight without leaving the building. The family kitchen and dining room are designed for the communal meals and gatherings that are central to hospice life, with the commercial-grade equipment we document for modular food hall and commercial kitchen projects scaled to a 12–24 resident facility. The quiet room or chapel is an acoustically isolated module where families can be alone, the acoustic separation engineered with the same wall assemblies we document for modular acoustic performance. The communal living room, with its fireplace wall and garden views, is the largest module in the building and the one that sets the emotional tone of the house.
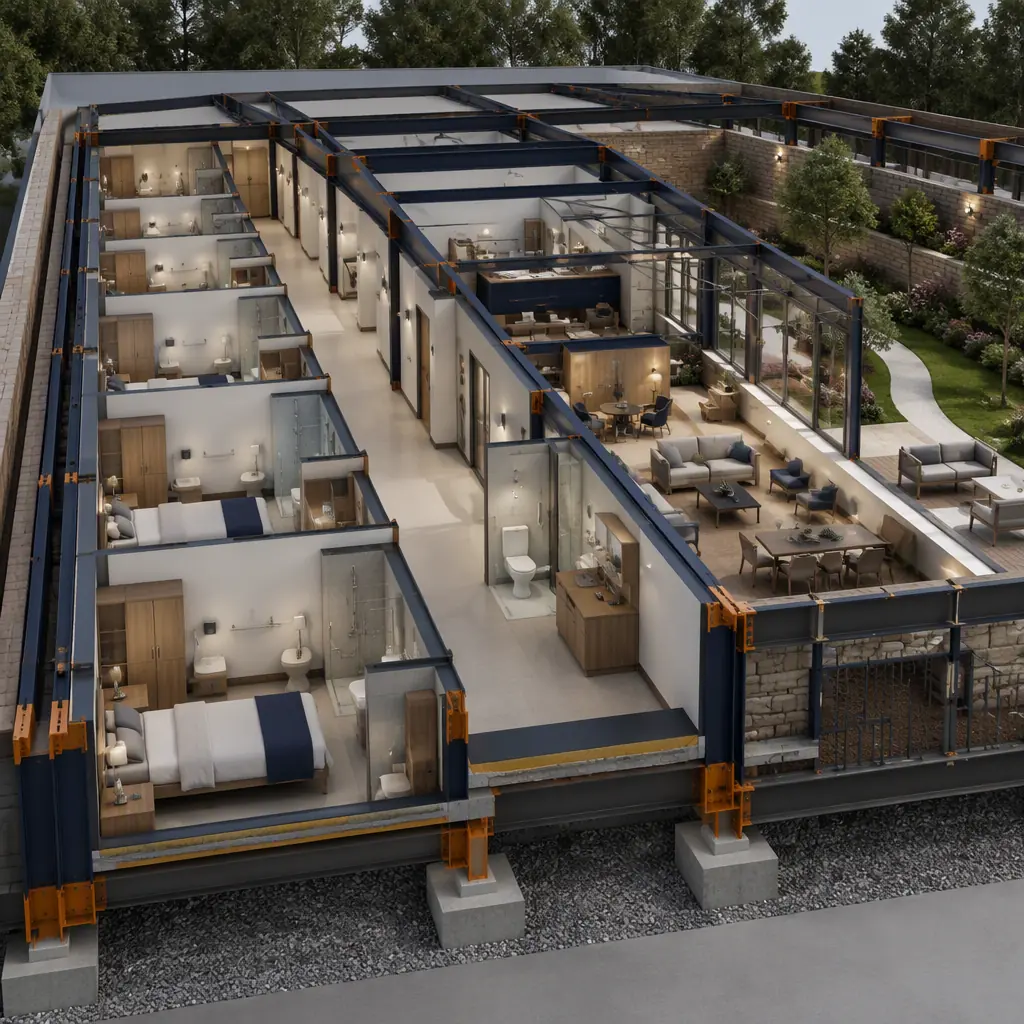
Infection Control, Air Quality & Acoustics
A hospice population is medically fragile, so the building systems are engineered to a higher standard than a typical residential building. The HVAC system provides positive pressure in the clean utility room and clinical areas, negative pressure where required for isolation, and continuous fresh-air ventilation throughout the patient wing, the air quality engineering we document for modular HVAC and indoor air quality. Hard-surface finishes in the clinical core and patient bathrooms make the building cleanable to healthcare standards, while the patient suites balance that cleanability with residential warmth. Acoustic design is critical: patients sleep at all hours, so the suite-to-suite wall assemblies achieve the sound isolation we document for modular acoustic performance, and the HVAC is sized and silenced so the air handling does not disturb rest. The infection-control and air-quality discipline follows the same engineering we document for modular community health centers, applied to a residential care model.
Gardens, Courtyards & the Outdoor Program
The outdoor program is part of the hospice facility, not an amenity. The building is sited so the patient suites and the communal living room open onto a secure garden with accessible paths, planting beds, seating areas and a covered veranda where beds can be wheeled outside. The modular delivery model supports this because the site work, grading, paths, irrigation and planting, proceeds in parallel with factory production, and the module installation leaves the garden intact rather than rebuilding it after construction. The accessible design follows the universal design standards we document for modular accessibility and ADA compliance, with level thresholds between the suites and the veranda, and the garden lighting and security systems factory-wired into the building modules.
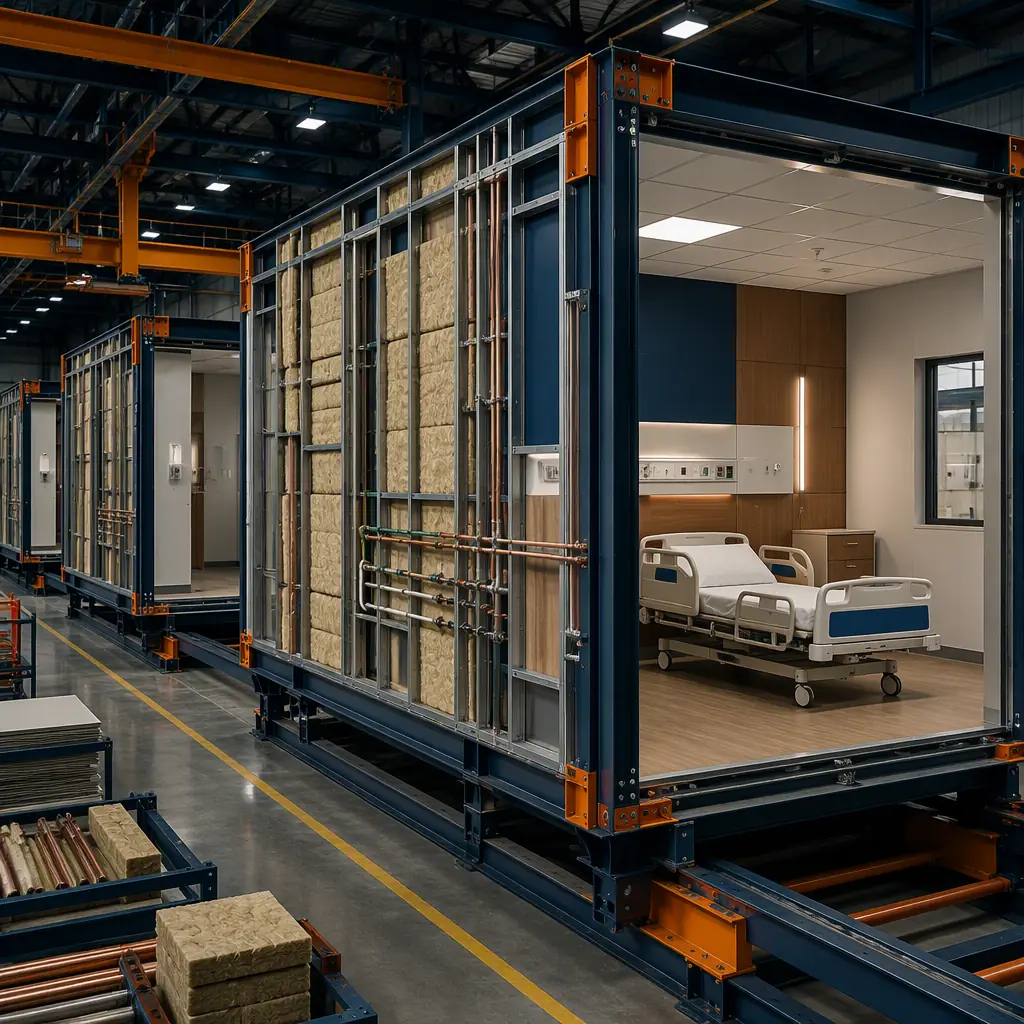
Cost Structure, Modular vs. Site-Built Hospice Houses
| Facility Type | Site-Built | Modular |
|---|---|---|
| 8-bed hospice house, 4 family suites | $4.2–6.5M / 16–22 months | $3.7–5.7M / 32–38 weeks |
| 12-bed hospice house, 6 family suites | $6.0–9.5M / 20–28 months | $5.2–8.2M / 36–44 weeks |
| 24-bed regional hospice campus | $11–18M / 24–36 months | $9.5–15M / 44–56 weeks |
The 12–18% capital saving matters less than the funding reality: hospice providers typically open with philanthropic and grant funding tied to a service-start date, and a facility that opens 8–10 months earlier begins serving its community, and drawing its revenue, that much sooner. For the full cost methodology, see our 2026 modular construction cost guide.
Phasing, Licensing & Delivery
The hospice schedule is driven by licensing and funding. The modular delivery model front-loads the design and engineering into the factory while the site is prepared, and the installation sequence is coordinated around the licensing inspection: the clinical core is installed first so the state survey can be scheduled against a completed building, not a construction site. The critical-path discipline, factory slots, module sequencing and the utilities completed before the modules arrive, is the scheduling methodology we document in modular construction scheduling, and the factory quality control, with each suite module inspected and tested before it ships, is the process we document for modular factory QA/QC. For providers expanding an existing campus, the modular model supports adding a patient wing or family accommodation without disturbing occupied care areas, the phased approach we document for modular building additions and expansions.
Is Modular Right for Your Hospice Project?
Modular delivery creates the strongest value for hospice organizations that need a facility open before a funding or licensing deadline, healthcare systems adding palliative care capacity to an existing campus, and nonprofit providers building their first hospice house without the risk of a multi-year capital project. The same factory-built model serves 8-bed community hospice houses, 12–24 bed regional facilities and campus expansions. And because the patient suites, clinical core and family accommodation arrive factory-built and tested, the opening date is the day the first resident moves in, not the end of a construction project.
Planning a hospice or palliative care facility? Request our healthcare documentation package, patient suite and family suite engineering specifications, clinical core layouts, infection control and air quality designs, and licensing-ready installation schedules. Contact the MODURA engineering team.