Hospitals are the most complex building type in construction — and the one where speed matters most. Every month a new hospital wing sits unfinished is a month of deferred surgeries, delayed emergency care, and revenue that a health system will never recover. Conventional hospital construction takes 3–5 years from groundbreaking to first patient. Modular hospital construction compresses that timeline to 18–30 months — not by cutting corners, but by building ICU-ready modules, operating theaters, and patient rooms simultaneously with site work. This article examines how modular construction meets the specific demands of acute care facilities: the regulatory pathway through NFPA 99 and FGI Guidelines, the infection control advantage of factory production, the cost structure hospital CFOs need to understand, and the verification checklist every hospital system should run before signing a modular contract.

Why Hospital Systems Are Turning to Modular Construction
Three structural pressures are converging to make modular construction the default option for hospital capacity expansion — not a niche alternative, but the method that health system planners reach for first when speed and regulatory certainty matter:
Post-pandemic surge capacity mandates. The pandemic revealed that health systems with rigid, slow-to-expand infrastructure cannot respond to demand shocks. Governments from the UK's NHS to Singapore's Ministry of Health now require surge-capable hospital design in new facility approvals. Modular construction is the only method that can add 50–100 beds of ICU-ready capacity in 12–18 months — a timeline that conventional construction cannot approach even with accelerated schedules.
Aging hospital infrastructure at end-of-life. The median US hospital building is 40+ years old. These facilities were built to codes and care models that no longer apply — they lack the HVAC capacity for airborne infection isolation rooms, the ceiling heights for modern surgical booms, and the floor-to-floor dimensions for current medical equipment. Renovating an active hospital costs $200–$400 per square foot in infection control measures alone (ICRA Class IV containment adds 25–40% to the construction budget). Building new capacity offsite — in a factory where infection control is inherent, not added — eliminates this penalty entirely.
Capital efficiency pressure. Hospital construction in the US costs $500–$800 per square foot conventionally. A 200-bed community hospital at 250,000 sq ft runs $125–$200 million — and ties up that capital for 4 years before generating a dollar of patient revenue. Modular construction reduces hard costs by 10–20% and compresses the pre-revenue period by 40–50%, dramatically improving the net present value of the project. For a hospital system issuing 30-year municipal bonds, the interest-cost savings from a 2-year construction timeline versus a 4-year timeline alone can exceed $5–$10 million on a $150 million project.
Regulatory Pathway — NFPA 99, FGI Guidelines, and Modular Hospital Certification
Hospital construction is not governed by the same code pathway as commercial or residential buildings. Acute care facilities must satisfy the Facility Guidelines Institute (FGI) Guidelines for Design and Construction of Hospitals, NFPA 99 (Health Care Facilities Code), and the Joint Commission's Environment of Care standards — in addition to the IBC and local building codes. Modular hospital construction meets these requirements through a documented compliance pathway that is, in key respects, more rigorous than site-built construction.
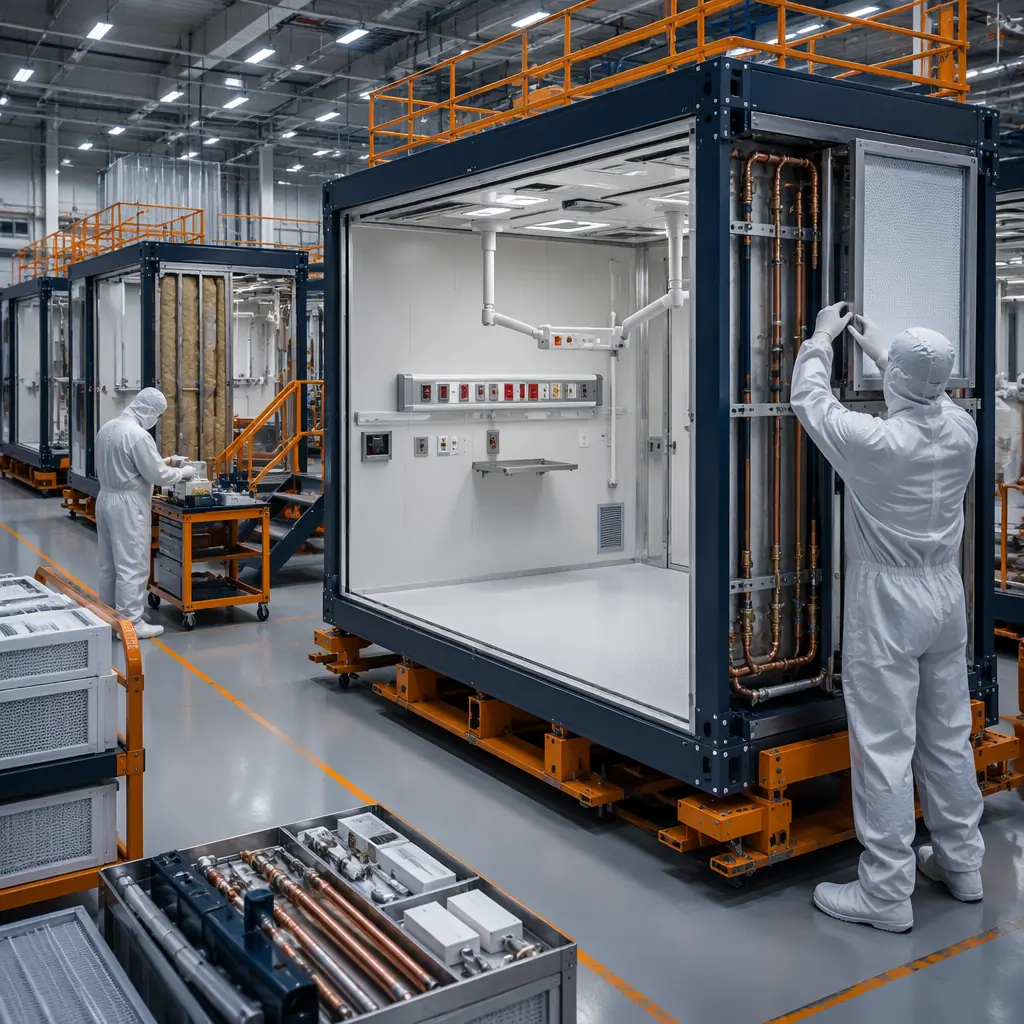
FGI Guidelines compliance. The FGI Guidelines specify minimum room sizes, clearances around patient beds, medical gas outlet locations, HVAC filtration requirements, and surface finish standards for every room type in a hospital — from operating rooms (minimum 400 sq ft clear, laminar airflow diffuser array, seamless monolithic flooring) to ICU patient rooms (minimum 200 sq ft clear, negative/positive pressure capability, handwashing sink with hands-free controls). In modular construction, these requirements become factory production standards — each OR module is built with the FGI-compliant dimensions, airflow configuration, and surface finishes as a repeatable template. A factory that builds 40 identical OR modules across multiple hospital projects achieves a level of FGI compliance consistency that a general contractor building one OR on a job site, for the first time, cannot match.
NFPA 99 medical gas and electrical systems. For a deeper look, our modular healthcare construction — build… guide covers the details. Hospital modules require medical gas piping (oxygen, medical air, surgical vacuum, nitrous oxide, nitrogen, instrument air) and essential electrical systems (life safety branch, critical branch, equipment branch) that are pre-installed and pressure-tested in the factory before the module ships. Each system is commissioned under controlled conditions, with documented test results. On a construction site, these same systems must be installed by multiple subcontractors across multiple floors, with commissioning happening weeks or months after installation — when access is difficult and corrections are expensive. The factory commissioning model eliminates this sequencing problem: the module arrives on site with its medical gas and electrical systems already tested and certified.
Joint Commission and state licensure. For a deeper look, our modular hospital construction cost breakdown… guide covers the details. The Joint Commission surveys hospitals against the Life Safety Code (NFPA 101) and Environment of Care standards. Modular hospitals — like their site-built counterparts — must demonstrate compliance with fire-rated compartmentation, smoke barrier continuity, and egress path protection. The modular advantage here is the documentation trail: each module arrives with state inspection labels confirming that fire-rated assemblies were built and inspected in the factory. When the Joint Commission surveyor asks to see fire-rated assembly documentation for the corridor walls on the third floor, a modular hospital can produce a module-by-module certification package. A site-built hospital can produce, at best, municipal inspection sign-offs and the general contractor's assurance that the drywall was installed correctly.
For hospital systems that serve public-sector or government-funded patient populations, this documentation advantage extends to grant compliance and public accountability — every dollar of federal or state hospital construction funding can be traced to a certified, inspected module.
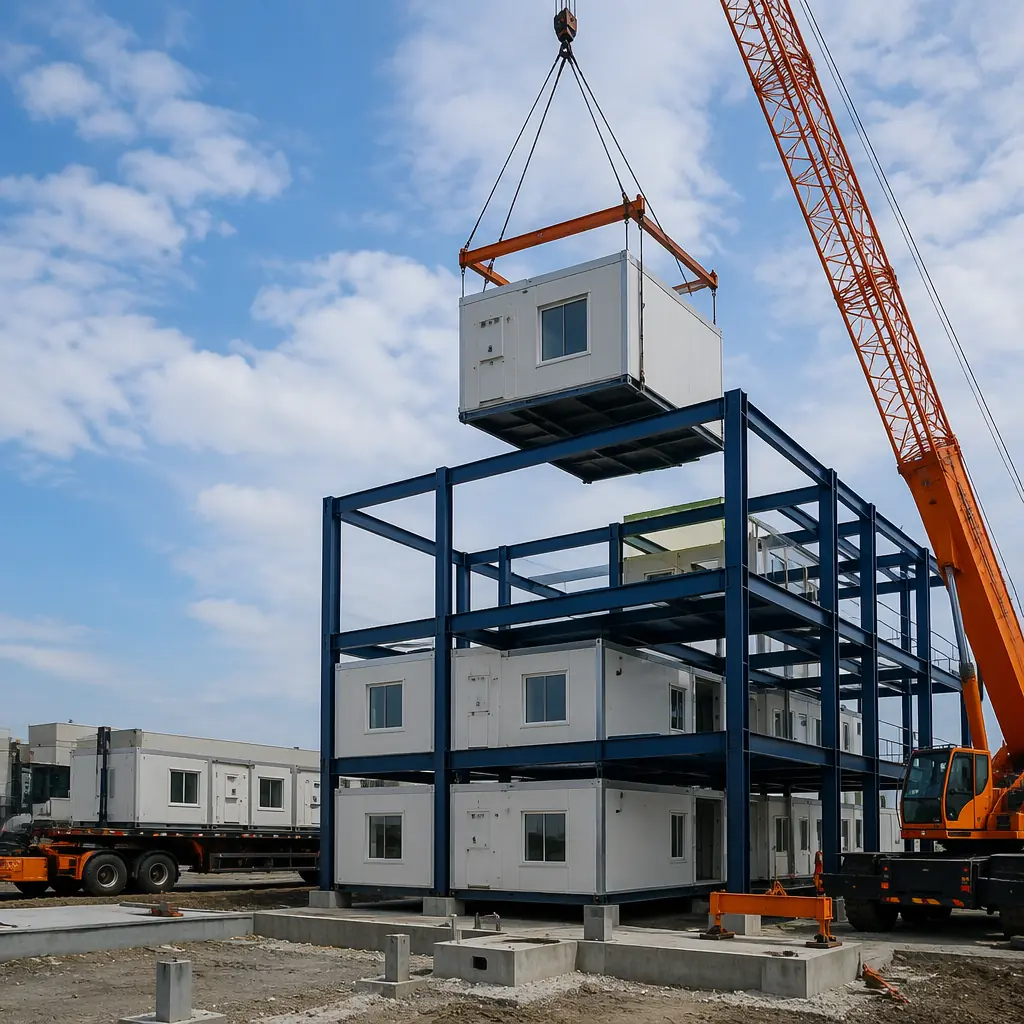
In traditional hospital construction, you build the structure, then fit out each floor sequentially — surgical suite on floor 3 waits for MEP rough-in on floor 2, which waits for structural steel on floor 1. In modular, the surgical suite module is being built in the factory on the same day the foundation cures on site. The two timelines don't add — they overlap. That's where the 50% time savings comes from.
Infection Control During Construction — Why the Factory Environment Matters for Hospitals
Construction dust is a clinical hazard. Aspergillus spores — ubiquitous in soil and construction materials — cause invasive aspergillosis in immunocompromised patients, with mortality rates of 30–90% depending on the patient population. Healthcare facilities under construction or renovation must implement ICRA (Infection Control Risk Assessment) protocols that include sealed construction barriers, negative air pressure within the construction zone, HEPA-filtered exhaust, and continuous airborne particle monitoring. These measures add $200–$400 per square foot to the construction budget — costs that are entirely avoidable when the construction happens in a factory, not adjacent to occupied patient rooms.
In a modular factory, the entire production environment is climate-controlled, dust-managed, and sealed from outside contaminants. Hospital modules — including operating rooms that require ISO Class 7 or better cleanliness during construction — are assembled under conditions that approach the cleanliness of the finished space. The module's interior surfaces, from the monolithic OR flooring to the HEPA filter housings, are never exposed to construction site dust, rain, or temperature extremes. This is not merely a convenience; for a bone marrow transplant unit or a neonatal ICU — where patients have effectively no immune system — the construction-phase cleanliness is a patient safety requirement, not a preference.
Consider the alternative: a hospital expanding its surgical capacity builds a new OR suite adjacent to an active post-anesthesia care unit. The construction barrier must maintain negative pressure 24 hours a day for 12–18 months. A single barrier breach — a tear in the poly sheeting, a door left open, a pressure fan failure — can contaminate the PACU and force a shutdown. The ICRA monitoring alone costs $15,000–$30,000 per month for a project of this scale. In the modular approach, the OR suites arrive on trucks, are craned into position over 4–6 weeks, and are connected to the hospital's existing corridor system — with the construction zone sealed for weeks, not months. The difference in patient risk and ICRA cost between these two scenarios is measured in millions of dollars and, potentially, in patient lives.
| Infection Control Factor | Modular (Factory-Built) | Conventional Site-Built |
|---|---|---|
| Construction environment | Climate-controlled factory, sealed from outside contaminants | Outdoor site, exposed to dust, weather, and temperature swings |
| Proximity to patients during construction | Zero — entire module built offsite, delivered finished | Active hospital — ICRA barriers adjacent to occupied patient areas |
| ICRA-related cost adder | $0 — dust control inherent in factory production | $200–$400/sqft for Class IV containment on hospital site |
| HEPA/cleanroom contamination risk | HEPA filtration installed and sealed in factory — never exposed to construction dust | HEPA units installed on site, at risk of construction-phase contamination |
| Construction duration on hospital campus | 4–8 weeks (module placement + MEP tie-in) | 18–36 months of continuous construction activity |
Cost Structure — What Hospital CFOs Need to Know
Hospital construction cost per square foot is the starting point for any capital planning conversation — but the metric that matters to a hospital CFO is not the per-square-foot hard cost. It is the total cost of delivering a revenue-generating, patient-ready facility, including construction financing, ICRA costs, equipment commissioning, and the opportunity cost of deferred patient revenue. When measured this way, modular hospital construction outperforms conventional construction by 15–25% on total project economics.
The hard-cost comparison is straightforward but must be contextualized. Modular hospital construction typically ranges from $400–$650 per square foot depending on the clinical complexity — OR suites and imaging departments at the high end, medical-surgical patient floors at the mid-range, and administrative/support spaces at the low end. Conventional hospital construction in the same categories runs $500–$800 per square foot. The 10–20% hard-cost savings come from factory labor efficiency (no weather delays, no trade stacking conflicts, no rework from field installation errors) and reduced general conditions cost (shorter site duration means fewer months of site supervision, temporary utilities, and construction fencing).
But the larger financial impact — the one that changes the net present value of a hospital project by $15–$25 million on a $200 million facility — comes from timeline compression. A hospital that opens in 24 months instead of 48 months generates two additional years of patient revenue. For a 150-bed community hospital with average net patient revenue of $1.2 million per bed per year, that is $360 million in revenue that would otherwise not exist. The financing cost savings are similarly significant: a $150 million construction loan at 5.5% costs approximately $16.5 million in interest over a 4-year draw period, but only $8.25 million over a 2-year draw period — an $8.25 million saving from the timeline alone.
For a detailed breakdown of modular construction costs across building types, see our 2026 modular construction cost per square foot guide. For the ROI analysis that hospital system boards need to see, refer to our modular construction ROI developer guide.
Hospital-Specific Design Considerations — OR Suites, ICUs, and Medical Gas Networks
Not all hospital space is equally suited to modular construction — and understanding which departments benefit most from the modular approach is critical to structuring a project that maximizes both clinical quality and financial return.
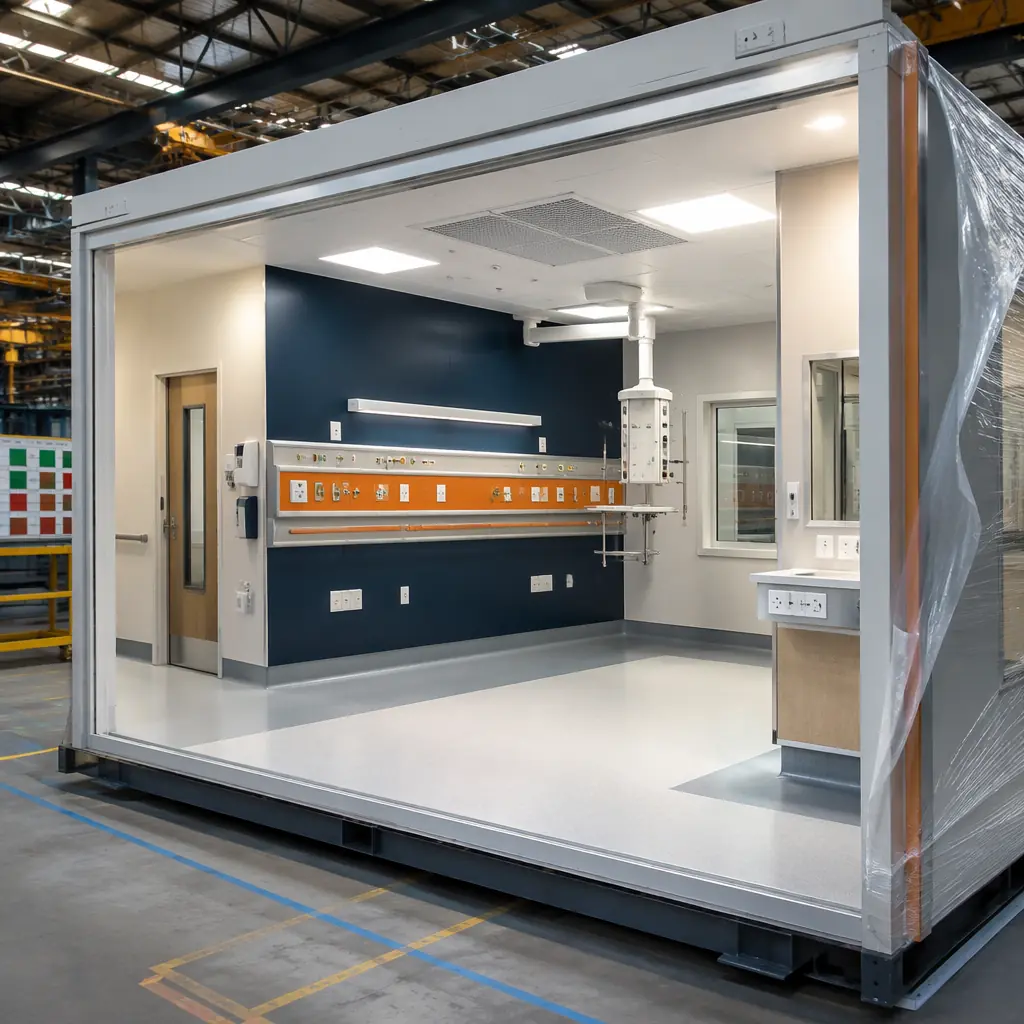
Operating theaters. For a deeper look, our modular hospital wing expansions — addi… guide covers the details. OR modules are the highest-value application of modular hospital construction. A standard OR suite requires: seamless monolithic flooring with integral coved base (for cleanability), laminar airflow diffuser array delivering 20+ air changes per hour, surgical boom mounts embedded in the ceiling structure, medical gas pendants with 6–8 gas outlets, and walls rated for equipment mounting loads up to 300 lbs. Building this in a factory — where the ceiling structure, airflow plenum, and gas piping are installed before the module is enclosed — produces an OR that is commissioned and tested before it reaches the hospital site. A conventional OR, by contrast, requires 6–8 different subcontractors to coordinate in a 400 sq ft space over 4–6 months. The quality differential between a factory-built OR and a site-built OR is not subtle — it is the difference between a production-line process with 40+ repetitions and a one-off construction project with inevitable coordination gaps.
Intensive care units. For a deeper look, our modular resort & extended-stay construction guide covers the details. ICU modules require negative/positive pressure capability — the ability to switch a patient room from standard ventilation to airborne infection isolation (negative pressure) or protective environment (positive pressure) within minutes. This requires dual-mode HVAC with HEPA filtration, ante-room with pressure monitoring, and sealed room envelope to maintain pressure differential. In modular construction, the ICU module's pressure envelope is tested in the factory — the room is pressurized, the leakage rate is measured, and the HVAC control system is calibrated before the module ships. Field-constructed ICU rooms are pressure-tested after the fact, and if the leakage rate exceeds specification, the remediation involves tearing out ceiling tiles to find the leak path — a process that can add weeks to commissioning and $5,000–$15,000 per room in rework.
Medical-surgical patient floors. For a deeper look, our modular veterinary clinics — building a… guide covers the details. Med-surg units — the backbone of hospital bed capacity — are the most modular-friendly hospital space because they are the most repetitive: 120–180 sq ft patient rooms with a standardized medical headwall, a patient bathroom, and a nurse-call station. A 30-bed med-surg floor might consist of 15 two-bed modules, each pre-fitted with plumbing, electrical, medical gases, and nurse-call wiring. The factory builds 15 identical modules; the site crew connects 15 modules to the hospital's central utility plant. The repetition that makes site-built med-surg floors prone to construction fatigue — the 47th patient bathroom plumbed the same way as the first — is the repetition that makes modular med-surg floors consistently compliant: the factory builds the 15th module exactly like the 1st, because the production standard doesn't degrade with repetition.
For hospital systems evaluating construction methods, our comparison of modular versus traditional construction provides the decision framework across schedule, cost, and quality dimensions.
Fire Safety and Life Safety in Modular Hospitals
Hospital fire safety is governed by some of the most stringent provisions in the building code — and rightly so, given that patients may be unable to self-evacuate. Modular hospital construction addresses fire safety through the same assembly-level approach that benefits all modular buildings, with hospital-specific enhancements for life safety compliance.
Steel-framed modular construction — the standard for hospital-grade modules — is non-combustible (IBC Type IIA or IB construction). Each module is built with the fire-rated assemblies required for hospital occupancy: 2-hour floor-to-floor separation, 1-hour corridor walls, and smoke barriers that divide each floor into two or more smoke compartments (maximum 22,500 sq ft per compartment, per NFPA 101). The module-to-module joints — the planes where two hospital modules meet — are engineered with intumescent gaskets and mineral wool fire safing that maintain the full fire-resistance rating across the joint. These are not field-applied; they are installed and inspected in the factory as part of the module assembly process.
For a detailed examination of how modular construction achieves fire-rated compliance, see our article on modular construction fire safety — fire-rated assemblies, code compliance, and passive protection.
Verification Checklist — What Hospital Systems Should Verify Before Signing
The modular construction industry includes manufacturers with varying levels of healthcare experience. A manufacturer that builds modular apartments or modular hotels cannot automatically deliver a code-compliant hospital module. Here are the specific items hospital systems should verify before contracting:
- FGI Guidelines experience. Request a list of completed healthcare projects with FGI-compliant modules. Ask for the specific room types built (OR, ICU, med-surg, imaging) and the state or Joint Commission survey results for those facilities. A manufacturer with one healthcare project is not the same as one with 20; the learning curve on FGI compliance is steep, and you do not want your hospital to be on it.
- Medical gas system certification. The manufacturer's medical gas installers must hold ASSE 6010 (installer) certification, and the systems must be tested by an ASSE 6020 (inspector) or 6030 (verifier) — not a general plumbing inspector. Verify these credentials before the first module enters production. Factory pressure-testing of medical gas systems is not a substitute for ASSE-certified inspection; it is a prerequisite.
- ICRA-equivalent factory protocol. The factory should have a written infection control protocol that covers module interior cleanliness during and after assembly — including dust containment, surface protection, and post-assembly cleaning. This protocol is the factory's equivalent of ICRA. If the manufacturer cannot produce it, their modules will arrive on site with construction-phase contamination that the hospital's infection prevention team will need to remediate.
- Module joint fire-stopping for healthcare occupancy. Hospital module joints — especially at corridor walls and smoke barriers — must maintain the fire-resistance rating of the adjacent assemblies. Request UL 2079 or ASTM E1966 fire test data for the manufacturer's specific joint system. Generic claims of "fire-stopped joints" are not sufficient for healthcare occupancy.
- MEP commissioning scope. Clarify whether the manufacturer commissions medical gas, HVAC, and electrical systems in the factory (before module shipping) or whether commissioning responsibility transfers to the site contractor. Factory commissioning is strongly preferred — it catches defects when they are cheapest to fix (before walls are enclosed) and provides a certified starting point for the site commissioning agent. If commissioning is deferred to the site, the hospital assumes the risk of discovering a medical gas leak behind a finished wall.
- Sustainability and energy performance. Hospital energy costs average $2.50–$3.50 per square foot annually — 2–3 times the energy intensity of commercial office space. Modular hospital construction, with its tighter building envelope and factory-quality air sealing, can reduce energy consumption by 20–30% compared to site-built equivalents. See our guides on LEED certification for modular construction and modular building energy efficiency for the data that justifies this performance claim in your project's energy model.
For hospital systems that need surge capacity fast — a 50-bed ICU in 12 months, a 100-bed med-surg wing in 18 months, a full community hospital in 24 months — modular construction is not one option among many. It is the only construction method that delivers hospital-grade, code-compliant, infection-controlled facilities on that timeline. The question for hospital system leadership is not whether modular can meet healthcare standards. It is whether their current capital plan accounts for the speed and cost advantage that modular provides — or whether their competitors will capture it first.