The global colocation data center market is projected to reach $155 billion by 2030, driven by hyperscale cloud providers leasing wholesale capacity, enterprises migrating from on-premises data rooms to colocation facilities, and edge computing deployments requiring distributed capacity in secondary and tertiary markets. Yet the traditional construction model for colocation facilities, 24–36 month build cycles, complex MEP coordination, and phased tenant fit-outs that delay revenue recognition, is structurally misaligned with the speed at which capacity must come online. Modular prefabricated construction addresses this bottleneck by delivering purpose-built colocation modules from factory production lines: white space halls with pre-installed power distribution, cooling infrastructure, and physical security systems that arrive on site ready for interconnection. This article examines how modular delivery transforms the economics of colocation development, from multi-tenant meet-me rooms to single-tenant build-to-suit deployments, and why colocation providers including Equinix, Digital Realty, and CyrusOne are expanding modular procurement programs.

Why Colocation Providers Are Switching to Modular Construction
Colocation development economics revolve around two metrics: time-to-revenue (how quickly commissioned white space starts generating monthly recurring revenue) and capital efficiency (how much revenue each dollar of construction cost produces). For a deeper look at the smaller-footprint end of the market, our modular edge data centers guide covers distributed deployments. Traditional colocation construction underperforms on both: a 10 MW data hall takes 18–24 months from groundbreaking to commissioning, during which carrying costs on land and construction financing accumulate while generating zero revenue. Modular delivery compresses this timeline through parallel factory and site work streams:
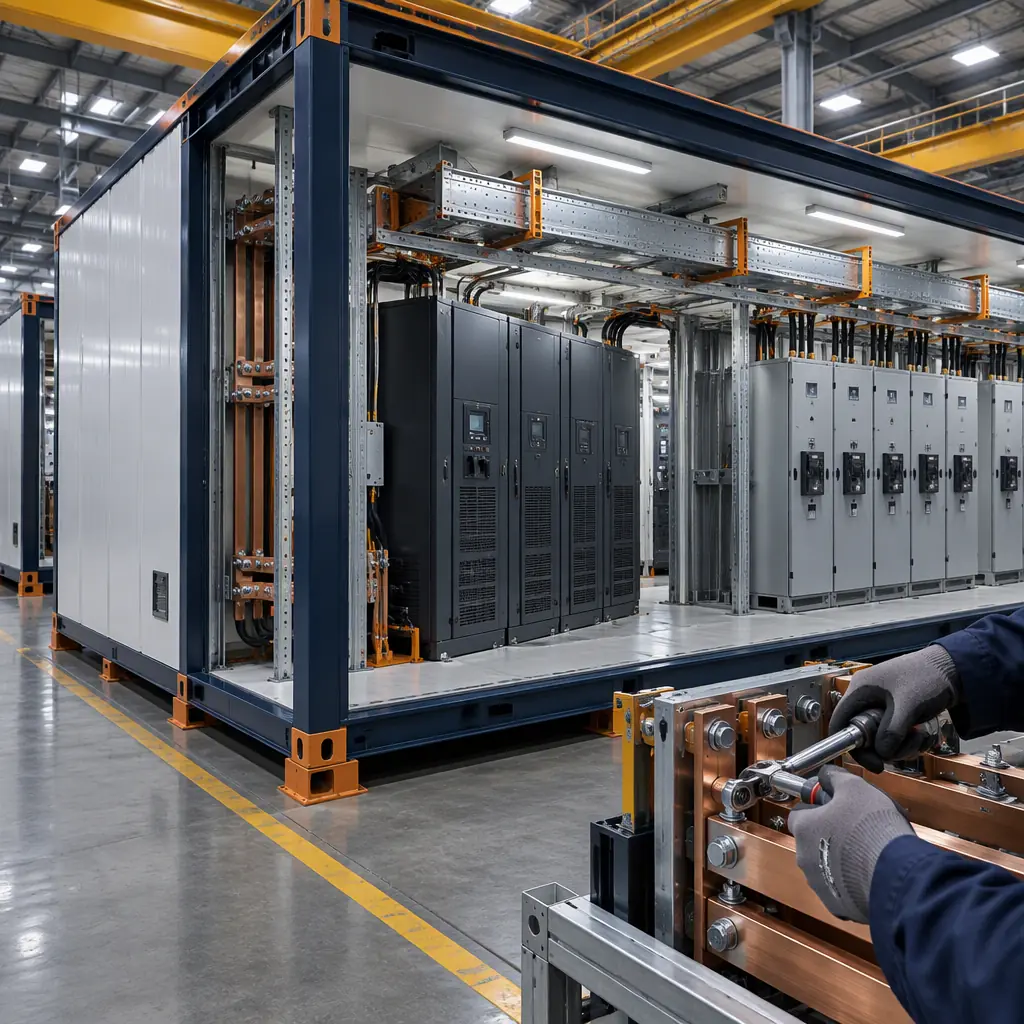
- Factory production of data hall modules, including pre-installed busway, containment, and cooling pipe headers, proceeds simultaneously with site preparation, foundation work, and utility connections. When modules arrive on site (typically 12–16 weeks after factory order), they are craned into position and interconnected in 4–6 weeks, compared to 12–16 weeks for equivalent site-built MEP installation.
- Phased capacity deployment. A colocation developer can build a 30 MW campus in three 10 MW modular phases, each generating revenue while the next phase is under construction. Traditional construction locks the developer into the full build-out before any revenue begins. A financing burden particularly acute for new market entries where demand absorption rates are uncertain.
- Tenant customization without schedule penalty. Build-to-suit colocation tenants, financial services firms requiring hardened cages, government agencies with specific security postures, healthcare organizations needing HIPAA-compliant environments, can specify their requirements during module production without disrupting the overall construction schedule. Factory-fabricated module interiors are customized at the production station, not on site.
For colocation providers evaluating modular delivery, the key performance indicator is revenue-ready days saved: a modular colocation facility that reaches commissioning 8–10 months earlier than a site-built equivalent generates 8–10 additional months of recurring revenue at 85–95% gross margin on that revenue. At $150–250/kW/month for wholesale colocation, a 10 MW facility that goes live 10 months earlier generates $15–25 million in incremental revenue: typically exceeding the entire modular construction premium. Our general data center construction analysis covers the broader modular data center landscape; the TCO comparison provides detailed build-vs-buy financial modeling.

Multi-Tenant Architecture: Engineering Colocation into Modular Design
Colocation facilities have architectural requirements that differ fundamentally from single-tenant enterprise data centers. Multi-tenancy demands physical separation between customer environments, metered power distribution per cage or suite, carrier-neutral meet-me rooms with cross-connect infrastructure, and shared redundant MEP systems that can be maintained without affecting tenant loads. Modular construction addresses these requirements through purpose-designed module configurations:
| Colocation Component | Module Configuration | Key Requirements | Modular Advantage |
|---|---|---|---|
| White Space Data Halls | 16×60 ft wide-span modules, 2 MW per module | Raised floor (36 in.), hot/cold aisle containment, overhead busway 400A–800A | Busway and containment factory-installed and tested; modular increments of 2 MW capacity align capital deployment with leasing velocity |
| Meet-Me Rooms (MMR) | 12×40 ft modules, dedicated fiber entry, overhead cable tray | Carrier-neutral entry, cross-connect patch panels, biometric access, 2N cooling | Factory-installed cable management with pre-terminated fiber patch panels; carrier entry conduits built into module walls |
| Power Modules (Electrical Rooms) | 12×30 ft modules dedicated to switchgear, UPS, and distribution | N+1 UPS configuration, dual A/B power distribution to each tenant cage, generator connection points | UPS and switchgear factory-installed and commissioned on factory test load before shipping; eliminates field commissioning errors |
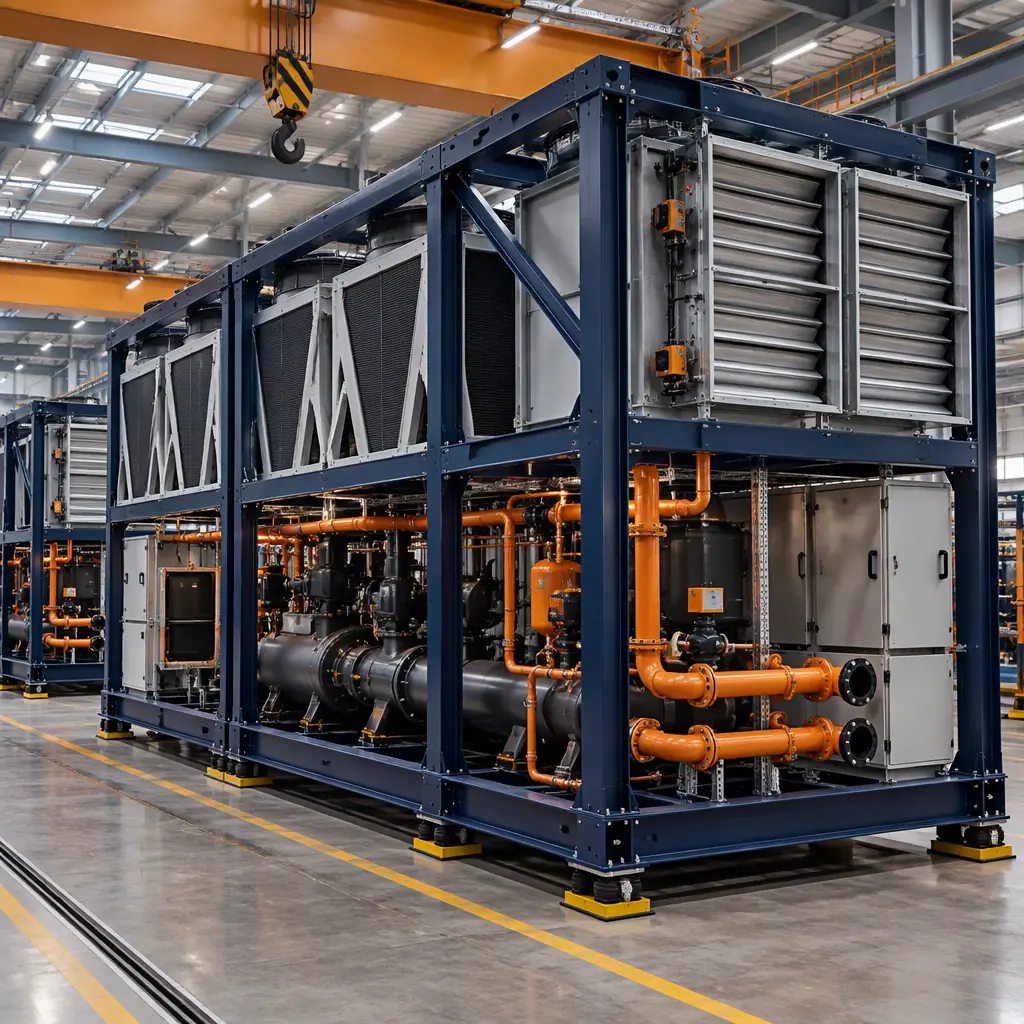
| Cooling Plant Modules | 12×40 ft modules housing chillers, CRAH units, and piping headers | N+1 chiller redundancy, 15–25 kW/rack cooling density, economizer mode capable | Pre-charged refrigerant circuits factory-tested under load; module-level cooling enables per-zone redundancy matching tenant SLA requirements |
| Security & Operations Center | 12×40 ft modules with ballistic-rated wall panels | Mantrap entry, biometric access control, CCTV coverage, 24/7 NOC desk | Security infrastructure, access control panels, camera NVR, intercom, factory-installed and tested before module leaves factory |
| Tenant Cage/Colocation Suites | Demising walls factory-installed between rack rows, 5–50 racks per suite | Floor-to-deck cage walls, per-suite power metering (branch circuit monitoring), dedicated cooling zone | Cage walls and per-suite metering infrastructure factory-installed; new tenant activation in days not weeks |
The modular approach transforms colocation development from a single large-scale construction project into a capacity-on-demand supply chain: order modules as leasing velocity dictates, deploy in 4–6 weeks from factory delivery, and commission in 2–3 weeks. MEP systems integration details how factory-preinstalled electrical and mechanical infrastructure achieves higher quality than field installation. For edge colocation deployments in secondary markets, see our telecom shelter analysis, which covers smaller-footprint modular infrastructure with overlapping MEP requirements.

Build-to-Suit: Enterprise Colocation with Custom Requirements
Approximately 40% of colocation revenue comes from build-to-suit deployments, single-tenant facilities built to enterprise specifications within a multi-tenant colocation campus. These tenants: typically financial services firms, government agencies, and large healthcare systems, require custom security postures, compliance certifications (SOC 2 Type II, FedRAMP, HITRUST), and infrastructure configurations that cannot be satisfied by generic white space. Modular construction delivers build-to-suit colocation with several advantages over traditional methods:
- Compliance pre-certification. Modules destined for FedRAMP Moderate or HITRUST-certified environments can have security controls, video surveillance coverage patterns, access control reader placement, cage wall construction, visitor escort procedures signage, factory-installed and documented during production. The factory QA/QC records serve as evidence artifacts for the certification audit, reducing the audit preparation timeline by 4–8 weeks compared to field-built facilities where documentation must be reconstructed after construction.
- Financial services hardening. Trading firms and banking tenants requiring physical security beyond standard colocation, reinforced cage walls, anti-climb perimeter fencing at the suite level, dedicated security operations desk within the suite, can receive factory-built modules with these features integrated during production. Fire-rated construction requirements for financial services data centers (NFPA 75 for IT equipment areas) are factory-documented with UL-listed assembly numbers for every fire-rated wall and penetration.
- Government SCIF-compatible modules. Federal tenants requiring Sensitive Compartmented Information Facility (SCIF) construction per ICD 705 can receive modules with RF shielding (copper mesh or conductive paint), acoustic protection (STC 50+ wall assemblies with sound masking), and visual safeguards (line-of-sight analysis, window treatments) factory-installed and tested with documented continuity and attenuation measurements.
The colocation industry's shift toward modular delivery is not a construction methodology preference, it is a capital allocation imperative. When a 10 MW colocation facility can generate $18 million in revenue during the 10 months a traditional build would still be under construction, the financial case for modular delivery becomes undeniable. Colocation providers who treat modular as a procurement option rather than a strategic capability are leaving revenue on the table that their modular-adopting competitors are capturing.
Our developer ROI guide provides financial modeling frameworks applicable to colocation projects. Cost per square foot analysis breaks down modular colocation construction costs by subsystem, structure, MEP, security, and finishing, for accurate pro forma modeling.

Power Density and Cooling: Designing for 25+ kW per Rack
Ten years ago, 5 kW per rack was a standard colocation design density. Today, AI/ML training clusters routinely require 25–50 kW per rack, and GPU-dense configurations from NVIDIA DGX and similar platforms push toward 75 kW per rack in liquid-cooled deployments. Modular colocation facilities must accommodate this density trajectory without requiring major infrastructure retrofit every 3–5 years, a challenge that modular's granular scalability addresses directly.
- High-density cooling zones. Within a modular data hall, specific zones can be factory-configured for direct-to-chip liquid cooling (cold plates with facility water supply/return, CDU per rack row) while adjacent zones operate on conventional air cooling. This mixed-density design, impossible to retrofit cost-effectively in a site-built data hall with a monolithic cooling plant, is straightforward when modules are factory-configured for their intended density tier.
- Power distribution at module level. Each modular data hall module can be factory-equipped with its own power distribution unit (PDU) and remote power panel (RPP), sized for the module's design density (e.g., 2 MW for a standard module, 4 MW for a high-density module). This isolates density upgrades to individual modules. A high-density AI module can be added to an existing colocation campus without affecting the power topology of adjacent standard-density modules.
- Future-proofing with spare capacity. Module structural frames are engineered for the maximum foreseeable mechanical load, factory-floor steel connections are designed for 150% of initial equipment weight, so that cooling upgrades (adding rear-door heat exchangers, installing overhead liquid cooling piping) can be performed within the module without structural reinforcement. This load headroom, trivial in factory fabrication, is expensive and disruptive to add in an operating data hall.
Cold storage facilities and clean room construction share precision climate control requirements that inform data center cooling design. Solar and BESS infrastructure covers renewable energy integration, increasingly important as colocation providers face tenant demands for carbon-neutral colocation services.
Speed-to-Revenue: The Modular Colocation Business Case in Numbers
For a colocation developer evaluating modular vs. traditional delivery for a 20 MW campus (two 10 MW phases), the financial comparison is quantifiable:
| Metric | Traditional Construction | Modular Construction | Delta |
|---|---|---|---|
| Phase 1 construction duration (groundbreaking to commissioning) | 18–24 months | 10–14 months | 8–10 months faster |
| Phase 2 start (relative to Phase 1 commissioning) | After Phase 1 complete (sequential) | Concurrent with Phase 1 module production | Overlapping phases possible |
| Construction cost premium for modular | Baseline: $9–12M per MW | +5–8% factory premium, -12–15% site labor savings | Net 3–5% savings (modular parity or better at scale) |
| Revenue during accelerated timeline (10 MW at $200/kW/month, 85% utilization, 10 months earlier) | $0 (still under construction) | ~$17 million | Pure incremental revenue |
| Carrying cost savings (construction loan interest on $100M, 10 months, 7% rate) | $5.8M interest during construction | $2.9M interest during construction | $2.9M savings |
| Total financial advantage (revenue + interest savings, 10 MW Phase 1) | Baseline | ~$19.9 million | ROI on modular premium: 10× or greater |
Where the Money Actually Goes in a Modular Colocation Build
Modular colocation quotes are frequently compared on a single blended dollar-per-megawatt figure, which hides the fact that the largest line items are the ones a factory does not control. The table below splits a 10 MW modular colocation phase into its real cost centres, states which party carries each line, and identifies where modular delivery actually moves the number. All ranges are US-market 2026 figures for a Tier III-equivalent shell-and-core plus white space, excluding land and utility capacity charges.
| Cost line | Share of total | Who carries it | How modular changes it |
|---|---|---|---|
| Electrical infrastructure (switchgear, UPS, busway, PDU) | 30-38% | Client / owner | Barely moves. Equipment is specified by the client and priced by the equipment vendor, not the module fabricator. Treat any quote claiming a large saving here with suspicion. |
| Mechanical cooling (chillers, CRAH, CDU, piping) | 20-26% | Client / owner | Modest. Factory piping and pre-charged refrigerant circuits remove field labour, but the chillers themselves cost the same. The gain is schedule, not unit price. |
| Structural shell and module fabrication | 14-19% | Module fabricator | This is where modular genuinely competes. Line labour moves to a fixed-cost factory, so steel, cladding, and fit-out labour are bought at factory rates rather than site rates. |
| Site works (foundation, utilities, roads, civil) | 8-14% | Main contractor | Increases slightly. Modules need a level, precisely toleranced pad and heavier crane access. This is the line that surprises first-time modular buyers. |
| Freight and craneage | 4-8% | Shared / negotiated | New cost that site-built does not have. Rises steeply with distance and with permit-width restrictions on oversize loads. See our freight economics breakdown. |
| Design, commissioning, and certification evidence | 6-10% | Split by contract stage | Decreases. Factory test records, panel schedules, and continuity measurements are produced once and travel with the module, instead of being reconstructed on site. |
The practical conclusion is blunt: modular construction does not make a colocation facility cheap, it makes it early. If a business case is built on a lower capital cost per megawatt, it will fail at the first tender clarification. If it is built on months of recurring revenue pulled forward, it holds. That distinction is the single most useful question to put to any modular colocation bidder.
Programme: From Design Freeze to First Revenue, Side by Side
Colocation revenue begins at commissioning, not at practical completion of the building, and the gap between those two events is where most modular business cases are won or lost. The milestone table below compares a 10 MW phase delivered conventionally against the same phase delivered as factory modules. Months are elapsed from contract award, and the final row is the one the finance committee actually cares about.
| Milestone | Conventional (month) | Modular (month) | What gates it |
|---|---|---|---|
| Design freeze and IFC release | 5 | 4 | Client sign-off on power topology and cooling strategy. Modular needs this earlier because factory steel is cut against it. |
| Foundation and site civil complete | 9 | 7 | Permits and utility capacity letter. The pad tolerance is tighter for modules and cannot be corrected after arrival. |
| Structure weathertight | 13 | 8 | Factory production slot. Once booked, the date is a factory commitment, not a site estimate. |
| MEP first fix energised | 19 | 11 | Overlapping factory and site work. This is the largest single schedule delta of the whole programme. |
| Integrated systems test (IST) start | 23 | 13 | Utility energisation and carrier circuits. This gate is outside the fabricator's control and should never be promised by them. |
| First tenant load live (revenue start) | 26 | 16 | Carrier cross-connects and tenant commissioning. Ten months of pulled-forward revenue at 10 MW. |
A ten-month pull-forward on a 10 MW phase at $180-220 per kW per month and realistic early-load utilisation (rarely the full 10 MW on day one; assume 35-50% connected in the first months and the rest filling over the following year) is worth roughly $8-14 million in incremental revenue, before any interest carry saving. The honest caveat is that this figure depends entirely on the tenant actually being ready, so a co-development agreement with a named anchor tenant is what converts the schedule advantage into cash rather than into an earlier empty building.
Redundancy and SLA: What Each Uptime Tier Costs in a Modular Build
The most common misunderstanding in modular colocation procurement is treating an uptime tier as a construction specification. It is a concurrency claim, and it drives cost through the number of duplicated paths and the amount of switchable capacity, not through the direction a building was assembled. The table below states what each tier actually requires, how that interacts with modular delivery, and where the cost sits.
| Tier / rating | Concurrency the client gets | What it requires physically | Modular implication |
|---|---|---|---|
| Tier II / N+1 (single path) | Maintainable without shutdown, but one fault can take the load | Redundant UPS and cooling components, single distribution path | Cheapest to modularise. One power module and one cooling module per hall; the redundancy lives inside the module. |
| Tier III / Concurrently maintainable | Any one element can be removed for maintenance with no tenant impact | Dual distribution paths (A/B) to each rack, N+1 in every subsystem | Most common colocation target. Requires two independent power module chains and two cooling chains, which is exactly the granularity modules provide. |
| Tier IV / Fault tolerant | Survives a single unplanned fault anywhere, including a catastrophic one | 2N everywhere, compartmentalised so a fire or flood cannot cross zones | Modules help here more than anywhere else: compartmentalisation is inherent, because each module is a physical fire and water boundary. |
The procurement point is that a modular bidder should be asked to state, in writing, which tier they are pricing and which single element they are assuming can be taken out of service. A quote that claims Tier III without naming the maintainable element has not designed to Tier III, it has only written the phrase into the proposal. Independent certification bodies, not the fabricator and not the general contractor, should issue that determination.
Questions We Are Asked Before Every Colocation Contract
These are the objections that recur in nearly every colocation and build-to-suit conversation, with the answers we give in writing rather than verbally, because each one becomes a contract term.
- "How do we phase capacity without committing to the full build?" We price each 2 MW hall and its matched power and cooling module as a discrete, separately orderable package, then freeze a site master plan that accommodates the maximum phase count. You order against leasing velocity, not against a forecast. The commercial structure is set out in our developer ROI guide, and the site planning constraints are covered in our design guides.
- "Who is liable if a module arrives and does not interface with the next one?" Interface control is a single-responsibility line. We own the module-to-module structural and services interface and warrant it as one system; the client's engineer owns the boundary to client-supplied equipment such as switchgear and chillers. We ask for that boundary to be drawn in an interface schedule at contract stage, not discovered during hook-up. Our warranties and structural guarantees page states the periods and the exclusions.
- "Can we get Tier III certification on a factory-built facility?" Yes, and compartmentalisation usually helps. What matters is that the concurrency claim is designed and then verified by an independent assessor. We provide the factory test records, panel schedules, and continuity measurements as audit evidence; we do not certify our own design.
- "What happens if the site is not ready when the modules are?" Modules can be held in factory storage for a defined period at a stated daily rate, but this is a cost, not a neutral delay. The realistic answer is that the factory slot is a fixed commitment and float has to be carried by the site programme. This is the single most common cause of a modular schedule advantage being lost, and it is the reason the foundation and utility gates are listed first in the programme table above.
- "How does high-density liquid cooling fit a modular hall?" Mixed-density design is one of modular's genuine structural advantages: individual halls or hall zones can be factory-configured for direct-to-chip cooling with CDUs and facility water headers, while adjacent zones stay air-cooled. A monolithic site-built plant cannot be subdivided that way without major disruption. Our MEP systems integration page covers the interface detail, and the TCO comparison models the operating side.
- "What is the real floor price for a modular colocation programme?" There is an economic floor below which modular loses its advantage, because design, certification, freight, and mobilisation are largely fixed per programme. In our experience that floor sits around 20 modules, which for colocation usually corresponds to a whole phase rather than a single hall. Below it, the honest recommendation is conventional construction. See cost per square foot for the line-by-line build-up.
Ask any modular colocation bidder for two things in writing before you shortlist them: the named element they are assuming can be taken out of service for maintenance, and the month they are committing the factory slot. The first tells you whether the tier is designed or merely claimed. The second tells you whether the schedule promise is real, because a factory slot is a much firmer commitment than a site programme and a bidder who will not name it is not yet committing to anything.
For projects that combine high-density compute with other controlled-environment requirements, our guides to clean room and semiconductor facilities, GMP pharmaceutical manufacturing, and water and wastewater treatment cover the adjacent precision environments where the same modular discipline applies. Where the site has elevated seismic or blast requirements, seismic design and blast-resistant construction set out how the structural case is proven rather than asserted.