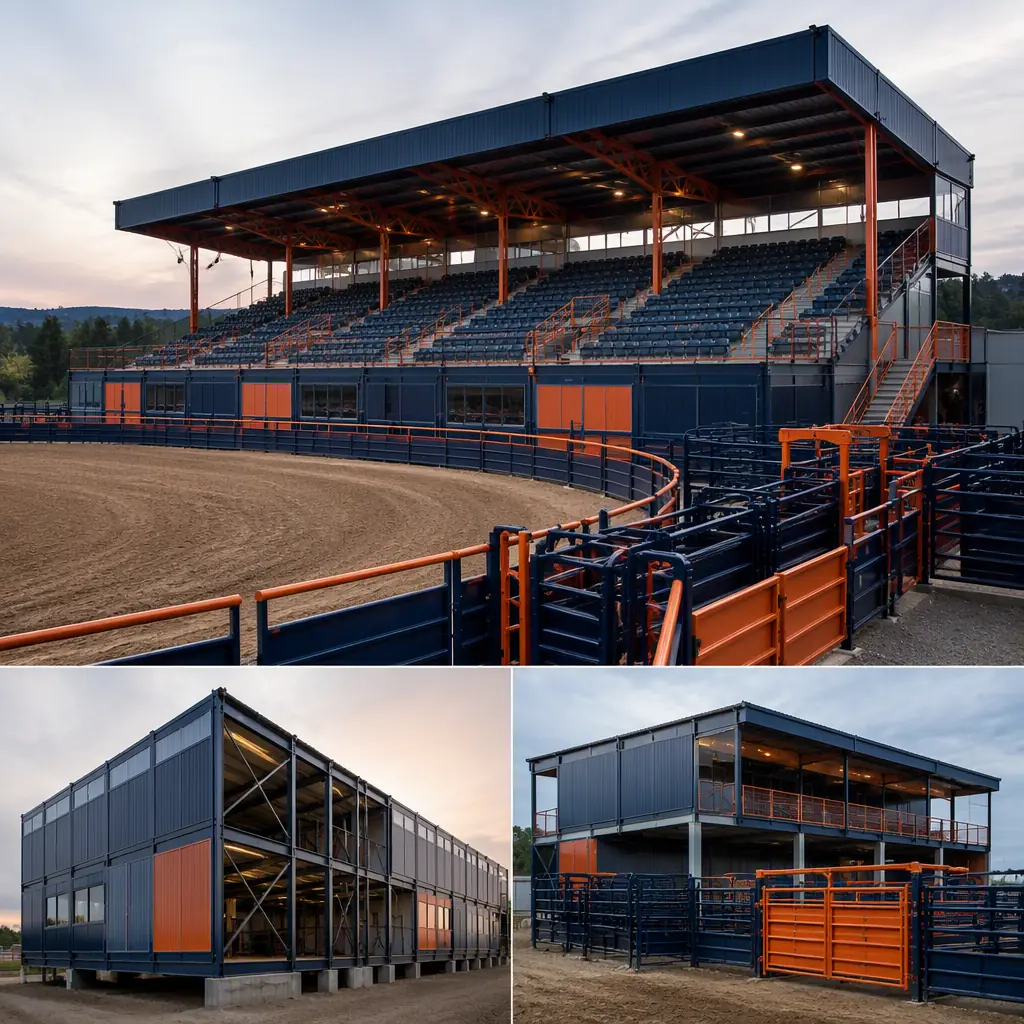
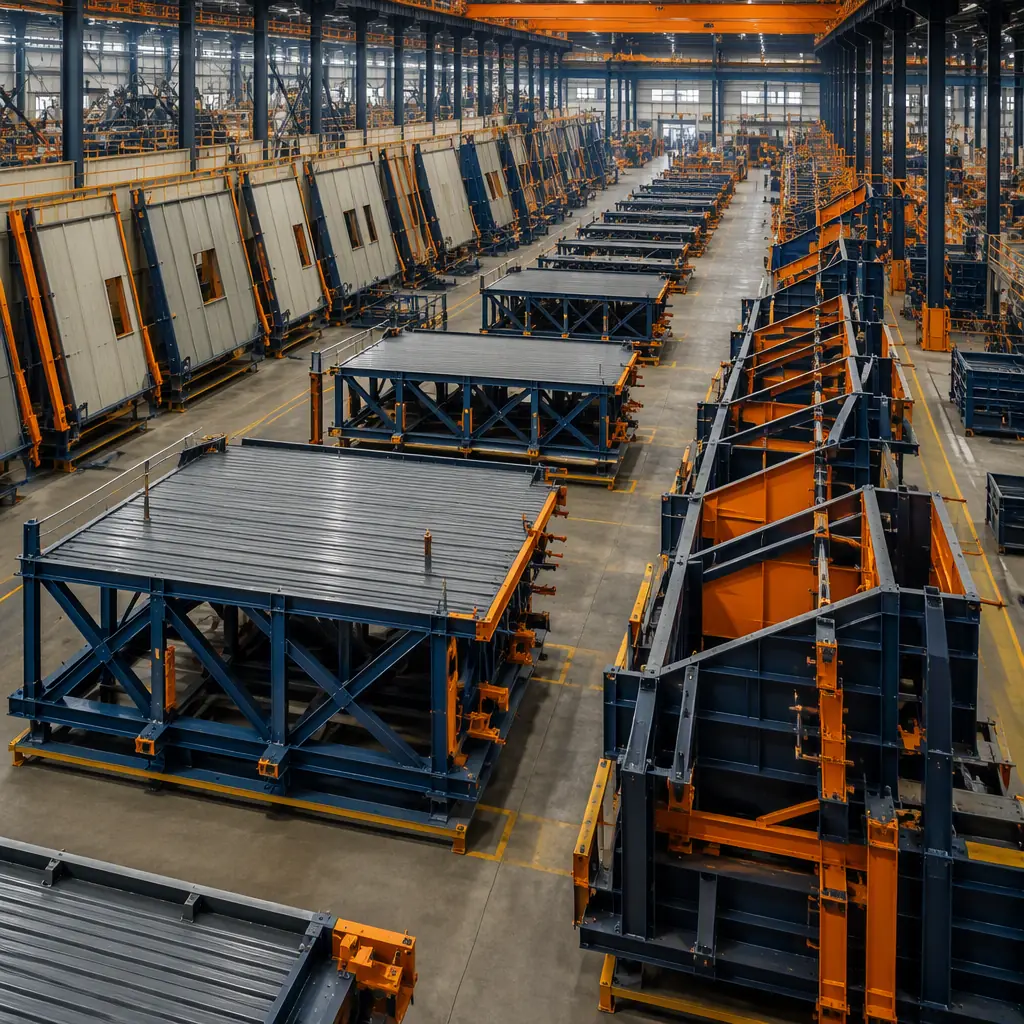
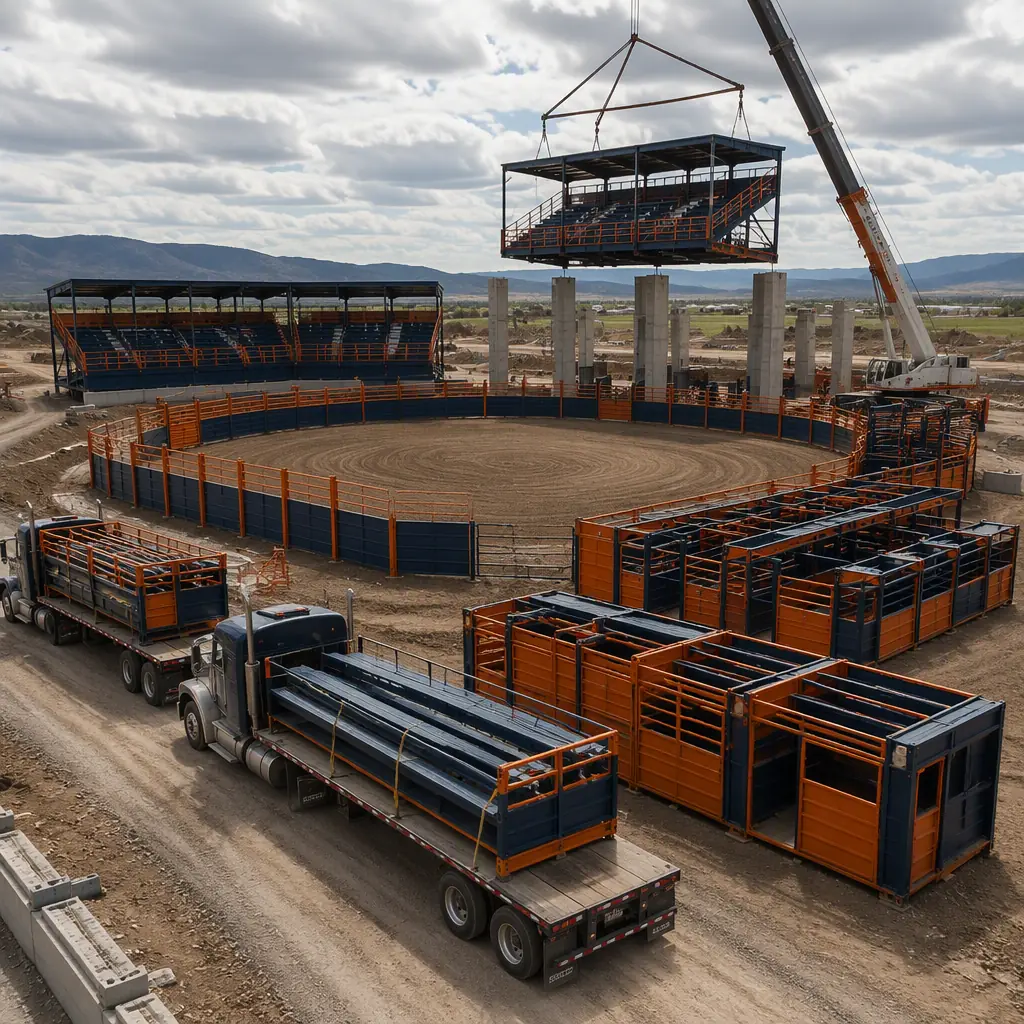
A rodeo arena is a performance venue built around a very demanding floor: a dirt arena bowl engineered for the footing of bucking horses, the traction of barrel racers and the safe landing of bronc and bull riders, surrounded by the chutes, pens and holding areas that stage the livestock, and framed by grandstands that put 2,000–8,000 spectators within sight of the action. It is also an agricultural building, with animal holding areas, veterinary spaces and manure-management systems that a conventional arena project rarely considers. Site-built rodeo arenas pay for that dual identity twice: once in the 16–24 month construction schedule, and again in the trades sequencing, where the dirt pad, chutes and grandstand are built by different contractors who rarely coordinate. Modular prefabricated construction changes the equation: the grandstands, chute modules, arena perimeter walls, announcer and judge towers, and the concession and restroom buildings are manufactured as steel-frame modules in the factory while the arena bowl is graded, compacted and surfaced on site, then delivered in a coordinated installation window. A 5,000-seat arena with 100 stalls can be designed, manufactured and installed in 40–52 weeks — with the dirt pad ready for the first event, not the first construction meeting. The same event venue engineering we document for modular sports stadiums and arenas and modular concert venues and amphitheaters applies to the rodeo and equestrian program. This guide covers the arena program, bowl and dirt pad engineering, chute design, grandstands, animal holding, support buildings, sound and lighting, cost structure, and phasing around event calendars.
What a Rodeo Arena Program Actually Builds
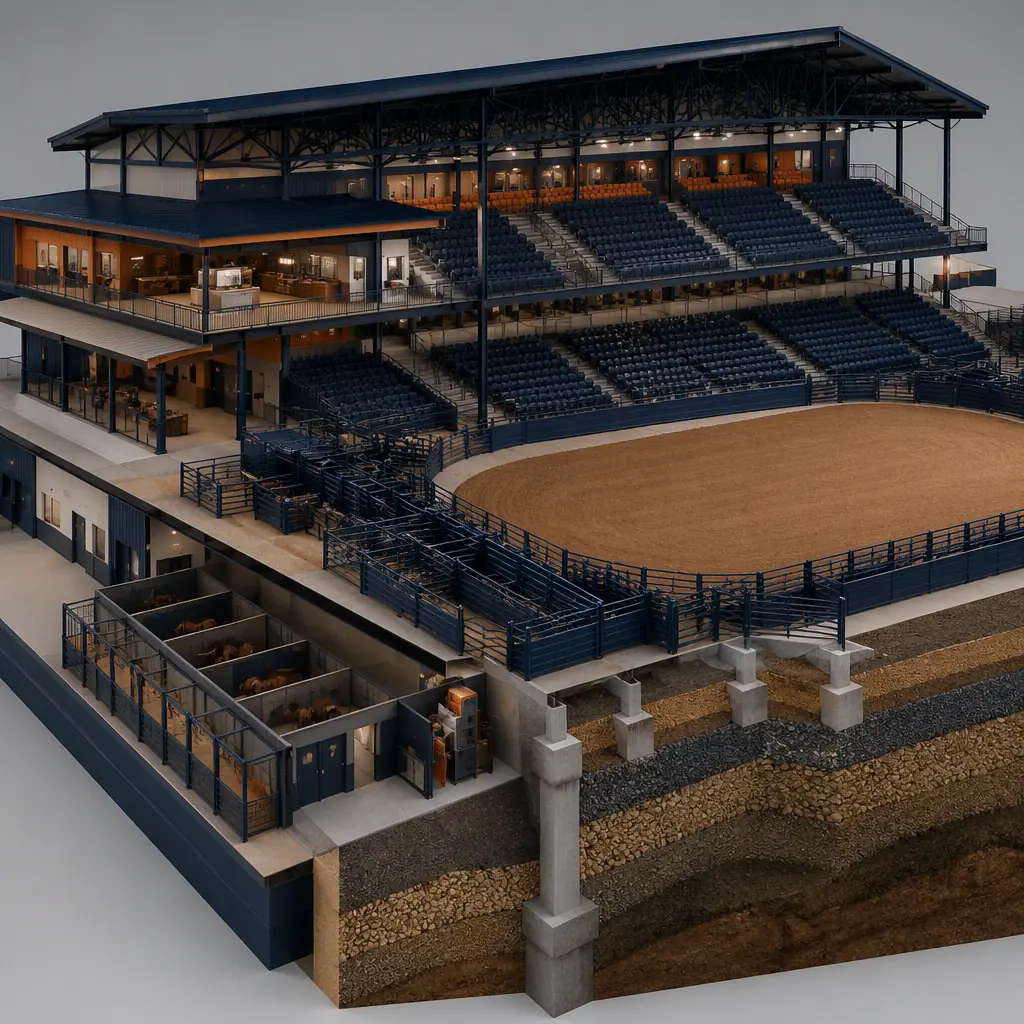
A rodeo arena is three facilities in one: a spectator venue, a livestock facility and a production space. The spectator program includes the grandstand with seating, the concourse, concessions, restrooms and the announcer's booth. The livestock program includes the bucking chutes, the alley and catch pen, the roping boxes, the holding pens and stalls, the vet area and the livestock access lanes that let animals enter and leave without crossing spectator paths. The production program includes the announcer and judge towers, the timed-event scoreboards, the sound system and the arena lighting. Around these three programs sit the support buildings: a ticket office, concession stands, restrooms, a first-aid room and, for multi-day events, rider and stock contractor facilities. What makes the program modular is that the grandstand, chutes, perimeter walls and support buildings are manufactured as steel-frame modules in the factory while the arena bowl is prepared on site, following the program-zoning discipline we document for modular convention and event centers, where spectator flow, production flow and animal flow are planned before the walls go up.
Arena Bowl, Dirt Pad & Chute Engineering
The arena bowl is the product the spectators pay to see, and its engineering is where the site work and the modular program meet. The bowl is typically 150–250 ft wide, with the dirt pad built in engineered lifts: a compacted base, a drainage layer, and a footing surface of sand-and-soil blend maintained at the moisture content that gives rodeo stock consistent traction. The perimeter wall that contains the dirt and the animals is the first modular element — steel-frame wall panels with the kickboards, gates and mounting points for the chutes factory-installed. The bucking chutes are the second: each chute is a steel module with the gate mechanism, the flank and head-holding hardware, and the safety padding built in, delivered ready to bolt to the arena perimeter. The structural engineering follows the load standards we document for modular equestrian facilities and horse barns, with the wall and gate assemblies designed for the impact loads of 1,500 lb bucking stock. The precision assembly of the chute and gate modules follows the factory quality control discipline we document for modular factory quality control systems.
Grandstands & Spectator Structures
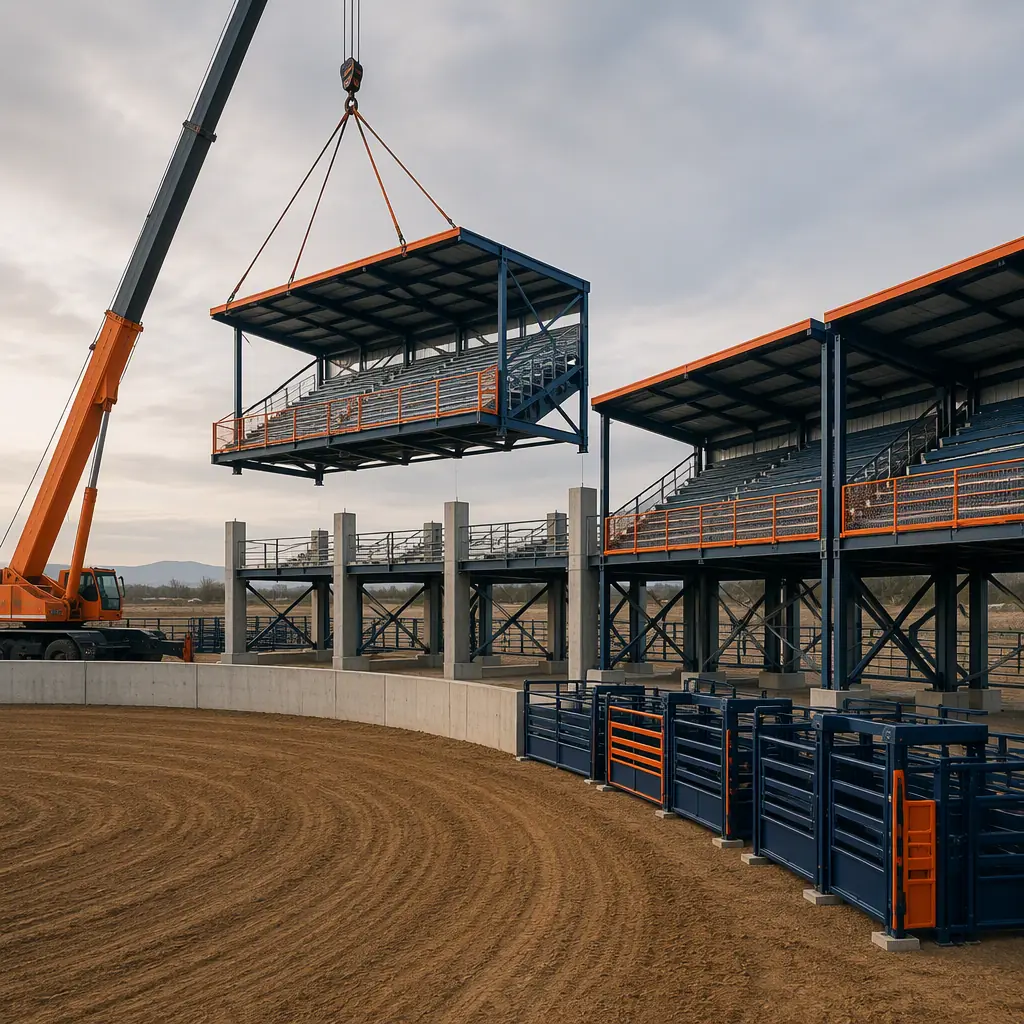
The grandstand is the largest modular element and the one that makes the schedule argument. A 2,000–8,000 seat grandstand is a repetitive structure: identical seating deck modules, identical stair modules, identical roof panels, fabricated in the factory and craned onto concrete piers in a matter of weeks. The seating decks are engineered for the concentrated loads of crowd movement, the roof is designed for wind and snow exposure, and the sightlines are set so every seat sees the full arena floor — the same spectator-venue engineering we document for modular sports stadiums and arenas. The modular grandstand also solves the expansion problem: a community arena that opens with 2,000 seats can add deck modules to reach 4,000 or 5,000 as event demand grows, following the phased-construction model we document for modular building additions and expansions. For covered arenas, the roof module system spans the bowl with the same clear-span discipline we document for modular concert venues.
Animal Holding, Stalls & Veterinary Areas
The livestock program is what separates a rodeo arena from every other event venue, and it follows the standards of a modern equestrian facility. The holding area provides 50–200 stalls for the stock contractors' animals, each stall sized for the animal class — bucking horses, bulls and timed-event stock — with the durable wall construction and gate hardware we document for modular horse barns. The veterinary area is a dedicated module with a treatment room, wash rack and the secure storage for medications and equipment. The livestock support systems are engineered into the building: manure management with wash-down drains and collection, and ventilation sized for the heat and ammonia load of a full holding area — the air quality engineering we document for modular agricultural buildings and food processing. The biosecurity zoning — clean entry lanes for arriving animals, separation of holding from the arena, and controlled access for veterinarians — follows the same discipline we document for modular vertical farms and controlled environment agriculture.
Support Buildings: Concessions, Restrooms & Ticketing
The support program turns a rodeo into a full event-day operation. Concession stands follow the food-service model we document for modular restaurant construction, with the fryer exhaust, refrigeration and service counters factory-installed. Restrooms use the wet-module engineering of prefabricated bathroom pods, sized for the event-day crowd and placed on both sides of the concourse to balance the traffic load. The ticket office and gate buildings follow the retail and check-in model we document for modular retail construction, and for multi-day events, the modular program adds the rider and stock contractor support spaces — locker rooms, rest areas and laundry — that keep a rodeo running for a full weekend. Each support building is a factory-built module group with MEP systems pre-installed, and the group is arranged around the concourse so the spectator journey — park, buy tickets, eat, watch, use the restroom — flows without congestion.
Sound, Lighting & Event Infrastructure
A rodeo is a timed, announced, scored event, and the arena's production infrastructure is built for it. The announcer's booth and judge towers are elevated modules with the sightlines to the arena floor, and the sound system is engineered to cover the grandstand without feedback into the announcer's microphones. The timed-event scoreboards — for barrel racing, team roping and steer wrestling — need power, data and mounting points engineered into the arena wall modules. Arena lighting follows the sports-venue standards we document for modular sports venues, with glare-controlled fixtures that light the arena floor evenly without disturbing neighboring properties, and the whole production package is factory-wired into the modular system: conduit, cable trays and mounting points are installed in the factory, so the production contractor deploys the systems without opening walls. For arenas hosting televised or livestreamed events, the modular program adds the broadcast infrastructure we document for modular event centers.
Cost Structure — Modular vs. Site-Built Arenas
| Facility Type | Site-Built | Modular |
|---|---|---|
| Community arena, 1,000 seats + 40 stalls | $3.8–6.0M / 12–18 months | $3.3–5.2M / 24–30 weeks |
| Regional arena, 2,000 seats + 80 stalls | $6.5–10M / 16–24 months | $5.6–8.6M / 30–40 weeks |
| Major event arena, 5,000 seats + 120 stalls | $12–19M / 20–30 months | $10–16M / 40–52 weeks |
The 15–20% capital saving is secondary to the event calendar: an arena that opens before the summer rodeo circuit captures a full season of gate revenue, and a covered arena that operates year-round multiplies the value of the investment. For the full cost methodology, see our 2026 modular construction cost guide.
Phasing & Delivery Around Event Calendars
The rodeo arena schedule is dictated by the event circuit: a county or state fair needs its arena before the summer fair season, and a professional rodeo venue must open before its sanctioned event date. Modular delivery aligns with that calendar because the factory schedule is fixed and weather-independent — the grandstands, chutes and support buildings are manufactured through the winter while the arena bowl is graded, compacted and surfaced, and the installation window is a coordinated crane-and-connect sequence. The critical-path discipline for hitting the opening date — factory slots, module sequencing, and the bowl and utilities completed before the grandstand arrives — is the scheduling methodology we document in modular construction scheduling. For arenas expanding an existing facility, the modular model supports adding grandstand decks, stalls or a covered roof without closing the arena — the phased approach we document for modular building additions and expansions — and for counties and municipalities building public facilities, the same arena design can be replicated across a region, following the repeatable-program model we document for modular government and municipal buildings.
Is Modular Right for Your Arena?
Modular delivery creates the strongest value for counties and fair boards that need an arena delivered before an event season, equestrian organizations building a competition venue without a multi-year capital campaign, agricultural associations adding a show and event facility, and private operators building a covered arena that must open with the grandstand, chutes and support buildings complete. The same factory-built model serves community arenas, regional rodeo venues, equestrian event centers and livestock show facilities. If your event calendar is the schedule that matters, the modular arena is the most reliable path — and because the grandstands, chutes and support buildings arrive factory-built and ready for the first gate, the opening night is the start of the event season, not the end of a construction project.
Planning a rodeo arena or equestrian event facility? Request our venue documentation package — grandstand and chute engineering specifications, arena bowl and footing designs, animal holding layouts, sound and lighting plans, and event-calendar installation schedules. Contact the MODURA engineering team.