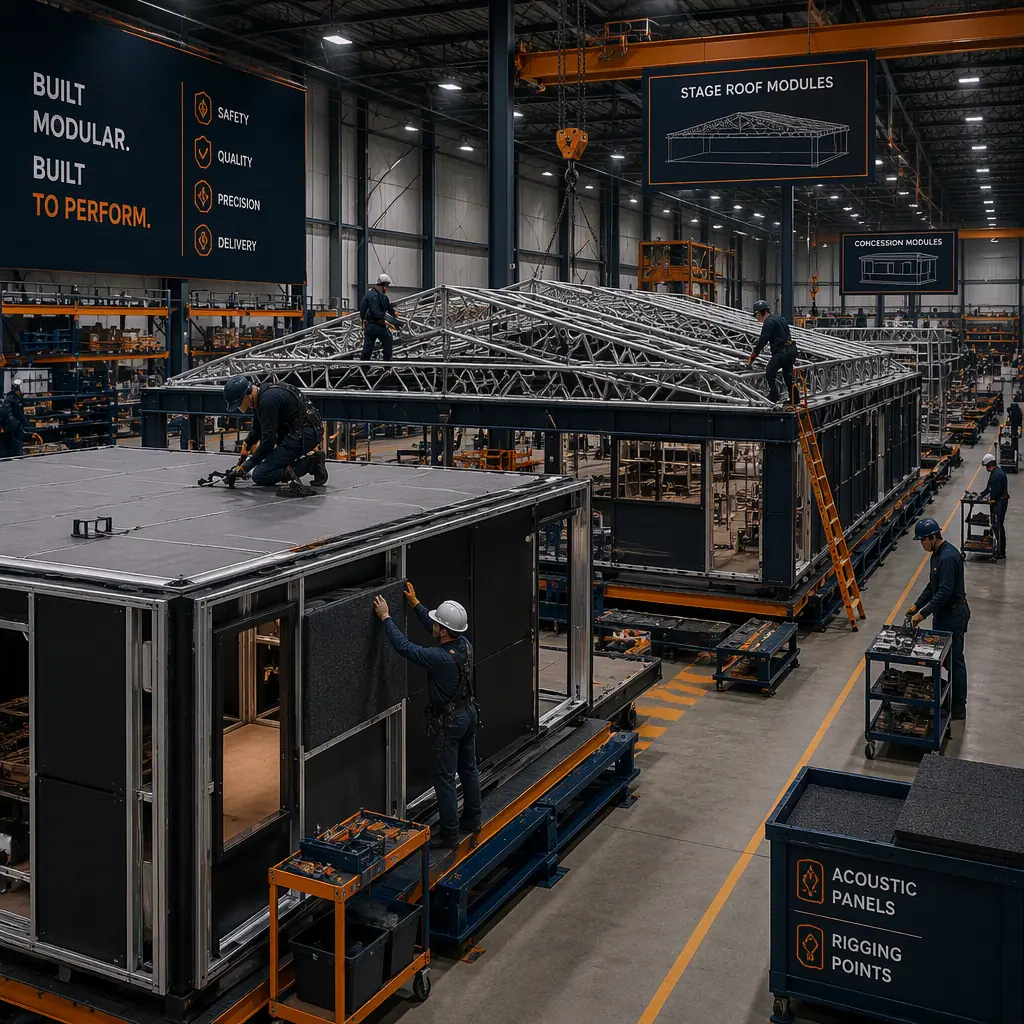
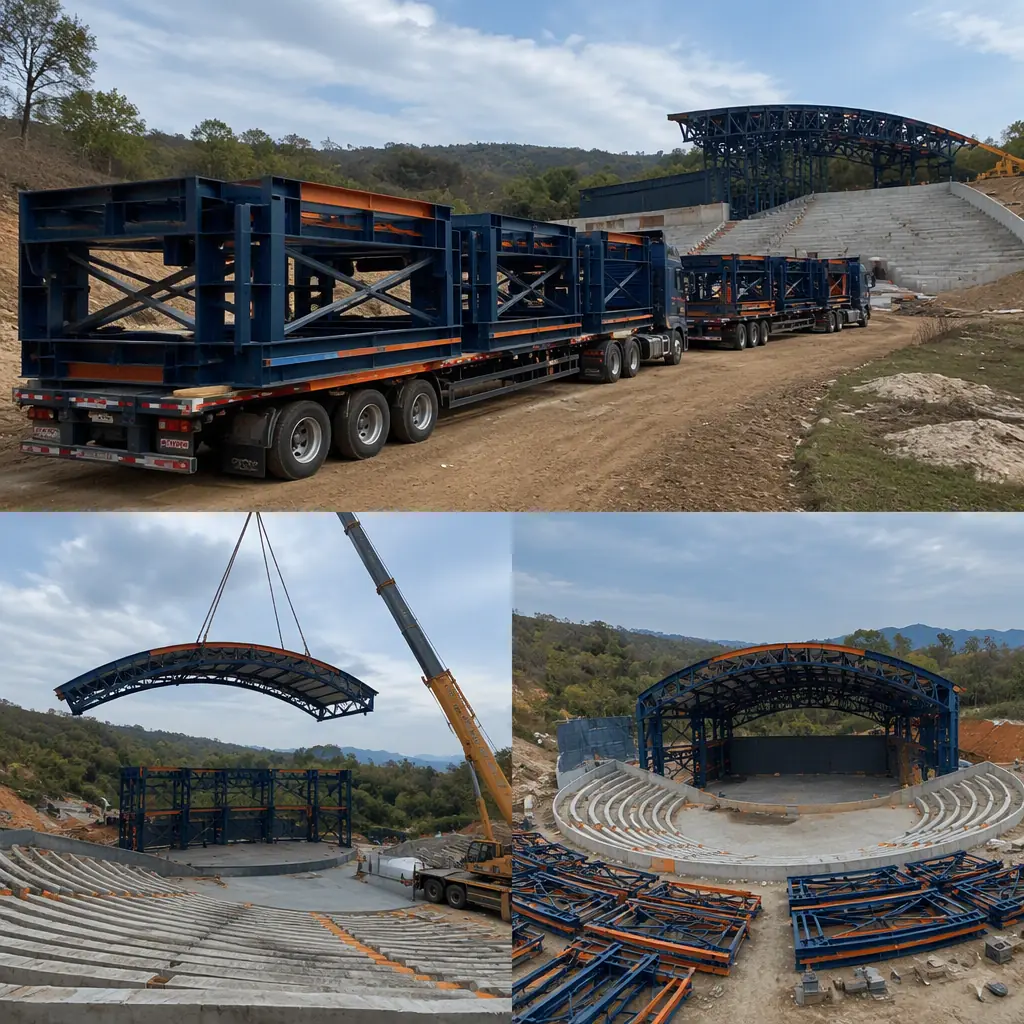
Concert venues and amphitheaters are defined by a hard date: the tour season. An outdoor amphitheater that misses its opening show loses the revenue of an entire summer; a music pavilion that opens in September instead of May loses the season it was built for. Conventional venue construction, with its poured seating bowls, structural steel erection and months of on-site finishing, routinely stretches 18–30 months and slips against the calendar. Modular prefabricated construction compresses the critical path by moving the building work into the factory: stage structures, pavilion roofs, concession buildings, restroom blocks and back-of-house modules are manufactured off-site while the seating bowl and site work proceed, then delivered in a coordinated installation window. A 5,000-seat outdoor amphitheater with a covered stage, band shell, concessions and production support can be designed, manufactured and delivered in 30–40 weeks, with the building modules installed in 8–12 weeks on site. The same performance-venue engineering we document for modular sports stadiums and arenas and modular convention and event centers applies to the music venue program. This guide covers the concert venue program, stages and band shells, seating bowls and lawn areas, concessions and fan amenities, back-of-house and production support, acoustics and audio engineering, cost structure, and phasing around tour schedules.
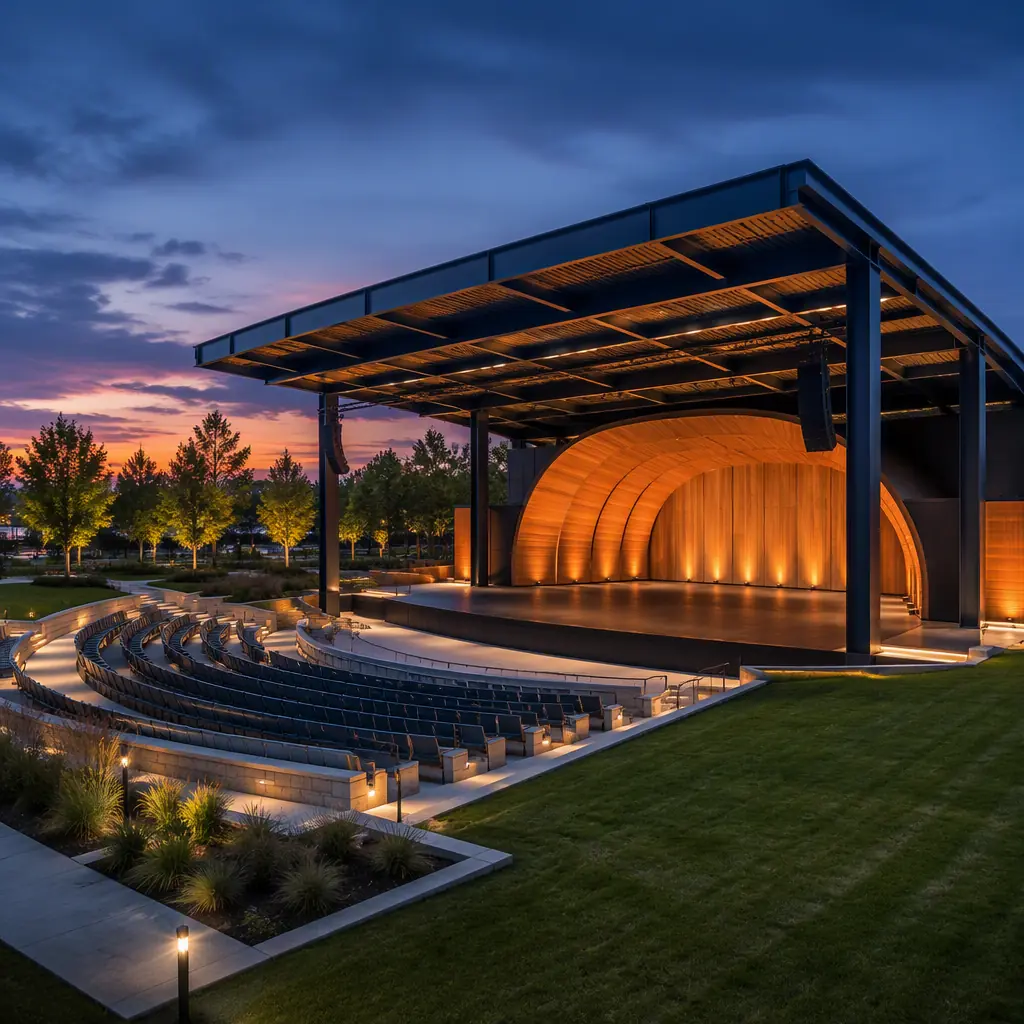
What a Concert Venue Program Actually Builds
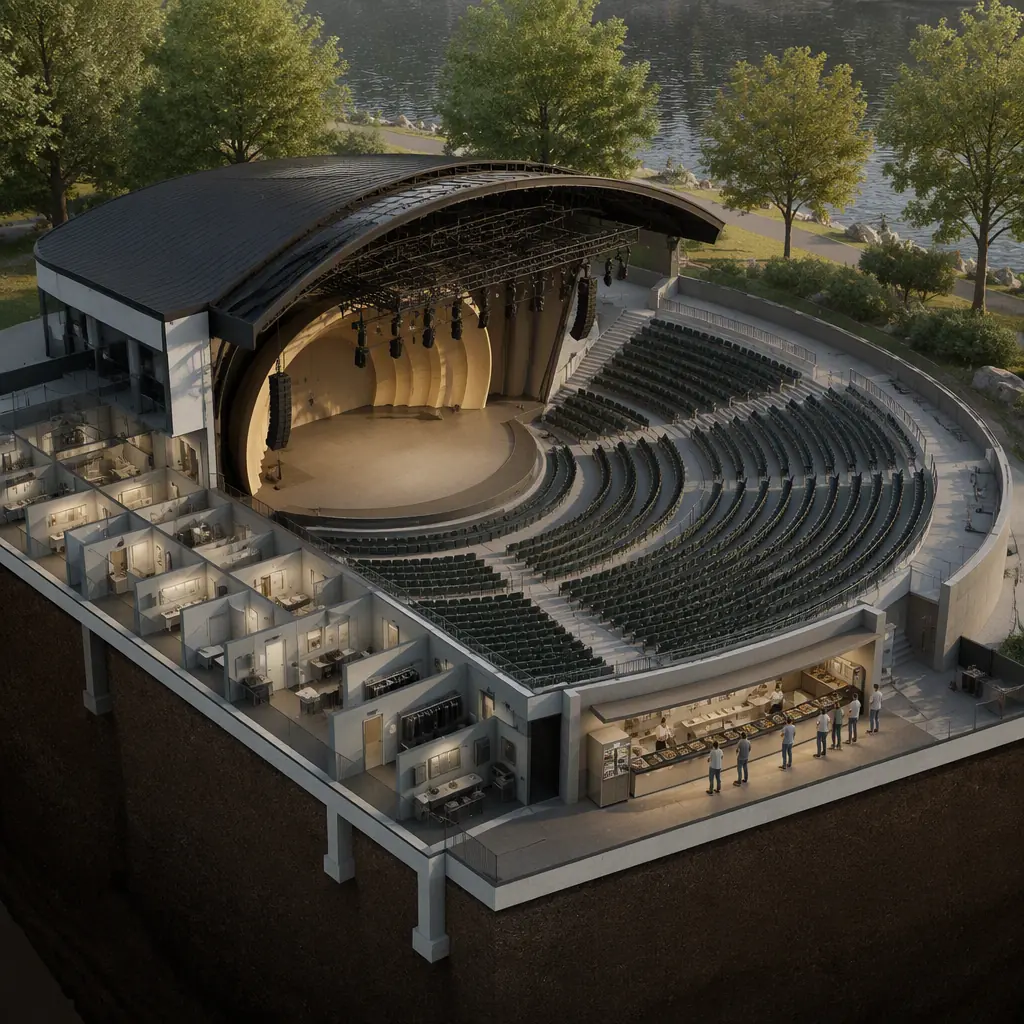
The concert venue is a campus of building types rather than a single building. At the center sits the performance structure, a covered stage with a band shell, or a fully enclosed music hall, surrounded by a seating bowl that is open to the sky, covered by a pavilion roof, or enclosed entirely. Around the performance core cluster the revenue buildings: concession stands and bars, restroom blocks, a box office, merchandise stands and VIP hospitality spaces. Behind the scenes sits the production core: dressing rooms, green rooms, a production office, storage for staging and sound equipment, and often a rehearsal space. What unifies the program is that every element must be operational simultaneously on opening night. Which makes the parallel schedule of factory production decisive. The campus layout and event-flow engineering follow the same logic we document for modular theme parks and amusement facilities, where the building program is organized around crowd flow and the event calendar.
Stages, Band Shells & Performance Enclosures
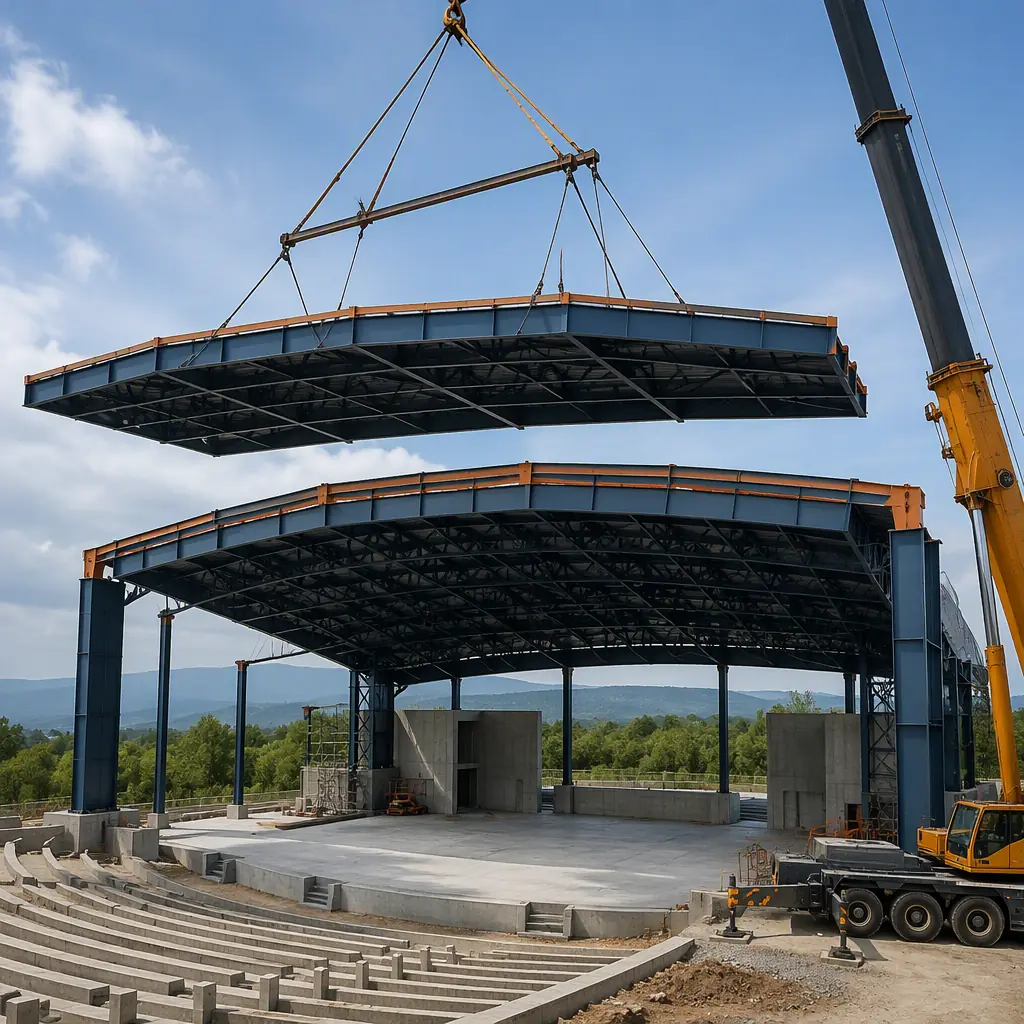
The stage structure is the most demanding element of the venue, combining clear-span engineering, acoustic design and production infrastructure. A touring-scale outdoor stage needs a clear span of 80–120 ft to accommodate headline productions, a rigging grid rated for lighting and sound hangs of 30,000–60,000 lb, and a stage floor engineered for the point loads of speaker stacks and staging. Steel-framed modular construction delivers the clear span and rigging capacity directly, the same performance-structure engineering we document for modular stadiums and arenas . While the band shell, which projects and balances sound toward the audience, arrives as a factory-built acoustic assembly with the reflectors and absorption panels pre-installed. For enclosed music halls, the performance enclosure adds the isolation and acoustic treatment we document in modular film and sound stage construction, where acoustic performance is the defining design constraint.
Seating Bowls, Lawn Areas & Fan Amenities
The seating bowl is the one element that is usually built conventionally, because it is a cast-in-place concrete structure, but everything around it is a modular candidate. The covered pavilion sections of the bowl, the concourse, the premium seating structures and the accessible seating platforms can all be delivered as steel-framed modules, which is where the schedule saving compounds: while the concrete bowl is curing, the concourse modules, concession buildings and restroom blocks are being manufactured in parallel. The bowl geometry itself is planned around the same sightline and egress engineering we document for modular arenas. Around the bowl, the fan amenities follow the food-service and retail patterns of modular convention centers: concession modules with commercial kitchens, restroom blocks sized for event surges using the wet-module engineering of prefabricated bathroom pods, and box office and merchandise modules following modular retail construction.
Back-of-House & Production Support
The back-of-house program is what separates a professional venue from a stage in a park. A touring act arrives with 5–10 trucks, a crew of 30–80, and a rider that demands specific dressing rooms, catering space and production facilities. And the venue is judged on whether those spaces work. The production module complex includes artist dressing rooms with private bathrooms, a green room and catering area, a production office with show-calling infrastructure, wardrobe and laundry space, and secure storage for staging, sound and lighting equipment. Because the requirements are standardized across the touring industry, the modules are designed to a repeatable specification, which makes them efficient to manufacture, the same repeatable-spec model we document for modular sound stages, where production support buildings follow a defined template. For venues that host rehearsals and residencies, a rehearsal hall module with the acoustic treatment and floor loading of a performance space is added to the program.
Acoustics & Audio Engineering in Factory-Built Spaces
Acoustic performance is the test that most building systems fail, and it is the reason venue owners hesitate over factory-built construction. The modular answer is that acoustics are engineered in the factory, where quality control is tighter than on a conventional site: the band shell is assembled and tuned in the plant, the music hall modules arrive with their acoustic treatment, absorption panels, diffusers and isolation layers, installed, and the sound-lock entries and HVAC silencers are pre-fitted. The acoustic engineering follows the same discipline we document for modular movie theaters and cinema venues, where NC-rated background noise levels and isolation between spaces are contractual requirements. For outdoor venues, the acoustic design shifts from isolation to projection: the band shell geometry, the stage house height and the lawn slope are coordinated to deliver sound to the mix position without excessive spill, using the same performance-acoustics engineering we document in modular event center design.
Site Planning, Parking & Venue Logistics
A concert venue lives or dies on its site logistics: 5,000 cars arriving in a 90-minute window, tour trucks backing into loading docks while fans stream to the gates, and a post-show egress that clears the site without gridlocking the surrounding roads. The site plan is engineered around these flows. The parking field is zoned and signed for express and general traffic, the tour-truck route is separated from fan circulation, and the loading dock is positioned so trailers can stage without blocking the back-of-house access. For venues on constrained urban sites, a modular parking structure can be delivered alongside the venue itself, adding decked parking in the same construction window as the stage, the same parking-plus-venue pattern we document for modular stadiums and arenas. The site grading, drainage and utility work follows the schedule of the building modules: foundations and underground utilities are completed while the modules are in production, and the parking and landscaping are finished in the weeks after module installation, following the sequencing in modular transportation logistics.
Seasonal, Touring & Multi-Use Operations
Venue economics demand multi-use operation: a summer amphitheater that sits empty from October to April is a liability, so modern venues are designed to host concerts, comedy tours, film screenings, festivals, corporate events and community programming across the year. The modular program supports multi-use directly. The stage can be configured for a symphony one weekend and a heavy-metal tour the next, the lawn area is planned for festival tents and food trucks, and the concession and restroom modules are sized for the largest event in the calendar. For venues that need to expand capacity, adding a pavilion section, a premium club or a winterized music hall, the additions follow the phased model of modular additions and expansions, and the same model supports the entertainment-campus pattern we document for modular family entertainment centers, where multiple revenue venues share a site and a parking base.
Cost Structure, Modular vs. Conventional Venues
| Venue Type | Conventional | Modular |
|---|---|---|
| Outdoor amphitheater (5,000 seats) | $18–28M / 20–30 months | $15–24M / 30–40 weeks |
| Covered music pavilion (2,500 seats) | $12–19M / 16–24 months | $10–16M / 24–32 weeks |
| Enclosed music hall (1,200 seats) | $22–34M / 24–36 months | $19–29M / 12–14 months |
| Stage + back-of-house complex | $4.5–7.0M / 12–18 months | $3.8–6.0M / 16–24 weeks |
The 12–18% capital saving is secondary to the season economics: a venue that opens for the summer season instead of after it captures a full year of revenue earlier, and a venue that misses its opening date may lose the season entirely. For the full cost methodology, see our 2026 modular construction cost guide.
Phasing & Delivery Around Tour Schedules
The venue schedule is dictated by the booking calendar: tours are announced 12–18 months in advance, and the opening date is contractual. Modular delivery aligns with that calendar because the factory schedule is fixed and weather-independent. The modules are manufactured through the winter, and the on-site installation window is scheduled for the spring, before the first booked show. The critical-path discipline for hitting the opening date, factory slots, module sequencing, and the seating bowl and site work completed before modules arrive, is the scheduling methodology we document in modular construction scheduling. Logistics planning covers module transport to the venue site, crane placement for the stage roof and pavilion sections, and installation in a coordinated sequence, stage first, then concourse and amenities, then back-of-house, following our modular crane logistics guide and modular transportation logistics guide. Because the venue opens in phases, the box office and restrooms can go live for a soft opening weeks before the headline act takes the stage.
Is Modular Right for Your Venue?
Modular delivery creates the strongest value for venues with a fixed opening date tied to the booking calendar, operators building on a site where on-site construction time must be minimized, municipalities and developers adding a performance venue to an existing entertainment district, and owners who want the stage, back-of-house and amenities to open simultaneously rather than in a staggered conventional sequence. The same factory-built model serves municipal parks departments, private venue operators, casino and resort developers and university performing-arts programs alike. If your venue must open for the season it was booked, the factory-built stage is the most reliable path. And because the performance structure arrives complete with rigging, acoustics and production infrastructure installed, the first act walks onto a finished stage, not a construction site.
Planning a concert venue or amphitheater? Request our venue documentation package, stage and band shell module specifications, rigging capacity and acoustic performance data, concession and back-of-house layouts, and season-window installation schedules. Contact the MODURA engineering team.