A recirculating aquaculture system (RAS) facility is one of the most building-intensive agricultural investments in the market today. Unlike a pond or a flow-through farm, where the water body does most of the work, a RAS farm is a dense cluster of engineered systems: fish tanks, drum filters, moving-bed biofilters, UV and ozone disinfection, oxygen generation, heat pumps and computerized environmental control, all housed inside a climate-controlled building that must hold a precise temperature band while the water treatment loop runs 24/7. A land-based RAS facility for Atlantic salmon or market-size trout typically costs $8–15 million for a mid-scale grow-out hall, and the building envelope, tank hall and treatment rooms represent the largest capital line item after the water treatment equipment itself. That is exactly why modular prefabricated construction has become the default delivery model for new RAS farms: the tank hall, treatment rooms and support spaces are factory-built modules with the process piping, electrical and controls pre-installed, then connected on site in weeks. This guide covers RAS facility design from the building program outward — tank hall engineering, water treatment rooms, biosecurity zoning, energy systems, cost structure and delivery phasing — and builds on the facility methodology we document for modular aquaculture and fish farm facilities.
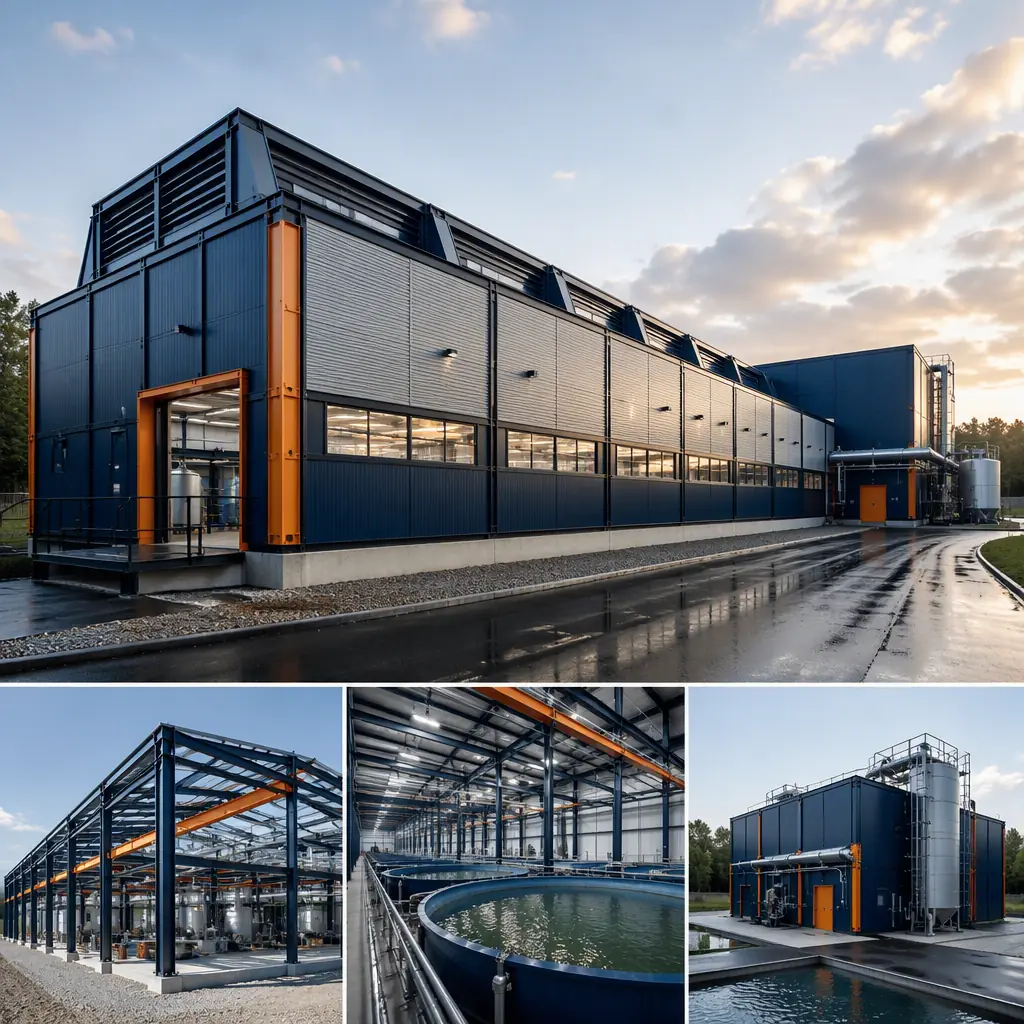
Why RAS Facilities Are Process Plants, Not Barns
The first design mistake teams make with a RAS project is treating it like an agricultural building. A RAS farm is closer to a food processing plant or a brewery: the building exists to support a continuous biological process, and every architectural decision — envelope insulation, floor loading, drainage, ventilation, redundancy — follows from the process. A 1,000-metric-ton salmon farm recycles 95–99% of its water daily, which means the treatment loop processes the entire system volume roughly once per hour. The tank hall holds tens of thousands of gallons under gravity head, so the floor structure, containment curbs and leak detection are structural, not cosmetic. The treatment rooms house drum filters, biofilter media, UV banks and oxygen cones that must be serviceable without shutting the system down. And the whole facility must run on backup power because a RAS farm can lose its entire crop in hours if circulation stops. The process-first engineering discipline — the same logic that drives modular heavy industrial construction — is what makes factory fabrication a natural fit: every pipe chase, conduit run and equipment pad is designed once, built repeatedly, and tested before the module ships.
The RAS Building Program: What Ships Inside the Modules
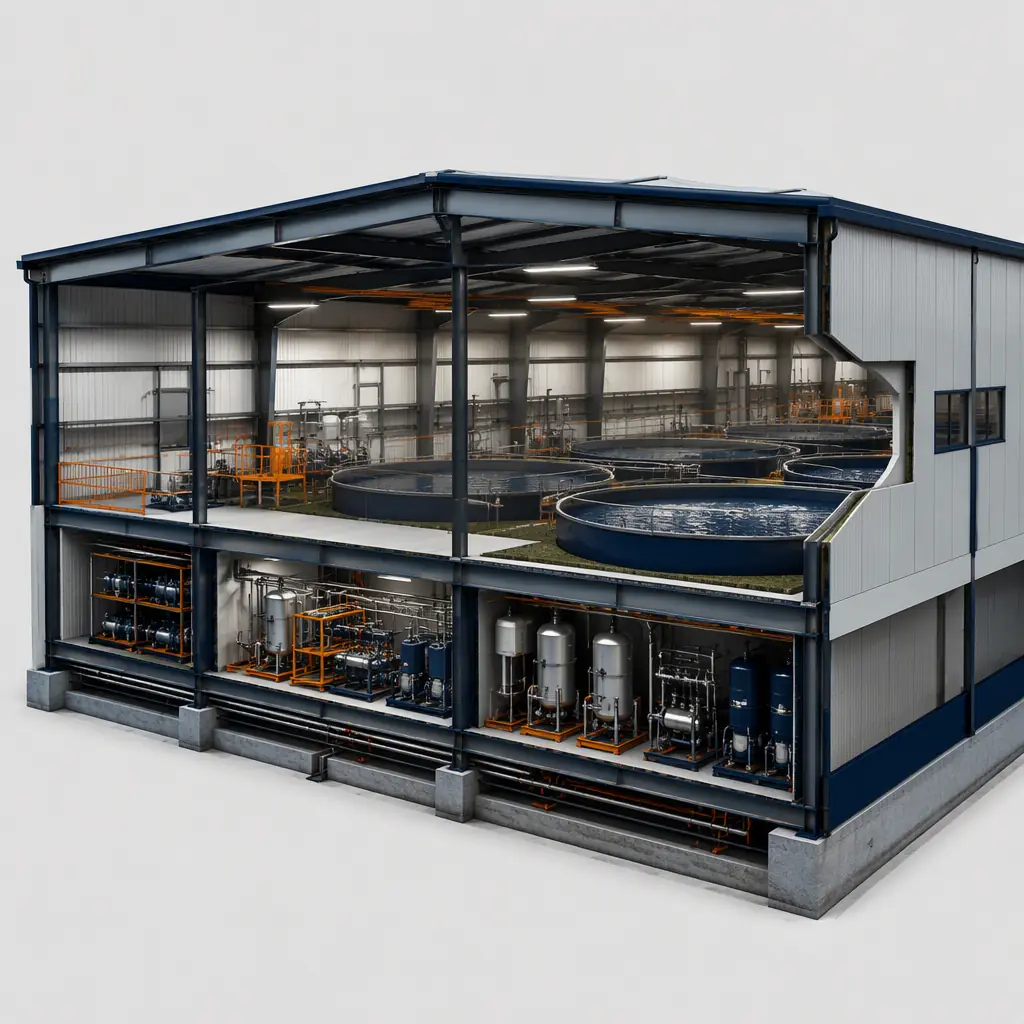
A complete RAS facility decomposes into a small set of repeatable building programs, each of which maps cleanly to a factory-built module set. The tank hall is the largest volume: a grow-out hall for salmon typically holds 6–12 circular tanks of 5–10 meters diameter, arranged around a central service corridor, with the water supply and drain manifolds running under a raised or trenched floor. The mechanical room cluster houses the drum filters (one per 200–400 kg of daily feed load), the moving-bed biofilter tanks, the degassing towers, UV reactors and the oxygen cones or low-head oxygenators. The cold storage and processing annex holds the harvest and packing line, ice machine and chill rooms. And the support program includes the office, lab, feed storage, and the backup generator room. Each of these is a discrete steel-frame module or module group: the tank hall is typically 2–3 modules wide by 4–8 modules long, the treatment rooms arrive as pre-piped skid modules, and the support spaces are standard building modules. The room-level engineering follows the same factory-built logic we document for modular agricultural and food processing buildings, with process equipment integrated at the factory rather than field-installed.
Tank Hall Engineering: Water Loads, Containment & Drainage
The tank hall is where structural engineering meets process design. A full 10-meter circular tank holds roughly 280,000 gallons of water — over 2.3 million pounds of live load — so the hall floor must be engineered for a distributed load of 300–400 psf under the tank footprints, versus the 50–100 psf of a typical industrial floor. Modular steel frames handle this with deeper floor beams and closer column spacing under the tank bays, and because the frames are fabricated in a controlled environment, the precision of the tank supports and pipe penetrations is far higher than field concrete. The hall also needs containment: a sloped, sealed floor with a perimeter containment curb capable of holding the contents of the largest tank, plus floor drains tied to a recovery sump so a valve failure doesn't send thousands of gallons to the wastewater line. Temperature control drives the envelope: salmon grow best at 8–14°C and trout at 10–16°C, so the hall is insulated and heated or cooled to hold that band even in extreme climates, following the envelope engineering we document for modular energy-efficient buildings. Factory-installed insulation, vapor barriers and sealed penetrations make the module envelope measurably tighter than a site-built pole barn.
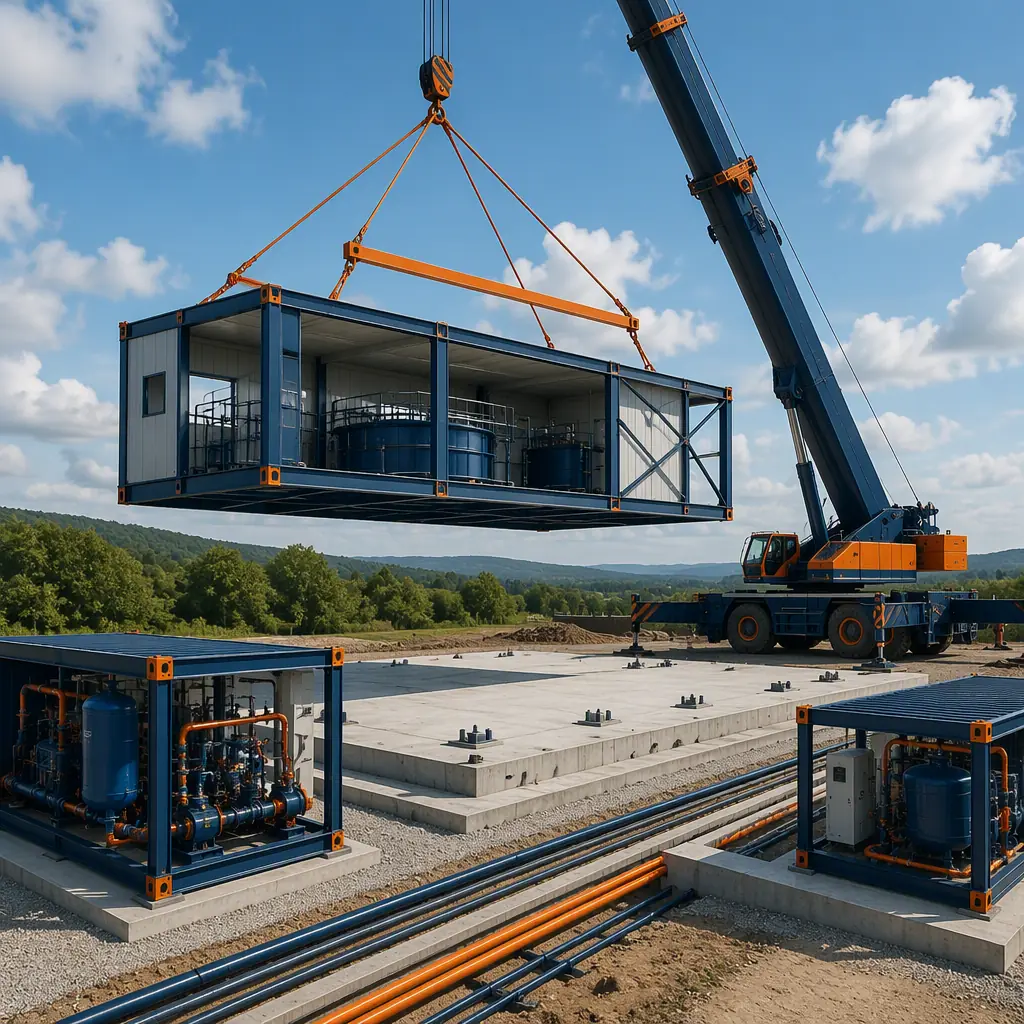
Water Treatment & Life-Support Rooms
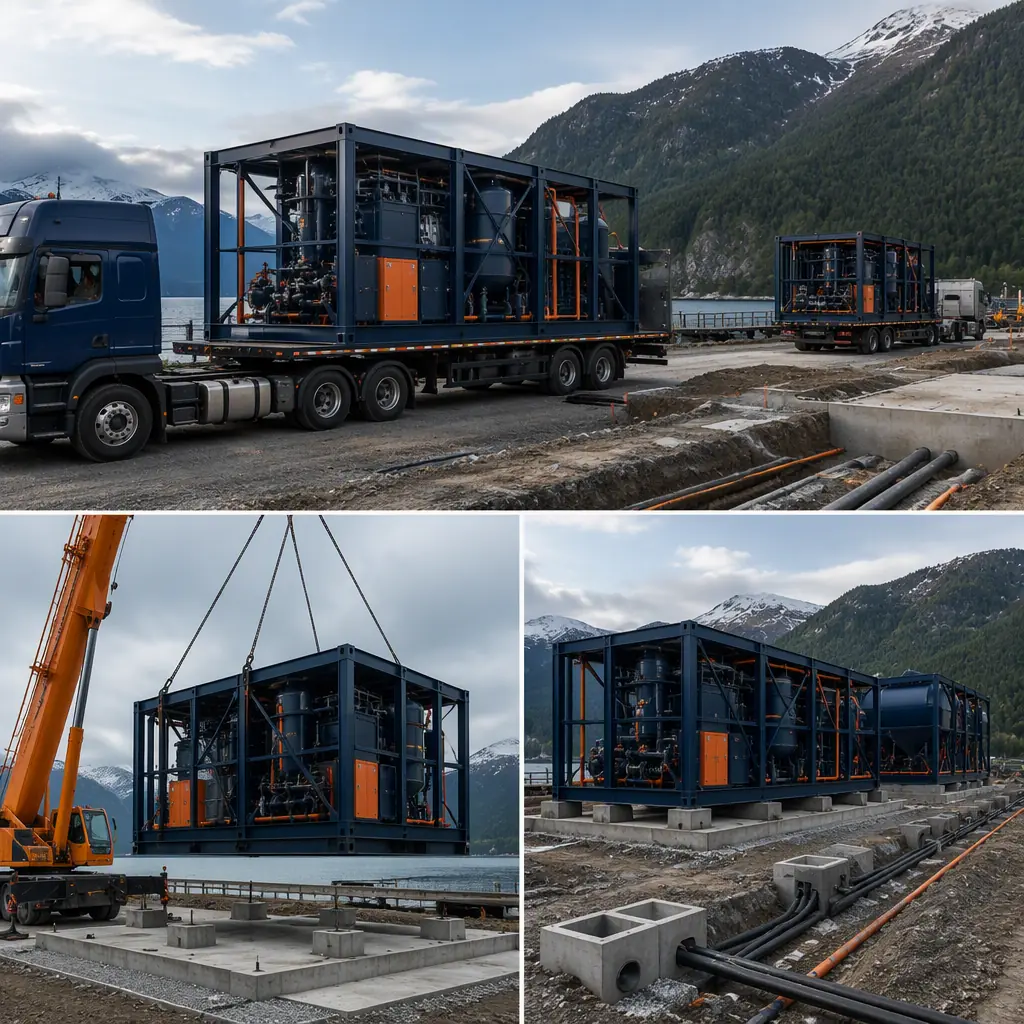
The treatment train is the heart of a RAS farm, and it is the part of the facility most improved by factory fabrication. A typical grow-out loop passes tank water through a drum filter (40–60 micron mesh) to remove solids, then a moving-bed biofilter where nitrifying bacteria convert ammonia to nitrate, then a degassing tower that strips carbon dioxide, then UV disinfection and oxygenation before the water returns to the tanks at saturation. Each step is a skid-mounted system with specific floor, drainage, ventilation and electrical requirements: the drum filter room needs a washwater supply and drain at floor level, the biofilter needs floor loading for 12–20 tons of media plus aeration blowers, the degassing tower needs positive ventilation to exhaust CO2, and the oxygen room needs a ventilated enclosure if it uses LOX, or a sound-attenuated room if it uses a PSA/VSA generator. Factory-built treatment modules arrive with all interconnecting piping, valves, sensors and controls pre-installed and factory-tested, so the site work shrinks to the utility tie-ins. The life-support engineering — backup pumps, redundant blowers, uninterruptible controls — is the mechanical discipline we document for modular MEP systems integration, where factory-installed systems turn a field-heavy build into a plug-and-play connection.
Biosecurity & Disease-Isolation Zoning
Biosecurity is the operational difference between a profitable RAS farm and a catastrophic one. A viral introduction can wipe out a tank hall in days, so the facility is zoned from cleanest to dirtiest: the water treatment and tank areas are the clean core, the harvest and processing area is a controlled transition, and the receiving, waste and staff entrance zones are the dirty perimeter. The building program enforces this with physical separation — footbaths at every zone transition, a one-way flow from clean to dirty for staff and equipment, and dedicated HVAC zones with pressure cascades so air moves from the clean core outward. Modular construction makes these zones explicit and auditable: each zone is a separate module set with its own HVAC system, the transition modules carry the footbaths, handwash stations and equipment disinfection stations factory-installed, and the pressure relationships are commissioned and documented before the modules leave the factory. The zoning and contamination-control engineering follows the same logic we apply to pharmaceutical GMP manufacturing facilities, where air pressure cascades and cleanable surfaces are regulatory requirements rather than best practice.
Energy, Oxygen & Redundancy
A RAS farm is an energy-intensive building: a 1,000-ton salmon facility typically draws 1.5–3 MW of connected load for pumps, blowers, heating, lighting and oxygen generation, and the annual energy bill can reach $1–2 million. The building program must therefore optimize both consumption and resilience. Heat pumps recover heat from the treatment loop to offset tank heating; the envelope is insulated to minimize the temperature band the HVAC must hold; and the oxygen supply — delivered LOX or on-site PSA generation — is sized with redundancy because dissolved oxygen below 60% saturation causes immediate fish stress. The critical operational rule is that circulation never stops: the facility carries an automatic transfer switch to a generator sized for the full pump and blower load, and the modular plant room includes the generator, switchgear and fuel storage as a factory-integrated module. The redundancy and resilience engineering — N+1 pumps, dual power feeds, monitored alarms — is the methodology we document for modular data center construction, where uptime is the product being sold.
Cost Structure — Modular vs. Site-Built RAS Facilities
| Facility Type | Site-Built | Modular |
|---|---|---|
| Hatchery + juvenile RAS, 10,000 sq ft | $6–10M / 18–24 months | $5.2–8.6M / 9–13 months |
| Grow-out RAS hall, 30,000 sq ft (500-ton) | $14–22M / 24–32 months | $12–19M / 12–17 months |
| Full 1,000-ton salmon farm complex | $28–45M / 30–40 months | $24–38M / 15–22 months |
The 10–15% capital saving is secondary to the biology: a RAS farm that opens 12–18 months earlier starts its first grow-out cycle sooner, and because the treatment modules are factory-tested, the system commission period — typically 4–8 weeks of water cycling and nitrification establishment — can begin the day the modules connect. For the full cost methodology, see our 2026 modular construction cost guide.
Phasing, Permitting & Delivery
RAS projects lend themselves to phased delivery better than almost any building type because the production model is inherently phased: hatchery, juvenile rearing, then grow-out, with each phase expanding tank capacity as the operation matures. A modular farm can start with the hatchery and treatment modules, begin production, and add grow-out halls in later phases — each hall arriving as a factory-built module set connected to the existing treatment loop. The delivery schedule is driven by the site pad, the utility connections (power, water, waste) and the biological start-up date, which is usually tied to smolt or fingerling availability. The critical-path discipline — factory slots, module sequencing and site readiness — is the scheduling methodology we document in modular construction scheduling, and the permitting strategy for agricultural and food facilities follows the accelerated path we document for modular construction permitting and zoning, where factory-built structures often qualify for expedited review because the design is documented and repeatable.
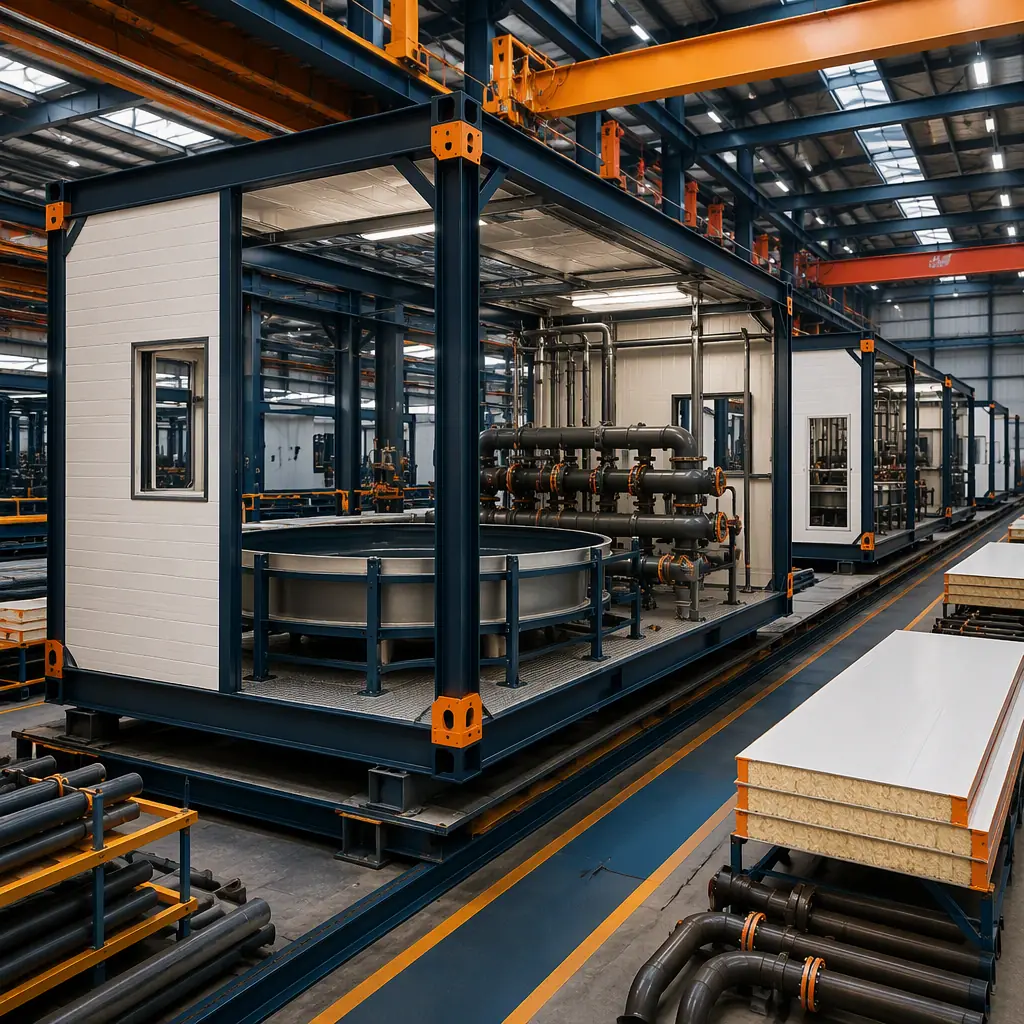
Is Modular Right for Your RAS Project?
Modular delivery creates the strongest value for RAS operators building a new facility on a tight biological schedule, expanding an existing farm with a connected grow-out hall, or standardizing a facility design across multiple sites. The same factory-built model serves 10,000 sq ft hatcheries, 30,000 sq ft grow-out halls and full 1,000-ton farm complexes — and because the tank hall, treatment rooms and support spaces arrive factory-built with process piping and controls pre-installed and tested, the farm is ready to begin its water-cycling and nitrification phase the day the modules are connected and commissioned.
Planning a RAS facility? Request our aquaculture engineering package — tank hall structural drawings, water treatment room layouts, biosecurity zone plans, energy and redundancy specifications, and installation schedules. Contact the MODURA engineering team.