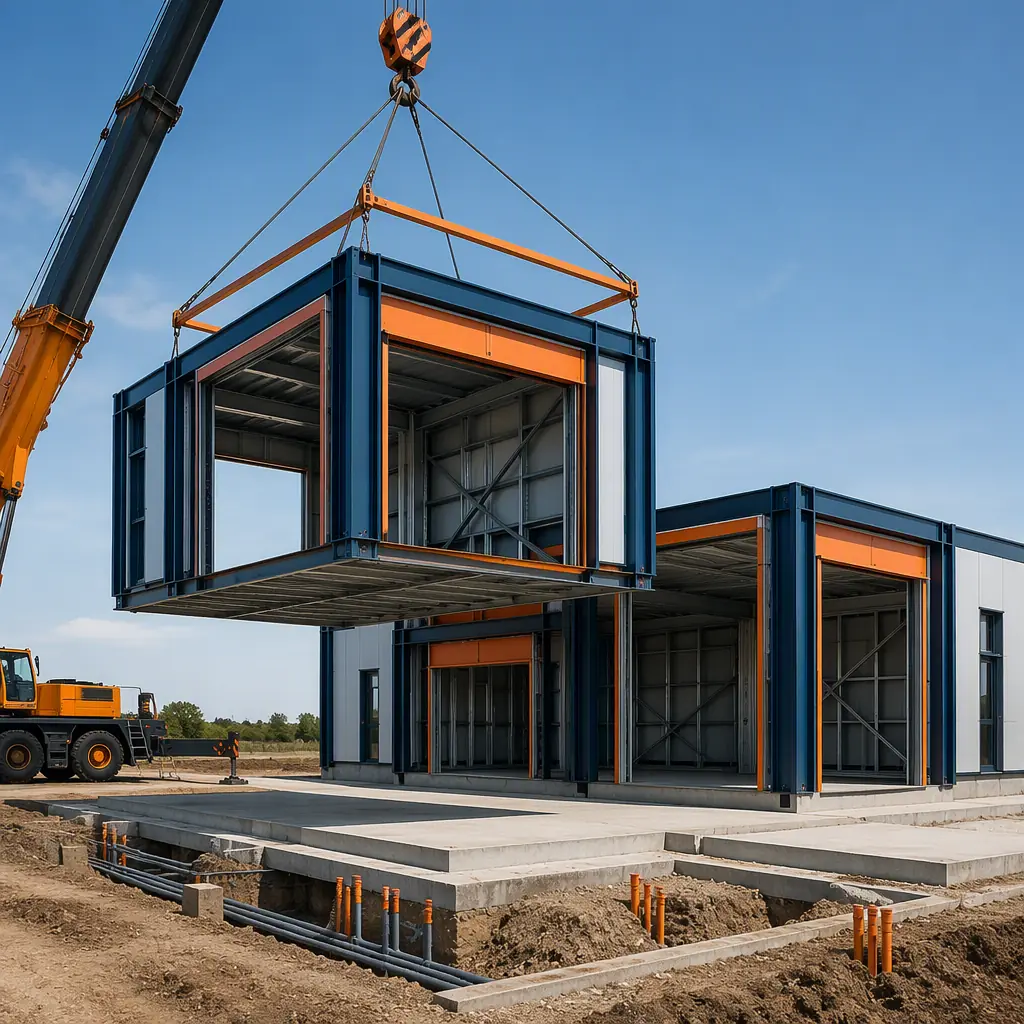
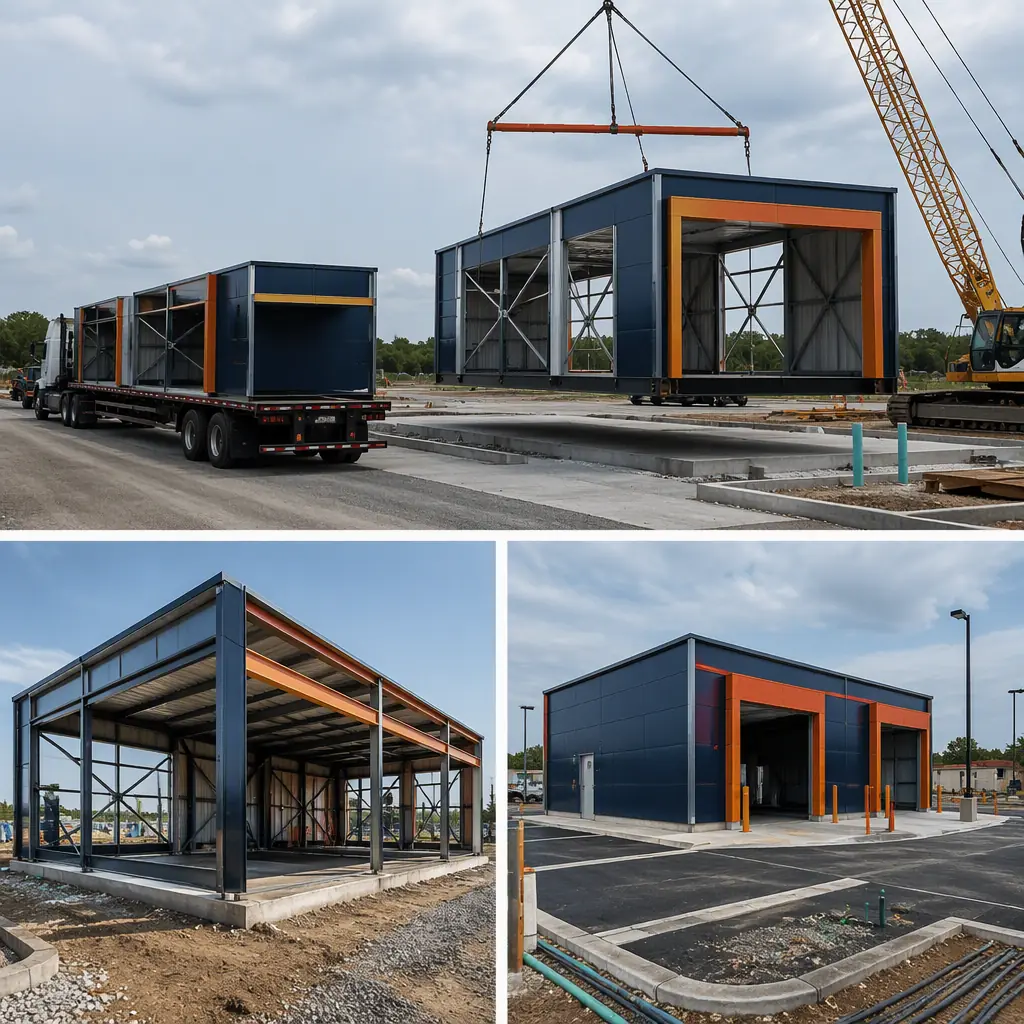
A quick lube center is a tightly scripted building. The economics depend on throughput: a drive-through oil change bay that processes a car every 15–20 minutes, a customer lounge that holds a wave of waiting drivers, and a waste-fluid system that keeps the EPA compliant while the techs stay on the bays. Site-built shops routinely take 10–14 months because the bay pits, the hydraulic lifts, the oil storage and the retail front are built by different trades in sequence. Modular prefabricated construction changes that equation: the service bays, lounge, equipment room and restrooms are manufactured as steel-frame modules in the factory while the site work — pad, utility runs, fuel-system removal if redeveloping an old station — proceeds in parallel, then the modules are delivered and connected in an installation window of days. A 2-bay quick lube center with a 12-seat customer lounge can be designed, manufactured and installed in 20–28 weeks — roughly 40% faster than site-built delivery — using the same factory-built commercial model we document for modular car wash construction and modular retail construction. This guide covers the quick lube program, bay and lift engineering, waste-fluid compliance, customer lounge design, franchise prototype delivery, cost structure and the phasing that gets a shop open for its first drain.
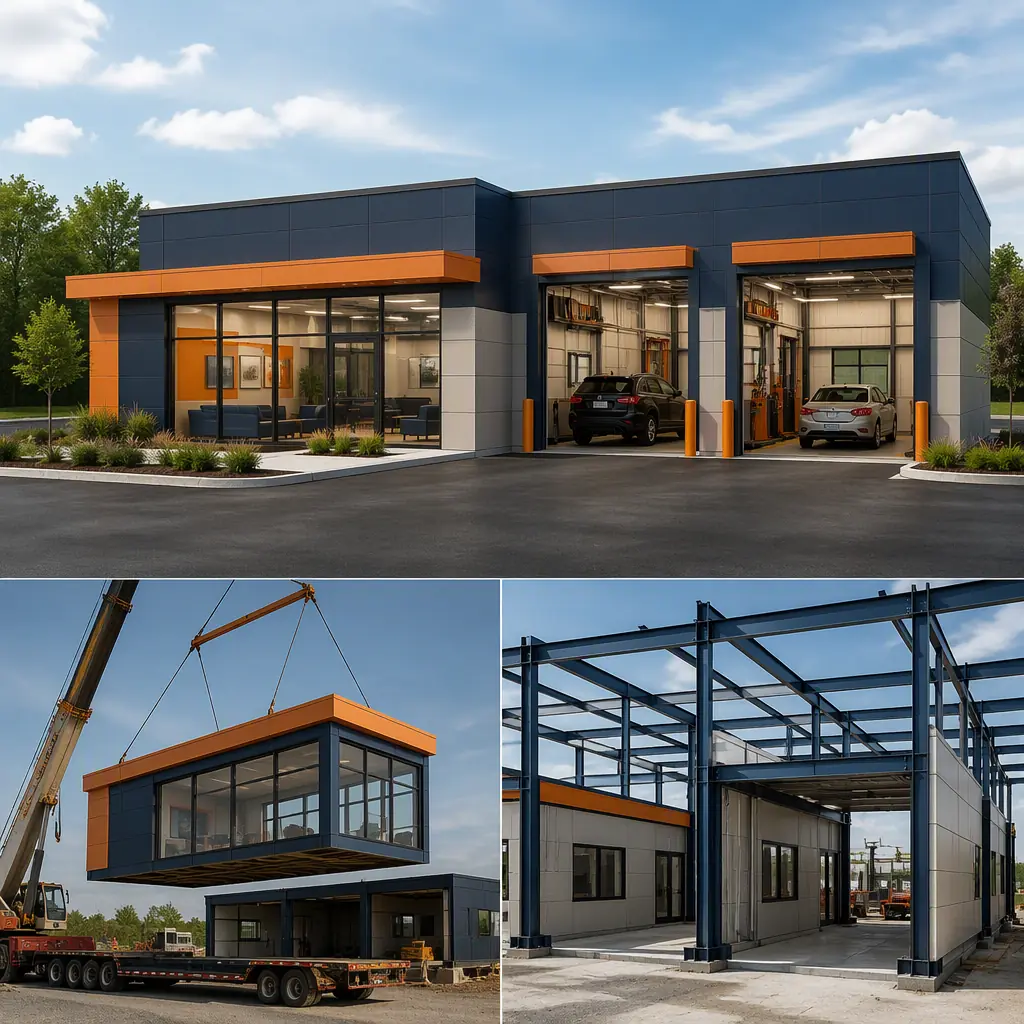
What a Quick Lube Program Actually Builds
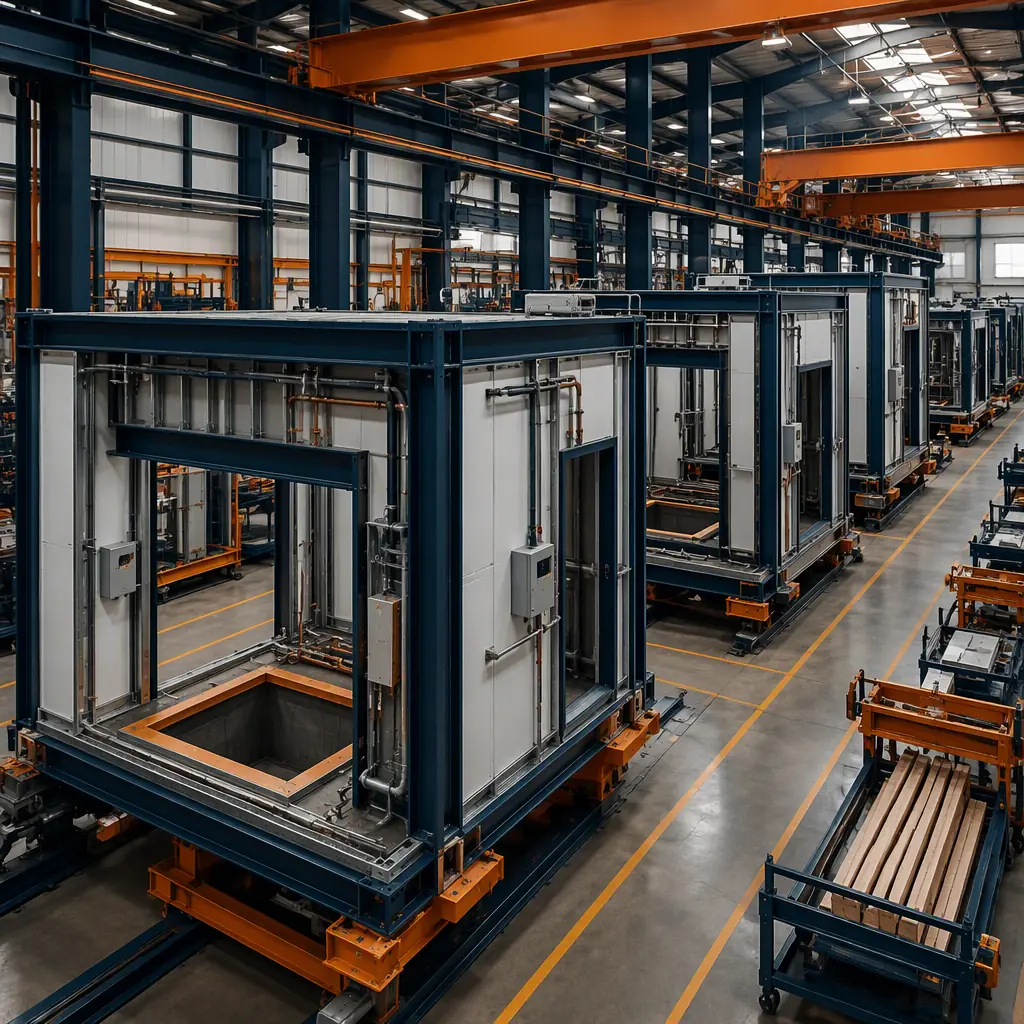
A quick lube center is a service building with a retail front. The service program includes 2–6 bays, each sized for a drive-through car with an overhead door at both ends so vehicles flow in one side and out the other. Each bay contains a lift — typically an in-ground single-post lift rated 7,000–12,000 lb, or a 2-post above-ground lift where the foundation is slab-only — plus the oil-drain equipment, filter wrenches and the service cart with the 5W-30, 0W-20 and synthetic blends the shop stocks. The retail program includes the customer lounge with seating for 8–16, the service counter, a merchandise display wall, and restrooms. The support program includes the equipment room housing the used-oil tank (500–1,000 gallons), the waste-antifreeze and waste-fluid containers, the air compressor, and the HVAC and electrical gear. What makes the program modular is that every room is a factory-built steel-frame module with its MEP systems, finishes and service equipment pre-installed, following the same room-level engineering discipline we document for modular auto body and collision repair shops — the difference is that a quick lube center optimizes for cycle time rather than panel work.
Bay Engineering: Lifts, Pits and Drive-Through Flow
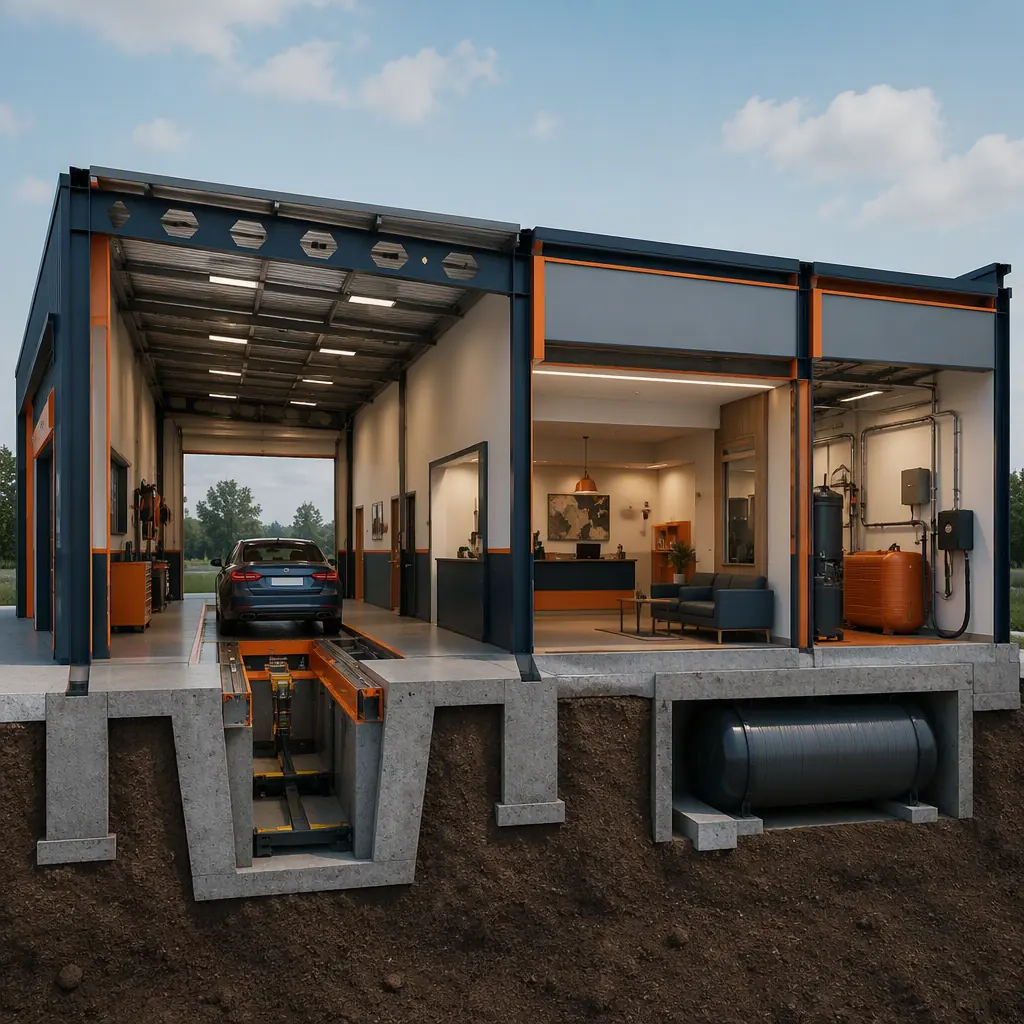
The bay is where the money is made, and its engineering starts with the lift. In-ground lifts put the lifting mechanism below the floor, which means the module floor slab must be cast with the lift pit formed in the factory — the same wet-construction discipline we document for prefabricated wet room modules, applied at a structural scale. Above-ground 2-post lifts avoid the pit entirely and bolt to a reinforced factory-cast slab, which keeps the module shallower for transport and is the common choice for 3-bay and larger centers where foundation costs dominate. Each bay is 12–16 ft wide and 24–28 ft deep with a 10–12 ft clear height, and the drive-through configuration pairs a 9–10 ft overhead door at the front with a matching door at the rear so the next car can queue while the current one is being drained. The bay HVAC is designed for exhaust capture at the tailpipe, and the floor is coated with a chemical-resistant finish that contains drips — the containment discipline we document for modular gas stations and EV charging hubs, where spill control is engineered into the slab rather than added later.
Waste-Fluid Systems & EPA Compliance
A quick lube center generates used oil, oil filters, antifreeze, transmission fluid and absorbent waste, and the building must be designed around that waste stream from day one. The equipment room houses the used-oil storage tank sized to the shop’s volume — a 4-bay center processing 60–100 cars per day generates roughly 200–400 gallons of used oil per week — plus segregated containers for antifreeze and other fluids, all on a containment pallet inside a liquid-tight room. The tank and lines are pre-installed in the factory module, and the room is built to SPCC (Spill Prevention, Control and Countermeasure) logic: a sealed floor, a containment sump, and enough clear space for the licensed hauler’s truck to reach the connection point. The waste-management layout follows the same flow logic we document for modular industrial facilities — clean supply in, waste out, no cross-contamination paths — and the fire code package includes the automatic sprinkler system and the extinguisher placement required for a service occupancy with flammable-liquid storage.
The Customer Lounge: Where Retention Happens
The lounge is the retail half of the building and the part that separates a quick lube from a repair shop. A 2-bay center typically carries a 10–12 seat lounge with a service counter, a coffee station, a wall of retail merchandise (wiper blades, air filters, additives) and a window into the bays so customers watch their car being serviced — the transparency that builds trust in an industry known for upsell anxiety. The lounge module is factory-finished with the same design language we document for modular car dealership showrooms: hard-wearing floors, bright lighting, and a service desk position that controls the sightline from the door to the bays. The lounge also carries the digital infrastructure — the service-management terminal, the digital menu board and the Wi-Fi — all factory-wired, so opening day is plug-and-play rather than a week of cabling.
Franchise Prototypes & Redevelopment Sites
Most quick lube centers are built to a franchise or brand prototype, and that standardization is exactly what modular manufacturing rewards. A brand’s 2,400–3,600 sq ft prototype with 2–4 bays, a defined lounge size and a fixed equipment package can be documented once, tooled in the factory, and repeated across markets with consistent quality — the repeatable-prototype model we document for modular restaurant construction, where brands like the QSR operators we profile build the same kitchen module in dozens of locations. Modular delivery is also the strongest path for redeveloping an existing fuel station or auto-service site: the old building is demolished, the contaminated soil is remediated while the new modules are in production, and the new center is set on the same pad footprint — the phased-redevelopment pattern we document for modular building additions and expansions. For multi-unit operators rolling out 5–20 locations, the factory schedule makes the pipeline predictable: modules for store three are in production while store one is being installed.
MEP Systems for a Service Occupancy
The mechanical, electrical and plumbing systems in a quick lube center are more demanding than a typical retail building. The electrical service is sized for the lifts, the air compressor, the bay exhaust fans and the HVAC — a 4-bay center typically needs a 400–600 amp service — and the module frames are pre-wired in the factory so the service entrance lands on a single connection point. The plumbing includes the floor drains in the bays with oil/water separators upstream of the sanitary connection, the restroom fixtures, and the compressed-air loop. The HVAC is zoned: the lounge gets the comfort system sized for customer occupancy, while the bays get the exhaust-ventilated industrial system. The MEP integration discipline — every system designed as part of the module frame rather than added in the field — is the process we document in modular MEP systems integration, and it is why a modular shop opens tested rather than commissioned over weeks.
Service Bay Throughput & the 15-Minute Cycle
The unit economics of a quick lube center are set by the bay cycle: the industry benchmark is 15–20 minutes from the moment the car stops over the pit to the moment it drives out, and a 4-bay center running a 10-hour day with an 85% utilization rate processes 60–100 cars. That throughput is a building-design problem as much as a staffing problem. The drive-through configuration means the next car queues inside the building at the rear door while the current car is on the lift, so the bay length and the door sequencing are engineered for the queue to clear without blocking the parking lot. The service cart is positioned so the tech reaches the drain plug, the filter and the fill point without crossing the customer path, and the oil-drain system feeds directly into the used-oil tank so the waste stream never leaves the bay — the process-engineering discipline we document for modular factory QA/QC systems, applied to the service floor. A 2-bay shop with a single-tech-per-bay model staffs 5–8 people across two shifts; the lounge, restrooms and break room are sized for that peak staffing, and the module layout keeps the customer lounge sightline on the bays so the 15-minute promise is visible to the people waiting on it.
Cost Structure — Modular vs. Site-Built Quick Lube Centers
| Facility Type | Site-Built | Modular |
|---|---|---|
| 2-bay center, 2,400 sq ft, 10-seat lounge | $1.1–1.8M / 10–13 months | $0.95–1.5M / 20–26 weeks |
| 4-bay center, 3,400 sq ft, 16-seat lounge | $1.7–2.7M / 12–15 months | $1.45–2.3M / 24–30 weeks |
| 6-bay flagship, 4,600 sq ft, service + retail | $2.6–4.1M / 14–18 months | $2.2–3.5M / 28–36 weeks |
The 10–18% capital saving is secondary to the revenue math: a quick lube bay that opens 5–7 months earlier starts generating its $1,500–$3,500 per-bay daily revenue potential that much sooner, and a franchise site that misses its opening window risks losing its approved location entirely. For the full cost methodology, see our 2026 modular construction cost guide.
Phasing, Permitting & Delivery
The quick lube schedule is driven by the site and the franchise approval. Modular delivery front-loads design and engineering into the factory while the pad, utilities and environmental work proceed on site, and the installation sequence is coordinated around the single critical connection: the waste-oil hauling access, the electrical service and the sewer tap are verified before the modules arrive so the building connects in days, not weeks. The critical-path discipline — factory slots, module sequencing, and site readiness — is the scheduling methodology we document in modular construction scheduling, and the factory quality control, with each bay module pressure-tested and inspected before it ships, is the process we document for modular factory QA/QC. For operators in redevelopment zones, the permitting strategy follows the accelerated path we document for modular construction permitting and zoning, where factory-built structures often qualify for expedited review because the design is documented and repeatable.
Is Modular Right for Your Quick Lube Project?
Modular delivery creates the strongest value for franchise operators rolling out multiple prototype locations, independent owners building on redevelopment sites where the schedule window is tight, and brands standardizing a new prototype that will repeat across markets. The same factory-built model serves 2-bay neighborhood shops, 4-bay suburban centers and 6-bay flagship locations — and because the bays, lounge and equipment room arrive factory-built and tested, the opening date is the day the first car drives onto the lift, not the end of a construction project.
Planning a quick lube or auto service center? Request our commercial documentation package — bay and lift engineering specifications, waste-fluid compliance layouts, franchise prototype drawings, and installation schedules. Contact the MODURA engineering team.