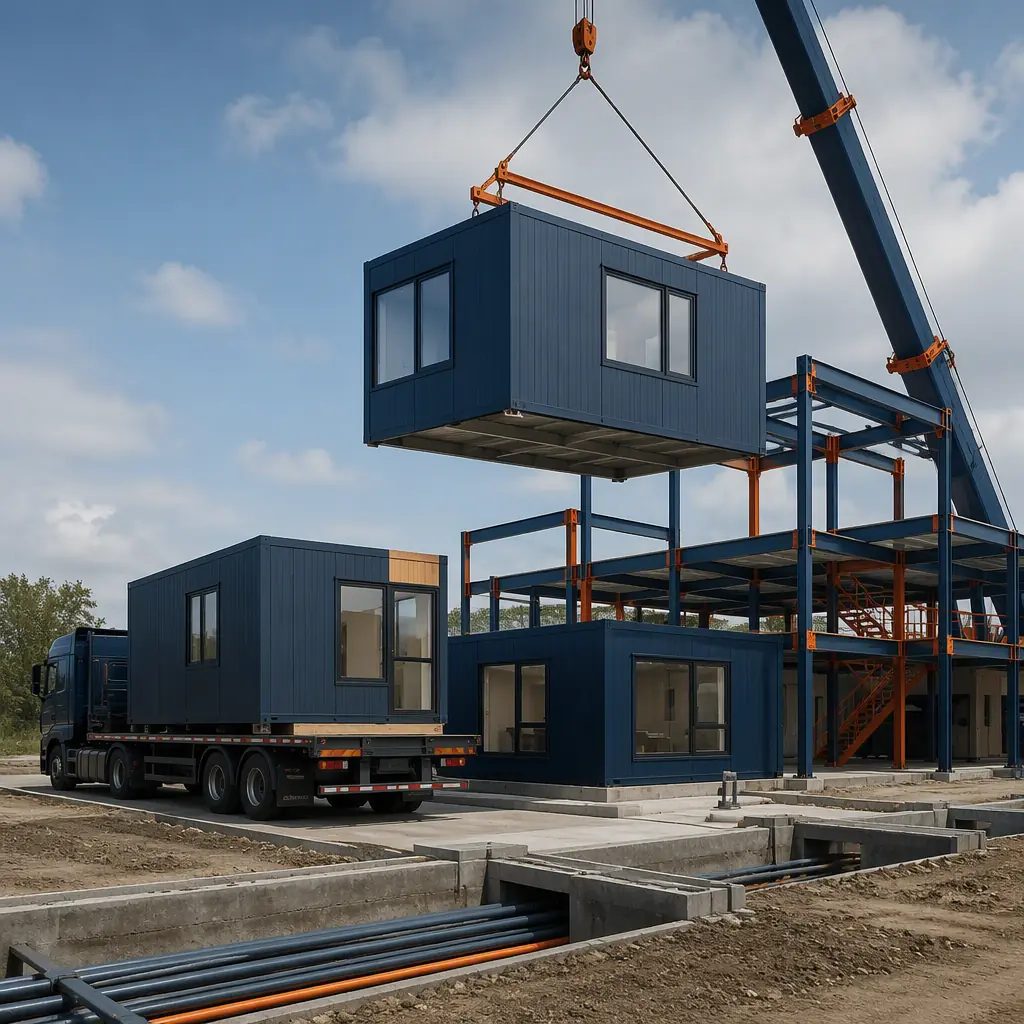
The United States processes roughly 9.5 billion broiler chickens a year, and every one of them passes through a USDA Food Safety and Inspection Service (FSIS) facility. That regulatory reality makes poultry plants one of the most demanding building programs in commercial construction: walls that are smooth, non-absorbent and cleanable; floor drains sloped at 1/4 inch per foot; separate hygienic zones for receiving, slaughter, evisceration, chilling and cut-up; and refrigeration systems that hold carcasses below 40°F through every step. A site-built poultry plant typically takes 18–30 months from design to first shift because the process engineering, refrigeration, washdown plumbing and food-safety finishes are installed by different trades in a fragile sequence. Modular prefabricated construction collapses that schedule: the process room modules, chill room modules and refrigerated storage modules arrive from the factory with food-grade wall panels, sloped floors, drainage and utilities pre-installed, then the modules are connected on site in weeks. A 15,000–30,000 sq ft further-processing facility can be designed, manufactured and installed in 40–60% less time than site-built delivery, using the same factory-built food facility model we document for modular agricultural and food processing buildings and modular cold storage construction. This guide covers the poultry plant program, USDA FSIS compliance in a factory setting, hygienic zoning, refrigeration and chill engineering, cost structure and delivery phasing.
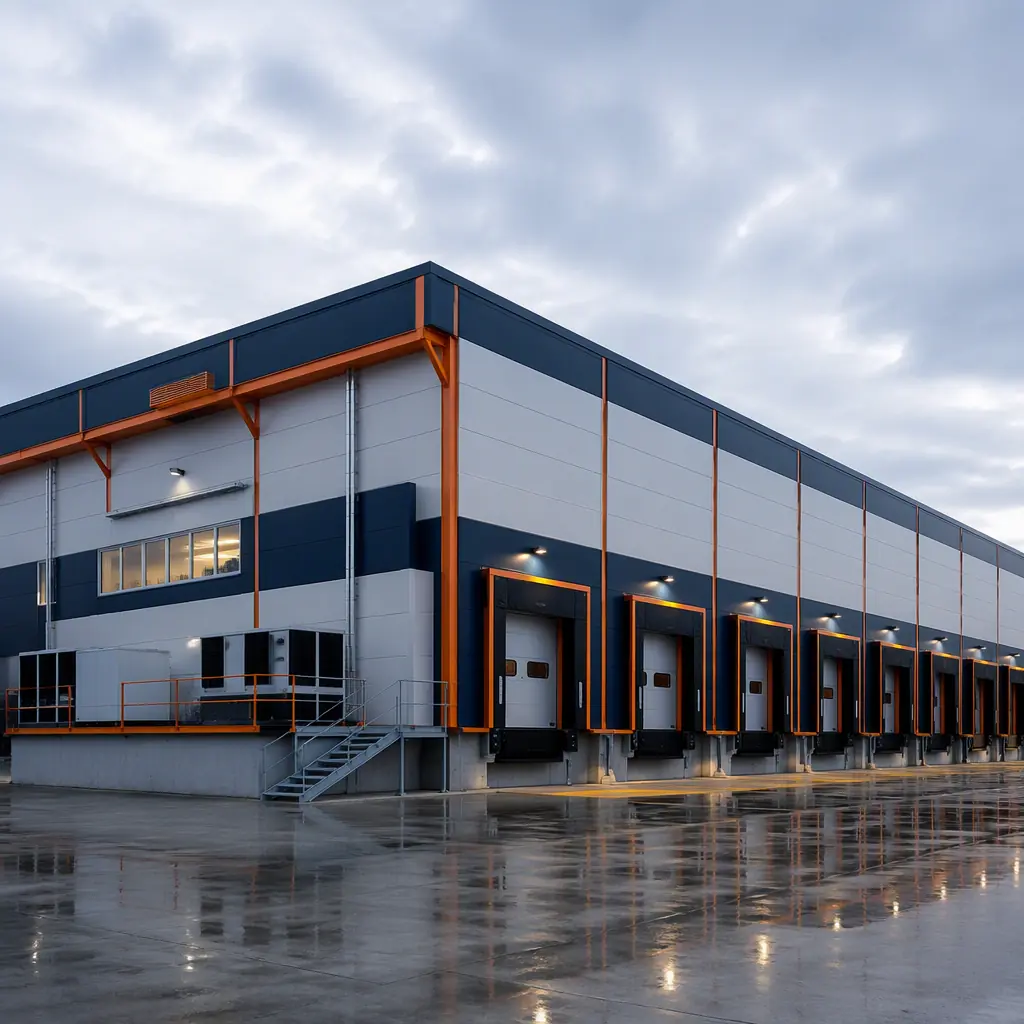
What a Poultry Processing Plant Program Builds
A poultry processing plant is a temperature-controlled process factory with a food-safety envelope. The receiving program includes the live-haul receiving area, the hanging room and the stunning and slaughter line. The evisceration program includes the picking line, the evisceration line and the giblet and gizzard processing stations. The chilling program is built around the immersion chiller or air-chill system that drops carcass temperature from body heat to below 40°F. The cut-up and further-processing program includes the deboning room, the portioning and marination lines, the batter/breading lines and the cooking or frying operation where the plant does value-added products. The support program includes the washdown and sanitation room, the wastewater pretreatment area, the ammonia or CO2 refrigeration plant and the cold storage dock. What makes the program modular is that every room is a factory-built steel-frame module with its food-grade wall and floor systems, drainage and utility rough-ins pre-installed, the same room-level engineering discipline we document for modular heavy industrial construction, scaled from chemical plant process rooms to food-safe process environments.
USDA FSIS Compliance, Built in the Factory
FSIS jurisdiction is what separates a poultry plant from an ordinary industrial building, and the compliance requirements map directly onto factory fabrication. Walls in processing areas must be smooth, non-absorbent, corrosion-resistant and cleanable to at least 8 feet; FSIS inspection stations require documented sanitary design; floors need 1/4 inch per foot slope to drains; overhead piping and utility chases must be accessible for cleaning; and the building must support a written Sanitation Standard Operating Procedure (SSOP) and HACCP plan. Factory construction meets these requirements with precision that field work cannot match: food-grade FRP or stainless wall panels are installed with sealed joints in a controlled environment, floor slopes are cast into the module frame to ±2mm tolerance, and every utility penetration is finished with a cleanable seal before the module ships. The factory quality-control discipline: every module inspected at multiple workstations, not once at final walkthrough, is the process we document for modular factory QA/QC systems, and the finish and compliance standards align with the food-grade environments we build for pharmaceutical GMP facilities. A modular poultry plant arrives with the sanitation-critical details already resolved: coving at every wall-floor junction, rounded corners, no ledges, and cleanable equipment bases.
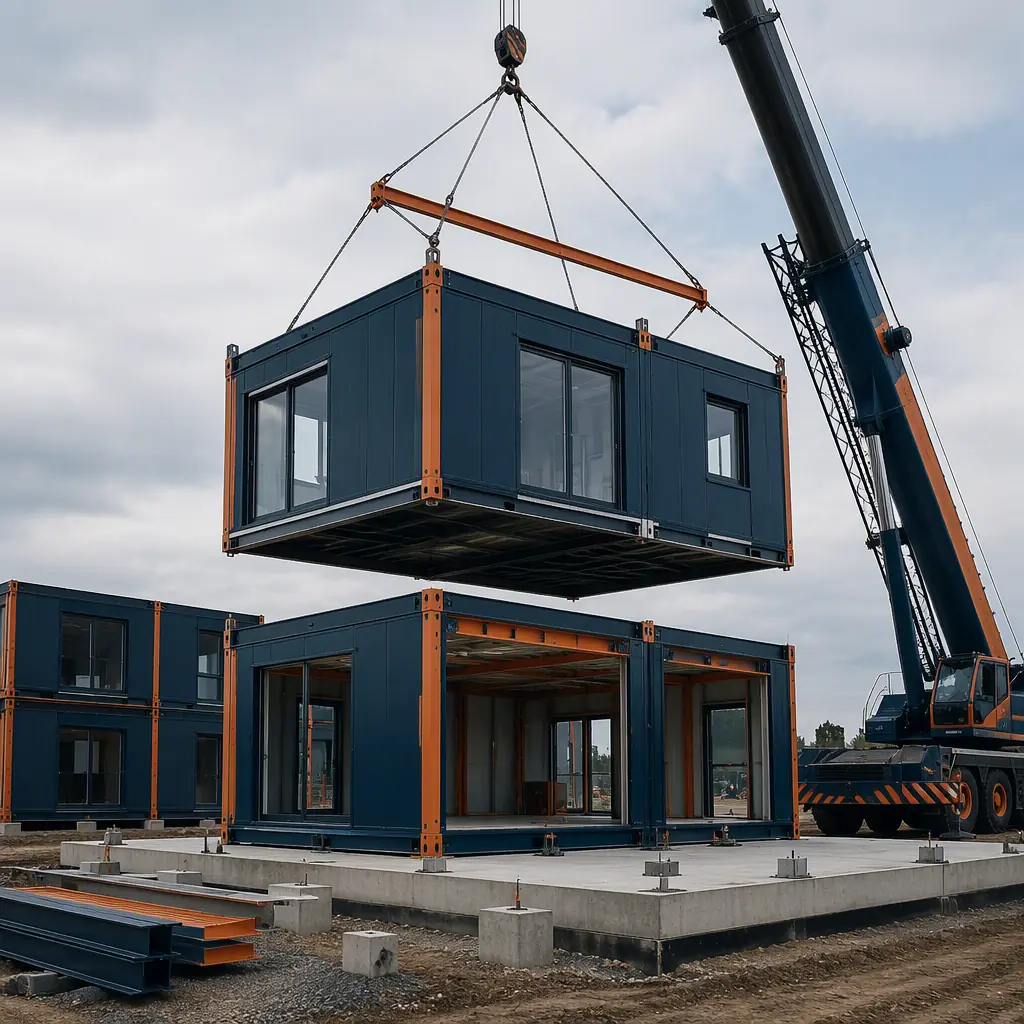
Hygienic Zoning & the Module Boundary
FSIS sanitary design divides a poultry plant into zones with increasing contamination risk, and the physical separation between them is enforced by the building layout. The raw side, receiving, hanging, slaughter and evisceration, is separated from the cooked or ready-to-eat side by walls, dedicated entrances, air pressure cascades and footbath and handwash stations at every personnel transition. Modular construction makes these boundaries physical and auditable: each zone is a separate module set, the personnel entry modules carry the footbath, handwash and boot-wash fixtures factory-installed, and the air-handling strategy uses pressure cascades from clean to less-clean zones. The airflow engineering, positive pressure in cut-up and packaging, negative pressure in evisceration, is the HVAC discipline we document for modular MEP systems integration, where factory-installed mechanical systems turn a field-heavy build into a plug-and-play connection. The zone boundary modules also carry the FSIS inspection stations, with the documented sightlines and access that inspectors require.
Chill Systems, Refrigeration & Cold Chain
The temperature control program is the heart of a poultry plant’s food safety. Carcasses must be chilled from slaughter temperature to below 40°F within the required time window: typically within 4 hours for immersion-chilled product, and held at or below 40°F through cut-up, packaging and cold storage. The refrigeration plant for a 15,000 sq ft processing facility typically needs 150–300 tons of ammonia or CO2 refrigeration capacity, with the evaporators, recirculation pumps and controls factory-mounted on the refrigeration module skid. The chill room modules are built with insulated panels, vapor barriers and hygienic door packages rated for the washdown cycle, and the cold storage module set holds finished product at 28–32°F with the temperature monitoring and alarm systems that FSIS and customer audits require. The cold-chain engineering, chill capacity, insulation R-values, door seals and temperature monitoring, is the same discipline we document in modular cold storage construction, where temperature-controlled modules are designed as part of the building rather than added afterward. For plants with blast freezing, the -20°F to -40°F freezer module uses the same factory-built insulation and refrigeration package scaled up.
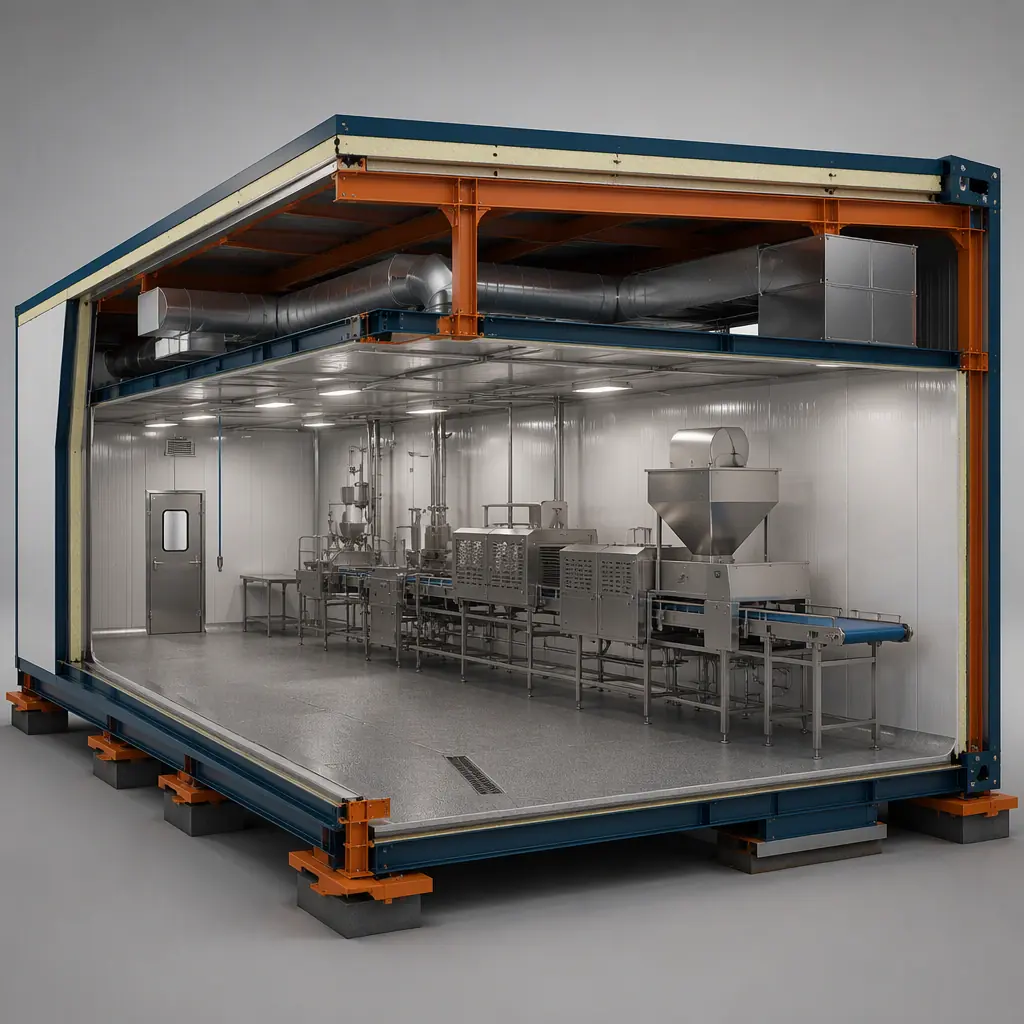
Washdown, Sanitation & Wastewater
A poultry plant is washed down with high-pressure hot water and sanitizer after every shift, and the building must survive that environment for decades. The washdown engineering includes the pressure-rated wall and ceiling systems, the floor drains sized for the full-volume flush, the hot water generation plant, a processing plant can use 100,000–300,000 gallons of water a day, and the sanitation chemical storage and dispensing modules. Wastewater is the second regulatory program: poultry processing wastewater is high in organic load, with BOD levels typically 2,000–6,000 mg/L, and most plants need dissolved air flotation (DAF) pretreatment before municipal discharge. The wastewater module set, screening, DAF, pH control and equalization, is factory-built and connected on site, following the treatment engineering we document for modular water and wastewater treatment facilities. The washdown and sanitation program also drives the mechanical room design: the boilers for hot water generation, the water softener and the sanitation system all arrive pre-piped in the plant room module, so the contractor connects the gas, water and power and commissions rather than building a plant room from scratch.
Cost Structure, Modular vs. Site-Built Poultry Plants
| Facility Type | Site-Built | Modular |
|---|---|---|
| Further-processing plant, 15,000 sq ft, cut-up + marination | $9–15M / 20–28 months | $8–13M / 10–14 months |
| Small slaughter + evisceration line, 10,000 sq ft | $6–10M / 16–22 months | $5.2–8.8M / 8–11 months |
| Cold storage + dock addition, 20,000 sq ft | $6–9M / 14–18 months | $5.2–7.8M / 7–10 months |
The 10–15% capital saving is secondary to the revenue math: a poultry plant that opens 8–14 months earlier starts processing sooner, locks in supply contracts, and begins serving customers while a site-built competitor is still under construction. For the full cost methodology, see our 2026 modular construction cost guide.
Phasing, Permitting & Delivery
The poultry plant schedule is driven by the site, the refrigeration plant and the FSIS grant-of-inspection process. Modular delivery front-loads the process engineering into the factory while the pad, utility services and refrigeration connections are installed on site, and the installation sequence is coordinated around the critical connections: the ammonia or CO2 refrigeration lines, the process water supply and the wastewater tie-in are verified before the modules arrive so the plant connects in days, not weeks. The critical-path discipline, factory slots, module sequencing and site readiness, is the scheduling methodology we document in modular construction scheduling, and the permitting strategy for food facilities follows the accelerated path we document for modular construction permitting and zoning, where factory-built structures often qualify for expedited review because the design is documented and repeatable. FSIS grant-of-inspection timelines run in parallel with construction, so the plant can be ready to process when the certificate arrives.
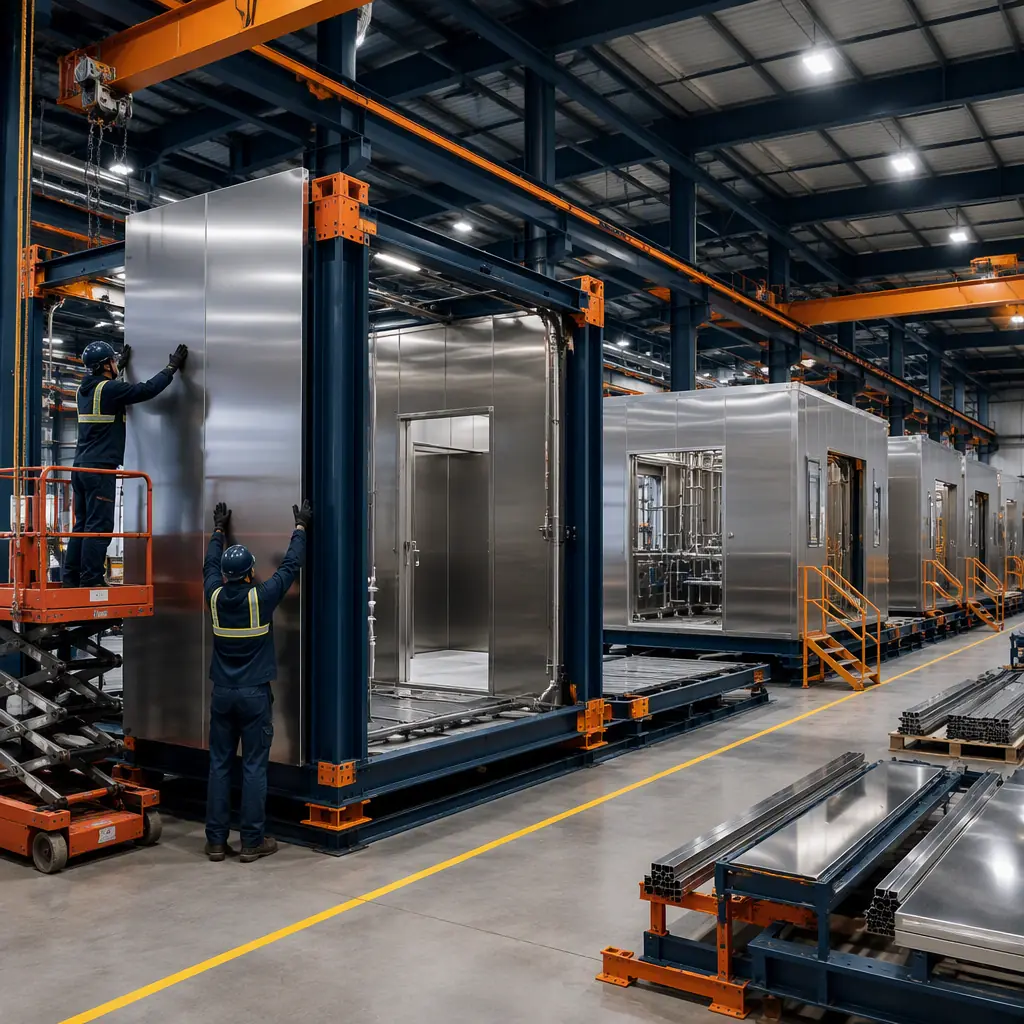
Is Modular Right for Your Poultry Project?
Modular delivery creates the strongest value for processors building a new facility on a tight schedule, expanding an existing plant with a connected process module, or standardizing a facility design across multiple locations. The same factory-built model serves 5,000 sq ft further-processing additions, 15,000–30,000 sq ft standalone plants and full slaughter-to-packaging facilities. And because the process rooms, chill rooms and cold storage arrive factory-built with food-grade finishes and tested utilities, the plant is ready for its first shift the day the modules are connected and commissioned.
Planning a poultry processing facility? Request our food-facility documentation package, FSIS compliance drawings, hygienic zone layouts, refrigeration and chill engineering specifications, and installation schedules. Contact the MODURA engineering team.