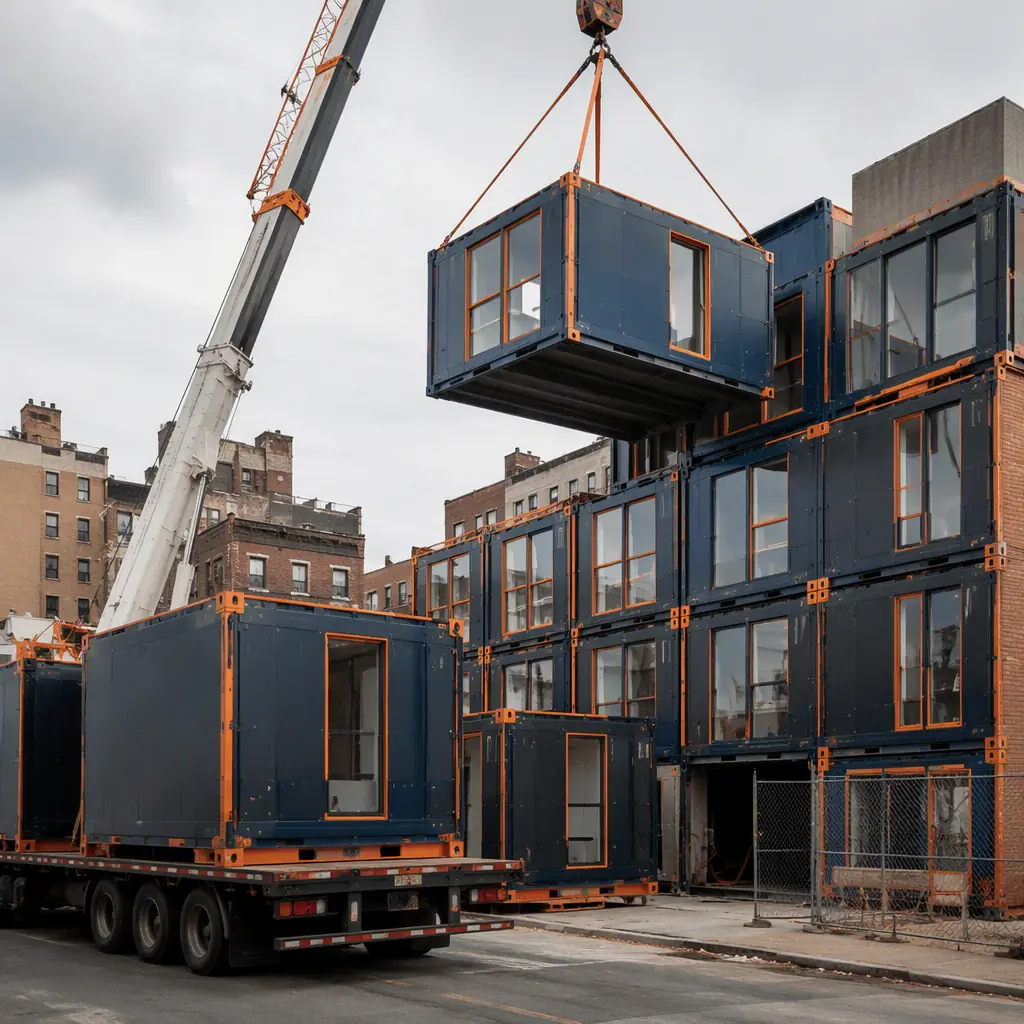
Micro-apartments — full-service efficiency units of roughly 250–400 sq ft with a kitchenette, a compact bath and a one-wall or two-wall sleeping arrangement — have moved from a niche urban experiment to a mainstream product category. Driven by record rents in gateway cities, a growing single-renter household type, and local zoning that increasingly allows higher density on constrained infill lots, developers are discovering that a micro-unit building can unlock more units per gross square foot and a higher effective rent per square foot than a conventional studio or one-bedroom product. But the economics only work if the building is delivered fast and at a per-unit cost that supports the yield, and a site-built micro-apartment building — with its dense bathrooms, kitchens, plumbing risers and stacked units — typically takes 16–26 months to build conventionally, with the fit-out, MEP and units still being completed long after the frame is up. Modular prefabricated construction compresses that timeline dramatically. The unit modules arrive from the factory with the kitchenette, bathroom, HVAC, plumbing, electrical and finishes pre-installed, are stacked on site like precision components, and connect to a shared core. A 40-unit micro-apartment building can be delivered in roughly 40% less time than site-built construction, using the same factory-built residential model we document for modular apartment development and the shared-amenity and compact-planning approach in modular co-living spaces. This guide covers the micro-unit market, the building program, compact unit design, shared amenities and site planning, MEP, cost structure and delivery phasing.
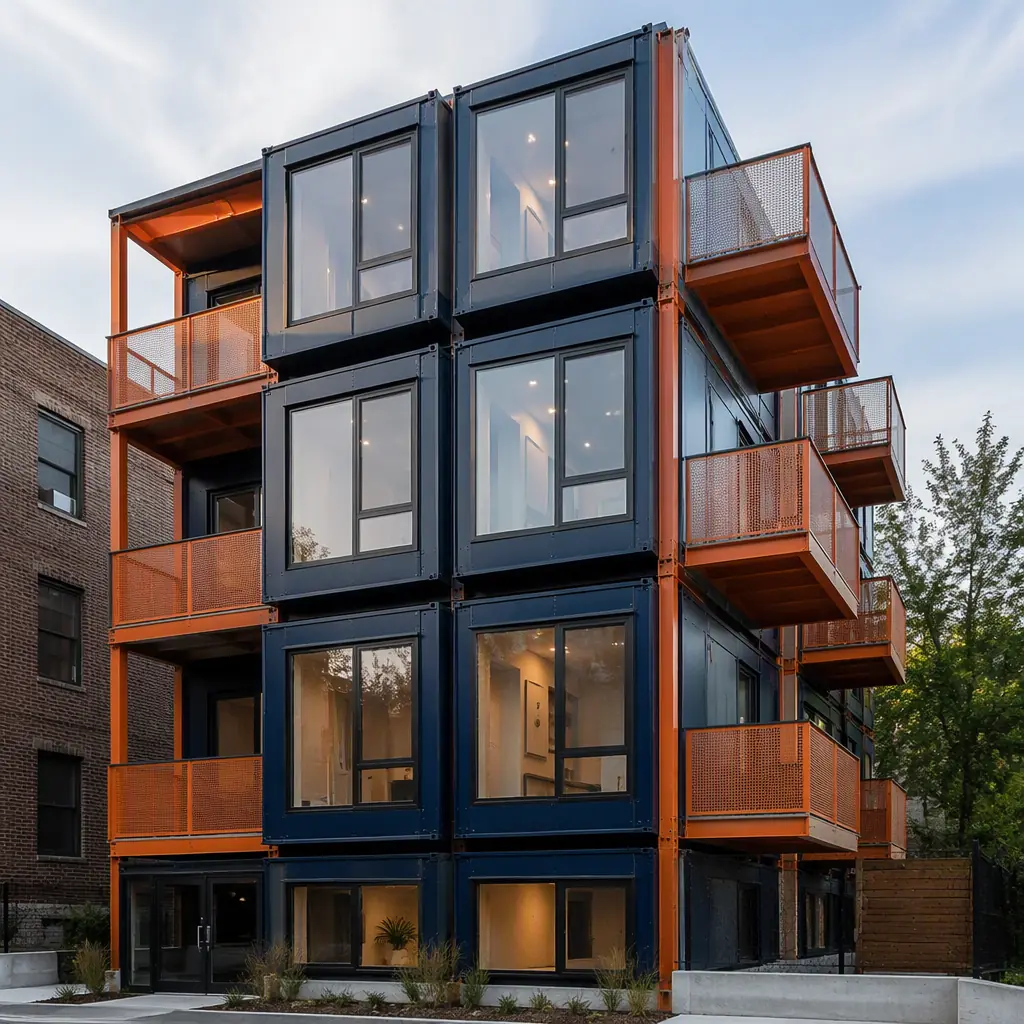
The Micro-Unit Market: Why Compact Urban Housing Is Growing
Micro-units succeed where rents are high and household size is small. In a market where a conventional 600–750 sq ft studio rents for $2,400–$3,200 a month, a well-designed 300–350 sq ft micro-unit can rent for $1,900–$2,600 — a lower absolute monthly cost that still delivers a meaningfully higher effective cost per square foot. The household profile is equally supportive: single professionals, students, and short-stay urban renters who spend most of their time out of the home and value location over square footage. Zoning is shifting too — a growing number of cities now permit smaller minimum unit sizes, higher density on infill lots, and reduced parking minimums for transit-adjacent development. MODURA’s factory-built residential model connects directly: the same building system that serves modular student housing and modular affordable housing scales to a micro-unit density, delivering more units on a smaller footprint and shutting the empty-rent gap faster.
What a Micro-Apartment Building Program Builds
A micro-apartment building is a high-density residential product, and its program balances two priorities: small, efficient private units and a shared public program that compensates for their size. The private program is the unit bank — the stacked micro-units, each with its kitchenette, compact bathroom, sleeping and living zone, and storage. The shared program includes the lobby and arrival, the co-working or lounge (many micro-unit buildings substitute a shared workspace for private office square footage), the fitness room, the laundry, the package and mail area, and sometimes a rooftop terrace or common kitchen. The core program includes the elevator, the stair, the internal circulation spine and the utility riser. In a modular build, the unit bank is factory-built as individual modules, the shared amenity zones are their own module types, and the core is the connecting spine — the same component-driven approach we use for modular apartment development. The result is a building that stacks like a kit of parts rather than a place where every unit is built one at a time on site.
Compact Unit Design: 250–400 Sq Ft Efficiency
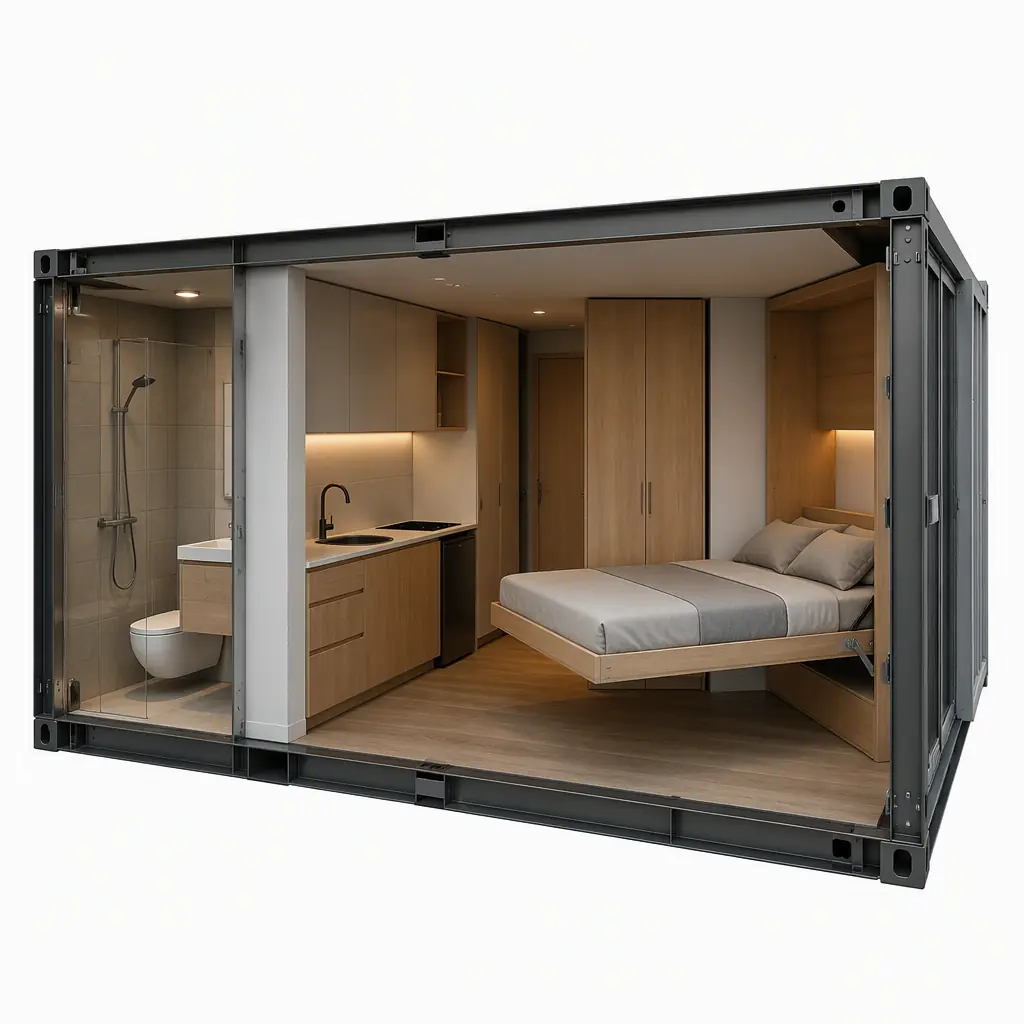
The micro-unit is a design discipline as much as a size. A 300 sq ft micro-unit must pack a bed, a kitchenette, a bathroom, a desk or work nook, and storage into a footprint that a single person can live in comfortably — and the layout has to meet building and accessibility code for everything from ceiling height to clear maneuvering area. Typical efficient layouts use a kitchenette along one wall (a 4–6 ft run with a sink, cooktop and under-counter refrigerator), a compact bathroom of 25–35 sq ft with a 2–3 ft shower, a lofted or wall-mounted sleeping zone, and a full-height closet and above-door storage. Factory fabrication locks these dimensions with repeatable precision: the unit module is built to a fixed width and depth, and the casework, fixtures, appliances and finishes are installed and tested before it leaves the factory. The design flexibility and customization options — unit mix, finishes, ceiling treatment and partition layout — follow our modular building design customization guidance. The accessibility of the units and the building — which matters in a market with strict fair-housing rules — aligns with the modular building accessibility and ADA compliance standards.
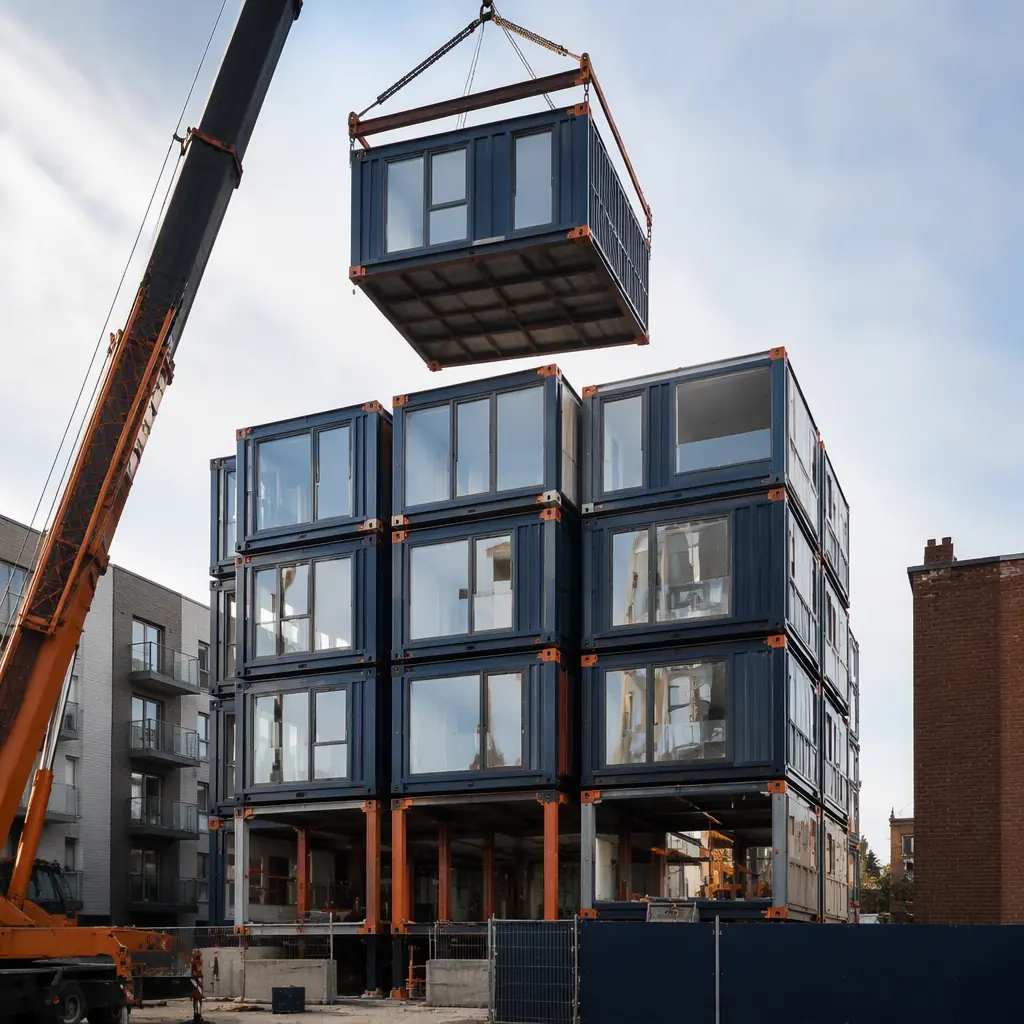
Shared Amenities, Compact Site Planning & the Core
In a micro-unit building, the shared program does the heavy lifting that a larger private unit would otherwise carry. A well-designed common lounge, co-working bench, fitness room, communal kitchen and rooftop terrace can each absorb functions that would otherwise inflate the private unit, letting the developer push units smaller without making them unusable. The site planning is the second lever: because units are small and stacked, a micro-unit building can fit into a narrow, deep or irregular infill lot that a conventional building cannot, sometimes on a zero-lot-line footprint with a reduced parking requirement. In a modular build, the amenity modules and the core are factory-documented components that stack alongside the unit bank, and the internal circulation spine — elevator, stair and utility riser — is the connecting element. The shared-amenity and component-planning logic follows modular co-living spaces, and the mixed-use or street-level retail integration, where the ground floor hosts a shop or lobby, follows mixed-use modular developments. The building envelope and core design follow the modular building foundation systems and structural discipline we apply to high-density residential.
MEP, HVAC & Plumbing for High-Density Units
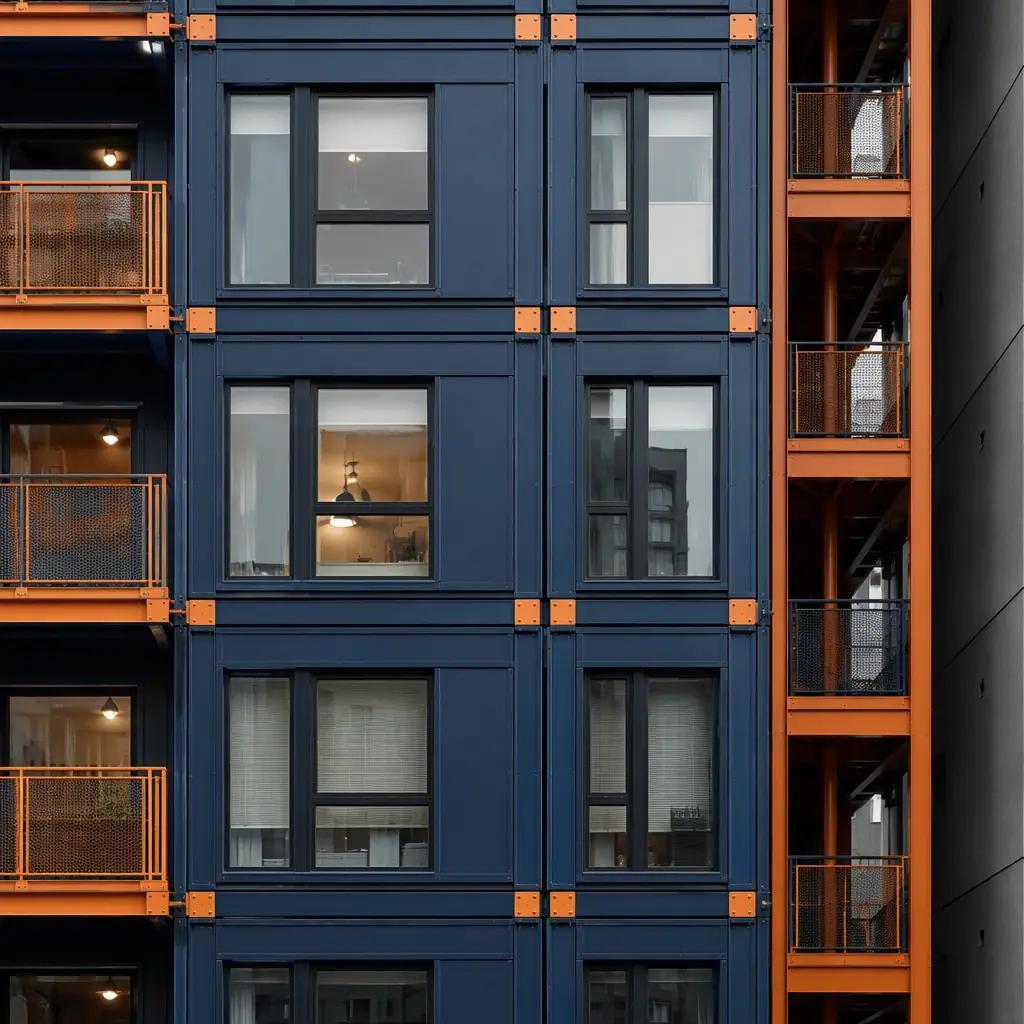
Micro-apartments are a high-density MEP problem. With many units stacked vertically and each unit carrying its own bathroom, kitchenette, HVAC split and electrical panel, the plumbing risers and the ventilation and exhaust strategy become the technical core of the build. In a conventional build, every bathroom and kitchen is installed by multiple trades on site and the risers are coordinated late, which is why the fit-out of a dense residential project drags. In a modular build, each unit module arrives with its bathroom and kitchen factory-installed, the DWV riser, supply rough-ins and HVAC duct connections pre-piped to a module-to-module interface, and the electrical and lighting tested in the factory. The units connect to the core riser and the mechanical system with a plug-and-play connection — an approach that dramatically shortens the commissioning window. The HVAC and indoor-air strategy for high-density units, including the exhaust and make-up-air balance, follows modular building HVAC and indoor air quality, and the MEP integration and connection philosophy is the discipline in modular MEP systems integration. The energy performance of the envelope, which drives operating cost per unit and the landlord’s efficiency goals, follows modular building thermal insulation and energy code.
Cost Structure — Modular vs. Site-Built Micro-Apartments
| Facility Type | Site-Built | Modular |
|---|---|---|
| 24-unit micro-apartment building | $6.5–9.5M / 18–24 months | $5.7–8.3M / 10–14 months |
| 40-unit building + shared amenity level | $11–16M / 20–28 months | $9.6–14M / 11–16 months |
| Mixed-use micro-unit with ground-floor retail | $9–13M / 20–26 months | $8–11.5M / 11–15 months |
The 10–15% capital saving is secondary to the yield math: a micro-unit building that delivers 8–12 months earlier starts collecting rent sooner, reaches its lease-up and stabilization faster, and begins amortizing the development cost while a site-built competitor is still finishing units. For the full cost methodology, see our 2026 modular construction cost guide and the residential cost breakdown in our modular apartment cost guide.
Permitting, Zoning & Delivery
Micro-unit development lives or dies on zoning and permitting. Many cities now require an approval for a smaller-than-standard unit or a density bonus, and the site plan, unit mix and parking approach all feed the approval. Modular delivery helps here for two reasons: first, the design is factory-documented and repeatable, which lets a developer pursue a faster approval path, the strategy we cover in modular construction permitting and zoning; and second, the building is a kit of parts that can be sequenced and craned into place quickly, so the site time and the associated financing and carrying cost are compressed. The critical-path discipline — factory slots, unit-module sequencing and site readiness — is the scheduling methodology in modular construction scheduling, and the financing, insurance and investment structure follows modular construction financing. Because the units arrive with their kitchens, baths and finishes pre-installed and tested, the remaining schedule is connection, core completion, commissioning and lease-up.
Is Modular Right for Your Micro-Unit Project?
Modular delivery creates the strongest value for developers building a micro-apartment or micro-unit product against a fixed lease-up target, redeveloping a constrained infill lot where more units per square foot is the whole business case, or standardizing a unit design across several buildings. The same factory-built model serves a 24-unit walk-up, a 40-unit building with a shared amenity level and a mixed-use micro-unit project with ground-floor retail — and because the units arrive factory-built with their kitchens, baths and finishes installed and tested, the building is ready for its first tenant the day the modules are stacked, connected and commissioned.
Planning a micro-apartment or micro-unit development? Request our residential-facility documentation package — compact unit layouts, shared-amenity module designs, MEP engineering and installation schedules. Contact the MODURA engineering team.