The med spa category, a hybrid of dermatology practice, aesthetic treatment clinic and luxury wellness brand, has become one of the fastest-growing outpatient care models in the United States and much of the developed world. A modern med spa offers injectables (neurotoxins and dermal fillers), laser and light-based skin resurfacing, body contouring, chemical peels, and a growing list of wellness services, all delivered in a space that has to balance two hard requirements: the clinical quality and infection-control standards of an outpatient care setting, and the warm, brand-forward retail experience that drives a high-margin repeat visit. Site-building that dual requirement is slow and expensive. A typical 3,000–8,000 sq ft med spa takes 12–20 months to build conventionally, with a lengthy fit-out commissioning period, and the treatment-room HVAC, medical gas, plumbing and clinic-grade finishes are coordinated across many trades in sequence. Modular prefabricated construction compresses the schedule and locks in the clinical systems. The treatment room module, the procedure suite, the decontamination and sterilization area and the reception module arrive from the factory with their HVAC, medical gas, plumbing, lighting and clinic-grade finishes pre-installed, then are connected on site in weeks. The same factory-built outpatient model we document for modular medical clinics and outpatient facilities and the HVAC and infection-control discipline in modular building HVAC and indoor air quality apply directly. This guide covers the med spa program, treatment-room engineering, HVAC and air quality, plumbing and medical gas, brand and envelope, cost structure and delivery phasing.
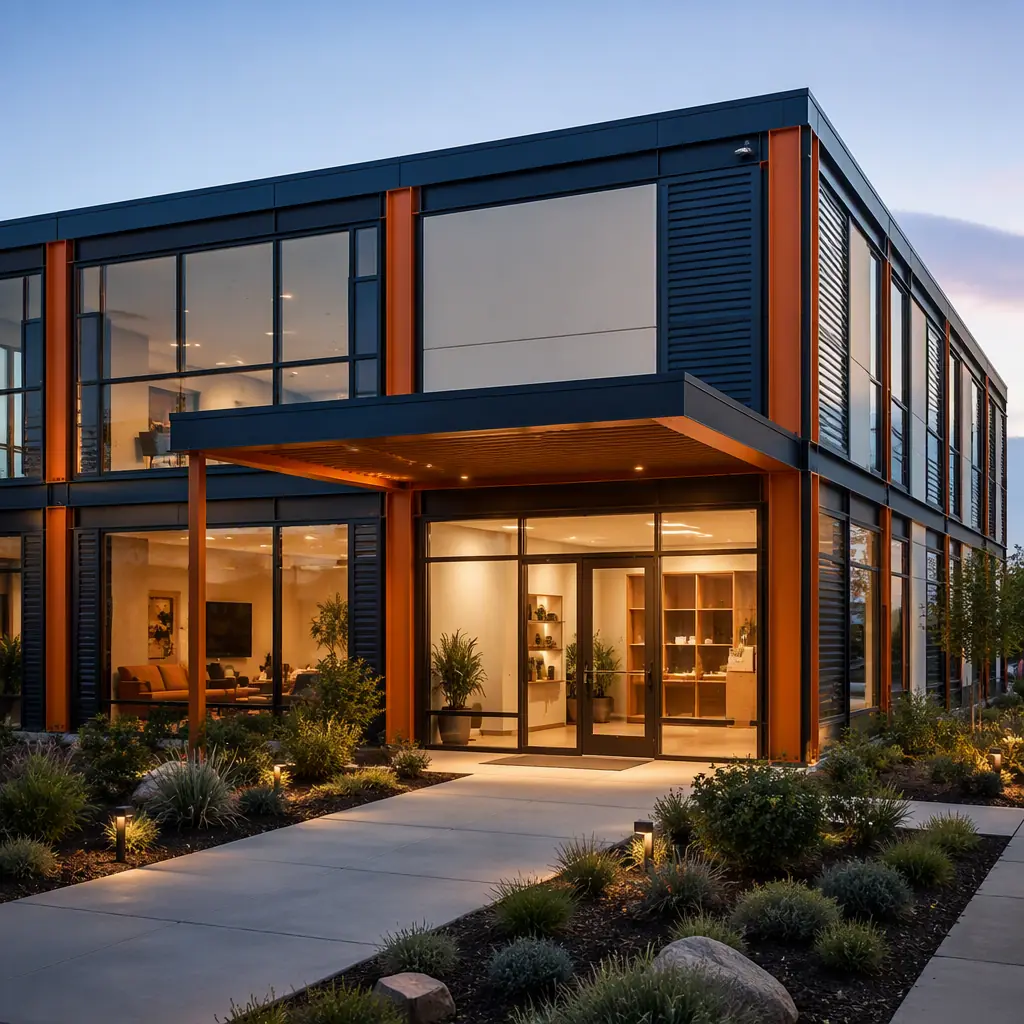
What a Med Spa / Wellness Clinic Program Builds
A med spa is a sequence of experience zones, each with its own clinical and architectural requirements. The front-of-house program includes the reception and waiting lounge, the retail dispensary, the consultation room and the restrooms. The treatment program includes the injectable and treatment rooms, the laser and light-suite, the body-contouring room and the facial and skin-treatment rooms. The clinical-support program includes the sterilization and decontamination room, the utility and supply room, the staff break room and the clean linen storage. What makes the program modular is that every room is a factory-built steel-frame module with its clinic-grade finishes, HVAC, medical gas, plumbing and casework pre-installed, the same room-level engineering discipline we apply to modular diagnostic imaging and radiology centers, adapted to an aesthetic outpatient setting. The result is a facility that opens with its clinical systems proven, not a build where the fit-out and commissioning are completed after the structure is up.
Treatment Rooms, Procedure Suites & Aesthetic Rooms
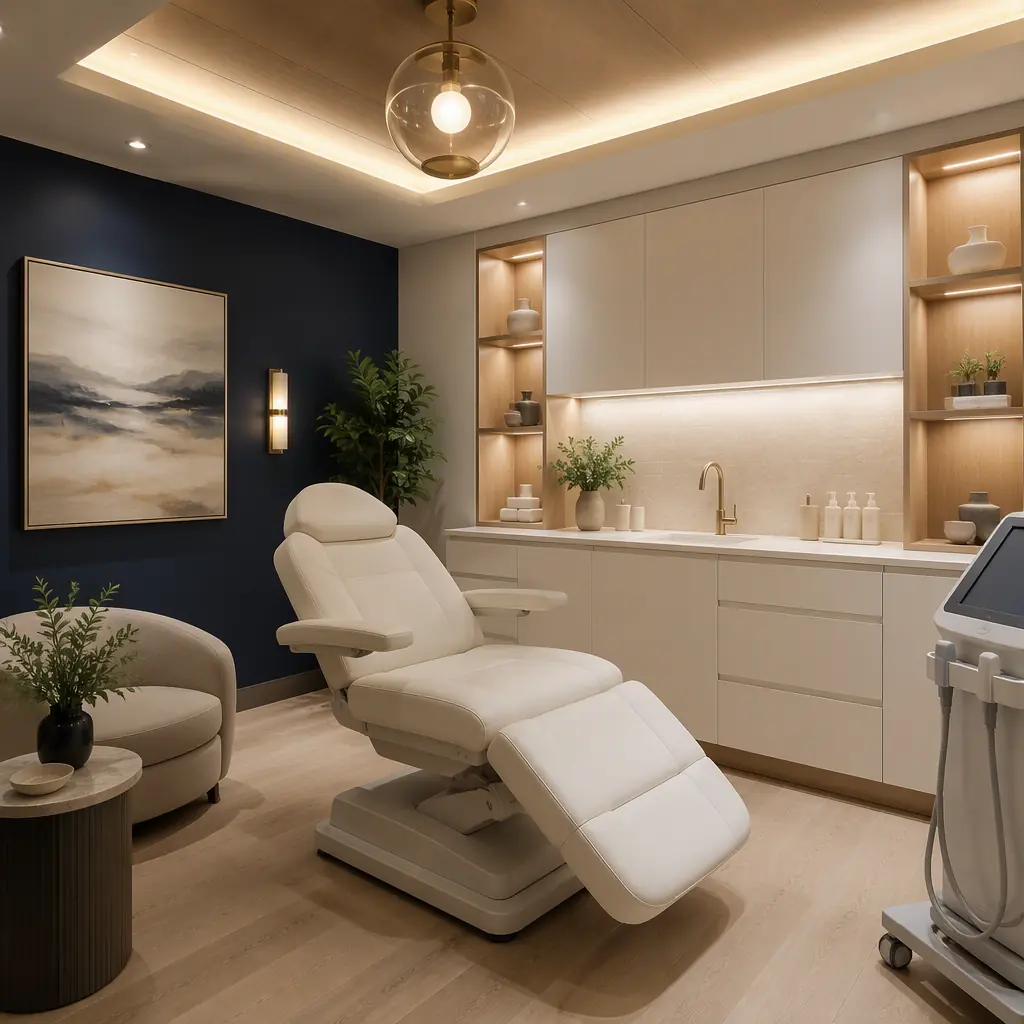
The treatment room is the operational core of a med spa, and it carries requirements beyond a standard office. A typical injectable or treatment room is 100–160 sq ft with a procedure chair, an examination light, a hand-wash sink, a sharps and waste collection point, and storage for pharmaceuticals and supplies. A laser or light-treatment room adds a dedicated power circuit (often 208–240V for high-energy devices), a lockable device bay, blackout or dimmable lighting and a non-reflective finish. A body-contouring room needs more floor area: often 160–220 sq ft, and a robust power and ventilation package. In a modular build, each room arrives as a module with its casework, sinks, power, lighting, medical gas and ventilation factory-installed and tested, so the clinic owner connects the mains and commissions rather than waiting on multiple trades. The hygienic-zone and cleanable-surface sequencing follows the same clinic-grade finish discipline we document for modular building accessibility and ADA compliance, ensuring the exam and treatment rooms meet both the clinical standard and the accessibility rules for patients.
HVAC, Air Quality & Infection-Control Engineering
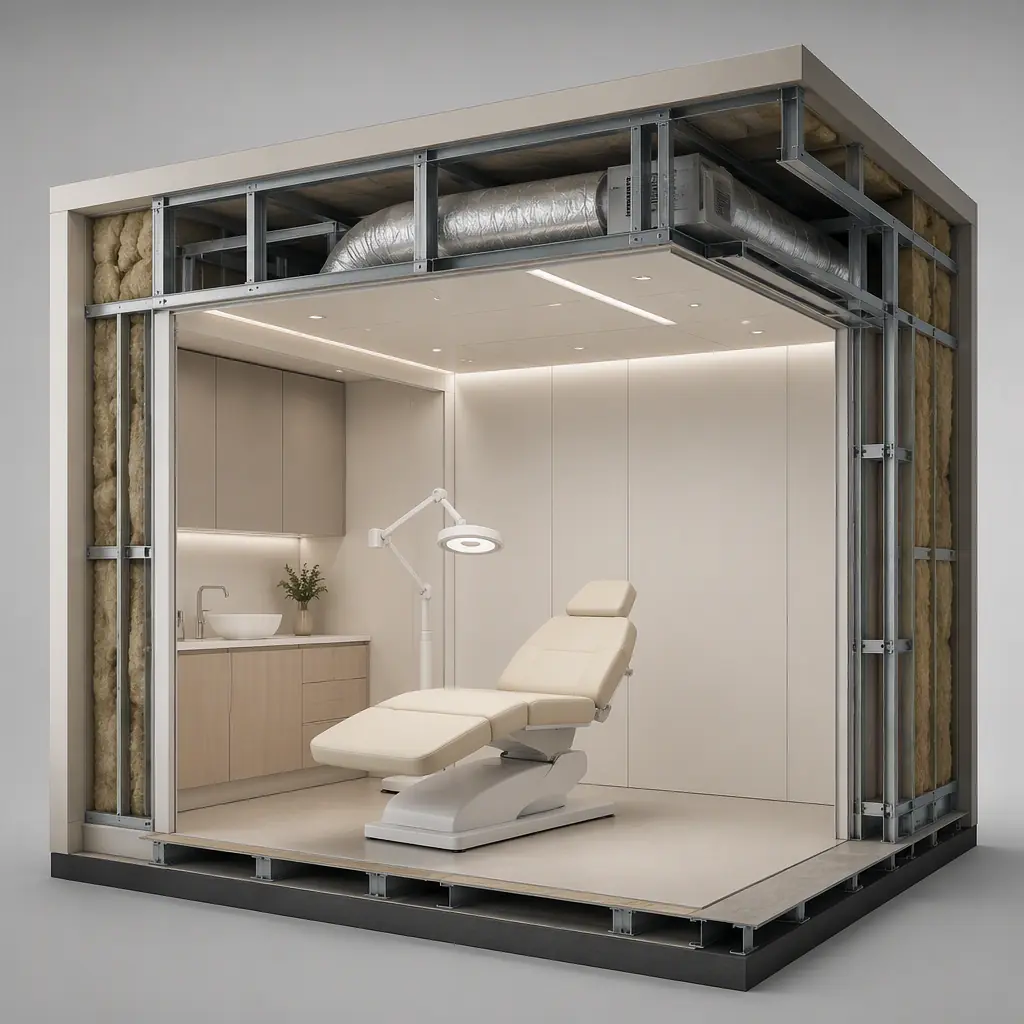
The equipment that defines a med spa, lasers, injectable products, chemical peels, body-contouring devices, makes indoor air quality a clinical, not cosmetic, concern. Laser and light procedures generate plume and require dedicated exhaust; injectables and pharmaceutical storage need a temperature-stable environment (often 68–77°F and 40–60% RH); chemical peels and nail or wellness treatments produce VOCs that must be controlled; and the whole facility must meet ventilation and infection-control standards comparable to an outpatient care setting. Factory fabrication delivers this with repeatable precision. Each module arrives with its dedicated HVAC zone, filter rack, exhaust and humidity control pre-installed, using the pressure and airflow sequencing we document for modular building HVAC and indoor air quality. The controlled-environment envelope, proper insulation, vapor barrier, sealed penetrations and cleanable surfaces, follows the modular building envelope systems strategy, and the factory QA/QC process that verifies every penetration and connection before the module ships is the methodology in modular factory QA/QC systems.
Plumbing, Medical Gas & Utility Rough-Ins
Med spas are not luxurious offices; they are clinical facilities with dense plumbing and gas infrastructure. A treatment-heavy clinic may need 3–8 sinks, a dedicated procedure room hand-wash or scrub sink, a sterilization and decontamination area, and in some jurisdictions a medical gas or vacuum system for certain procedures. Water heating, a DHW recirculation loop, and potable water treatment all need to be sized for clinical use. In a site-built build these systems are distributed across plumbing and medical-gas trades and coordinated late, but a modular build brings them factory-installed: the treatment-room module carries the sink, the medical gas outlet, the DWV (drain-waste-vent) rough-in, the fixture supply and the dedicated electrical circuit pre-installed and pressure-tested before shipment. The MEP integration and connection philosophy, factory-mounted systems turning a field-heavy build into a plug-and-play connection, is the approach we document for modular MEP systems integration, and the water and sanitation engineering follows the treatment discipline we cover in modular water and wastewater treatment facilities where applicable.
Brand, Envelope & Patient-Experience Design
A med spa competes on experience, not just clinical quality, and the envelope carries the brand. The patient journey moves from a warm, calming reception and lounge to a private, quiet treatment room, so the layout must balance the front-of-house hospitality with the back-of-house clinical privacy. Modular construction delivers this with flexibility: the module grid permits a reception and retail module, a lounge and consultation module, a treatment-module bank and a clinical-support module, with the same palette, lighting and finish applied across every module so the brand reads as one seamless space. The design flexibility and customization options, interior partitions, ceiling height, glazing and feature finishes, are the discipline we document for modular building design flexibility and customization. The acoustic comfort, which matters greatly in a treatment room where patient privacy is a selling point, follows the sound attenuation standards in modular building acoustics and soundproofing. All of this comes with a building that was designed, built and tested in a factory rather than assembled on site.
Cost Structure, Modular vs. Site-Built Med Spas
| Facility Type | Site-Built | Modular |
|---|---|---|
| Small med spa, 3,000 sq ft | $1.2–2.2M / 12–18 months | $1.0–1.8M / 7–11 months |
| Mid-size med spa + wellness, 5,000 sq ft | $2.0–3.6M / 15–22 months | $1.7–3.0M / 8–12 months |
| Multi-provider clinic + procedure suite, 8,000 sq ft | $3.2–5.8M / 18–26 months | $2.7–4.8M / 9–14 months |
The 12–18% capital saving is secondary to the revenue math: a med spa that opens 6–9 months earlier starts treating patients, building its book and amortizing its investment months before a site-built competitor finishes construction. For the full cost methodology, see our 2026 modular construction cost guide.
Permitting, Phasing & Delivery
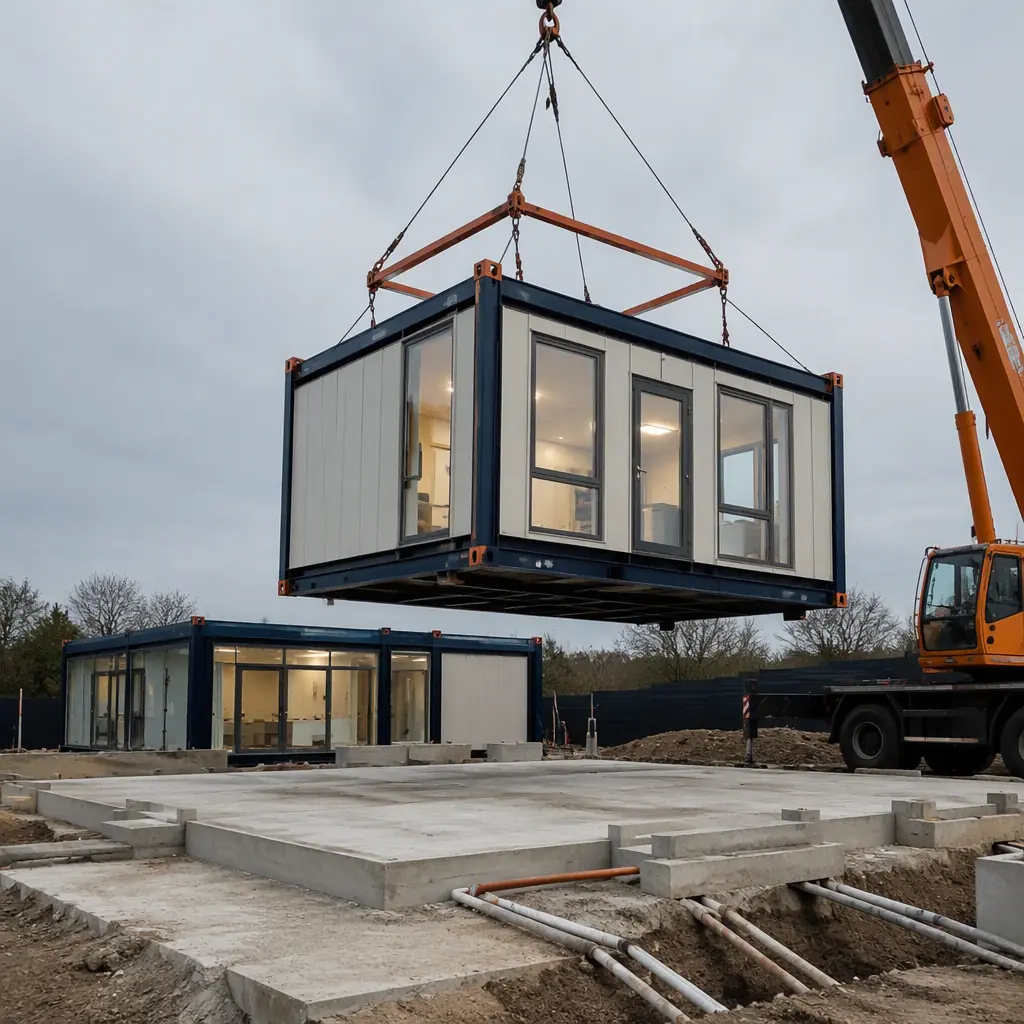
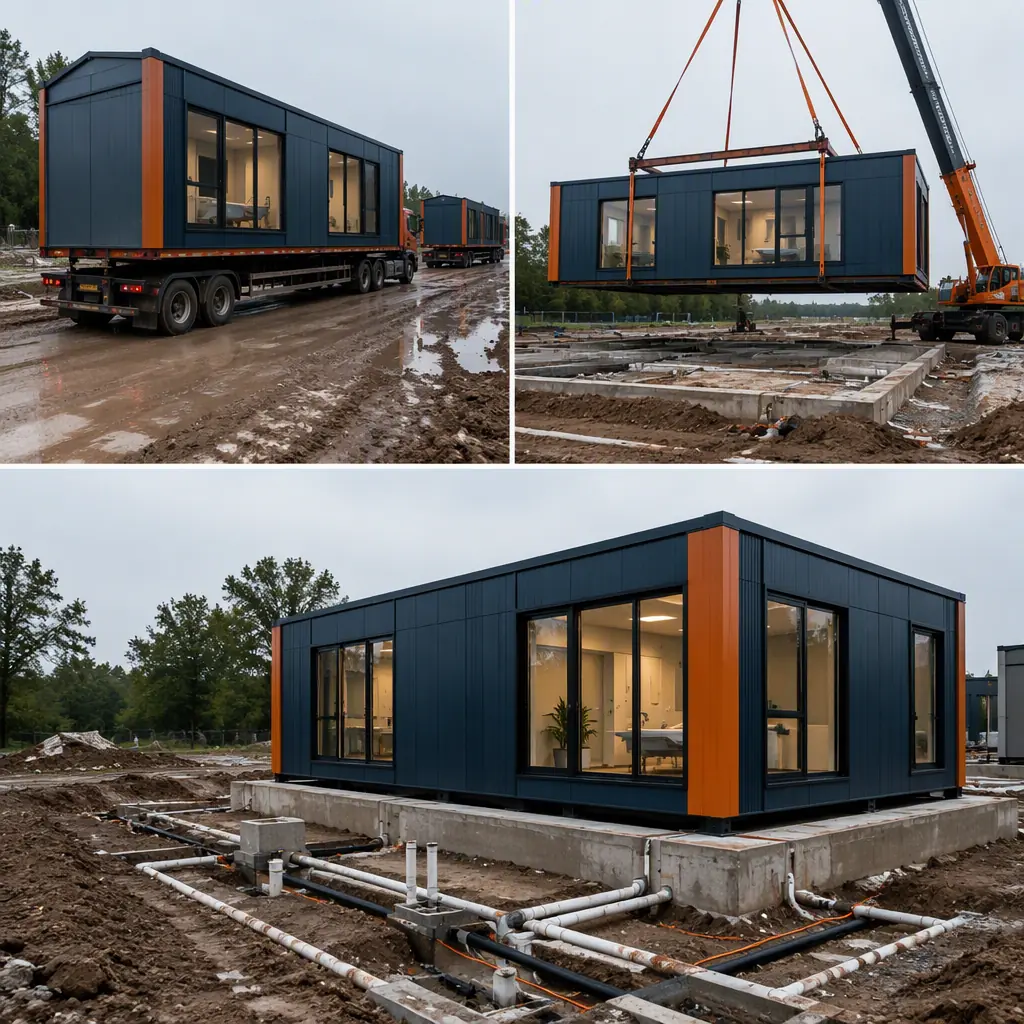
The med spa schedule is driven by the site, the utility connections and the licensing and inspection process for a clinical facility. Modular delivery front-loads the clinical engineering into the factory while the pad, mains and site infrastructure are installed on site, and the installation sequence is coordinated around the critical HVAC and gas connections so the clinic connects in days, not weeks. The critical-path discipline, factory slots, module sequencing and site readiness, is the scheduling methodology in modular construction scheduling, and the permitting strategy for a factory-documented, repeatable clinical structure often qualifies for expedited review, the fast path we document for modular construction permitting and zoning. Because the module arrives with its clinic-grade finishes, HVAC, medical gas and plumbing pre-installed, the remaining schedule is connection, commissioning and the licensing inspection that authorizes the first patient.
Is Modular Right for Your Med Spa Project?
Modular delivery creates the strongest value for med spa operators, cosmetic and aesthetic practitioners, and wellness brands opening a new location against a fixed launch date, expanding an existing clinic with an added treatment-room bank, or standardizing a facility across multiple cities. The same factory-built model serves a single-suite addition, a 3,000–8,000 sq ft standalone clinic and a multi-provider wellness center. And because the treatment rooms, procedure suites and clinical support arrive factory-built with clinic-grade finishes and tested utilities, the clinic is ready for its first patient the day the modules are connected and commissioned.
Planning a med spa or wellness clinic? Request our clinic-facility documentation package, treatment-room engineering, HVAC and air-quality specifications, medical gas and plumbing drawings, and installation schedules. Contact the MODURA engineering team.