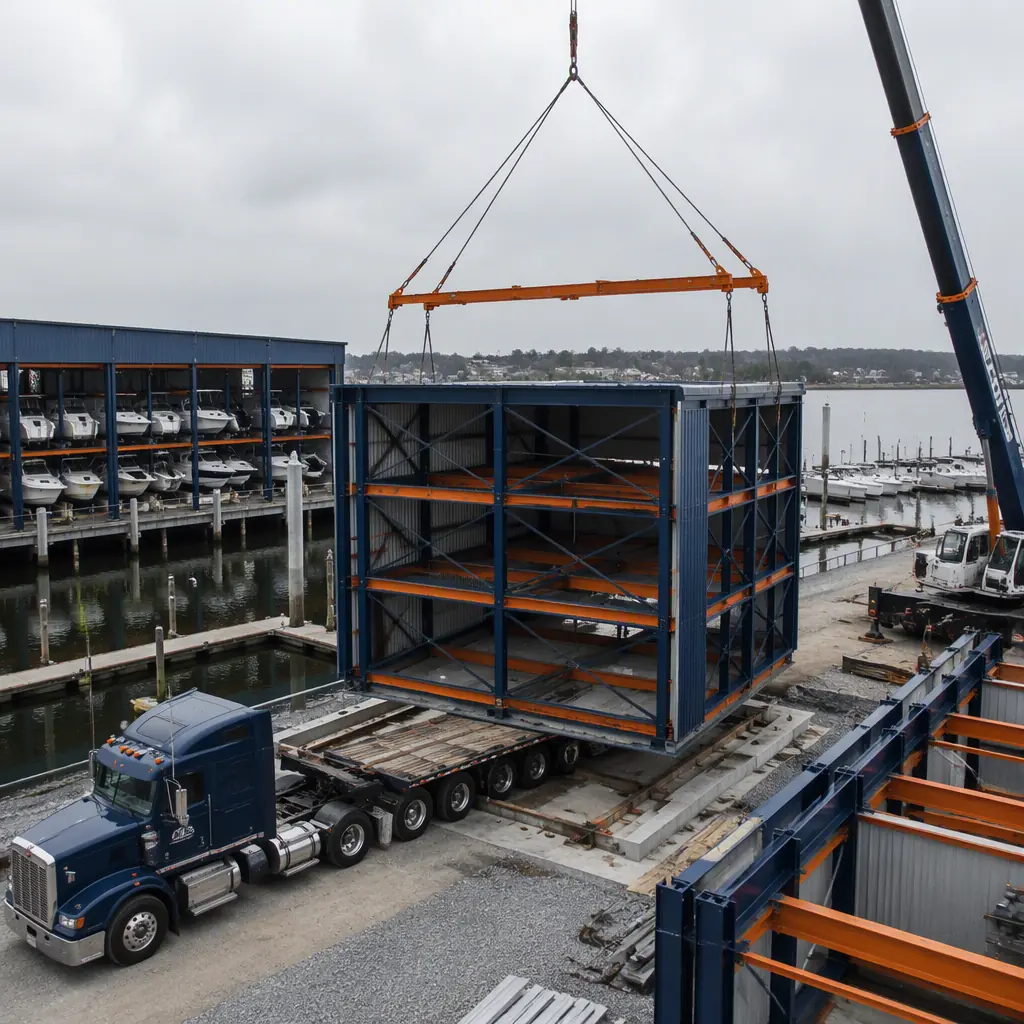
Boat storage is a weather problem that becomes a real-estate problem. A 24-ft center-console or a 32-ft cruiser sitting in a wet slip absorbs sun, salt, barnacles and storm surge — which is why dry stack storage has become the dominant business model for marinas from Florida to the Great Lakes: boats are lifted out of the water, placed in steel racks inside a covered barn, and returned to the water on demand, often in under 15 minutes. The economics are compelling — dry stack marinas report 3–5× the revenue per square foot of wet-slip marinas — but the buildings are the bottleneck. A conventional dry stack barn with 300 boat stalls and a 60-ft clear height is a heavy-steel project that takes 14–20 months to build, and a marina clubhouse, maintenance shop and fueling building add another year of sequential trade work. Modular prefabricated construction changes the timeline: the racking structure, the clubhouse, the maintenance shop and the office core are manufactured as steel-frame modules and structural components in the factory while the piling, the pad and the waterfront works proceed in parallel, then the components are delivered and erected in an installation window of months. A 300-stall dry stack facility with a 6,000 sq ft clubhouse can be designed, manufactured and installed in 36–52 weeks — roughly 40% faster than site-built delivery — following the factory-built model we document for modular industrial warehouse construction and modular cold storage construction. This guide covers dry stack racking design, barn structure, marina clubhouse programs, maintenance and fueling buildings, corrosion strategy, cost structure and the delivery phasing that gets a marina booking boats.
Dry Stack Racking: The Revenue Engine & Its Engineering
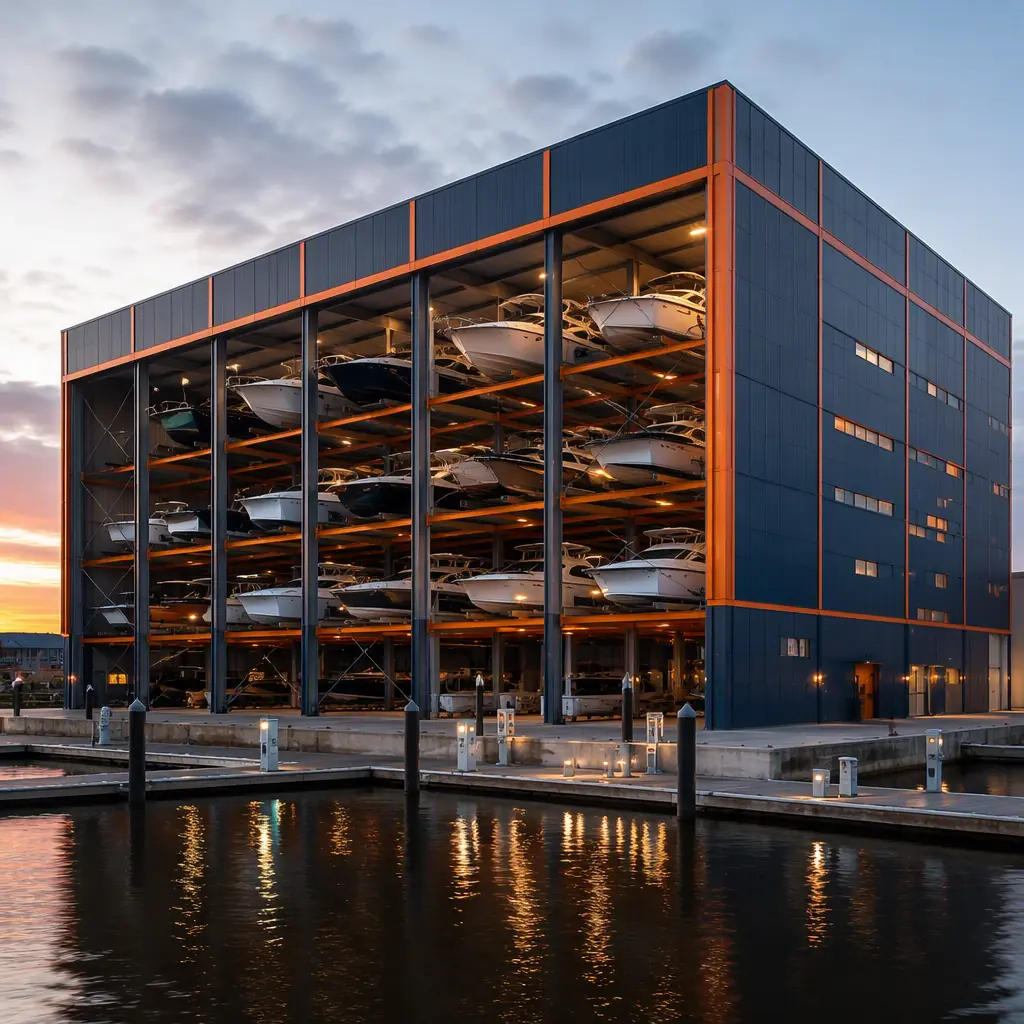
A dry stack barn is essentially a warehouse for boats, and the racking is the product. Racks are engineered in bays sized for the marina’s fleet mix — 20–24 ft, 26–30 ft and 32–40 ft stalls — stacked 3 to 6 levels high, with a forklift or a purpose-built boat lift running in the center aisle to place and retrieve boats. The critical dimensions are the stall height (each level needs 1–1.5 m of clearance above the gunwale for the slings), the aisle width for the lift (typically 6–8 m), and the fire suppression system, which for enclosed racks is a code-driven automatic sprinkler and smoke-ventilation package that can account for 8–12% of the building cost. The racking is the part of the marina that must be engineered to the boat, not the building — the same build-to-spec discipline we document for modular fulfillment center racking and automation, applied to fiberglass hulls instead of cartons. In a modular delivery, the rack bays are fabricated as structural steel modules in the factory with the fire suppression piping pre-installed, then shipped to site and bolted to the floor grid — which keeps the tolerances that a 5-ton boat on slings demands out of the hands of field welders.
The Barn Structure: Clear Span at 60 ft
The dry stack barn is a clear-span building problem with a twist: it needs 45–60 ft of clear height for the top rack levels, a wide column-free aisle for the lift, and a structure that can carry a live load of 200–400 lb per square foot on the rack floors — numbers closer to a high-bay distribution center than a boat shed. The standard solution is a rigid steel frame with tapered columns and castellated or plate-girder roof beams, clad in insulated metal panels with a translucent daylighting band. Modular delivery manufactures the frame as pre-fabricated, pre-drilled structural modules — columns, rafters and purlins shipped in match-marked bundles with the connection details laser-cut — which cuts the field erection time by a third and removes the on-site drilling that is the usual source of fit-up errors. The high-bay structural engineering follows the discipline we document for modular warehouse construction, while the height and live-load profile borrows from modular construction crane and equipment logistics — the barn is a machine enclosure, and it is engineered like one.
Marina Clubhouse: The Revenue Beyond the Racks
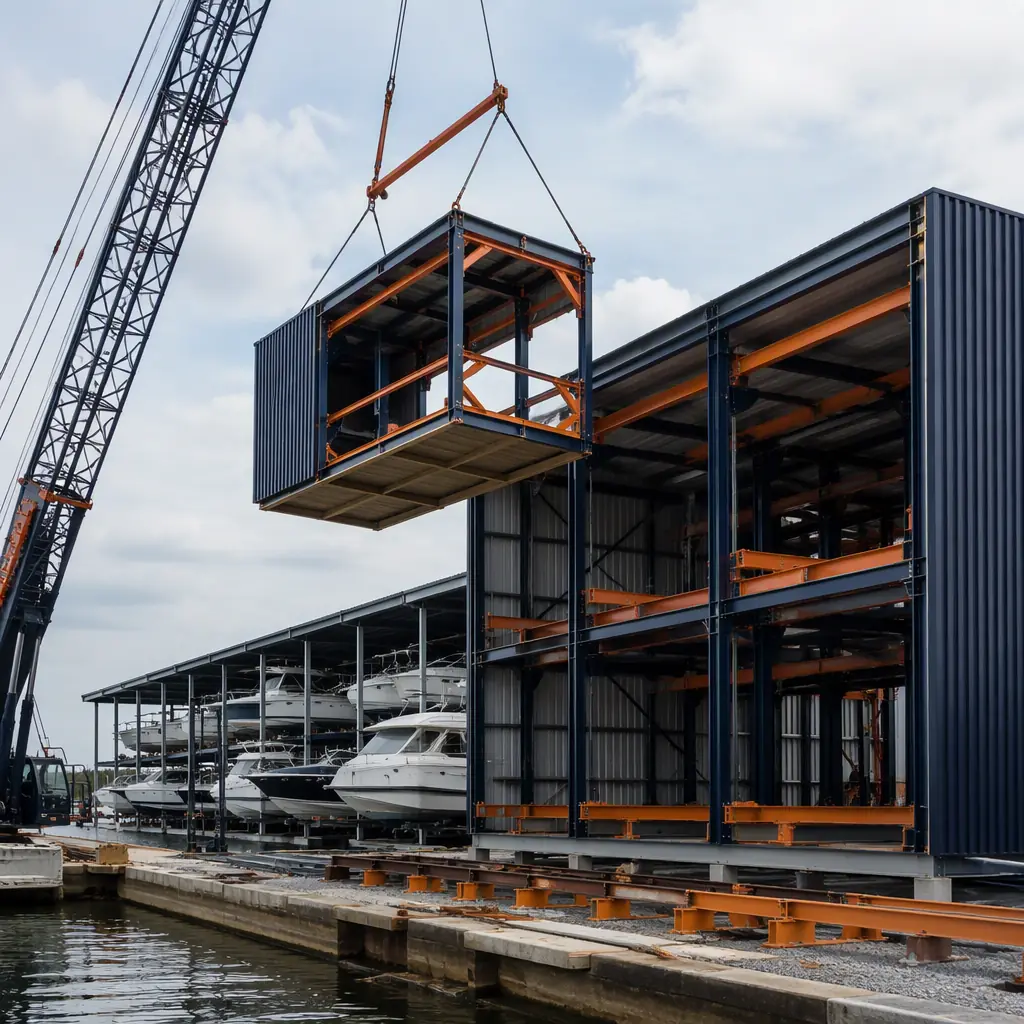
Dry stack marinas monetize the boater, not just the boat. The clubhouse is where the second revenue stream lives: seasonal memberships, boat concierge services, a ship’s store, showers and changing rooms for day boaters, a captains’ lounge, and increasingly a bar and restaurant with water views. A 300-stall facility typically supports a 5,000–8,000 sq ft clubhouse with a 100–150 seat restaurant capacity. The modular clubhouse arrives as factory-finished modules — the kitchen, the bar, the showers and the lounge all fitted out and MEP-complete off-site — and is lifted onto the pad beside the barn while the barn structure is still being erected. The hospitality program follows the same model we document for modular restaurant construction and modular family entertainment centers, and the waterfront-siting discipline follows modular coastal and flood-resistant construction — the clubhouse floor is set above the flood elevation, with the structure engineered for the wind and surge zone it sits in.
Maintenance Shop, Fueling & the Boatyard Support Buildings
A working marina is a small industrial campus. The maintenance shop needs a covered service bay with 30–40 ft of clear length, a wash-down bay with a wastewater collection system (marinas are regulated on wash water), and a parts and tool room; the fueling building needs a fire-rated pump room, a fuel-dispensing canopy and a monitoring room for the tank farm; and the boatyard needs a boat-wash station and a rigging shed. Each of these is a small modular building in its own right — factory-built, MEP-complete and delivered on a flatbed — which is the same approach we document for modular construction transportation and logistics. The fire-rated pump room and canopy engineering follow modular gas station and EV charging hub construction, and the wash-water treatment ties into modular water and wastewater treatment facilities — the support buildings are where the marina’s compliance burden lives, and modular delivery front-loads that compliance into the factory.
Corrosion Strategy: Salt Air Is the Real Client
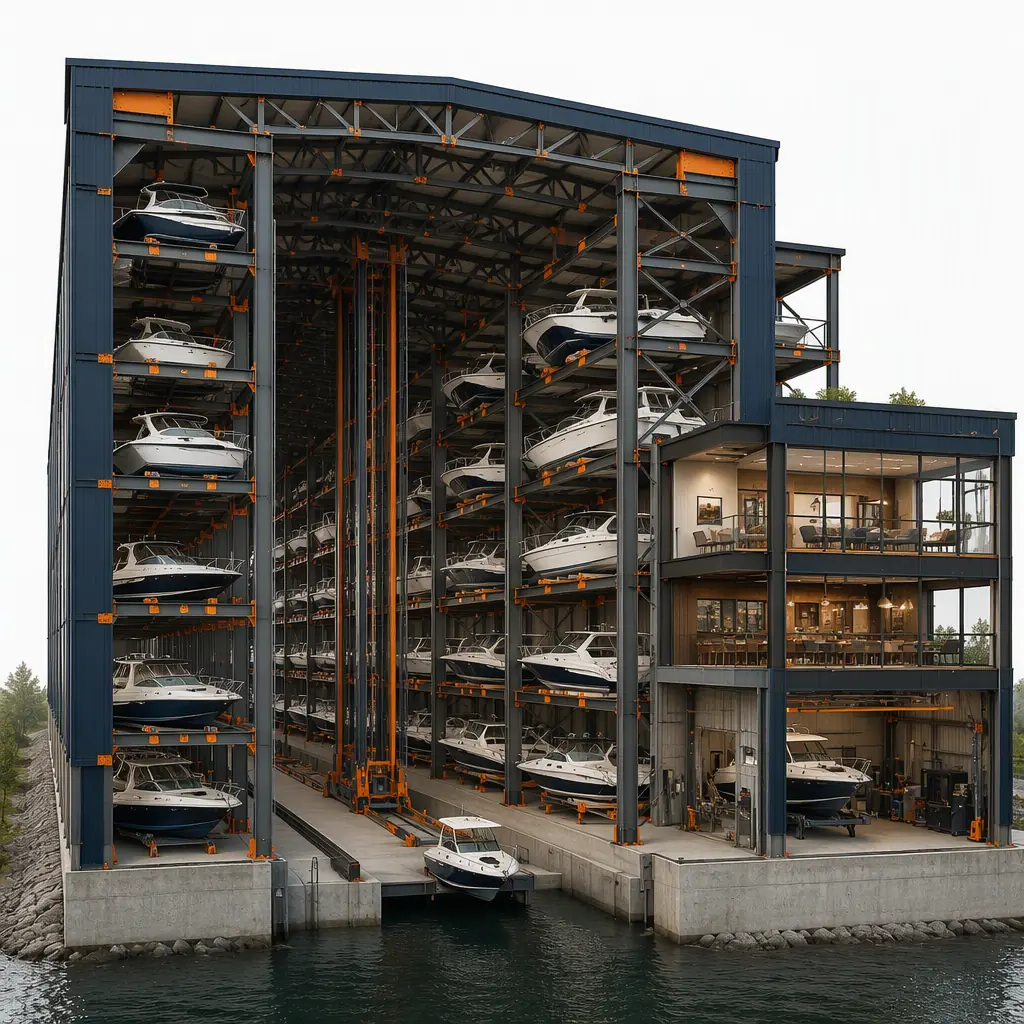
Every marina building is a corrosion problem in disguise. Salt-laden air attacks fasteners, roof clips, electrical panels and HVAC coils at a rate that site-built buildings rarely budget for — the practical result is a 5–8 year re-coating cycle on exposed steel and premature failure of unprotected electrical gear. The modular answer is specification, not luck: hot-dip galvanized or duplex-coated structural steel in the racking and frame, stainless or coated fasteners throughout, marine-grade electrical enclosures, and coil coatings on the HVAC units — all specified at the module level in the factory, where the galvanizing and coating happens under controlled conditions rather than in the field. The corrosion-control specification follows the discipline we document for modular offshore and marine platforms, applied to a waterfront rather than an open-ocean environment, and it is the single highest-value engineering decision a marina owner makes.
Cost Structure — Modular vs. Site-Built Marina Facilities
| Facility Type | Site-Built | Modular |
|---|---|---|
| 150-stall barn + 3,000 sq ft clubhouse | $7.5–11.2M / 12–18 months | $6.4–9.6M / 30–40 weeks |
| 300-stall barn + 6,000 sq ft clubhouse | $13.5–20M / 16–22 months | $11.6–17M / 36–52 weeks |
| 500-stall flagship + full boatyard campus | $21–31M / 20–28 months | $18–26M / 44–64 weeks |
The 12–16% capital saving is real, but the operating math matters more: a dry stack stall earns $2,500–$6,000 per year depending on market and boat size, so a marina that opens 6–9 months earlier adds $400K–$900K of revenue before the site-built competitor lifts its first hull. For the full cost methodology, see our 2026 modular construction cost guide.
Phasing, Permitting & Delivery
The marina schedule is driven by the waterfront lease, the dredging and piling window, and the pre-selling of boat storage contracts — a dry stack project is typically 70–85% pre-sold before construction starts, which makes the opening date a revenue contract. Modular delivery front-loads the design and fabrication into the factory while the piling, the pad and the shoreline works proceed in parallel, and the installation sequence protects the revenue assets: the racking is erected and commissioned first so the first boats can be lifted, then the clubhouse, then the support buildings — allowing a phased opening that books storage revenue while the finishes are still being completed. The critical-path discipline is the scheduling methodology we document in modular construction scheduling, and the waterfront permitting pathway — coastal zone, floodplain and environmental review — is accelerated by the factory documentation package we produce for modular permitting and zoning, because the structural and environmental engineering is certified at the module level.
Is Modular Right for Your Marina Project?
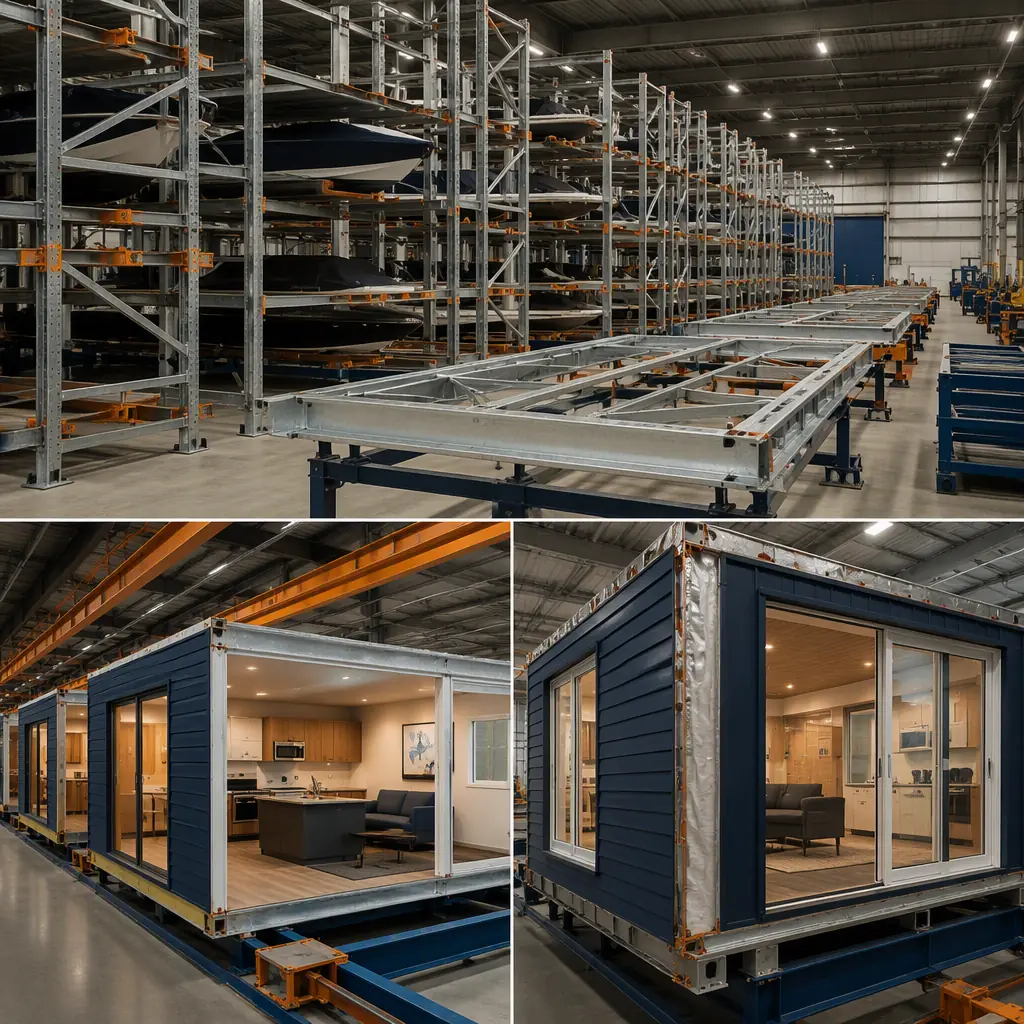
Modular delivery creates the strongest value for marina operators building on a pre-sold storage contract, waterfront developers standardizing a marina prototype across multiple locations, and existing marinas adding dry stack capacity or a clubhouse without disrupting wet-slip operations. The factory-built model serves 150-stall neighborhood marinas, 300-stall regional facilities and 500-stall flagships — and because the racking, clubhouse and support buildings arrive factory-built and tested, the opening date is the day the first boat is lifted, not the end of a construction project.
Planning a marina or dry stack facility? Request our waterfront facility documentation package — racking and barn structural engineering, corrosion specification, clubhouse layouts, fueling and maintenance building designs, and campaign-ready installation schedules. Contact the MODURA engineering team.