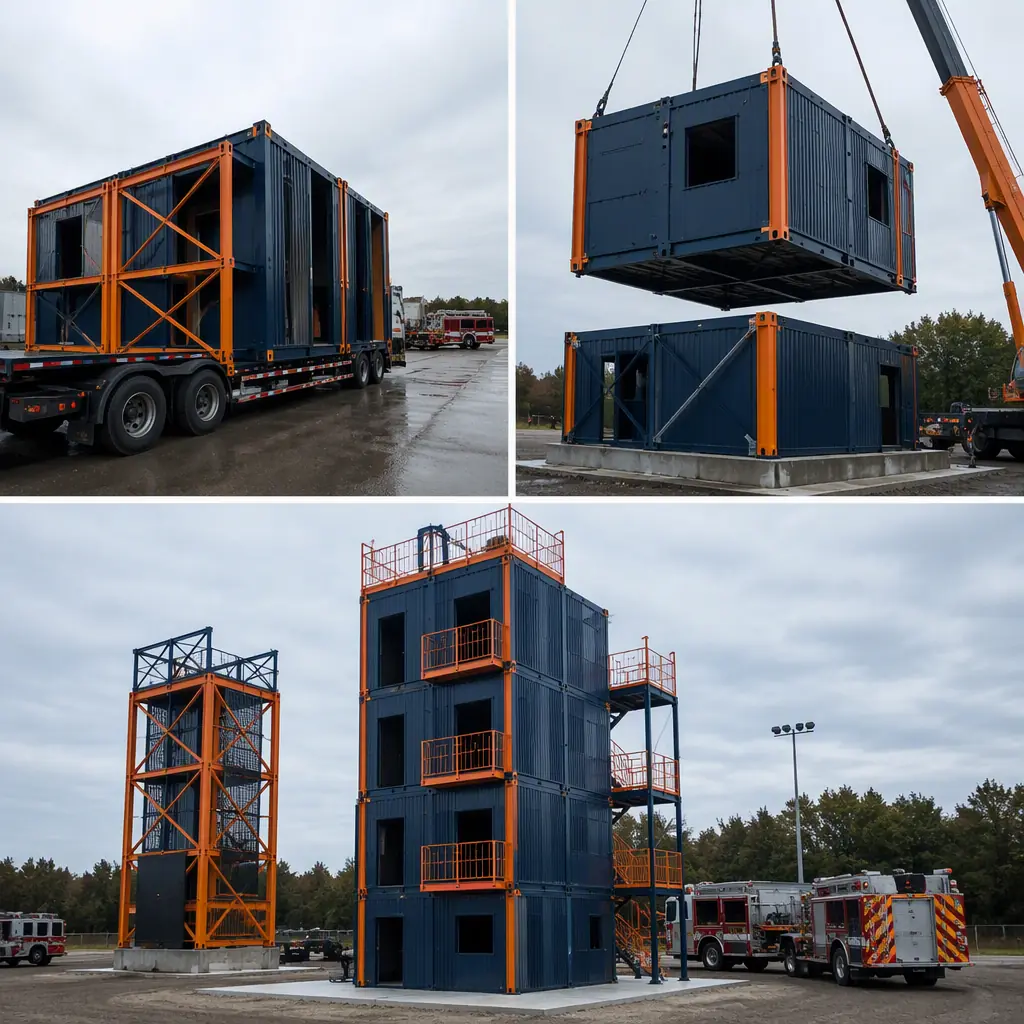
Firefighter training is a hands-on discipline with a building problem: you cannot learn interior attack, search and rescue, or roof ventilation in a classroom, and the structures where firefighters train must survive temperatures that would destroy an ordinary building. A fire training tower — the burn building, smoke chamber, rappelling deck and ventilation props that make up a training center — is one of the most demanding building types in municipal construction: fire-rated assemblies rated for repeated live-fire exposure, NFPA 1403 compliance, and a program that must be engineered for the training scenarios, not just the code. Conventional training towers are concrete or masonry builds that take 18–30 months and are notorious for cost overruns on the burn-room lining and the smoke management system. Modular prefabricated construction delivers the same facility in roughly 40% less time: the tower sections, burn rooms, smoke chambers and support buildings are manufactured as steel-frame modules with fire-rated assemblies factory-installed, shipped to the training ground, and erected in an installation window of months. A 4-story training tower with a live-fire burn room, a smoke maze, a rappelling deck and a 6,000 sq ft classroom and apparatus building can be designed, manufactured and installed in 40–56 weeks — following the factory-built model we document for modular fire station construction and modular construction site safety. This guide covers the training tower program, burn-room engineering, smoke management, NFPA 1403 compliance, the support building, cost structure and the delivery phasing that gets a training center live.
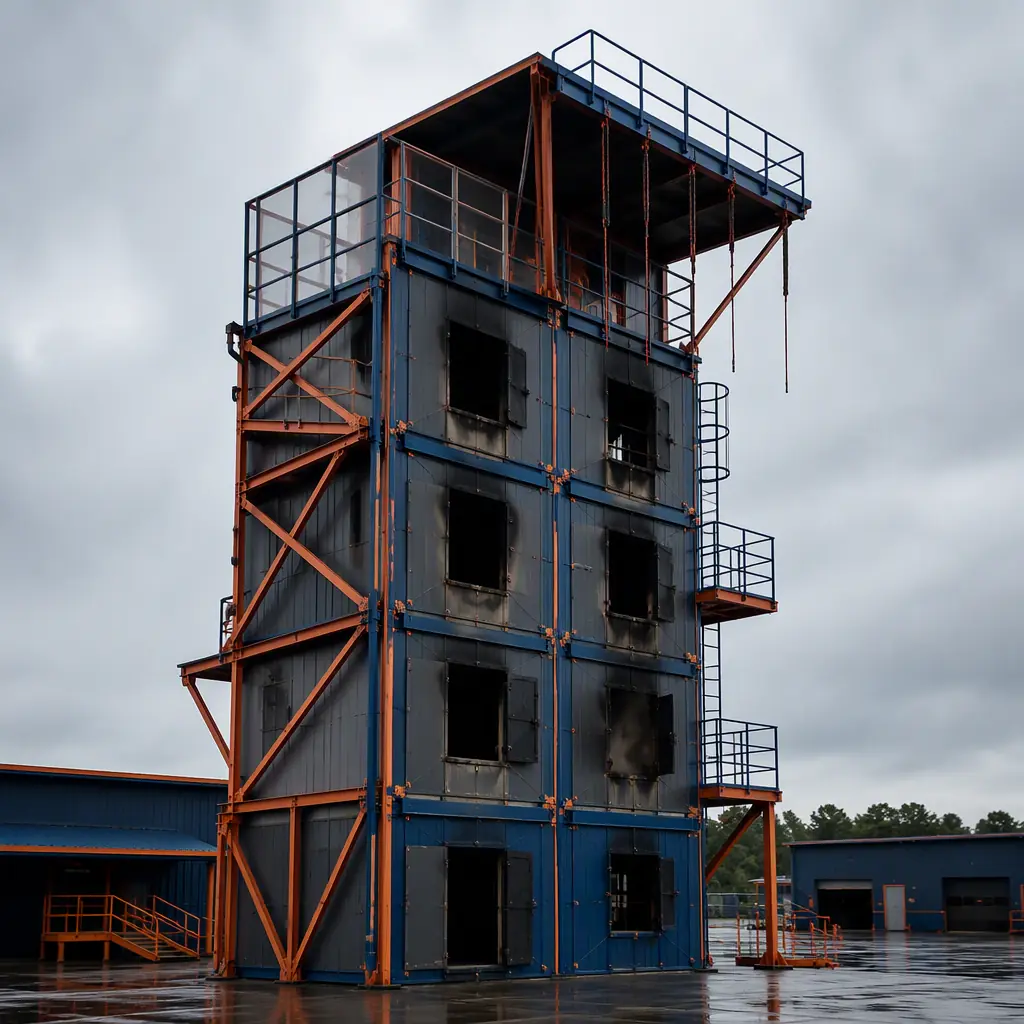
The Training Tower Program: What Firefighters Actually Need to Practice
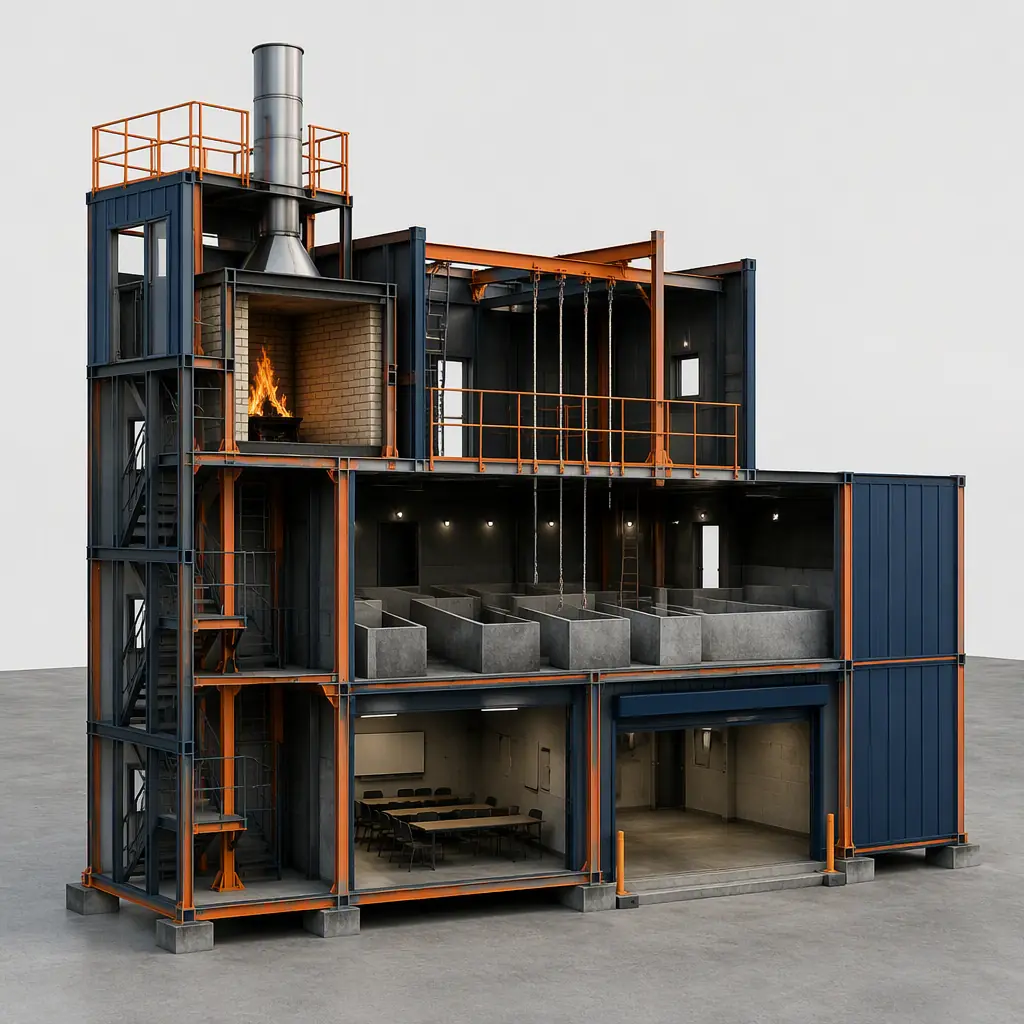
A fire training tower is a curriculum made of concrete and steel. The core program elements are: a live-fire burn room where interior attack is practiced under instructor-controlled conditions; a smoke maze or search-and-rescue floor where teams navigate zero-visibility scenarios; a rappelling and high-angle rescue deck; a ventilation prop where roof and window ventilation are practiced; a confined-space prop for technical rescue; and the support spaces — the classroom, the apparatus bay, the decontamination area and the control room from which instructors run the scenarios. Each element has different engineering demands: the burn room needs a high-temperature lining and an exhaust system sized for the fire load; the smoke maze needs a smoke generation and evacuation system; the rappelling deck needs anchor points engineered for the loads of a crew descending under harness. The modular approach treats each element as a factory-built module — the burn room ships with its lining, burn props and exhaust stack pre-installed — which is the same room-level engineering discipline we document for modular factory QA/QC. The program definition is where the project is won or lost: a tower built for the training scenarios the department actually runs will be used daily; a tower built to a generic spec will sit idle.
Burn-Room Engineering: The Hottest Room in the Building
The burn room is where live-fire training happens, and it is the engineering heart of the tower. Live-fire training generates temperatures of 1,000–1,500°F at the ceiling in the flashover-training zone, so the room is lined with high-temperature materials — typically refractory panels or a high-alumina concrete lining — over a fire-rated substrate, with the lining designed to be replaced as it spalls over years of use. The room needs a gas-fired or solid-fuel burn prop (the training fire source), an exhaust system sized to clear the smoke after each evolution, a water supply for the attack line, and a thermal monitoring system so instructors can manage the fire behavior. NFPA 1403 requires that live-fire training be conducted under a safety officer with the fire load controlled — which means the building has to support the training protocol, not just contain the fire. The burn-room module is factory-fabricated with the lining, burn prop, exhaust stack and monitoring systems installed and tested off-site — the same high-temperature assembly engineering we document for modular waste-to-energy facilities, where the combustion chamber and refractory lining are factory-built. A modular burn room arrives with its fire behavior already characterized by the manufacturer, which is a significant safety advantage over a field-built room whose performance is unknown until the first live burn.
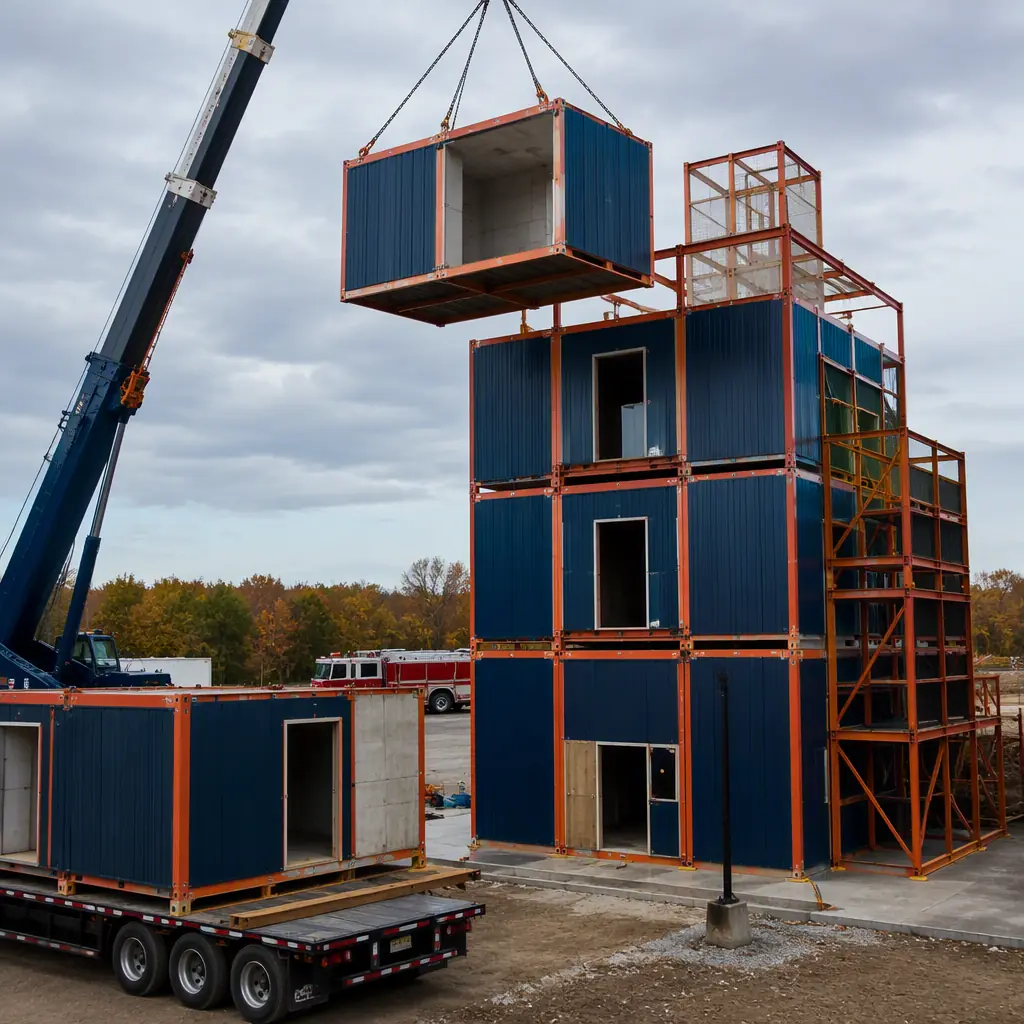
Smoke Management: Training in Zero Visibility, Safely
The smoke maze is where firefighters learn to work blind, and it is the second-hardest engineering problem in the tower. The maze is a multi-room floor with a defined search path, crawl-through openings, and a smoke generation system that fills the space with non-toxic theatrical smoke — plus an evacuation system that clears the floor quickly between evolutions, because training throughput depends on reset time. The engineering demands are: a smoke-tight envelope around the maze (so the smoke stays in the training space), an exhaust system sized to clear the volume in minutes, and a ventilation design that prevents smoke from migrating to the rest of the tower. The maze module ships with the smoke generators, the evacuation ducting and the safety monitoring pre-installed, following the air-handling discipline we document for modular HVAC and indoor air quality. The control room — from which the instructor monitors the maze cameras and the smoke levels — is a separate module with the video, intercom and smoke-control systems factory-wired, following the command-center engineering we document for modular emergency operations centers.
NFPA 1403 & the Compliance Framework
Live-fire training is governed by NFPA 1403, the Standard on Live Fire Training Evolutions, which sets the requirements for the training site, the fire load, the safety officer and the burn plan. The building supports the standard in specific ways: the burn room is sized and lined for the controlled fire load the instructors will set; the tower provides a safe egress path from every training level; the exhaust and monitoring systems give the safety officer the visibility the standard demands; and the site layout separates the training area from the apparatus parking and the classroom. NFPA compliance is a design input, not a checklist at the end — the tower is engineered around the training protocol, which is the same compliance-first approach we document for modular construction site safety and for modular construction fire safety. Departments that train mutual-aid partners — a common arrangement that spreads the cost of a regional training center — need the documentation package to support the joint-use agreement, and the modular factory documentation is audit-ready, which accelerates the regional approval process.
The Support Building: Classroom, Apparatus Bay & Decon
A training tower without a support building is a drill prop. The training center needs a classroom block with seating for a recruit class (typically 24–40 students) and a scenario-briefing room; an apparatus bay for the training engines and the breathing-air trailer; a decontamination area with a wash-down floor and containment for turnout gear; and locker and shower facilities for the training crews. The support building is delivered as a factory-finished modular block — the classrooms, the decon room and the locker rooms arrive MEP-complete and ready for occupancy — following the same program engineering we document for modular fire station construction and modular police station construction. The decontamination and wash-down engineering follows modular water and wastewater treatment facilities, because the turnout-gear wash water is a regulated discharge in most jurisdictions and the collection and treatment system has to be designed in, not added later.
Cost Structure — Modular vs. Site-Built Training Towers
| Facility Type | Site-Built | Modular |
|---|---|---|
| 3-story tower + burn room, no support bldg | $4.2–6.3M / 14–20 months | $3.6–5.4M / 32–44 weeks |
| 4-story tower + 6,000 sq ft support building | $7.8–11.7M / 18–26 months | $6.7–10M / 40–56 weeks |
| 5-story regional center + props + classroom | $11.5–17M / 22–30 months | $9.9–14.6M / 48–64 weeks |
The 13–16% capital saving matters, but for a regional training center the bigger number is the certification pipeline: departments that cannot run NFPA 1403 evolutions on-site are paying for training travel and shared facilities at regional rates, and a modular center that opens 8–12 months earlier returns that cost immediately. For the full cost methodology, see our 2026 modular construction cost guide.
Phasing, Funding & Delivery
The training center schedule is driven by the budget year, the certification calendar and the mutual-aid agreement. Modular delivery front-loads the design and fabrication into the factory while the training-ground site work — the pad, the fire-water supply, the access road and the drill ground — proceeds in parallel, and the installation sequence protects the training program: the tower is erected and the burn room commissioned first so the first live-fire evolution can be scheduled, then the support building, then the props. The critical-path discipline is the scheduling methodology we document in modular construction scheduling, and the municipal funding pathway — capital improvement plans, grant programs and regional cost-sharing — is supported by the factory documentation package we produce for modular permitting and zoning, which gives the funding authority a certified scope and schedule rather than an estimate.
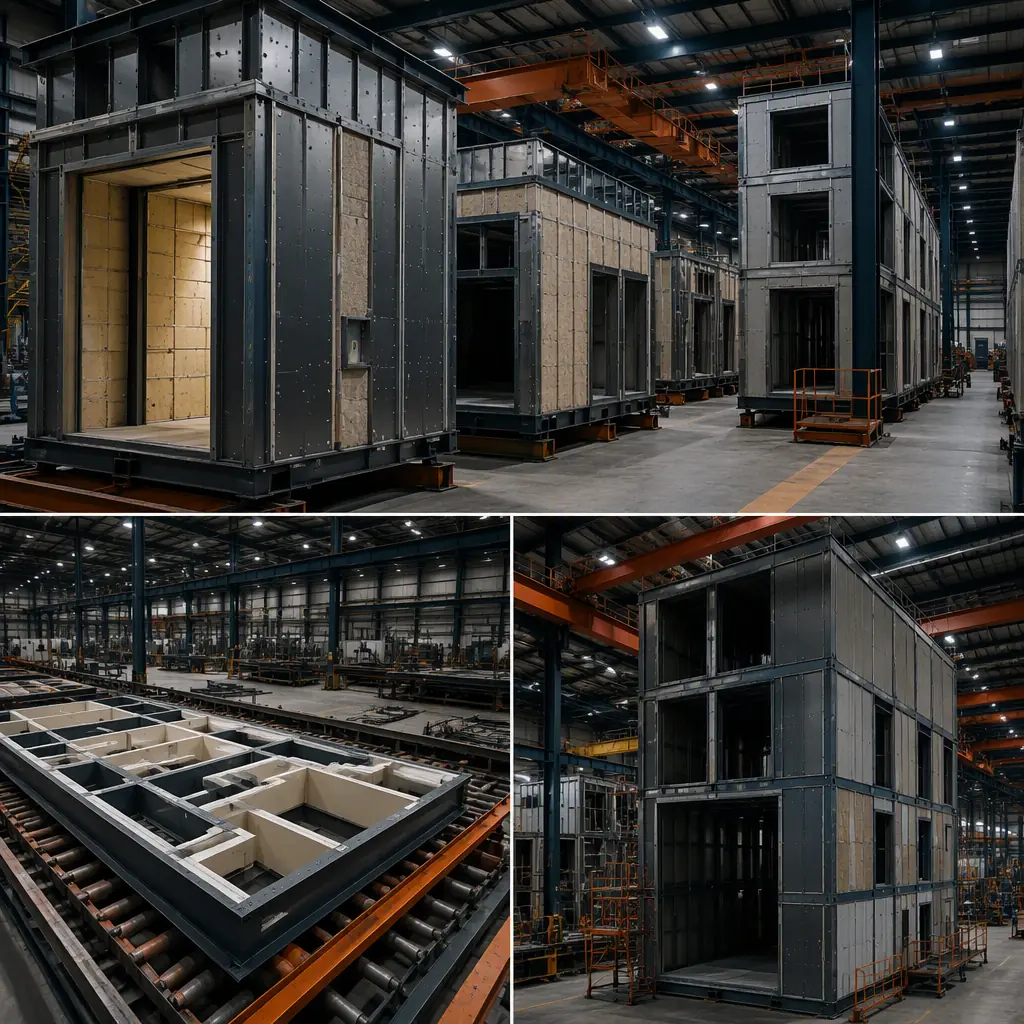
Is Modular Right for Your Training Tower Project?
Modular delivery creates the strongest value for municipal fire departments building on a certification deadline, regional training authorities standardizing a center across multiple jurisdictions, and departments adding a live-fire capability to an existing training ground. The factory-built model serves 3-story neighborhood towers, 4-story departmental centers and 5-story regional facilities — and because the burn room, smoke maze and support building arrive factory-built and tested, the opening date is the first scheduled evolution, not the end of a construction project.
Planning a fire training tower? Request our training facility documentation package — burn-room engineering, smoke management design, NFPA 1403 compliance documentation, support building layouts, and funding-ready installation schedules. Contact the MODURA engineering team.