Public-safety facilities are measured in minutes, not months. A 911 call center that is down during a storm event, an emergency operations center that cannot open its command floor when an incident escalates, or a dispatch center relocated into temporary trailers during a renovation: each represents a continuity failure that a community cannot afford. Yet conventional public-safety construction is among the slowest building programs in the industry: hardened concrete structures, redundant MEP systems and secure communications infrastructure routinely stretch 24–40 months from funding to occupancy. Modular prefabricated construction compresses that timeline dramatically because the hardened building is manufactured in the factory while the communications and power systems are engineered in parallel: command floors, call-taking positions, communications rooms and staff support modules are built and tested off-site, then delivered in a coordinated installation window. A 10,000–25,000 sq ft EOC or regional 911 center can be designed, manufactured and delivered in 30–40 weeks, with the building modules installed in 8–12 weeks on site. The same mission-critical engineering we document for modular data centers and modular government and municipal buildings applies to the public-safety program. This guide covers the EOC and dispatch program, call-taking and dispatch floors, hardening and blast resistance, redundant power and cooling, communications and IT infrastructure, staff facilities, cost structure, and phasing around continuity deadlines.
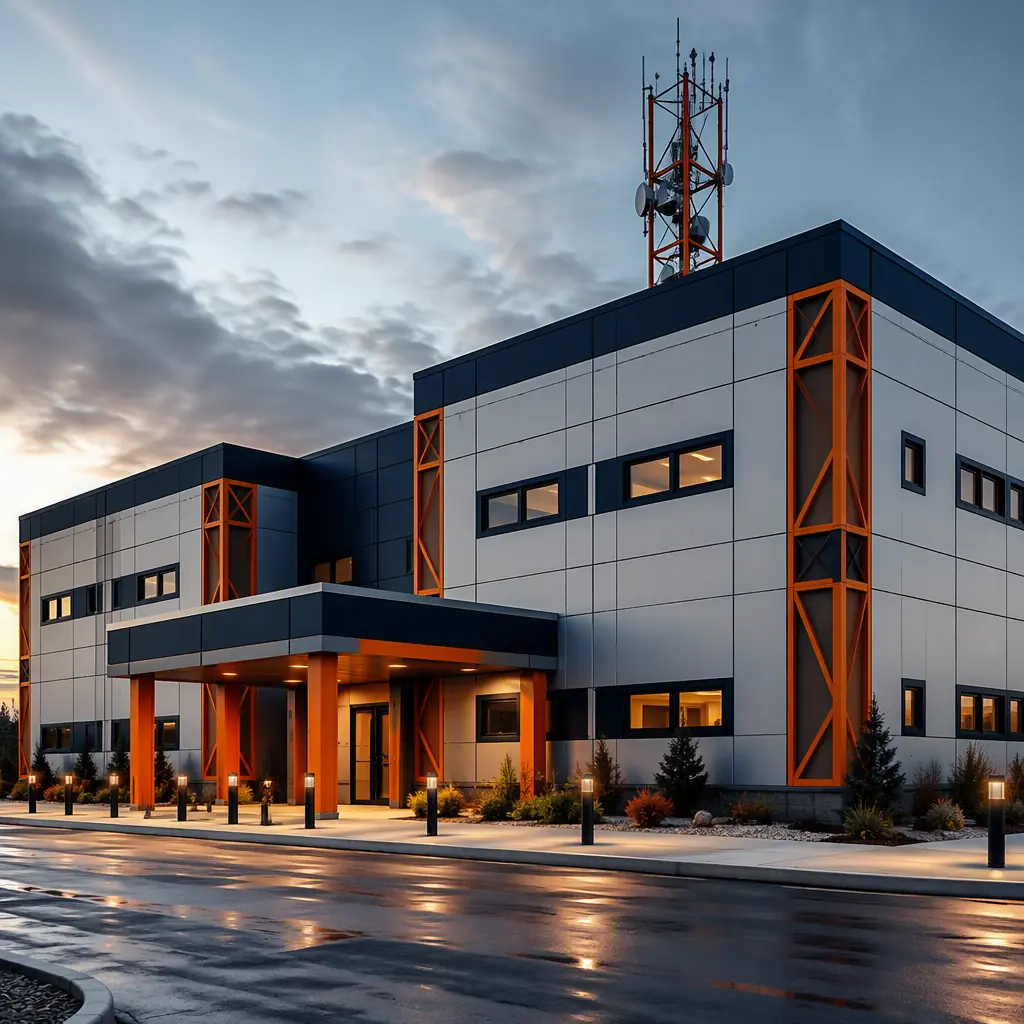
What an EOC Program Actually Builds
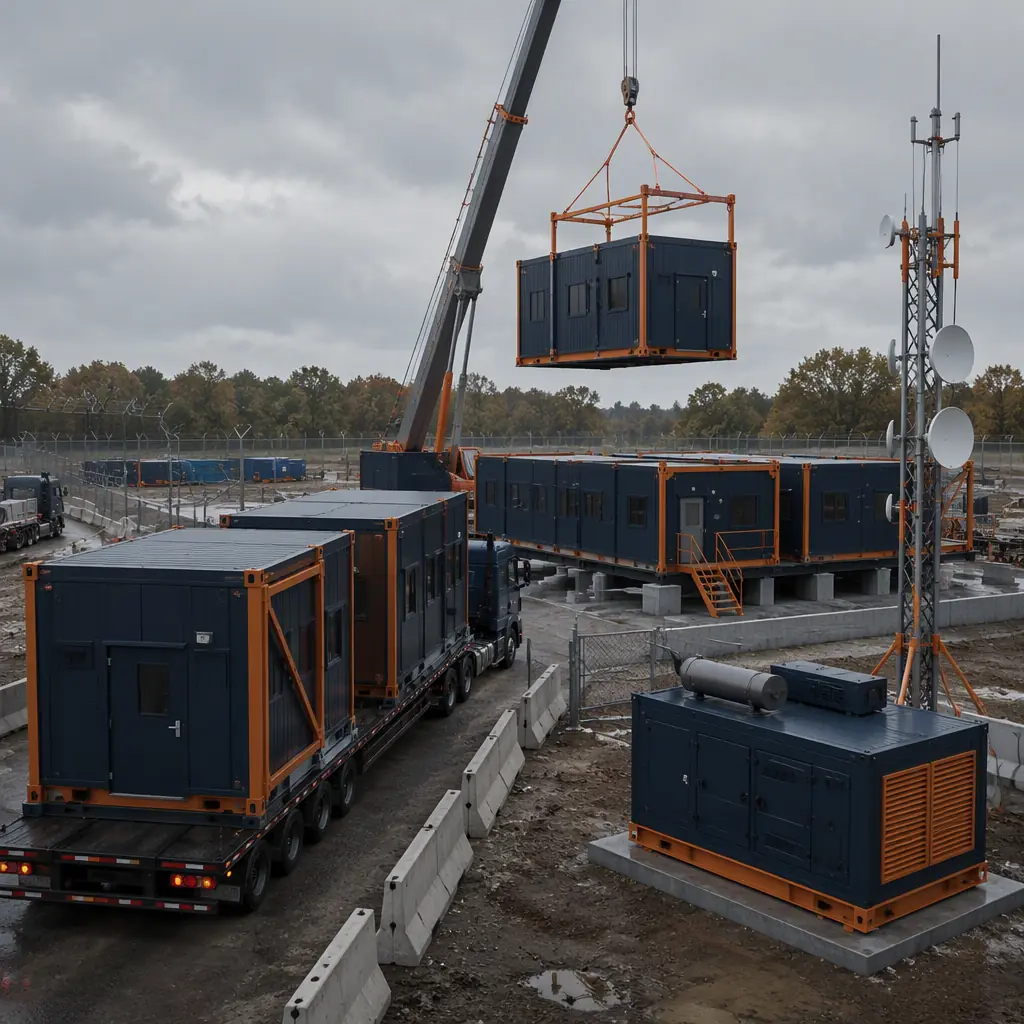
An emergency operations center is a building designed around one function: keeping decision-makers, communications and data operational while the surrounding community is in crisis. The program breaks into four zones. The command zone holds the EOC floor, the large room where agency representatives, situational awareness displays and the incident command team coordinate a response. The communications zone holds the 911 call-taking floor, the radio dispatch positions and the communications room where telephony, radio and network infrastructure terminates. The support zone holds the staff facilities: a break room with a commercial kitchen, sleeping quarters for extended activations, restrooms and showers, and an administrative area. The infrastructure zone holds the electrical room with the generator and UPS systems, the mechanical room with redundant cooling, and the communications entry facility. What makes the program modular is that every zone is built as a steel-framed module in the factory, with the MEP systems installed and tested before shipment, the same parallel-schedule model we document for modular fire stations, where the apparatus bay and the living quarters are manufactured together and arrive ready to occupy.
Call-Taking & Dispatch Floors
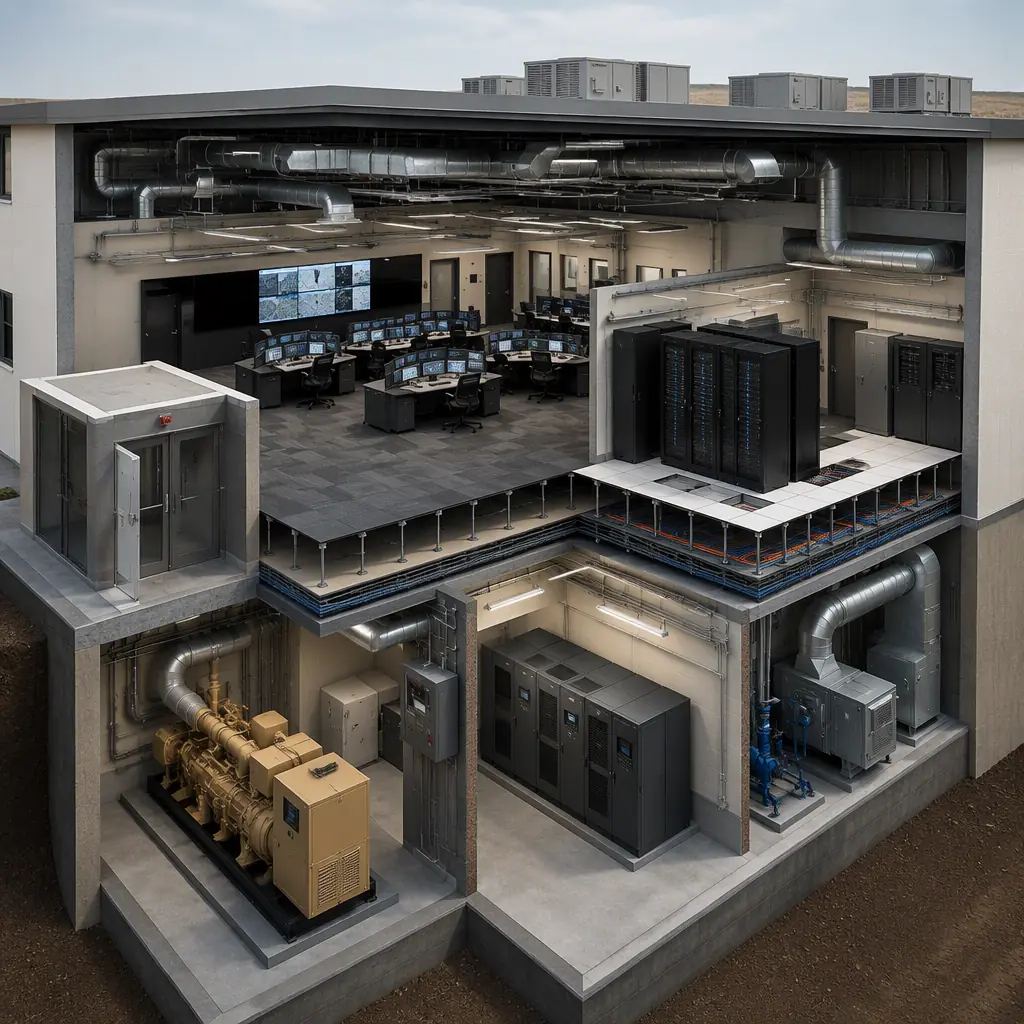
The dispatch floor is the operational heart of the 911 center, and its design drives the building's structural and environmental engineering. A regional 911 center typically seats 20–60 call-taking and dispatch positions, each with a workstation, multiple monitors, a headset and direct access to the radio and telephony systems. The floor needs a raised access floor to route the dense cabling: typically 12–18 in of raised floor with cable trays and cooling distribution beneath. And the structural floor must carry 100–150 lb/sq ft to support the equipment and the raised-floor system. In the modular program, the dispatch floor is built as a dedicated module or module cluster: the raised floor is installed in the factory, the workstations' power and network drops are pre-wired to the floor boxes, and the room arrives ready for the console furniture and electronics. The acoustic design keeps the floor at 45–50 dB ambient so call-takers can hear clearly, using the isolation engineering we document for modular building acoustics and soundproofing. For centers that must stay live during a renovation, a modular dispatch wing can be added while the existing floor continues operating, the expansion model we document for modular building additions and expansions.
Hardening, Security & Blast Resistance
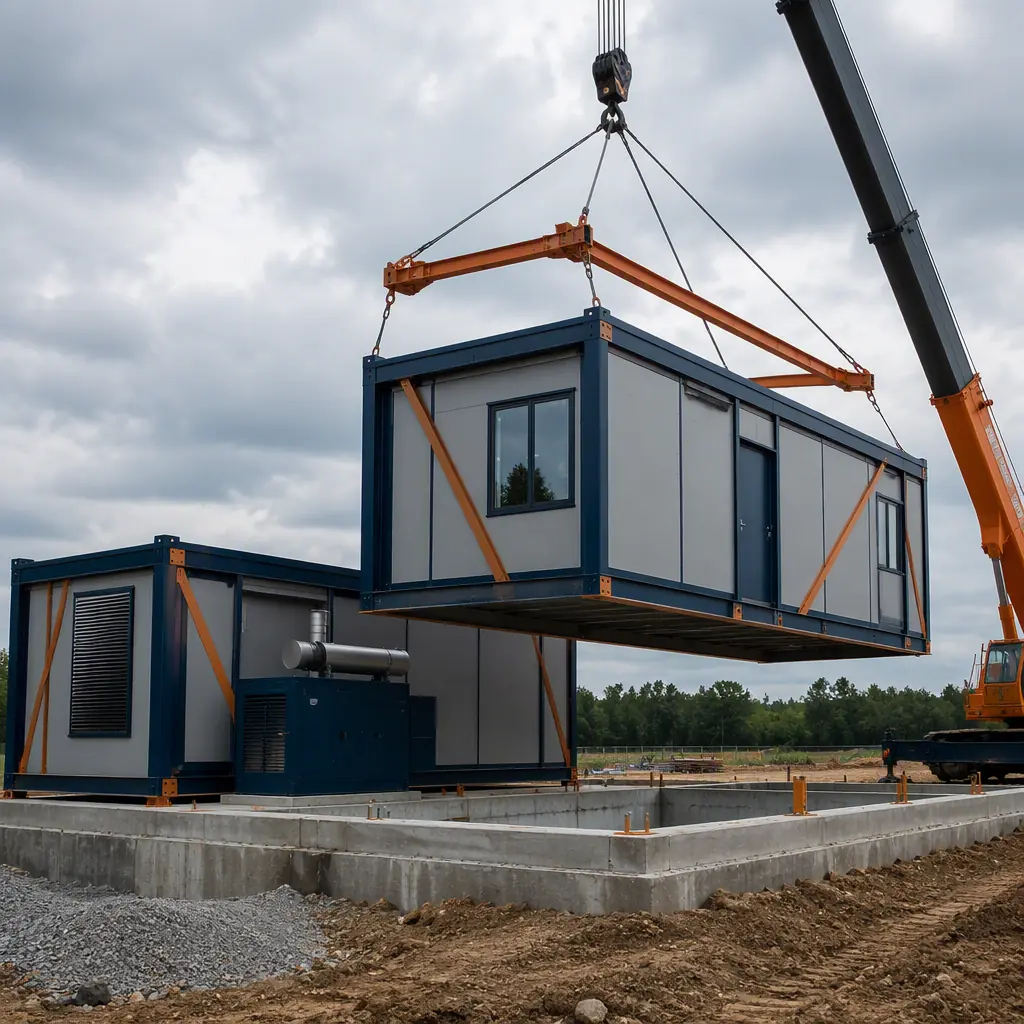
A public-safety facility must keep operating when it is the target of the incident. Which is why hardening is a defining requirement of the EOC program. The building envelope is engineered to resist severe weather: roof and wall modules rated for high wind loads, impact-resistant glazing in the command areas, and a structural system that keeps the building standing and the systems running through the event it was built to manage. For facilities in high-threat environments, the modules can be specified with the hardened assemblies, reinforced wall panels, secure entries with mantraps, and standoff planning, that we document in modular blast-resistant construction, where the same factory-built steel frames are engineered to absorb blast loads. Security layering controls access at every boundary: a secure perimeter with vehicle barriers, a single controlled entry with an access-control vestibule, and interior zones separated by card-controlled doors, with the security system's cabling routed in the factory-built wall and ceiling assemblies. The security and access-control engineering follows the same hardening discipline we document for modular military construction and defense infrastructure, where controlled facilities are built to defined security standards.
Redundant Power, Cooling & Continuity Systems
Continuity is the EOC's reason to exist: the facility must remain operational through a utility outage, a heat wave or a network failure, and every MEP system is engineered for redundancy. Electrical design starts with dual utility feeds where available, backed by a generator plant sized to carry the full facility load: typically 100% standby with N+1 generator capacity for the critical floors, and a UPS system sized to bridge the gap between utility loss and generator start, usually 15–30 minutes of full load. Cooling follows the same logic: the dispatch and communications rooms get N+1 CRAC or chilled-water units, and the critical rooms are served by redundant cooling paths so a single unit failure does not raise the room temperature. The modular advantage is that all of this is installed and load-tested in the factory: the generator, switchgear, UPS, and mechanical plant are mounted in their modules, wired and commissioned before shipment, so the site work is reduced to connecting the modules, the same factory-commissioned MEP model we document for modular data center construction, where redundancy is engineered and tested before the modules leave the plant.
Communications & IT Infrastructure
The communications room is where the facility connects to the community it serves: 911 trunk lines, radio system links, data network uplinks and satellite or microwave backhaul all terminate in a dedicated, hardened space. The modular program treats the communications room as a manufactured component: the room module arrives with the cable tray infrastructure, the grounding system, the equipment racks' power distribution and the fire suppression system installed, ready for the agency's electronics. The facility network follows the structured cabling standard of a data center, fiber backbone between the communications room and the dispatch floor, with the raised-floor cabling pre-installed in the factory. For agencies that need a temporary or rapidly deployable communications facility, a mobile command post, a backup call center for a sister county, or a field EOC during a large incident, the same modules can be delivered as relocatable units, following the deployment model we document for modular temporary and relocatable facilities. The radio and telephony systems are engineered against the building's grounding and lightning protection, using the infrastructure design we document for modular telecom and 5G shelters.
Staff Facilities & Extended Activation Support
An EOC activation can last days or weeks, and the building must sustain its staff for the duration. The staff support program includes a break room with a commercial kitchen sized for 24/7 operations, sleeping quarters: typically bunk rooms or private sleep rooms for key personnel, showers and locker rooms, and a wellness space. The sleeping and hygiene modules use the wet-module engineering of prefabricated bathroom pods, while the kitchen and break room follow the food-service patterns we document for modular workforce housing, where 24/7 shift operations drive the same design requirements. For joint operations centers that host multiple agencies, police, fire, EMS, public works, utilities, the floor plan zones agency workstations around a shared situational awareness display wall, and the acoustic and collaboration design follows the open-plan engineering we document for modular co-working and flexible office spaces. The facility is designed so staff can live in the building for extended activations without leaving the command floor uncovered.
Cost Structure, Modular vs. Conventional EOCs
| Facility Type | Conventional | Modular |
|---|---|---|
| County EOC (12,000 sq ft) | $18–28M / 24–36 months | $15–24M / 30–40 weeks |
| Regional 911 center (20,000 sq ft) | $28–42M / 30–40 months | $24–36M / 34–44 weeks |
| Backup/mobile EOC (4,000 sq ft) | $5.5–8.0M / 14–20 months | $4.2–6.2M / 16–24 weeks |
| Dispatch wing addition (6,000 sq ft) | $8.5–12M / 16–24 months | $7.0–10M / 20–28 weeks |
The 12–18% capital saving is secondary to the continuity economics: a facility that comes online in months instead of years closes the gap during which a community relies on an aging, overloaded or temporary center. For the full cost methodology, see our 2026 modular construction cost guide and modular construction financing guide, which cover the public-budget and grant-funding models that apply to public-safety projects.
Phasing & Delivery Around Continuity Deadlines
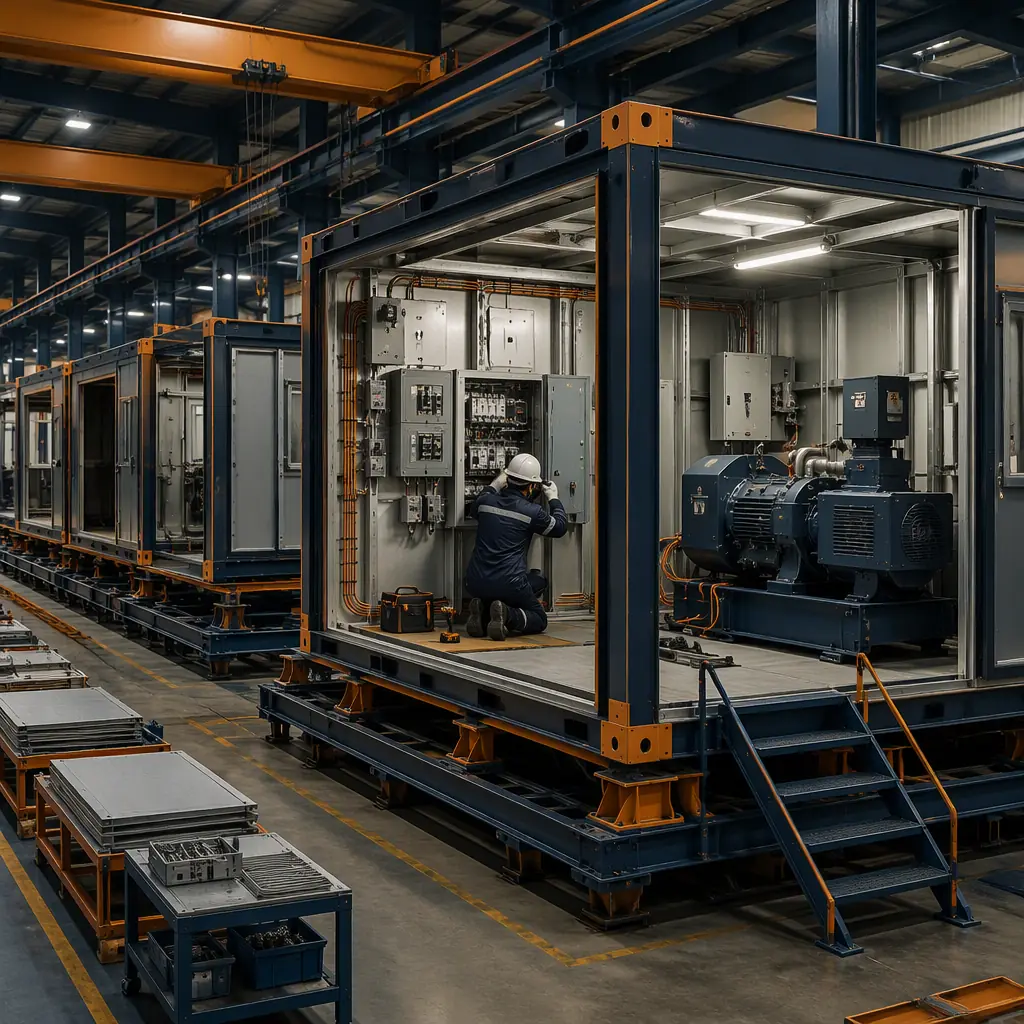
Public-safety projects are driven by deadlines that are not negotiable: a grant's spending window, a lease expiration on a temporary center, a consolidation date for a regional dispatch authority. Modular delivery aligns with those deadlines because the factory schedule is fixed and weather-independent. The modules are manufactured through the winter, and the on-site installation window is scheduled for the weeks before the mandated date. The critical-path discipline for hitting the deadline, factory slots, module sequencing, and the foundations and site utilities completed before modules arrive, is the scheduling methodology we document in modular construction scheduling. For agencies that cannot wait for a full build, the facility can open in phases: the communications room and a portion of the dispatch floor go live first, followed by the command floor and staff support, following the phased-occupancy model we document for modular construction permitting and zoning. Because the MEP systems are factory-commissioned, the transition from old center to new is a cut-over of hours, not a construction period of months.
Is Modular Right for Your Agency?
Modular delivery creates the strongest value for agencies with a mandated deadline, a grant window, a consolidation date or a lease expiry, counties and cities that need a hardened EOC without a multi-year disruption to the site, regional authorities consolidating dispatch operations across jurisdictions, and agencies that need a backup or mobile facility to close a continuity gap while the primary center is built or renovated. The same factory-built model serves county and municipal governments, state agencies, tribal nations, hospitals and utilities that operate their own emergency centers, and private-sector operators of mission-critical command facilities. If your community needs a command facility for the next incident rather than the next decade, the factory-built EOC is the most reliable path. And because the hardening, redundancy and communications infrastructure arrive complete and tested, your dispatch floor is operational the week the modules are connected, not the month the construction crews leave.
Planning an emergency operations center or 911 dispatch facility? Request our public-safety documentation package, hardening and blast-resistance specifications, redundant power and cooling design, dispatch floor layouts, communications infrastructure details, and continuity-deadline installation schedules. Contact the MODURA engineering team.