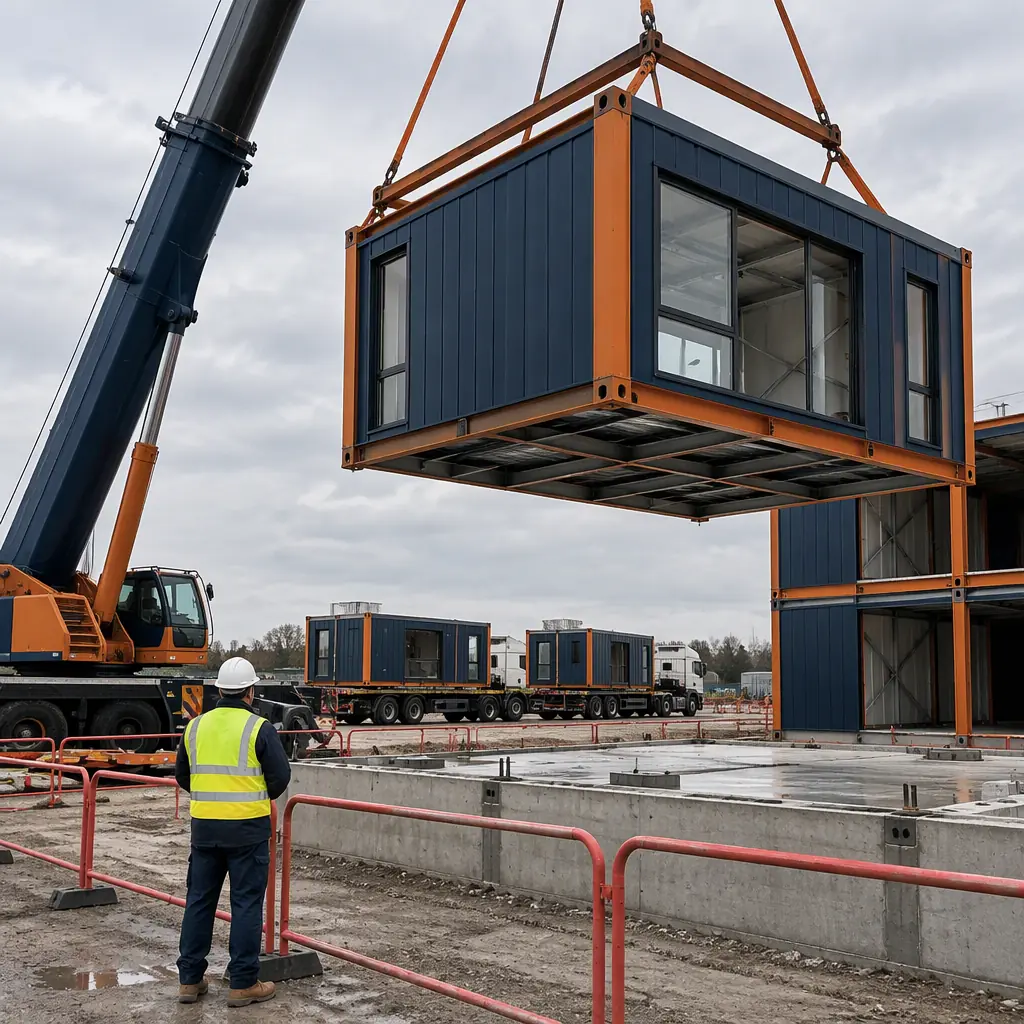
Modular construction shifts 60–80% of building work from the construction site to the factory floor, a transformation that dramatically improves safety outcomes by replacing high-risk site activities with controlled factory processes. Bureau of Labor Statistics data shows that factory-based manufacturing has an injury rate of 3.3 per 100 full-time workers, compared to 10.2 for commercial construction. But the 20–40% of work that remains on site, primarily module lifting and setting, module-to-module connections, and utility tie-ins, concentrates the most hazardous construction activities into a compressed 1–3 week installation window. A 100-module hotel project may complete 200 crane lifts in 10 working days, each involving a 15–25 ton suspended load over workers and adjacent structures. This article examines the site safety considerations unique to modular construction installation, the OSHA compliance framework that governs module handling, and the engineering controls that make modular installation safer than equivalent site-built construction despite the intensity of the lifting program.

How Modular Construction Changes the Site Safety Risk Profile
Traditional construction distributes safety risk across 12–18 months of sequential site activities: excavation, foundation work, steel erection, MEP installation, interior finishes, and exterior cladding, including each with its own hazard profile, subcontractor workforce, and safety plan. Modular construction eliminates most of these activities from the site but concentrates the remaining high-risk activities into a compressed schedule. The resulting safety profile is fundamentally different:
- Fewer workers on site for less time = fewer exposure hours. A traditional 50,000 sq ft building site might average 25–40 workers daily for 14 months, roughly 70,000 to 110,000 worker-hours of exposure to site hazards. A modular equivalent has 8–15 workers on site for 6–10 weeks of site preparation, then a crane crew of 6–10 workers for 2–3 weeks of module installation, roughly 8,000 to 12,000 worker-hours. The 85–90% reduction in site worker-hours correlates directly to fewer incidents. However, the remaining hours are disproportionately lift-intensive, and the safety plan must reflect that concentration.
- Fall hazards shift from prolonged to punctuated. In traditional steel erection, ironworkers spend weeks working at height, connecting beams, installing decking, walking open steel. Modular construction eliminates walking steel by delivering floor and roof assemblies as completed modules. But the act of connecting modules at height: typically performed from aerial work platforms or temporary edge-protected work positions, creates concentrated fall exposure at each module-to-module connection point. The total fall-exposure hours are lower, but the per-hour risk at connection points is higher, requiring task-specific fall protection planning.
- Crane lifts replace piece-by-piece material handling. A traditional building receives materials in thousands of small deliveries, bundles of steel studs, pallets of drywall, spools of wire: each requiring material handling, storage, and just-in-time movement. A modular building receives completed modules, 40–60 ft long, 12–15 ft wide, weighing 15–30 tons each, delivered on flatbed trailers and lifted directly from the trailer to their final position. The total number of crane lifts decreases (200 module lifts versus thousands of material lifts), but each lift carries higher consequence. This shifts the safety focus from repetitive material handling ergonomics to engineered lift planning.
The net safety outcome is positive: a National Institute of Building Sciences study found that modular construction projects report 30–50% fewer recordable injuries than equivalent site-built projects, driven primarily by reduced site worker-hours. But the injuries that do occur are more likely to be lift-related or connection-related, and project safety plans must address these specific hazards rather than relying on general construction safety protocols. Modular construction insurance and risk management covers the liability and coverage implications of the modified risk profile.

Module Lifting Safety: Engineering Controls for the Highest-Risk Activity
Module lifting is the single highest-risk activity in modular construction installation, combining suspended loads, working at height, multiple crew members in the hazard zone, and structural connections under load. Effective module lift safety requires engineering controls at three stages:
Stage 1: Lift Engineering Before Modules Leave the Factory
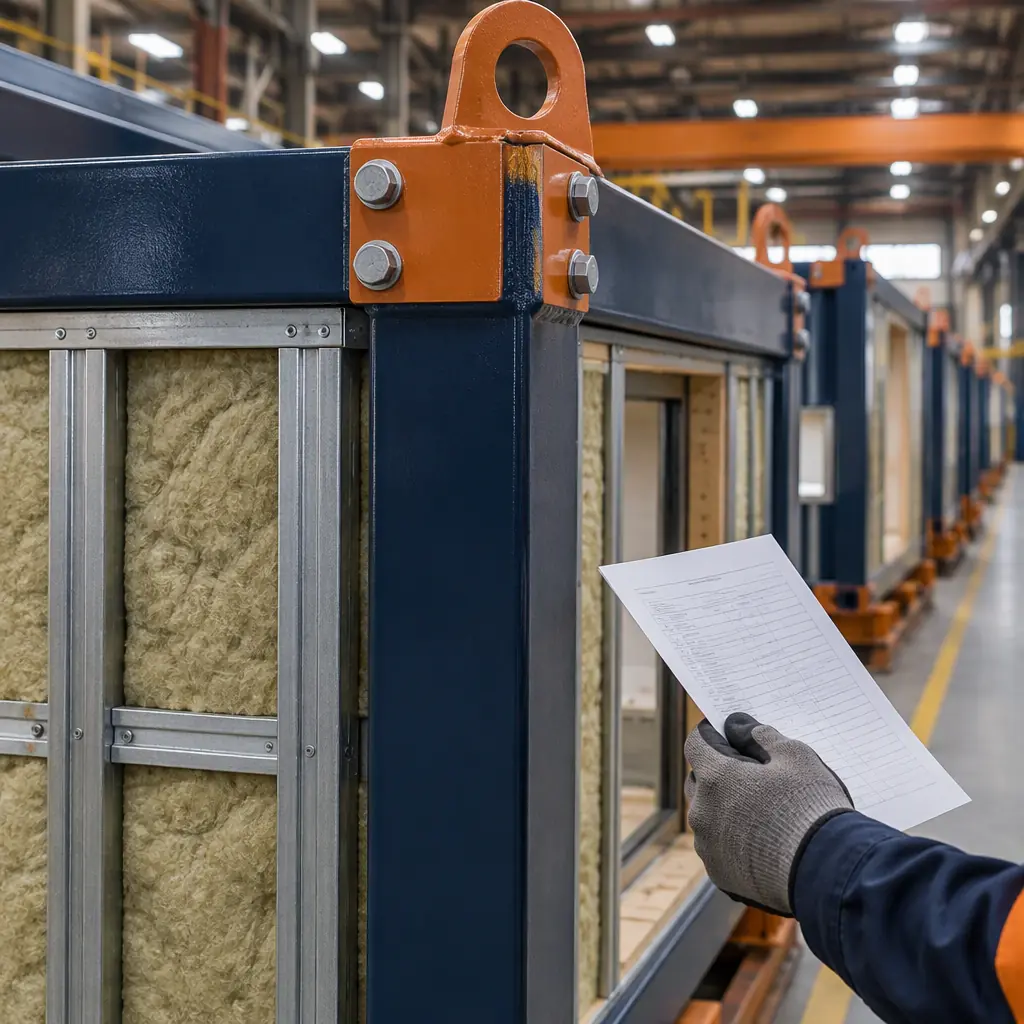
The most important lift safety decisions are made during module design, not on site. Each module must have engineered lifting points, steel lugs, threaded inserts, or through-bolt lifting eyes, designed for the module's weight with a minimum 5:1 safety factor per ASME B30.20. Lifting point locations must be documented on module shop drawings with calculated center of gravity, rigging geometry, and required sling lengths. When a module arrives on site with pre-engineered lifting points, the crane crew executes a planned lift rather than improvising rigging on a structure not designed for point-load lifting. Factory QC systems should include lifting point weld inspection and load testing as part of the standard quality documentation package.
Stage 2: Site Lift Planning with Engineered Lift Plans
OSHA 1926.1400 (Cranes and Derricks in Construction) requires a documented lift plan for any lift exceeding 75% of the crane's rated capacity, any lift involving multiple cranes, or any lift over occupied spaces. Virtually every module lift triggers the lift plan requirement. A compliant module lift plan must include:
| Plan Element | What It Must Address | OSHA Reference |
|---|---|---|
| Crane selection and configuration | Crane capacity at required radius, outrigger load distribution, ground bearing pressure under outrigger pads | 1926.1408, 1926.1412 |
| Rigging design | Sling angles, sling capacity at angle, spreader bar or lifting beam specification, shackle ratings, tag line attachment points | 1926.251, ASME B30.9 |
| Load weight and center of gravity | Verified module weight (not estimated), COG location from shop drawings, calculated load distribution to each sling leg | 1926.1417 |
| Wind speed limits | Maximum permitted wind speed for lift (typically 25 mph for large modules, 20 mph with wind-exposed face), wind monitoring method | 1926.1417(n) |
| Exclusion zone | Defined zone beneath and around suspended load, barricading method, personnel accountability within zone | 1926.1424 |
| Communication protocol | Signal person qualification (qualified per 1926.1428), hand signal or radio protocol, emergency stop signal | 1926.1419, 1926.1428 |
Stage 3: Module Setting and Connection Safety
Once a module is lowered to within inches of its final position, the risk profile changes from suspended-load hazard to connection hazard. Workers in aerial work platforms or on adjacent completed modules must guide the module into alignment, install temporary connections (typically drift pins through bolted connection plates), and then install permanent bolted connections. All while the module is still partially supported by the crane. OSHA 1926.1425 requires that the crane remain attached until the module is positively connected to the supporting structure with sufficient bolted connections to support its self-weight plus any applicable wind load. The specific number of bolts required before crane release must be specified in the lift plan based on the structural engineer's connection design. Foundation and connection engineering drives the structural safety case for module-to-structure attachment.

Fall Protection During Modular Installation
Fall protection on modular construction sites differs from traditional construction because the building arrives with floors, walls, and roof already in place, the structure itself provides fall protection for interior work. The fall hazards are concentrated at the building perimeter and at module connection points:
- Perimeter edge protection during module setting. As each module is placed, its exterior wall creates an immediate edge hazard on the side facing outward. OSHA 1926.501(b)(1) requires fall protection at unprotected edges 6 feet or more above a lower level. On modular projects, the most practical approach is pre-installed guardrail systems on modules: temporary guardrail posts in pre-welded base sockets along the module perimeter, installed at the factory before the module ships and left in place until adjacent modules create a protected interior. This eliminates the need for fall protection setup at height during installation. Building envelope systems can be designed to accommodate guardrail post sockets without compromising weather barrier integrity.
- Aerial work platforms for module connection access. Workers connecting modules at height typically operate from scissor lifts or boom lifts positioned adjacent to the building. OSHA 1926.453 requires that aerial lift occupants wear a body belt or harness with a lanyard attached to the platform anchor point, not to the building, because the lift platform is the primary fall protection. The challenge on modular sites is lift positioning: the platform must be close enough for workers to reach connection points but far enough to avoid contact with the suspended module during placement. Lift positioning must be coordinated with the crane signal person for every module set.
- Stair tower access during multi-story installation. Multi-story modular buildings often install a temporary stair tower or use completed modules on lower floors that include factory-installed stairs for upper-floor access. This eliminates ladder climbing, one of construction's most frequent fall sources, and provides a protected access route. High-rise modular construction has specific stair and access requirements driven by fire code and worker safety.
Fire safety in modular construction addresses fire protection during both factory production and site installation, an overlapping safety concern given that module connection work often involves hot work (welding of connection plates) near combustible building materials.
Weather Safety: Wind, Lightning, and Heat Protocols for Modular Installation
Modular construction concentrates site work into a short window. Which means weather-related safety decisions have outsized impact on project schedule. The project safety plan must include clear, pre-determined weather shutdown criteria:
- Wind speed limits for crane operations. Module lifts present a larger wind sail area than steel beam lifts, a 14x60 ft module presents 840 sq ft of wind-exposed face, compared to perhaps 20 sq ft for a steel beam. The crane manufacturer's load chart specifies maximum wind speeds (typically 25–30 mph for crawler cranes, 20–25 mph for mobile cranes with modules), but the project lift plan should specify a more conservative limit based on the specific module geometry and site wind exposure. Anemometer readings must be taken at boom-tip height, not ground level. When wind speeds exceed the limit, the protocol is unambiguous: stop lifting, secure suspended loads, and wait for sustained wind speeds to drop below the limit for a minimum of 15 minutes before resuming.
- Lightning safety. Cranes are lightning attractors. A 200 ft crane boom is effectively a lightning rod. Project safety plans must include a lightning safety protocol: suspend crane operations when lightning is detected within 10 miles (using lightning detection apps or subscription services), lower the boom, and evacuate the crane cab and surrounding area. Resumption follows a 30-minute all-clear after the last lightning detection within 10 miles. This protocol should be written into the contract so that weather delays are treated as force majeure, not contractor delay.
- Heat illness prevention. Module connection work, bolting, aligning, torqueing, is physically demanding work performed outdoors, often in direct sun on a steel structure that radiates heat. OSHA's National Emphasis Program on heat illness requires employers to provide water, rest breaks, and shade when the heat index exceeds 80°F, with progressively stricter requirements at 90°F and 100°F. Modular installation's compressed schedule can create pressure to push through heat events; the safety plan must be non-negotiable.
OSHA Compliance: The Regulatory Framework for Modular Installation
Modular construction installation is governed by OSHA 29 CFR 1926 (Construction Industry Standards), not 1910 (General Industry Standards), because module setting and connection are classified as construction activities. The key standards that apply specifically to modular installation:
- Subpart CC, Cranes and Derricks in Construction (1926.1400–1442). This is the dominant regulatory framework for modular installation. Every module lift must comply with the crane standard: certified crane operator (1926.1427), qualified signal person (1926.1428), documented lift plan for critical lifts, daily crane inspection (1926.1412), and power line clearance (1926.1411, a frequent issue on urban sites where cranes operate near overhead distribution lines).
- Subpart R, Steel Erection (1926.750–761). Modular steel frame buildings fall under the steel erection standard for the site-assembly phase. Key requirements include: written site-specific erection plan (1926.752), fall protection during steel erection (1926.760), and column anchorage before crane release (1926.755, analogous to module anchorage before crane release).
- Subpart M, Fall Protection (1926.500–503). Applies to all work at 6 feet or more above a lower level. For modular installation, the practical compliance strategy is factory-installed guardrail systems and aerial work platforms, both of which satisfy the standard's requirements when properly implemented.
For developers and contractors new to modular construction, the most important investment is a site-specific safety plan that addresses modular-specific hazards, not a generic construction safety plan adapted at the last minute. The plan should be developed during the design phase, reviewed by the modular manufacturer (who understands module lifting points and connection details), and submitted to the project's insurance carrier for review. Partner evaluation criteria should include the manufacturer's safety documentation and OSHA recordable injury rate.

Who Owns Safety on a Modular Site? The Multi-Employer Problem
Every other section of this guide assumes the safety plan is being executed correctly. This section addresses the question that actually decides whether a modular project is safe in practice and whether the owner is exposed after an incident: who is legally responsible for each activity, and what happens when two contractors disagree about where one scope ends and the next begins.
Modular construction splits a single building across four organisations that never share a payroll: the factory that fabricates the module, the transport contractor that moves it, the erection contractor that sets it, and the general contractor that controls the site. OSHA's multi-employer citation policy (CPL 02-00-124) means a citation for a hazardous condition can be issued to the creating employer, the exposing employer, the controlling employer, and the correcting employer on the same day, for the same condition. A general contractor who has "nothing to do with the crane" is still routinely cited as the controlling employer when a module lift is found to be non-compliant, because control of the site is what creates the duty.
This is the single most misunderstood element of modular safety, and it is why "that is the erector's crew" is not a defence. The paragraph below maps who actually owns each safety-critical interface.
| Safety interface | Who owns it in practice | What decides the boundary |
|---|---|---|
| Module structural integrity at pick point | Factory | Lifting-point design and rated capacity are fixed at fabrication; the erector cannot inspect what the factory did not certify |
| Rigging configuration and sling angles | Erection contractor | Governed by the certified lift plan, but the erector physically configures the rig — the plan does not enforce itself |
| Ground bearing and crane standing area | General contractor | Site civil works and soil bearing are GC scope; the erector assumes the ground is fit unless a written hold point says otherwise |
| Exclusion zone under suspended load | Genuinely unowned | Exists only between scopes — the erector controls the load, the GC controls who else is on site. This is where modular incidents concentrate |
| Transit restraint and load security | Transport contractor | Ends at the site gate — responsibility transfers at the moment the trailer is released to the erection crew |
| Interface connection fall protection | Erection contractor | Shared with the GC where the GC provides the edge protection the erector works behind |
The critical insight for an owner's representative is that the exclusion zone under a suspended module is the interface with no default owner. The lift plan defines the zone, but who physically keeps other trades out of it during a 200-lift programme is a coordination duty that falls through the gap between the crane operator's control of the load and the GC's control of the site. In our experience across modular installations, this — not crane failure, not rigging failure — is where near-misses cluster.
The Safety Documentation Pack to Demand Before the First Lift
Most modular safety failures are visible on paper weeks before anyone climbs a ladder. The seven documents below should exist, be project-specific rather than boilerplate, and be in the owner's hands before mobilisation. A vendor who cannot produce two or three of these is telling you something about how the site will actually run.
| Document | What it must be | Most common failure |
|---|---|---|
| Project-specific lift plan | Signed by a qualified person, naming the actual crane model, radius, and module weights | A generic plan reused across projects with the crane field left as an example |
| Crane operator and rigger certification | Current NCCCO (or equivalent) cards matched by name to the crew on site | Certificates held by a different crew than the one mobilised |
| Ground bearing verification | Geotechnical confirmation of capacity under outrigger pads at maximum load | Assumed from the foundation design, which addresses a different load case |
| Site-specific safety plan | Addressing the compressed installation window, not the 14-month traditional programme | A template written for a traditional site schedule |
| Fall protection plan for connection work | Task-specific — aerial platform or edge protection per connection point | Reference to "100% tie-off" with no method for the connection sequence |
| Interface responsibility matrix | Naming which party owns each interface in the table above, signed by both | Frequently absent entirely — this is the document we most often find missing on competing bids |
| Emergency response plan | Rescue-from-height capability, not just a call to emergency services | Assumes municipal response arrives within the suspension-trauma window |
If you take one action from this guide, make it this: insist on the interface responsibility matrix as a contractual deliverable, not a courtesy. It is the only document that forces the factory, transport, erection, and GC scopes to be written down and agreed before anyone is exposed to a suspended load.
When Something Goes Wrong: Incident Liability Across the Interface
After an incident, the question of who pays is decided by three things: whether the defect originated in factory workmanship or site execution, whether the injured party was exposed by the failer of the other party, and whether notification happened inside the contractual notice window. The table below sets out how liability typically lands on a modular project.
| Failure class | Liability typically lands on | Decided by |
|---|---|---|
| Factory lifting-point failure | Factory / module vendor | Fabrication records and the certified lifting-point design |
| Rigging or configuration error | Erection contractor | Deviation from the signed lift plan |
| Ground collapse under outrigger | General contractor | Whether ground bearing was verified or assumed |
| Struck-by in the exclusion zone | Typically shared | Multi-employer doctrine: who created, exposed, controlled, and failed to correct |
| Transit damage discovered at set | Decided by the release point | Whether damage was recorded before the trailer was released |
| Interface fall during connection | Erection contractor, GC secondary | Fall protection plan quality and who provided edge protection |
Two practical consequences follow. First, photograph and record module condition at the moment of trailer release — it is the only clean dividing line between transit damage and site damage, and it is nearly impossible to reconstruct after the fact. Second, note that struck-by exposure in the exclusion zone is the only class that reliably lands as a shared liability, which is precisely why the unowned interface is the expensive one. This mirrors the broader pattern in modular construction insurance and risk management, where the claims that escalate are coordination failures rather than workmanship failures.
What We Decline to Take On
An honest safety scope is defined as much by what a vendor refuses as by what it accepts. On modular installation safety, MODURA declines the following four responsibilities, because accepting them would mean claiming control we do not have:
- Site-wide safety programme ownership. We control our factory, our module design, and the lifting documentation we issue. We do not control who else is on your site, and we will not sign a document implying that we do.
- Assuming the role of controlling employer. If your project requires a single party to hold site-wide OSHA compliance responsibility, that party must be the general contractor or a dedicated safety consultant. A module vendor cannot hold that duty while having no authority over other trades.
- Guaranteeing the ground. Outrigger bearing capacity is a site civil condition. We verify and document what we are given; we do not warrant soil we have not tested.
- Rescue-from-height provision. We design access to connection points and document the means of fall protection. We do not provide the competent rescue capability that a height emergency demands — that belongs in your emergency response plan.
Questions We Are Asked Before Every Modular Install
| Question | Our answer |
|---|---|
| Who is the controlling employer on a modular site? | The general contractor, always. We will document our designs and lifts; we will not sign as controlling employer. |
| Can you provide a lift plan before we sign? | A preliminary one, yes — based on assumed crane and module weights. The signed plan depends on the actual crane mobilised. |
| What if our erector disagrees with your lift plan? | The erector executes the lift and may adjust configuration with a qualified person's sign-off. We issue the design basis; they own the execution. |
| Do you carry insurance for site installation? | For our own scope. Site-wide liability sits with the GC's programme — see our insurance guide for how the layers interact. |
| How do you reduce the compressed-window risk? | By front-loading everything into the factory: the less work at height on your site, the less exposure. That is the whole premise of modular versus traditional construction. |
| What does an incident cost us in programme terms? | More than the incident itself — see modular construction project timelines for how a single stoppage propagates through a compressed install window. |
Request our modular install safety documentation pack. We provide the lift plan template, interface responsibility matrix, and certification set used on every MODURA project — contact our engineering team and we will send the pack for your project's module weights and crane configuration.
For related safety and compliance topics, see permitting and zoning requirements for site safety plan submission requirements, and coastal and flood-resistant construction for weather-related design considerations that affect both building performance and installation safety. Transportation and logistics covers the safety considerations of module delivery to site, an often-overlooked hazard at the interface between the logistics contractor and the erection contractor.