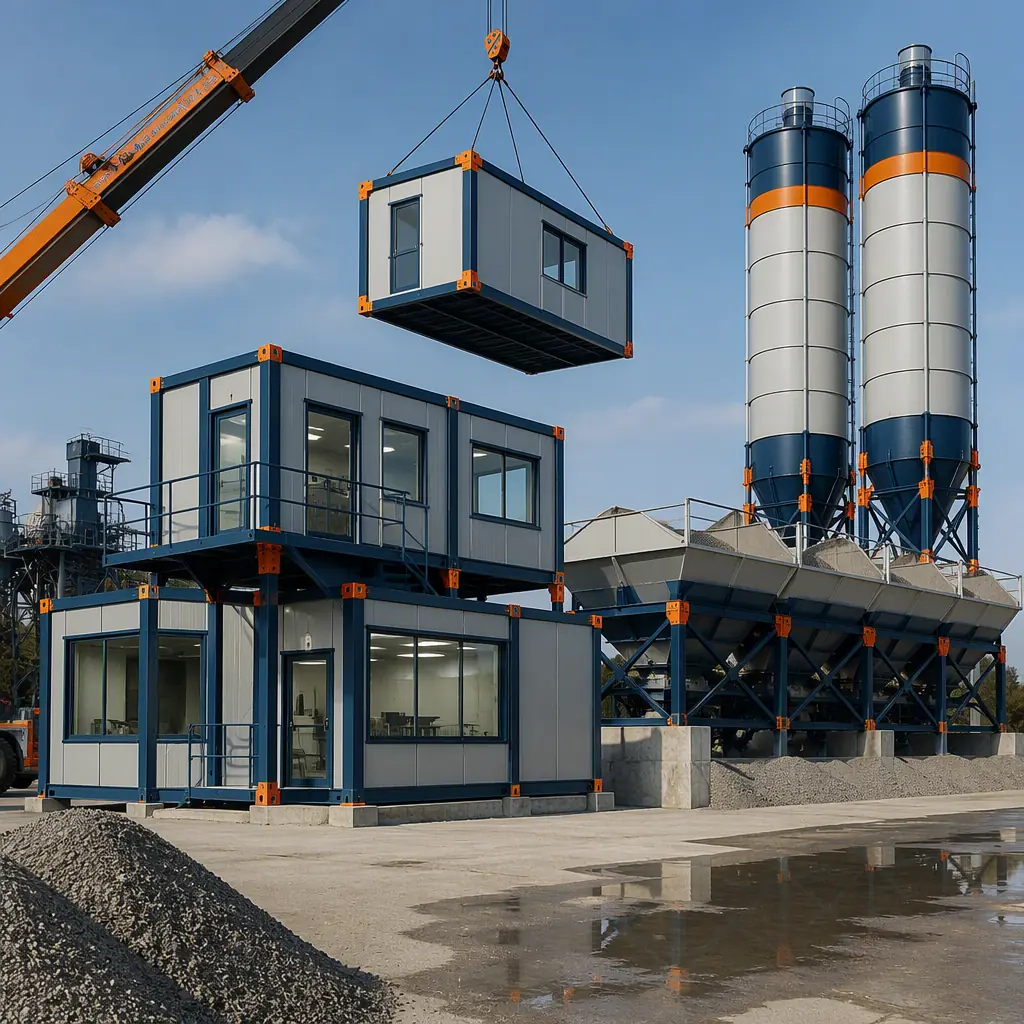
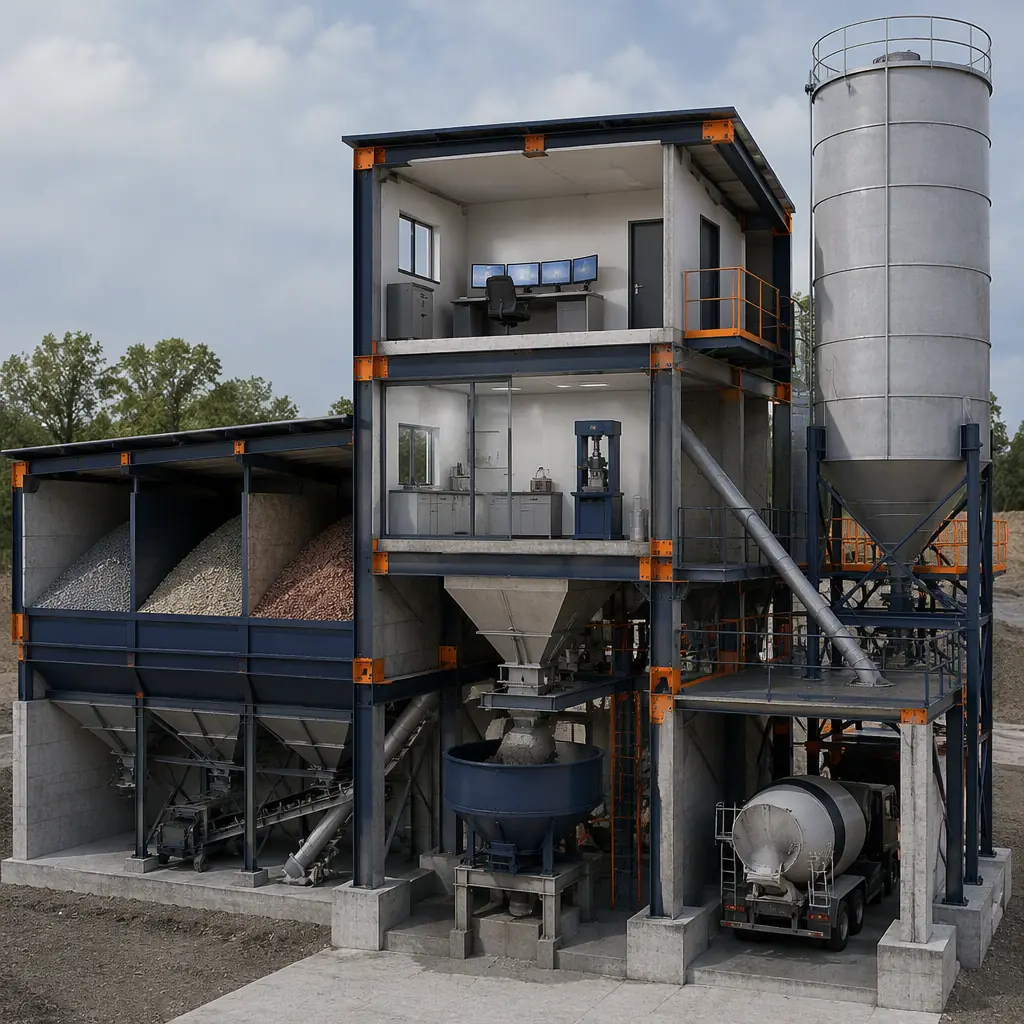
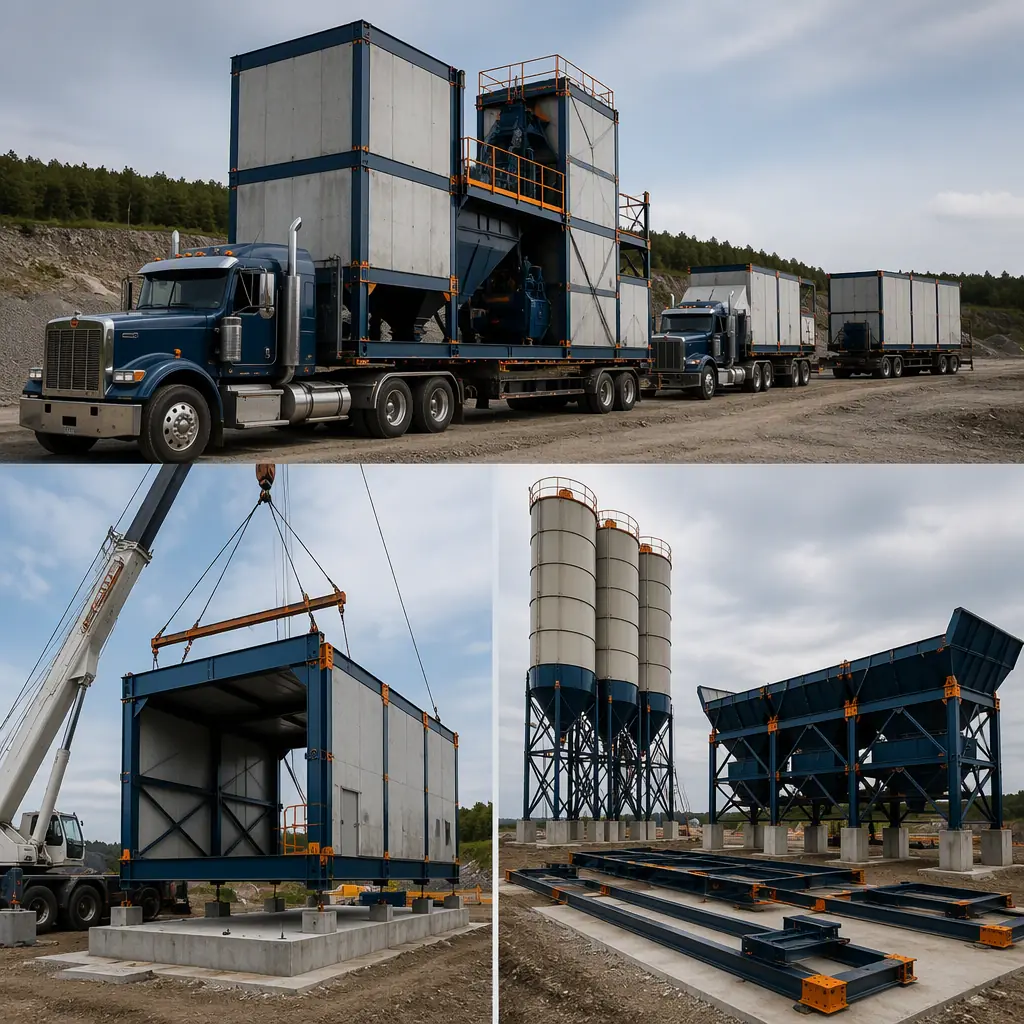
A concrete batching plant is a materials-handling machine wrapped around a building problem. The batch plant tower holds the aggregate bins, the cement and fly-ash silos, the weigh hoppers and the mixer, and the operator runs the whole plant from a two-story control house with a clear view of the charging, mixing and truck-loading below. Around it sit the instrumentation and QC lab where the mix is sampled and tested, the dispatch and ticket office, the maintenance bays for the mixer and the batching gear, and the aggregate-sand and cement storage that feeds the plant. Site-built concrete plant buildings are often a patchwork of field-erected steel, trailer offices and improvised enclosures, and the plant is frequently down while the building work goes on around it. Modular prefabricated construction changes that: the batch control house, the QC lab, the dispatch office and the maintenance bay are manufactured as steel-frame modules in the factory while the plant foundations, the aggregate bin framing and the silo bases proceed on site, and the modules are then craned into place and connected in a days-long installation window. A 120 m³/hr ready-mix plant with a two-story control house, QC lab and maintenance bay can have its buildings designed, manufactured and installed in 10–16 weeks, roughly 40% faster than site-built delivery, following the same factory-built logic we document for modular industrial and warehouse construction and modular light-industrial facilities. This guide covers the batching plant program, the control-house design, the materials handling, the QC lab, cost structure and the phasing that gets a plant batching.
What a Batching Plant Program Actually Builds
A ready-mix plant combines an operating program and a materials program. The operating program includes the batch control house: typically a two-story module with the plant console, the batching software and the operator’s view over the charging and mixing deck. The QC and instrumentation lab where the aggregate gradation, moisture content and batch design are verified, the dispatch and ticket office that schedules the fleet, and the maintenance bay where the mixer, the gate and the pneumatic conveyors are serviced. The materials program includes the aggregate and sand storage, the cement and fly-ash silo supports, and the admixture tank and pump house. What makes the program modular is that every building is a factory-built steel-frame module with its electrical, controls, plumbing and even the data and automation cabling pre-installed, following the room-level engineering discipline we document for modular factory QA/QC and the plant-and-equipment housing engineering we document for modular prefab plant systems.
The Batch Control House
The control house is the nerve centre of the plant. It is a two-story module, the operator’s console on the upper level with the plant automation, the batch sequencing and the mix-design library, and the electrical and communications room below, with the elevated position giving the operator line of sight to the charging and mixing deck so they can watch the trucks line up at the load point. The module is engineered around the operator’s environment: a raised floor with the control cabling and the power feed pre-terminated in the factory, a dedicated UPS for the batching software that must never lose a batch record, and the vibration and dust-control measures that keep the console and the electronics clean in a plant’s harsh environment. The controls are integrated with the plant’s PLC and the moisture-compensation and mix-tracking functions, and the module is factory-tested with the plant automation before it ships, the pre-delivery electrical integration we document for modular MEP systems integration. On a site-built plant the control house is often a field-erected steel box or a trailer; in a modular plant it arrives as a finished, integrated control center.
Materials Handling & Storage Structures
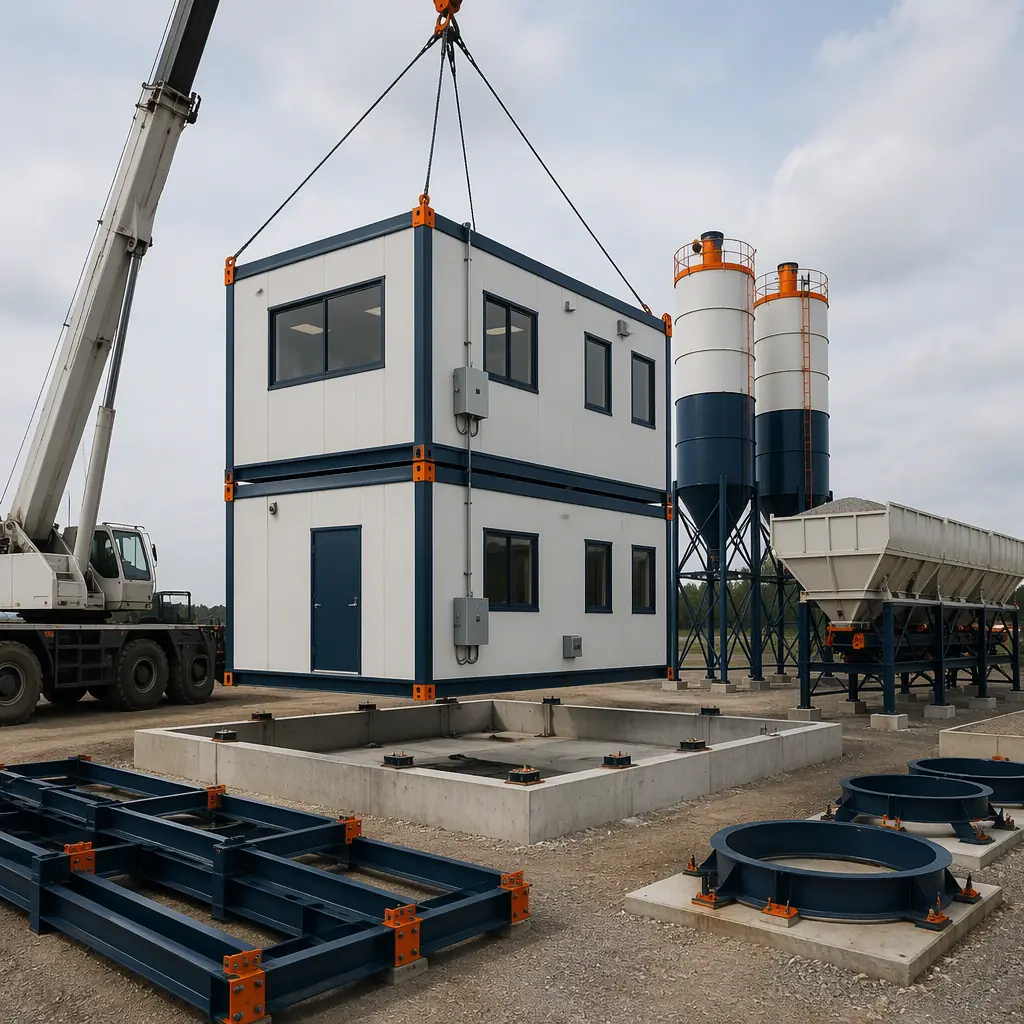
The materials side of a ready-mix plant is dominated by bulk storage. The aggregate bins are typically compartmented steel or concrete structure that feeds the weigh hopper, and while the bin itself is a site-natured fabrication, the bin framing, the charging chutes and the dust-collection hoods are designed to mate with the modular plant building. The cement and fly-ash silo supports and the pneumatic conveying lines that move the powder from the silo to the weigh hopper are specified in the module set, and the admixture tank and pump house is a compact module holding the dosed chemical admixtures, the water-reducer, set-retarder and air-entraining agents, that tailor the mix for the pour. The corrosion and dust-control engineering on the powder and wet-material side follows the design discipline we document for modular building envelope systems and the materials-flow layout we document for modular industrial facilities.
QC Lab & Instrumentation
Every ready-mix plant runs on certified test data, and the QC lab is where the mix is verified. The lab module holds the sample-preparation area, the cylinder-molding bench, the compression-test machine room and the slump, air and moisture test equipment, with the instruments calibrated and the lab arranged around the ASTM testing flow. The lab is a conditioned space, a stable 68–72°F range for the specimen handling and the moisture-sensitive instruments, and the curing-room requirement is often the driver, with the lab module carrying the temperature-controlled storage for the test cylinders. The lab interfaces with the batch-control automation so the mix designs, the batch tickets and the test records sit in one system, following the data-traceability logic we document for modular factory quality control. The lab and the control house are frequently connected by a factory-built corridor module so the operator and the technician move between the console and the test bench without stepping outside.
Maintenance Bay & Plant Equipment Housing
The mixer and the batching gear are the plant’s high-wear equipment, and they need a dry, accessible, tool-ready space to be serviced. The maintenance bay module is a clear-span steel-frame building with the overhead crane or jib for lifting the mixer paddles and the gate cylinders, the washdown area for the mixer chute and the truck hoppers, and the workbench and parts-storage area for the pneumatic, hydraulic and electrical components. The bay is sized to the plant’s maintenance program, a 120 m³/hr plant typically runs a mixer with a periodic paddle and liner change that the bay is designed to support, and the lighting, ventilation and exhaust are engineered to the shop floor with the tooling and diagnostics ready. The equipment-room and maintenance-housing engineering follows the discipline we document for modular crane and equipment logistics and the durability engineering we document for modular heavy-industrial construction.
MEP & Controls for a Batching Occupancy
The mechanical, electrical and plumbing systems in a batching plant are built around the process and the data. The electrical service for a 120 m³/hr plant typically runs 400–800 amps to carry the mixer drive, the aggregate conveyors, the compressors, the dust collection and the silo pneumatics, and the plant motors are a mix of high-inertia and variable-speed drives that need the properly rated starters, the MEP integration discipline we document for modular MEP integration. The dust-collection system is a priority: the weigh hopper and the mixer charge point generate cement and fly-ash dust, so the module carries the high-efficiency baghouse or cartridge collector and its ducting, engineered to keep the operator and the neighbouring areas clean. The compressed-air plant serves the gates, the vibrators and the pneumatic conveyors, and the plant is laid out with the fire, egress and hazard-control measures the code requires, the compliance engineering we document for modular construction safety and compliance.
Cost Structure, Modular vs. Site-Built Plant Buildings
| Building Package | Site-Built | Modular |
|---|---|---|
| Two-story batch control house, 900 sq ft | $420–650K / 5–8 months | $340–520K / 8–12 weeks |
| 120 m³/hr plant buildings (control + lab + bay) | $2.4–3.8M / 12–16 months | $2.0–3.2M / 10–16 weeks |
| Plant relocation or second-site replicate | $2.0–3.2M / 12–16 months | $1.7–2.7M / 8–12 weeks |
The 12–18% capital saving matters less than the runtime reality: a batching plant is a revenue machine, and every day the building work keeps the mixer idle is lost yardage. The modular schedule compresses the building package by 4–8 months, which for a plant chasing a housing or infrastructure contract can be the difference between winning the supply window and watching it move on. For the full cost methodology, see our 2026 modular construction cost guide.
Phasing, Relocation & Delivery
The plant schedule is driven by the supply contract and the first pour. Modular delivery front-loads the control, the lab and the maintenance engineering into the factory while the plant foundations, the aggregate-bin framing and the silo bases proceed on site, and the installation sequence is coordinated around the critical handoff: the control house and the QC lab are installed and commissioned first so the operation can be set up even while the maintenance bay is being connected, the phased-commissioning pattern we document for modular building additions and expansions. For a producer relocating a plant to follow a project market, the modular buildings are demountable and relocatable, so the control house, the lab and the bay move with the plant, the relocation and repeatability pattern we document for modular building relocation and the rapid-deployment logic we document for modular construction logistics. Because the buildings arrive pre-wired, pre-tested and pre-finished, the plant opens batching rather than opening as an active construction site.
Is Modular Right for Your Batching Plant?
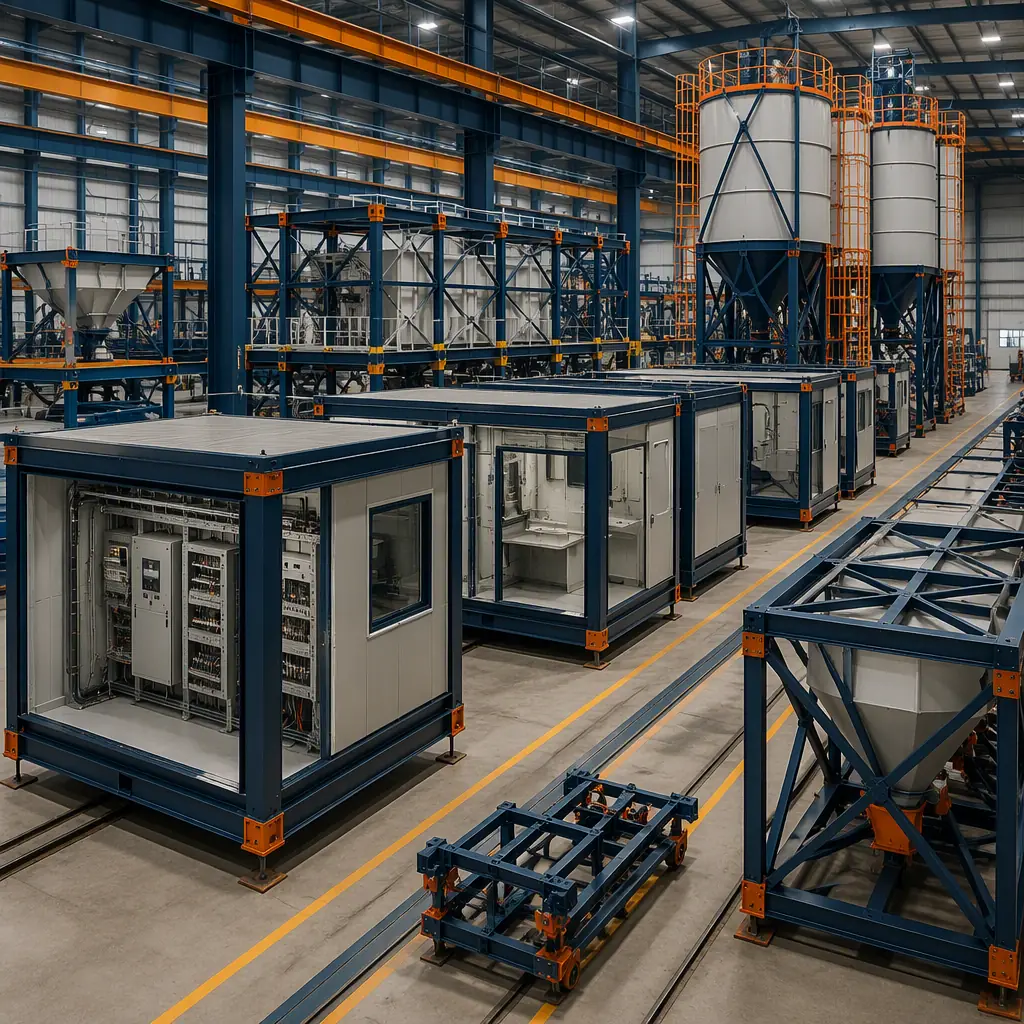
Modular delivery creates the strongest value for ready-mix producers building under a supply contract, operators relocating a plant to chase a project market, and contractors standardizing the plant building package across multiple sites. The same factory-built model serves a single-station plant, a high-capacity 120 m³/hr facility and a relocated or replicate plant. And because the control house, the lab, the dispatch office and the maintenance bay arrive factory-built and tested, the day the first batch is dispatched is a date on the calendar, not the end of a construction project.
Planning a concrete batching or ready-mix plant? Request our industrial facility documentation package, batch-control house designs, QC lab layouts, materials-handling and silo structures, maintenance bay packages, and production-ready installation schedules. Contact the MODURA engineering team.