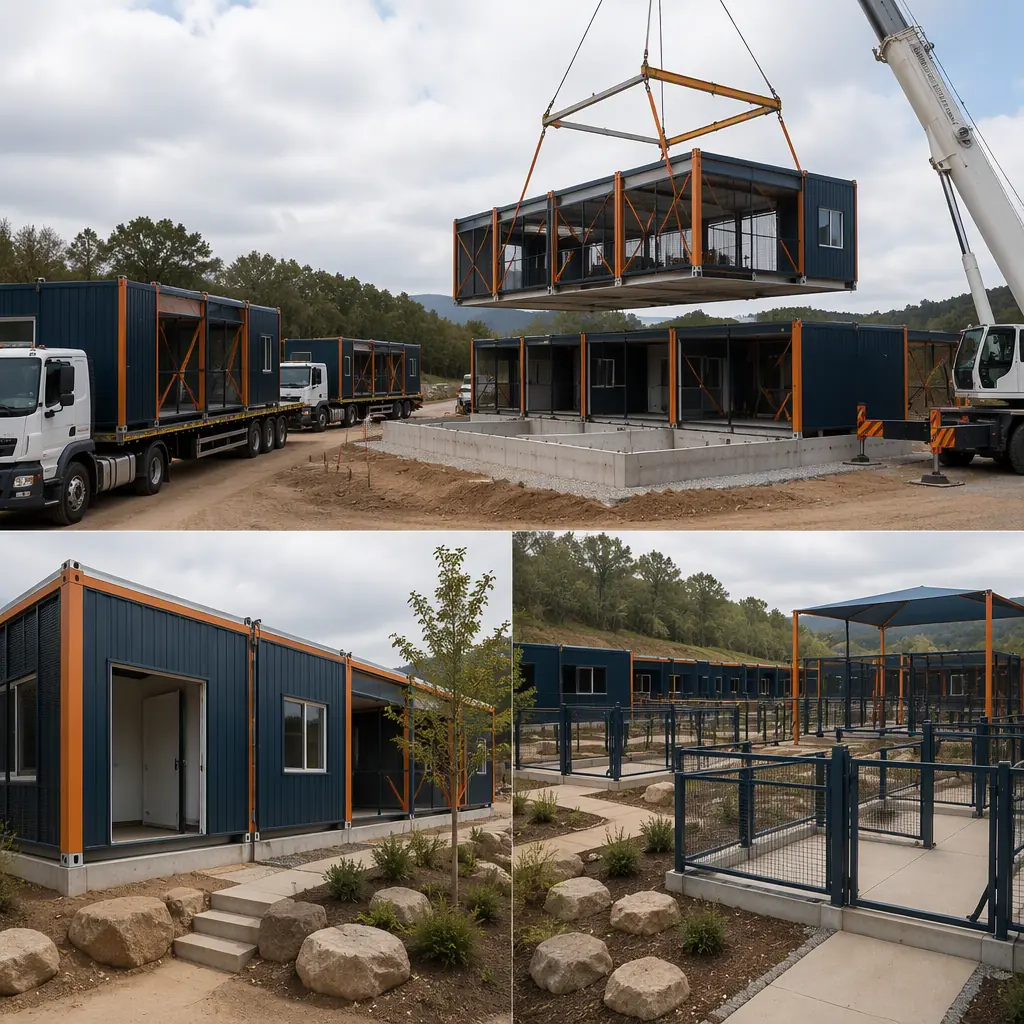
An animal shelter is a public-facing facility with an industrial-grade core: an adoption lobby where families meet adoptable pets, a kennel wing where dogs and cats are housed with the ventilation, drainage and acoustic separation their biology demands, a veterinary suite for intake exams, vaccinations and spay-neuter procedures, and an intake area designed around the difficult reality that animals arrive frightened, sick or injured. Site-built shelters typically run 16–26 months because the animal housing systems — the kennel drainage, the species-separated ventilation, the noise control — are engineered by specialists who are sequenced after the general contractor finishes the shell. Modular prefabricated construction compresses that schedule: the kennel modules, cat colony rooms, veterinary suite and adoption lobby are manufactured as steel-frame modules in the factory with the drainage, ventilation and finishes installed, while the site work proceeds in parallel, then the modules are delivered and connected in weeks. A 60-kennel shelter with cat rooms, a medical suite and an adoption center can be designed, manufactured and installed in 20–24 weeks — roughly 40% faster than site-built delivery — following the animal-housing engineering we document for modular veterinary clinics and modular pet boarding facilities. This guide covers the shelter program, kennel design, species separation, veterinary suite, intake flow, acoustics, cost structure and the phasing that gets a shelter serving its community.
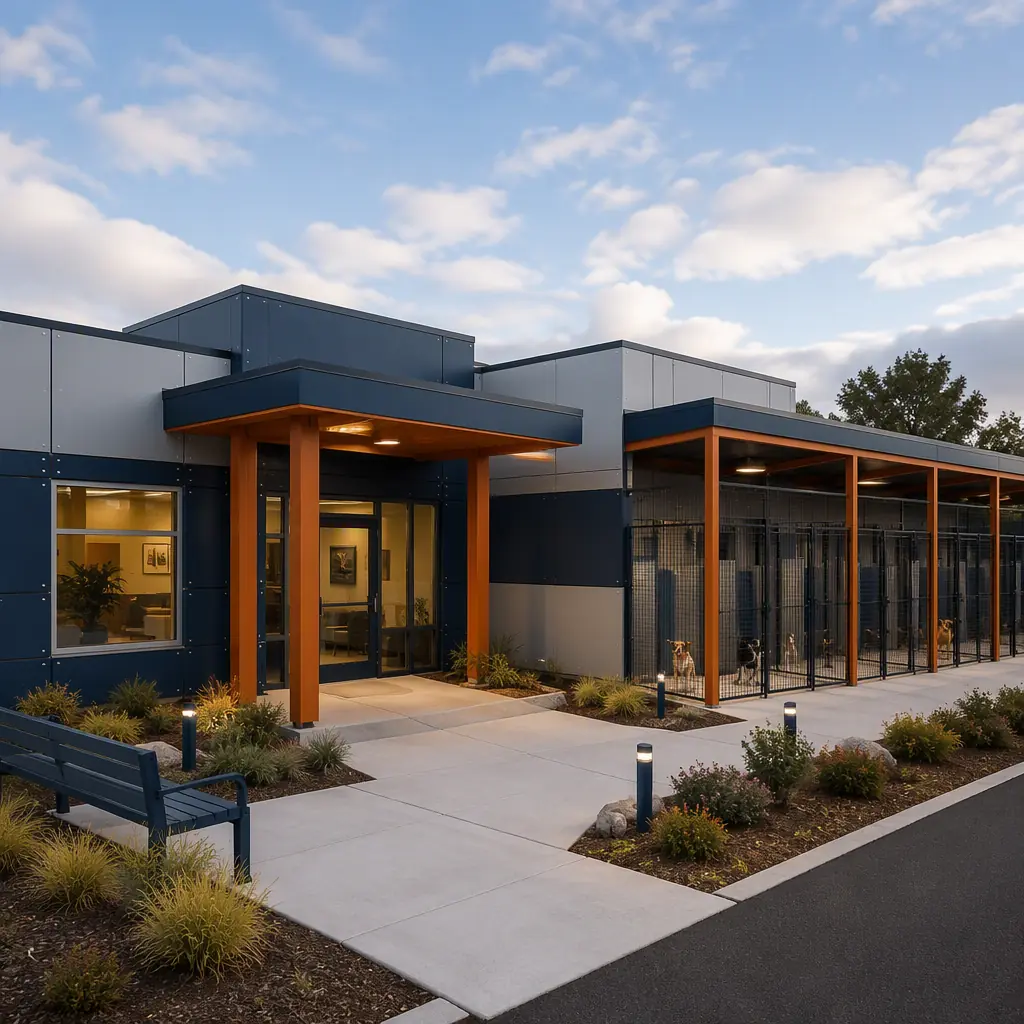
What an Animal Shelter Program Actually Builds
An animal shelter is three facilities in one: a public adoption center, an animal housing facility and a veterinary clinic. The public program includes the adoption lobby, the meet-and-greet rooms where families interact with animals, the adoption counseling offices and the retail area for supplies. The housing program includes the dog kennel wing with 30–120 kennels, the cat colony rooms, the small-animal housing for rabbits and other species, and the outdoor exercise runs. The clinical program includes the intake room, the veterinary examination and treatment suite, the surgery room for spay-neuter, the isolation ward for sick animals and the medication storage. Around these programs sit the laundry and food preparation areas, the staff offices and the building services — the species-separated ventilation, the drainage system and the acoustic control that keep the facility healthy and quiet. What makes the program modular is that each zone is a factory-built steel-frame module with its animal housing systems installed, following the room-level engineering we document for modular zoo and wildlife facilities — the difference is that the animals are domestic, the volumes are higher and the adoption experience is the public face of the building.
Kennel Design: Drainage, Ventilation & Housing Density
The kennel wing is the engineering core of the shelter. Each dog kennel is a module or module bay with a resting area, a drainable floor, a guillotine door to the outdoor run, and a wall and gate system engineered for the impact and escape loads of shelter dogs. The kennel floors are sloped to floor drains with the waterproofing and drainage manifolds installed in the factory, and the walls are finished in the seamless materials that can be hosed down and disinfected between occupants — the housing standards we document for modular pet boarding and dog daycare. Ventilation is the health-critical system: the kennel wing uses species-separated air zones with higher air-change rates in the dog housing and dedicated exhaust at the kennel level, following the air quality engineering we document for modular HVAC and indoor air quality. The kennel density is set by the animal welfare standards — typically 100–144 sq ft per dog kennel with the run included — and the module layout turns that standard into a repeatable bay that can be extended as the shelter's intake volume grows.
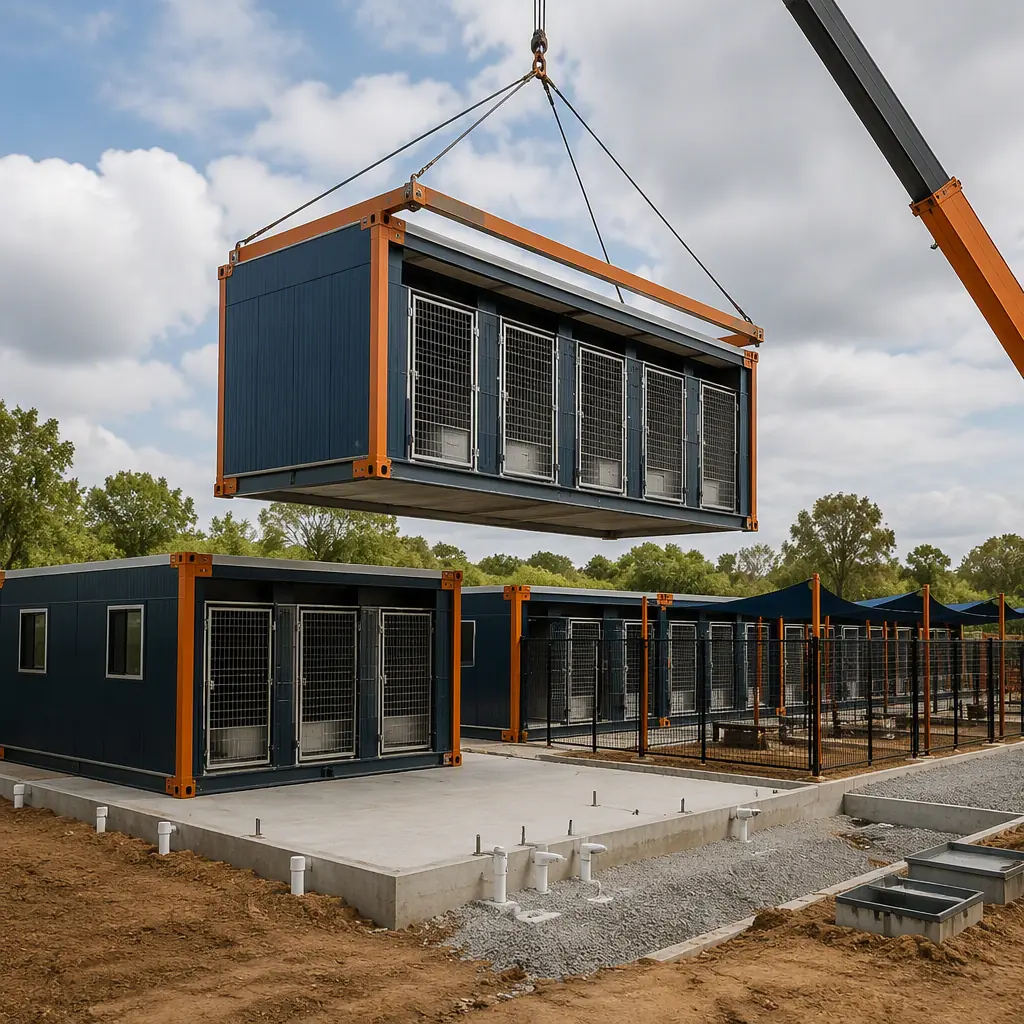
Species Separation: Cats, Dogs & Small Animals
Species separation is the shelter design principle that protects animal health and reduces stress. Dogs and cats are housed in separate wings with separate ventilation zones, because feline upper-respiratory disease can spread through shared air. The cat housing uses colony rooms and individual cat condos with perch platforms, litter areas and a separate cleaning routine — the cat-specific design we document for modular veterinary clinics. Small-animal housing for rabbits, guinea pigs and birds is a separate zone with its own temperature control and ventilation. The separation extends to the intake flow: new arrivals enter through the intake room, are examined, vaccinated and assigned to the appropriate housing zone, so a sick or stressed animal never crosses the path of the adoptable population — the biosecurity zoning discipline we document for modular agricultural buildings, applied to companion animals.
Veterinary Suite: Intake, Treatment & Surgery
The veterinary suite turns a shelter into a full-service animal welfare facility. The intake room is the first stop for every arriving animal — the exam table, the scales, the vaccination preparation area and the secure holding cages for animals awaiting examination. The treatment suite provides the examination tables, the in-house laboratory bench and the equipment storage for the shelter medicine program. The surgery room for spay-neuter procedures is a dedicated module with the surgical lighting, the anesthesia equipment, the scrub area and the controlled ventilation that surgery requires — the clinical engineering we document for modular diagnostic and clinical facilities. The isolation ward is a separate, negatively pressurized module for animals with contagious conditions, with its own air handling so the disease cannot reach the general population. The clinical flow follows the treatment-room discipline we document for modular community health centers, scaled to shelter medicine volumes.
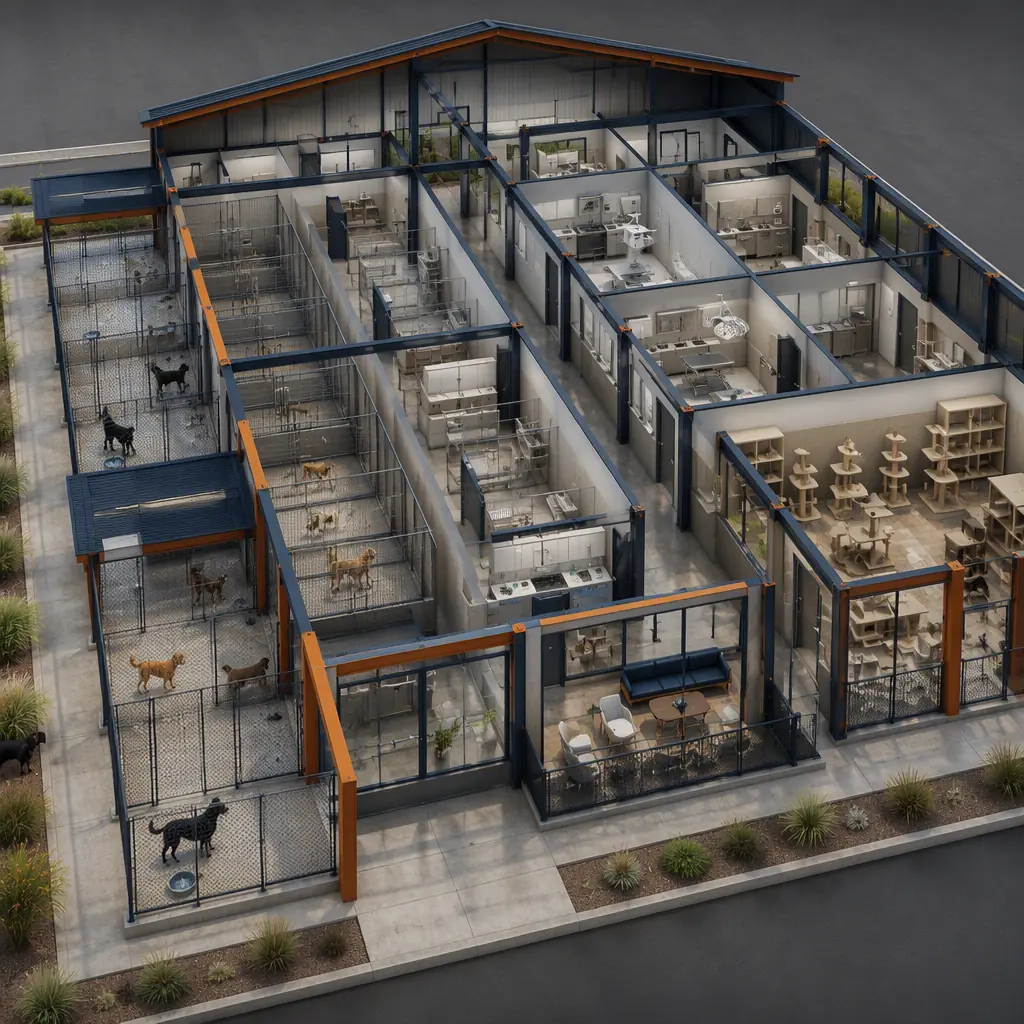
Adoption Lobby & the Public Experience
The adoption lobby is where the shelter's mission meets the community, and its design determines adoption outcomes. The lobby includes the adoption counter, the meet-and-greet rooms where families spend time with a dog or cat before deciding, the counseling offices where adoption counselors match animals with households, and the retail area for food, leashes and supplies. The meet-and-greet rooms are acoustically separated from the kennel wing so families can interact without the noise of the housing area, and the lobby layout directs the visitor journey — arrive, browse, meet, adopt, take home — without crossing the intake flow. The public-facing design follows the customer-flow discipline we document for modular retail construction, and the acoustic separation between the lobby and the kennels follows the performance standards we document for modular acoustic performance — a quiet, welcoming adoption experience is itself a piece of shelter medicine.
Acoustics, Laundry & the Operational Core
An animal shelter is loud — a full kennel wing of barking dogs can reach 90–100 dB — and acoustic control is essential for both the animals and the staff. The kennel walls and ceilings are engineered with the sound-absorbing and sound-blocking assemblies we document for modular acoustic performance, the kennel-to-kennel walls are mass-loaded to prevent distress barking from propagating, and the ventilation ducts are silenced so the air system does not transmit noise between zones. The operational core includes the laundry module with the industrial washers that keep the shelter's bedding and towels in rotation, the food preparation area with the dry and refrigerated storage, and the staff facilities — the locker rooms and break areas that shelter work demands. The industrial systems — the drainage, the ventilation and the electrical capacity for the laundry and medical equipment — are factory-installed, following the MEP integration discipline we document for modular MEP systems integration.
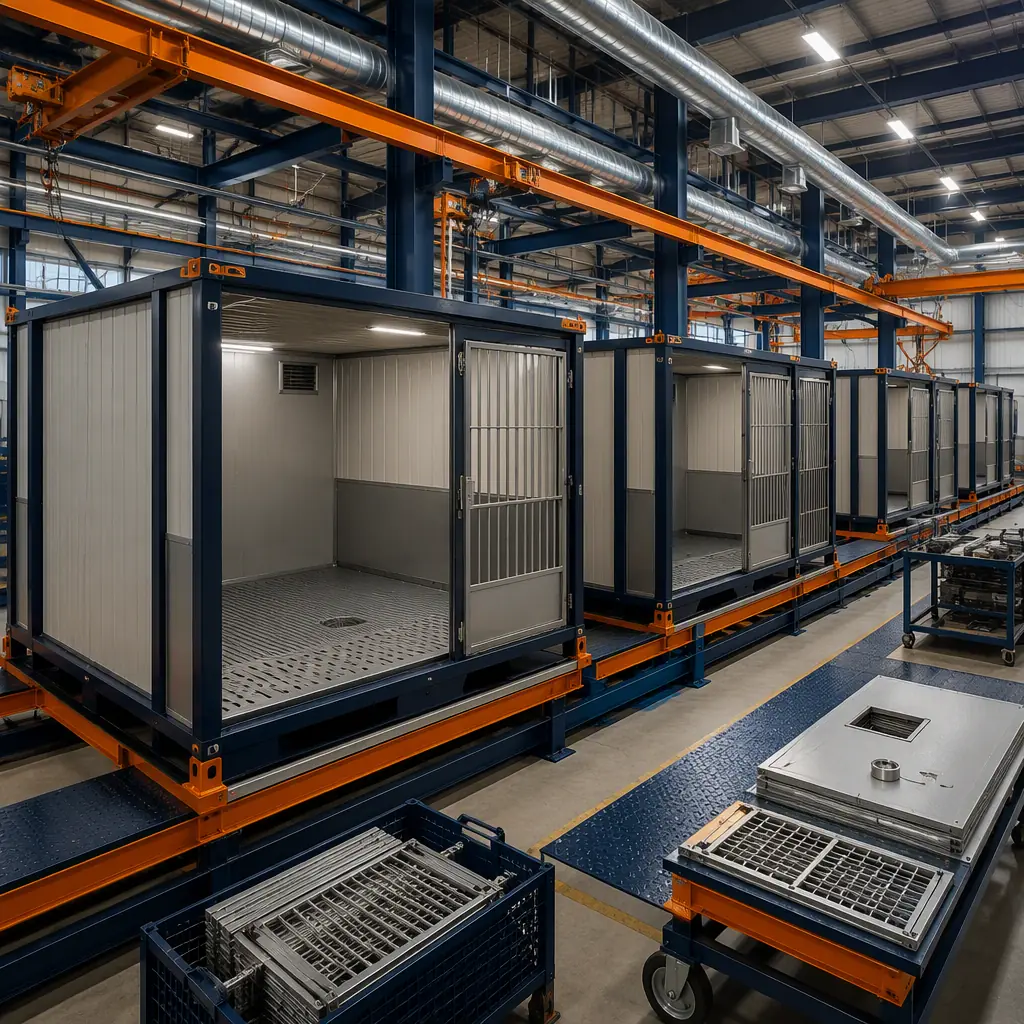
Cost Structure — Modular vs. Site-Built Shelters
| Facility Type | Site-Built | Modular |
|---|---|---|
| 30-kennel shelter + cat rooms, 4,500 sq ft | $2.5–3.9M / 12–18 months | $2.2–3.4M / 16–20 weeks |
| 60-kennel shelter + vet suite, 8,000 sq ft | $4.5–7.2M / 16–24 months | $3.9–6.2M / 20–24 weeks |
| 120-kennel regional shelter campus | $8.0–13M / 20–30 months | $7.0–11M / 26–34 weeks |
The 10–15% capital saving is secondary to the community need: shelters are typically funded through municipal budgets, capital campaigns and grants tied to service dates, and a facility that opens 6–9 months earlier starts placing animals — and easing the intake pressure on neighboring shelters — that much sooner. For the full cost methodology, see our 2026 modular construction cost guide.
Phasing & Delivery Around Intake Seasons
The shelter schedule is driven by intake cycles and funding. Modular delivery aligns with that calendar because the kennel modules, cat rooms and veterinary suite are manufactured in the factory while the site — the pad, utilities and the outdoor exercise runs — is prepared in parallel, and the installation sequence is coordinated so the animal housing is ready before the public areas: kennels installed first, then the veterinary suite, then the adoption lobby. The critical-path discipline — factory slots, module sequencing and the drainage and ventilation connections completed before the animals arrive — is the scheduling methodology we document in modular construction scheduling, and the factory quality control, with each kennel module leak-tested and inspected before shipment, is the process we document for modular factory QA/QC. For municipalities and humane societies expanding existing shelters, the modular model supports adding kennel wings or a veterinary suite without closing the operating facility — the phased approach we document for modular building additions and expansions, and the public procurement path we document for modular government and municipal buildings.
Is Modular Right for Your Shelter Project?
Modular delivery creates the strongest value for municipalities replacing aging shelter facilities, humane societies building their first permanent home after years of leased space, and animal welfare organizations expanding capacity to meet intake demand. The same factory-built model serves 30-kennel community shelters, 60–120 kennel regional facilities and campus expansions — and because the kennel wings, cat rooms and veterinary suite arrive factory-built with their drainage, ventilation and medical systems installed, the opening date is the day the first animal is admitted, not the end of a construction project.
Planning an animal shelter or humane society facility? Request our animal welfare documentation package — kennel and cat room engineering specifications, species-separated ventilation designs, veterinary suite layouts, intake flow plans and funding-ready installation schedules. Contact the MODURA engineering team.