A buyer comparing modular construction with conventional construction is almost always shown two numbers: a schedule saving and a cost saving. The schedule number survives scrutiny more often than the cost number does, and the reason is arithmetic rather than marketing. Modular shifts work from a site to a factory, and most of what it saves is time on the critical path. What it does not do by itself is remove cost, because the factory, the freight, the crane and the connections are all paid for by somebody, and on most projects that somebody is the buyer.
This is an itemised comparison of the cost lines on a mid-rise modular project against the same building built conventionally, with the direction each line moves in and the quantity that decides how far it moves. The figures are drawn from tenders and cost plans on 80 to 250 unit projects in North America and Australia over the past four years. They are ranges, not a quote, and the point of publishing them is that a buyer can check a modular price against them line by line instead of accepting a single percentage claim.
Why the Headline Percentage Is Not a Cost Claim
The number that circulates most widely in this sector, that modular is 15 to 20 percent cheaper, is not wrong so much as mislabelled. It describes total installed cost on projects where a specific set of conditions held: high repetition, a site with poor labour availability, a short haul distance, and a design frozen before engineering release. Change any one of those and the number moves.
The cost structure of a modular project has a different shape from a site-built one rather than a uniformly lower one. Three lines fall and three lines rise, and which group wins depends on the project. The table sets out the six lines that account for most of the difference on a residential or hotel project, with the quantity that determines the outcome. A buyer can use the middle column to test a tender: if the supplier cannot describe the line, the percentage they quote is not derived from it.
| Cost line | Direction against conventional | The quantity that decides how far | Typical range on a 80–250 unit project |
|---|---|---|---|
| Structural frame and envelope | Falls | Repetition rate of module types and the factory's material yield | 8–14% lower per m² of floor area |
| Site labour, all trades | Falls sharply | Local wage base and the productivity of the site labour market | 45–65% fewer site labour hours |
| General conditions and site overhead | Falls | Programme duration, since the cost is mostly time-driven | 30–45% lower, tracking the schedule saving |
| Factory labour and plant overhead | Rises, replaces site labour | Factory wage base, takt time and the amortisation of jigs | 8–12% above open-shop site rates |
| Transport of finished modules | Rises, new line | Distance, module size, permits and route constraints | 3–7% of module value at 300 km, 8–14% at 1,200 km |
| Site assembly, cranage and connections | Rises, new line | Module count, storey height and crane availability | 4–6% of contract value |
Reading the table as a whole, the saving is concentrated in the two lines that scale with time on site, and the additions are concentrated in the two lines that scale with moving a finished object. That is the entire economics of the method in one sentence, and it explains why a project on a tight urban site with expensive labour does well, while a project in a low-wage market with a cheap and available site workforce often does not. Our total cost planning guide covers the full cost plan structure these lines sit inside, and modular versus traditional construction covers the qualitative comparison behind the numbers.
The Two Lines That Decide the Outcome
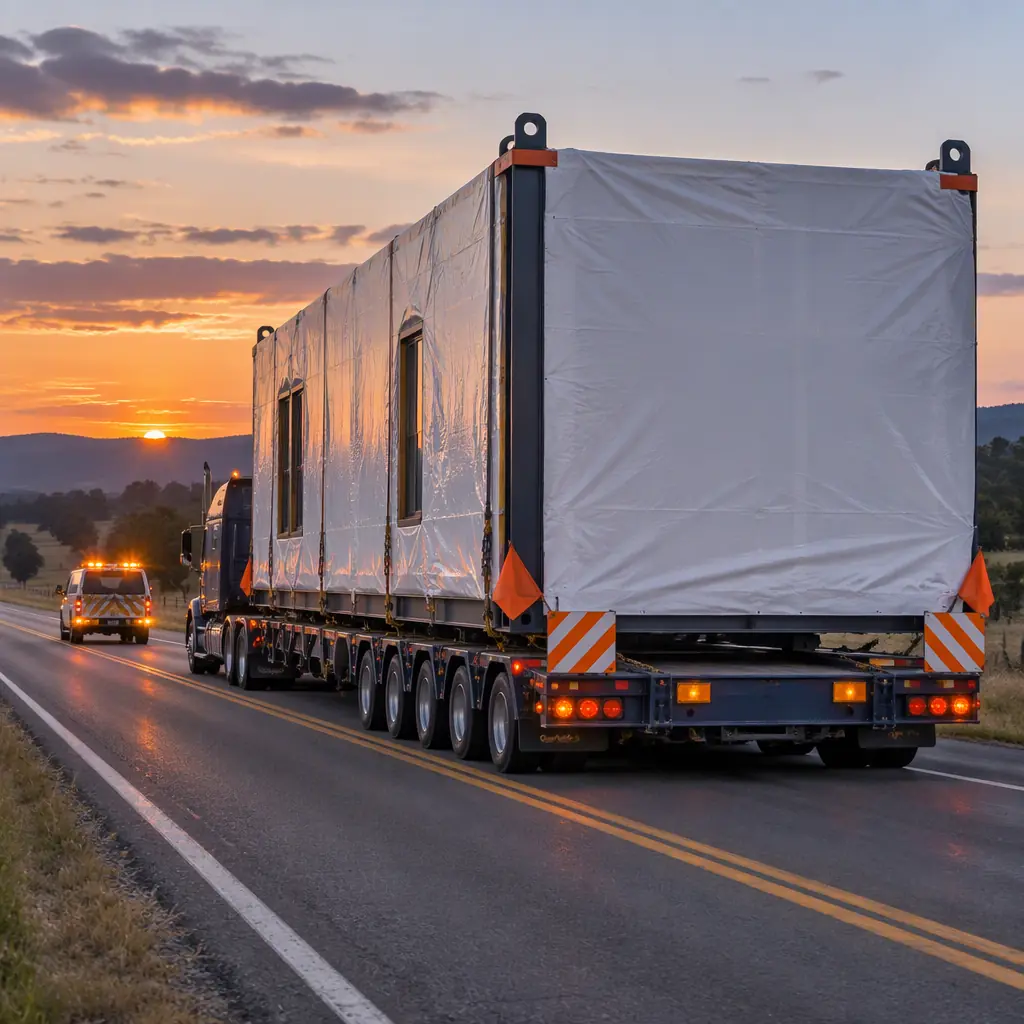
Transport. Freight is the line most often underestimated at feasibility stage, because a module is not a material load. A finished apartment module is typically 3.5 to 4.2 m wide, 12 to 14 m long, weighs 18 to 28 tonnes with finishes and services installed, and needs a permitted route with adequate bridge ratings, turning radii and overhead clearance. Highway freight is charged by module movement rather than by weight below a threshold and by weight once a trailer approaches its axle limit, which means the cost curve is not linear with distance. Our own delivered-cost records on a 3.6 m by 12 m unit show roughly 3 to 4 percent of module value at 300 km, 5 to 7 percent at 600 km, and 9 to 13 percent beyond 1,200 km, where the route usually also requires escorts and night movement windows.
This single line is why the factory search radius for a modular project is much tighter than buyers expect. At 600 km a factory has to beat the site-built option on both labour and schedule to be worth using. At 1,500 km it needs a labour market severe enough that the site alternative is not viable at any price, which is exactly the condition in remote workforce housing but rarely the condition in a mid-size city with an active subcontractor market.
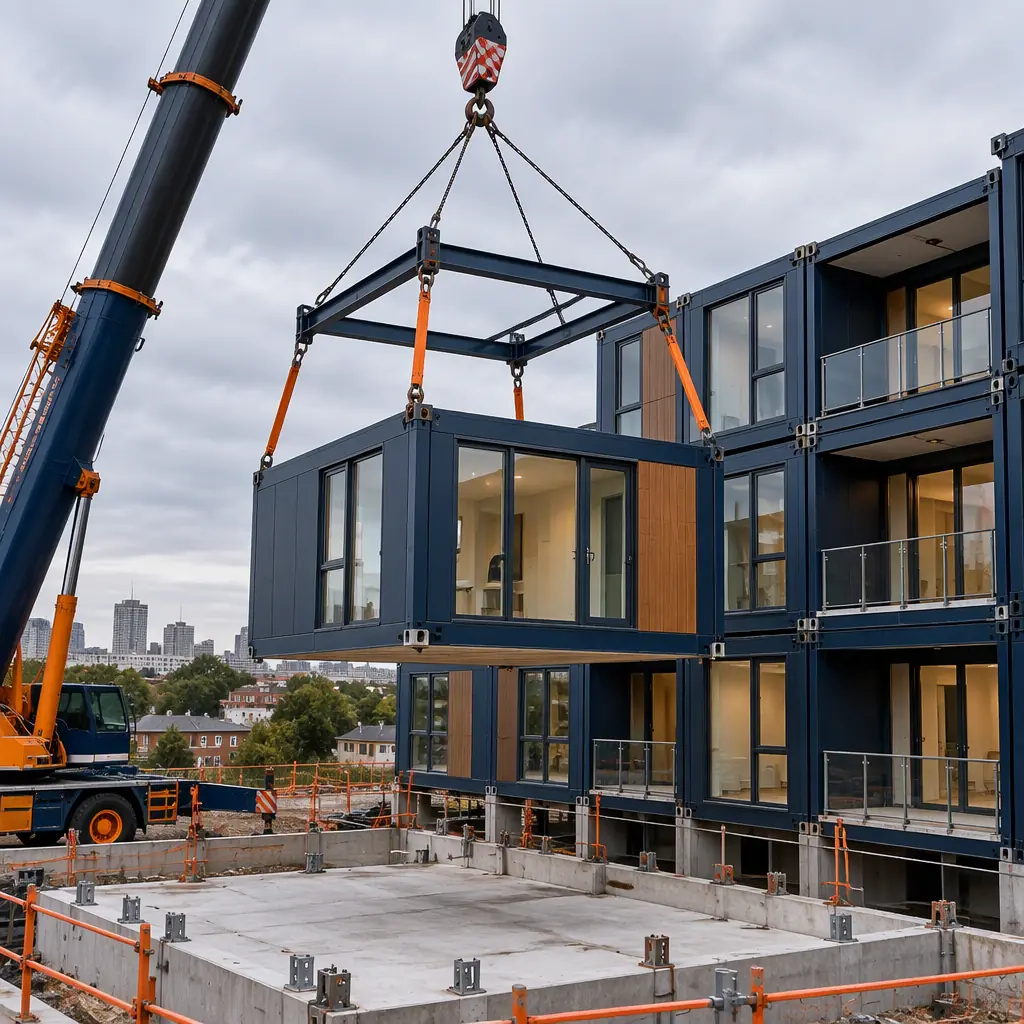
Cranage and connections. Site assembly is a short, expensive, low-volume activity: a crane on hire, a crew on standby, a permit window, and a set of connections per module that do not exist in a conventionally built building. On a 120-module mid-rise project the lift programme is typically 8 to 14 setting days at 10 to 16 modules per day for a straightforward rectangular block, and the combined crane, rigging, permit and connection labour lands at 4 to 6 percent of contract value. The critical quantity here is the number of joints rather than the number of modules, because a module that stacks on the one below has structural and services connections on two faces, while a single-storey unit on a foundation has one.
Where the Schedule Saving Turns Into Money
The schedule saving is the most defensible part of the modular case, but only a portion of it converts into a cost saving. Three conversions are real and can be evidenced at tender stage.
| Conversion route | What it is worth | Evidence a buyer should ask for |
|---|---|---|
| Site overhead and general conditions | 4–7 months of site staff, temporary facilities, fencing, plant hire and insurance removed from the programme | The site establishment cost broken down by month in the conventional cost plan, compared with the modular programme |
| Earlier revenue or occupancy | 4–6 months of rent, room revenue or operating income on a completed asset | An operator or agent letter stating the achievable opening date and the per-month income assumption |
| Carry cost of debt and equity during construction | Interest and fees on drawn capital for the months removed, plus earlier release of equity | The construction loan draw schedule for both programmes and the applicable interest rate |
For an apartment developer the second line usually dominates and the first is a rounding error, because six months of rent roll on a 120-unit building is worth vastly more than six months of site office costs. For a hotel the same line dominates for the same reason. For a public or institutional client with no revenue stream, only the site overhead and financing lines convert, which is why modular economics look far weaker in a school or clinic business case than in a hotel one, even when the building is technically identical. The conversion logic for a rental asset is set out in the modular apartments developer guide and the operating-income case in how modular hotels cut construction time.
What Modular Does Not Save
Four cost lines buyers often expect to fall and that do not, or not by much. Each of them is a place where a modular business case gets overstated at feasibility stage and has to be walked back after tender.
Design and engineering fees. A modular project needs everything a conventional project needs plus a coordination model, a module breakdown study and shop drawings issued to a factory tolerance. Fees typically run 1 to 3 percentage points higher than a comparable conventional fee, front-loaded into the first four months, and any claim that factory standardisation removes design cost should be treated as a warning sign rather than a saving.
Foundations. A module weighs more than the frame it replaces and delivers point loads at lifting and setting positions, so the foundation is not automatically cheaper. On good ground it is roughly comparable. On poor ground the piling is occasionally heavier than for the equivalent site-built block, and the set-out tolerance is tighter because a footing that is 25 mm out of position on a poured frame can be accommodated by the frame and cannot be accommodated by a steel module.
Finishes and fixtures. Material cost per unit is essentially the same, and factory labour on finishes is efficient but not free. The saving here is quality consistency and reduced damage, not price, and any business case that shows a material saving on finishes is double-counting the factory labour line.
Compliance and inspections. Modules are inspected twice rather than once, at the plant and again on site, and in jurisdictions that do not recognise factory inspection the second inspection is a full one. Budget 0.5 to 1.5 percent of contract value for the duplicated process and, where a third-party factory inspection agency is required, the agency fee on top.
The Break-Even Arithmetic on a Real Project
The comparison below is the arithmetic we run at feasibility stage, on a 120-unit, five-storey apartment building of about 9,600 m² gross floor area, with a factory 380 km from site and an open-shop labour market. It is a real project shape rather than a hypothetical, and every line is one a buyer can obtain from a tender or a cost plan for their own site.
| Line | Conventional | Modular | Difference |
|---|---|---|---|
| Structure and envelope | USD 3,110,000 | USD 2,800,000 | −310,000 |
| Labour in place, all trades | USD 2,640,000 | USD 1,150,000 site + 1,180,000 factory | −310,000 |
| Site overhead and general conditions | USD 960,000 over 19 months | USD 610,000 over 12 months | −350,000 |
| Transport of modules | — | USD 420,000 | +420,000 |
| Cranage, setting and connections | USD 90,000 | USD 530,000 | +440,000 |
| Design, coordination and duplicated inspection | USD 430,000 | USD 560,000 | +130,000 |
| Foundations | USD 780,000 | USD 800,000 | +20,000 |
| Construction total | USD 8,010,000 | USD 7,570,000 | −440,000 |
Construction cost falls by about 5.5 percent on this example, not 15 to 20. The additional value comes from the seven months removed from the programme: on a rental assumption of USD 1,850 per unit per month and 92 percent occupancy, that is roughly USD 1.43 million of rent collected before the conventional scheme would have delivered, against which sit about USD 260,000 of additional financing cost in the earlier construction draw. The project case is therefore strong, but it is strong because of time, not because the building is cheaper to build.
Run the same arithmetic at 1,400 km from the factory and the transport line roughly triples, which erases the construction saving entirely and leaves only the time value. Run it in a market where site labour is 40 percent cheaper than in this example and the labour line flips direction. Both are legitimate modular projects; both are worse business cases than the headline number implies. The same break-even structure applies to hotel and office projects, with the revenue conversion line changing rather than the construction arithmetic.
What We Decline to Promise on Cost
We will not quote a percentage saving before we have the site. The saving is a function of distance, labour market, ground conditions and repetition rate, and three of those four are properties of the site rather than the building. A supplier who quotes a percentage from an email description is quoting an average that will not survive the first design change.
We will not present the revenue conversion as a construction saving. The two are separated in every cost plan we issue, because combining them produces a headline that cannot be defended when a lender or an investment committee takes it apart. A project that wins on construction cost and a project that wins on time are both good projects, and they need to be argued differently.
We will not hold a transport price for more than 90 days. Fuel, escort availability and permit fees move, and a transport line fixed for the life of a 12-month programme is a number somebody will have to absorb. A named rate with a stated escalation basis is worth more to a buyer than a fixed figure that gets renegotiated at dispatch.
We will not pretend the duplicated inspection does not exist. Where the local authority requires site inspection of factory-completed work, it is a real cost and a real schedule item. The cheaper route is to agree the inspection sequence with the authority before fabrication, and where that is refused the cost belongs in the budget rather than in the contingency.
Questions Buyers Ask Before Signing a Modular Cost Plan
| Question | What we answer |
|---|---|
| Is the transport figure per module or per tonne? | Both, and they should be shown separately. On short routes the movement charge dominates; past roughly 900 km the axle weight becomes the binding constraint and the tonne rate drives the price. A single lump sum hides which one a change in module design will move. |
| What happens to the cost if the unit mix changes after engineering release? | The repetition rate falls, the jigs amortise over fewer units and the factory rate rises toward the site-built rate. On a 120-unit project, a mix change that drops the largest module type from 60 to 40 percent of units typically adds 3 to 5 percent to the factory line. It is a re-pricing, not a rework charge. |
| Are we paying for the crane twice? | No, but you are paying for a crane at a different price point. Site setting is a short hire at a high daily rate with standby exposure, whereas conventional construction rents plant over months at a lower rate. The line is larger and the exposure per day is larger, which is why the lift programme is the item most worth optimising. |
| Does the cost plan include the connections? | It must, and they should be a priced allowance multiplied by a joint count taken from the drawings. A cost plan where the connections are inside a contingency line has not priced them, it has deferred the argument to commissioning. |
| How much of the saving is contingent on the site programme? | All of the site overhead line and much of the revenue line. If the foundation is late, the modules wait in the yard, the crane window is lost and the saving converts into storage and re-mobilisation cost within about three weeks. |
| What is the honest range on total project cost versus conventional? | Between 3 percent higher and 12 percent lower on construction cost, depending on distance, labour market and repetition, plus a schedule benefit worth 4 to 7 months. We will not narrow that range before we have a site survey, a drawing set and a factory nomination. |
How to Test a Modular Quote in One Afternoon
Five checks separate a cost plan that has been built from the project from one that has been built from a template. Each takes a short call with the supplier and each produces a number that can be compared across bidders.
One, ask for the joint count. The number of module-to-module interfaces, taken from the floor plans, with a stated allowance per joint. Two bids that quote the same total and different joint counts are pricing different buildings.
Two, ask for the freight basis by distance band. Not a lump sum, and not a rate per module without a distance and a route. The distance band structure tells you immediately whether the factory is inside the radius where the method works.
Three, ask which rate the factory labour line is built on. A factory rate and a site rate at the same level on a project in a high-wage market is a red flag, because the factory pays plant overhead on top of a similar wage base. The honest answer compares the factory rate to both open-shop and prevailing-wage site rates, as we do in the MEP integration guide for the services scope.
Four, ask for the programme to be shown with the lift window. The crane booking is the point where a modular programme either holds or slips, and the cost of a missed window should appear in the risk register rather than in a note.
Five, ask what the price does if the module count changes by ten percent. The answer reveals whether the tender is built up from rates or interpolated from a previous project. A rate-based tender re-prices cleanly; a template tender re-quotes, and the re-quote is where the saving tends to disappear. The procurement sequence for comparing bidders on this basis is set out in the modular bid comparison guide, and the contract structure that locks the resulting numbers is covered in modular contract types.
Comparing modular and traditional cost for a specific site? Send us the location and unit mix and we will return the itemised comparison, including the freight basis by distance band and the joint count from your drawings.