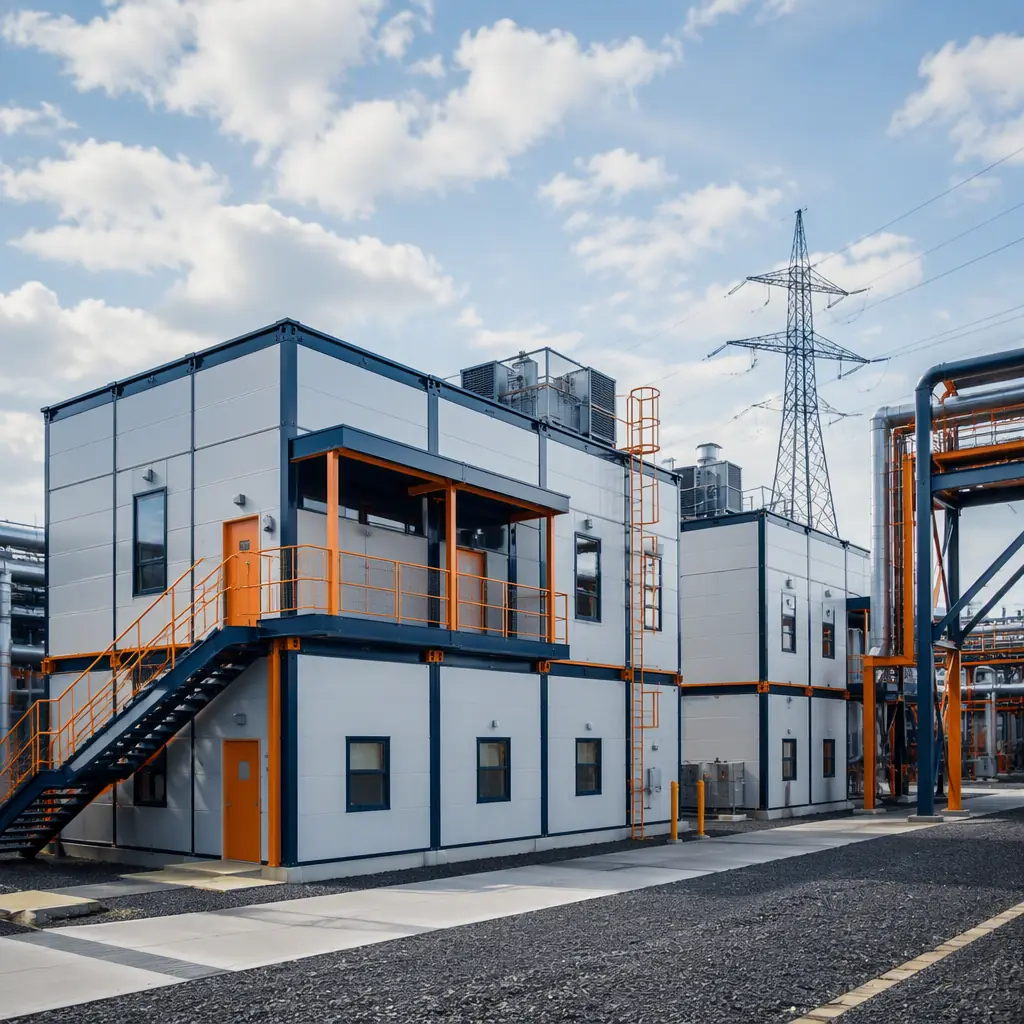
Small modular reactors (SMRs) are designed to be built in factories. But the reactor is not the only thing on the site. Every SMR project, from a single-unit demonstration plant to a multi-unit energy park, needs a campus of support buildings: the control room and simulator building, radiological waste handling facilities, security and access control buildings, maintenance and warehouse space, office and operations buildings, and the emergency and training facilities regulators require. These buildings are exactly the kind of repeatable, code-constrained, MEP-heavy structures where modular prefabricated construction delivers its largest advantage. And they must be delivered on the same fixed schedule as the reactor itself, because a nuclear plant cannot begin fuel load and commissioning until its support campus is certified and ready. This guide covers the SMR support building program, the quality and regulatory framework, the main building types, site security and access, the interface with the reactor island, schedule and cost structure, and the delivery model that keeps a reactor program on its critical path. The same factory-delivery logic we document for modular power generation and CHP plants and modular substations and electrical buildings scales directly to the nuclear support campus.
Why SMR Projects Need a Building Program, Not Just a Reactor
A reactor island is the centerpiece, but regulatory and operational reality dictate a full campus. The U.S. Nuclear Regulatory Commission (NRC) licensing framework, 10 CFR Part 52 for combined licenses and Part 50 for operating licenses, requires documented design, quality assurance and security programs that extend to every building on the site. The plant's control room must meet human-factors engineering standards for operator response; the simulator building must house a full-scope replica for operator training and requalification; radiological waste must be handled, stored and shipped from dedicated facilities; and the security plan requires physical barriers, access control and response facilities meeting 10 CFR Part 73 requirements. Beyond licensing, the plant needs the same operational buildings as any industrial facility: maintenance shops, warehouses, offices, training rooms, and emergency services facilities. The building program typically totals 80,000–200,000 sq ft for a multi-unit SMR site, a scale where factory-built delivery compresses the site schedule dramatically. The program logic parallels what we document for modular heavy industrial construction, with the quality bar raised to nuclear standards.
The Quality & Regulatory Framework
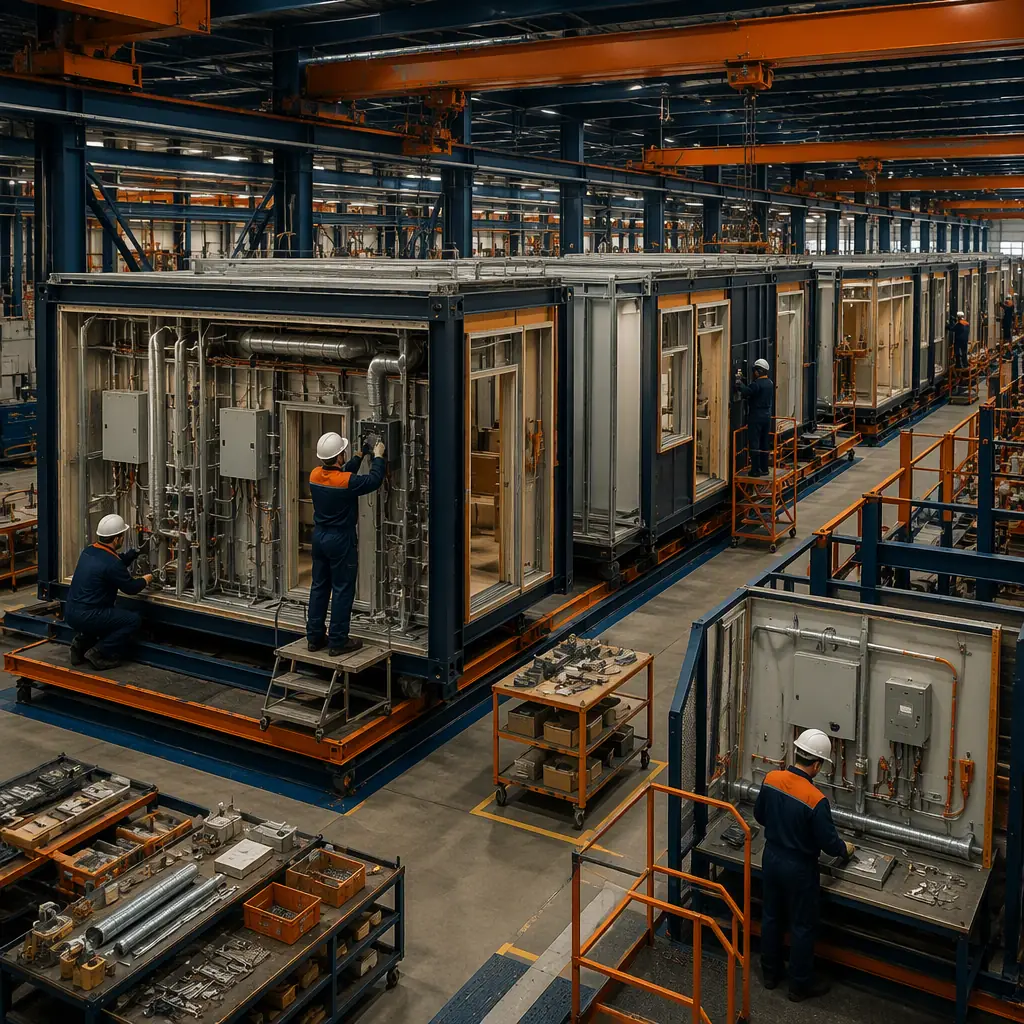
Nuclear projects are defined by their quality assurance programs. Support buildings that perform safety-related or safety-significant functions must be designed, fabricated and constructed under a QA program meeting 10 CFR 50 Appendix B or the equivalent international standards (IAEA GS-R-3, ASME NQA-1 in the United States). Non-safety-related buildings follow conventional commercial codes but are still subject to the project's quality culture and to security and fire-protection requirements. This is where modular construction becomes an advantage rather than a compromise: factory production with documented quality controls, the same discipline we document in modular factory QA/QC systems and modular construction quality comparison . Produces the inspection records, material traceability and verified installations that nuclear QA programs demand. Because modules are built in a controlled environment with the same crew and the same documented procedures, the QA evidence trail is cleaner and more complete than on a conventional site where hundreds of subcontractors each maintain their own records. The supply chain and procurement rigor for nuclear-adjacent work is documented in our modular procurement and RFP guide.
The Control Room & Simulator Building
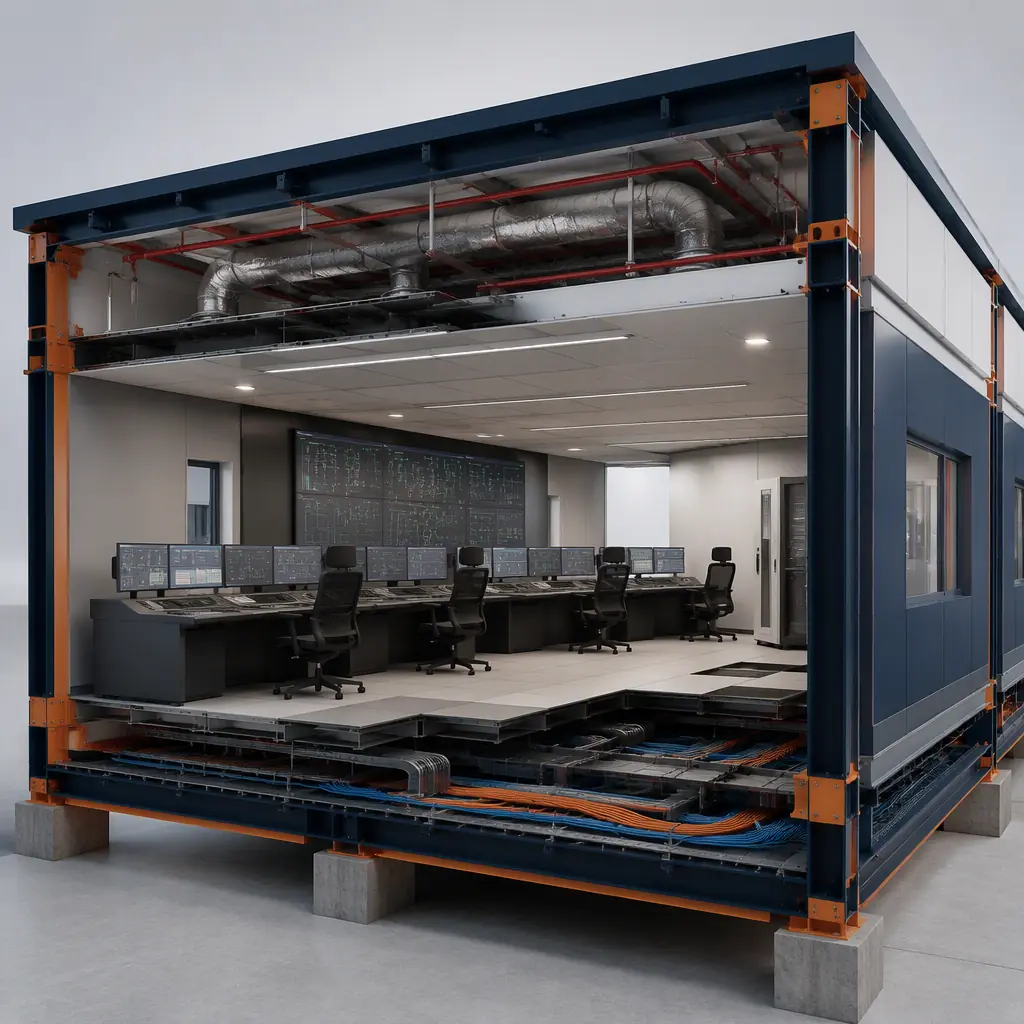
The control room is the most mission-critical building on an SMR site. Operators must have an environment engineered for human factors: redundant power from multiple feeds, HVAC with filtration for habitability, blast and fire resistance, and layout that supports the control-room staffing model. The simulator building houses a full-scope replica of the control room used for operator training, licensing exams and requalification, a building with its own demanding power, cooling and acoustic requirements. Both are ideal modular candidates because they are dense with MEP content and must be certified before fuel load. Factory-built control modules arrive with the redundant electrical distribution, HVAC, fire suppression and console infrastructure installed and tested, the same mission-critical discipline we document for modular edge data centers and modular data center construction, scaled to nuclear reliability standards. The human-factors and operations layout follows the control-center design logic in our modular contact center guide, engineered for 24/7 shift operations.
Radiological Waste & Support Facilities
Every reactor produces radiological waste that must be handled, stored and shipped under regulatory control. The waste-handling building receives, characterizes, packages and stores low-level radioactive waste and, for some designs, spent fuel or dry cask storage interfaces. These facilities demand radiation shielding (typically concrete or lead-lined assemblies), contamination-control ventilation with HEPA filtration, and leak-tight construction, precision-enclosure engineering of exactly the type we document for modular clean rooms and modular pharmaceutical GMP facilities. Factory-built shielded modules can be fabricated with the shielding installed and verified before delivery, eliminating months of on-site concrete work and the associated quality risk. Around the waste building sit the balance-of-plant support structures: the turbine building (for steam-cycle designs), auxiliary and cooling buildings, and the maintenance and warehouse buildings where plant components are stored and serviced. These follow the industrial building program we document in modular industrial and warehouse construction and modular energy infrastructure, adapted for nuclear-grade material handling.
Security, Access & Perimeter Buildings
Nuclear security requirements shape the site perimeter. The protected area must be surrounded by physical barriers meeting 10 CFR Part 73 criteria, with access control points, search facilities, and a security response building housing the alarm station and response team. The security program also requires a visitor processing center and, for larger sites, a training and drill facility. Modular delivery handles the security campus the same way it handles the rest of the program, as factory-built, tested buildings with the ballistic-rated assemblies, access control hardware and communications infrastructure installed, and the physical security design follows the hardened-envelope discipline we document in modular blast-resistant construction and modular military and defense construction. Because the security plan must be operational before fuel arrives, the ability to stand up the security campus on a fixed schedule is a critical-path advantage.
Schedule & the Reactor Critical Path
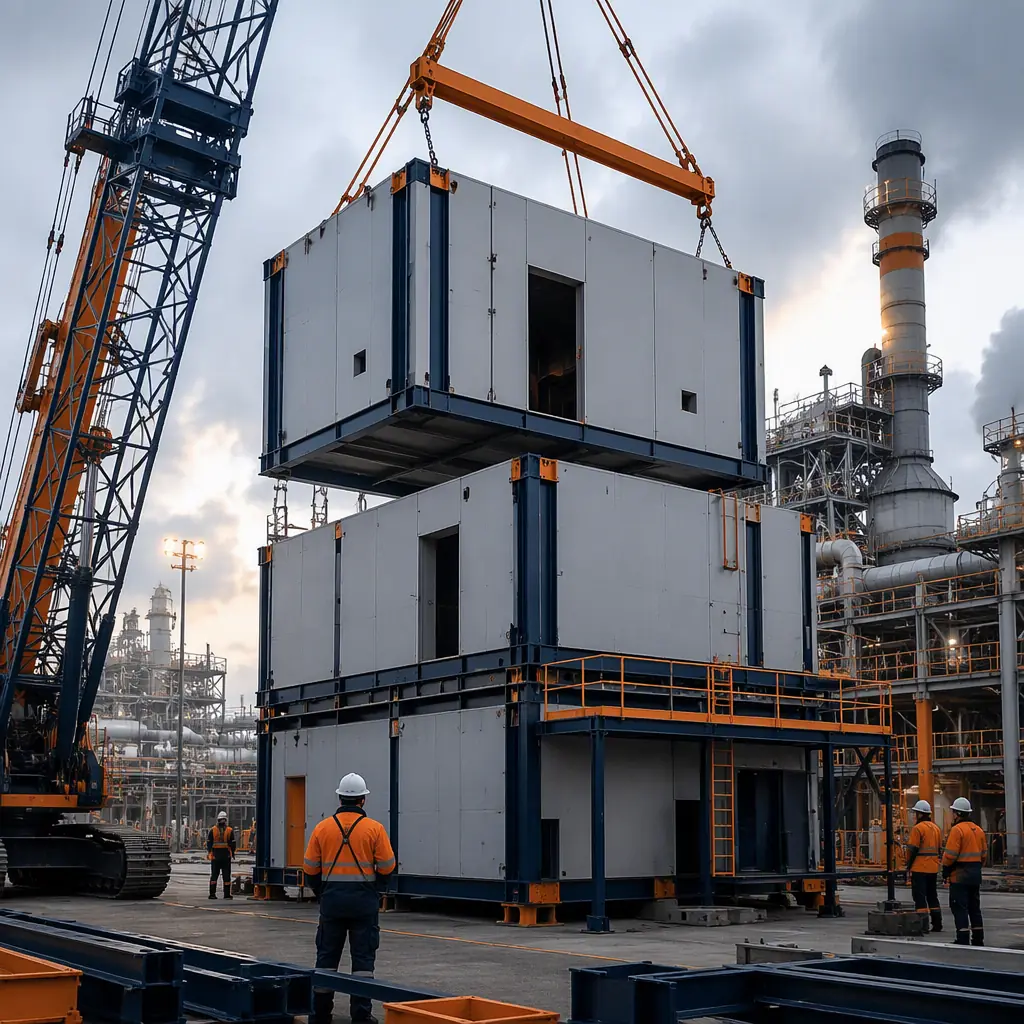
The decisive argument for modular support buildings is the reactor schedule. SMR developers target construction schedules of 24–36 months per unit from first concrete to fuel load, roughly half the 60–90 months typical of large light-water reactors. But that schedule only holds if the support campus is ready when the reactor is: operators must be trained (requiring the simulator), security must be operational, and waste handling must be commissioned before fuel load. A conventional site-built support campus would add 12–24 months to the critical path, erasing the SMR schedule advantage. Factory-built support buildings, produced in parallel with the reactor module fabrication and set in weeks, keep the campus on the same timeline as the reactor. The scheduling and critical-path logic is documented in our modular construction scheduling guide and modular project timeline guide, and the parallel-production model follows our modular BIM and digital workflow guide, where the entire campus, reactor island and support buildings, is coordinated on a single digital model.
Cost Structure
| Support Building Program | Conventional Site-Built | Modular Factory-Built |
|---|---|---|
| Control room & simulator (25,000 sq ft, mission-critical) | $30–45M / 18–24 months | $24–36M / 30–40 weeks |
| Radiological waste handling (20,000 sq ft, shielded) | $25–38M / 16–22 months | $20–30M / 26–36 weeks |
| Security & access campus (15,000 sq ft) | $12–18M / 12–16 months | $9.6–14.4M / 18–24 weeks |
| Operations, maintenance & warehouse (40,000 sq ft) | $18–26M / 12–18 months | $14.4–20.8M / 20–28 weeks |
The 15–20% capital saving is real, but the decisive number for a reactor program is schedule: support buildings certified and ready when the reactor needs them, not a year later. For the full cost methodology, see our 2026 modular construction cost guide and modular cost planning guide.
The Delivery Model
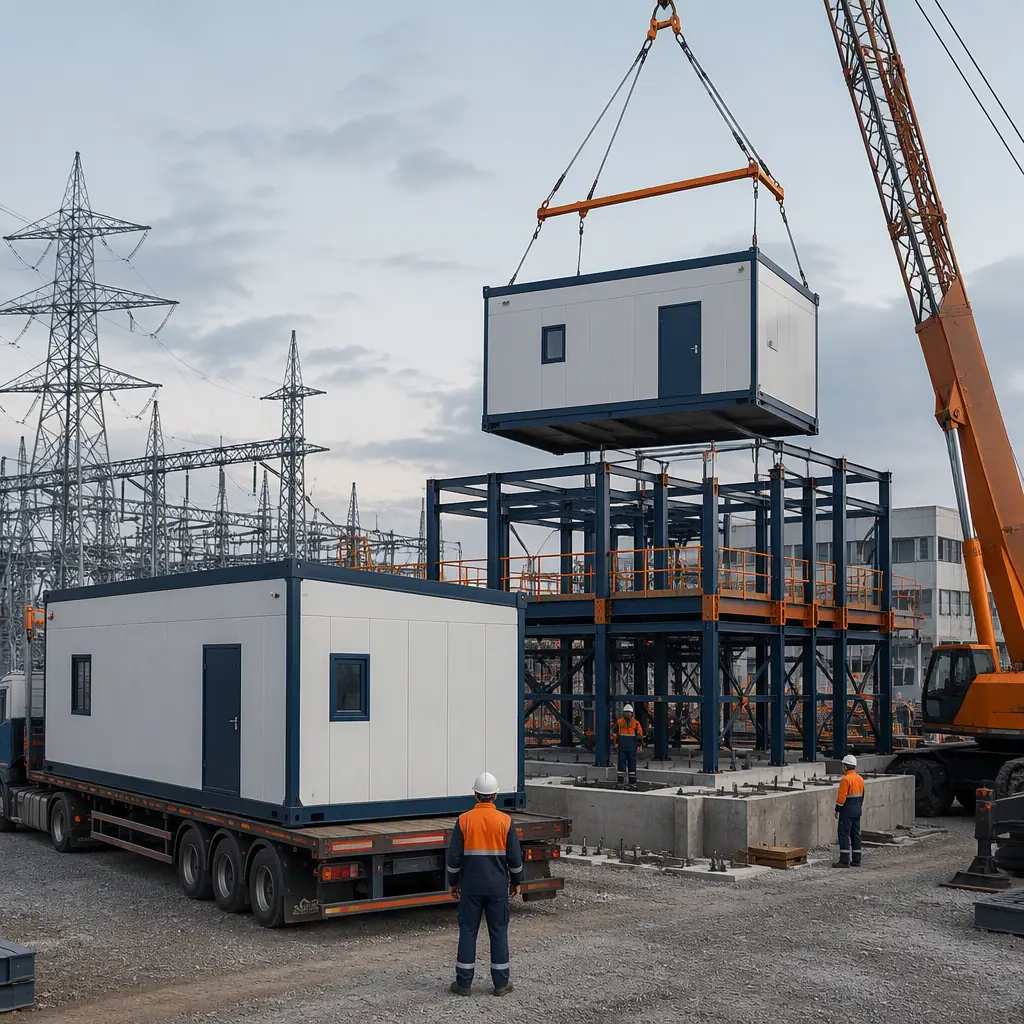
Nuclear-grade support buildings require a delivery model that combines factory quality with nuclear QA documentation. The proven pattern is a single supplier responsible for design, fabrication, delivery and installation of the support campus, a design-build delivery model documented in our turnkey modular construction guide . Working to the project's QA program and producing the full documentation package the NRC or the equivalent regulator requires. The factory produces modules under the project's quality plan; the site team handles foundations, module setting and tie-ins; and the completed campus is commissioned and handed over with the documentation trail intact. For projects where support buildings perform no safety-related function, the same delivery model applies with conventional quality requirements, lowering cost while preserving the schedule benefit. The contract and delivery framework is documented in our modular construction contract guide and modular bid comparison guide.
Is Modular Right for Your Reactor Project?
Modular support buildings create the strongest value for SMR projects on a fixed licensing or fuel-load schedule, multi-unit sites where the same support campus design repeats across units, remote sites where construction labor is scarce, and any program where the QA documentation trail matters as much as the building. The repetition logic mirrors our modular franchise and chain rollout guide . The same validated campus design deployed unit after unit, each one faster and lower-risk than the last. For balance-of-plant and support buildings outside the safety-related envelope, the commercial building program follows our modular office buildings guide and modular construction financing guide. And for developers evaluating the full energy project, SMR, solar, storage or hybrid, our modular energy efficiency guide and modular ROI guide cover the investment case.
Planning an SMR or advanced nuclear support campus? Request our nuclear support facility package, building program specifications, QA documentation framework and schedule data for control, security and waste-handling facilities. Contact the MODURA engineering team.