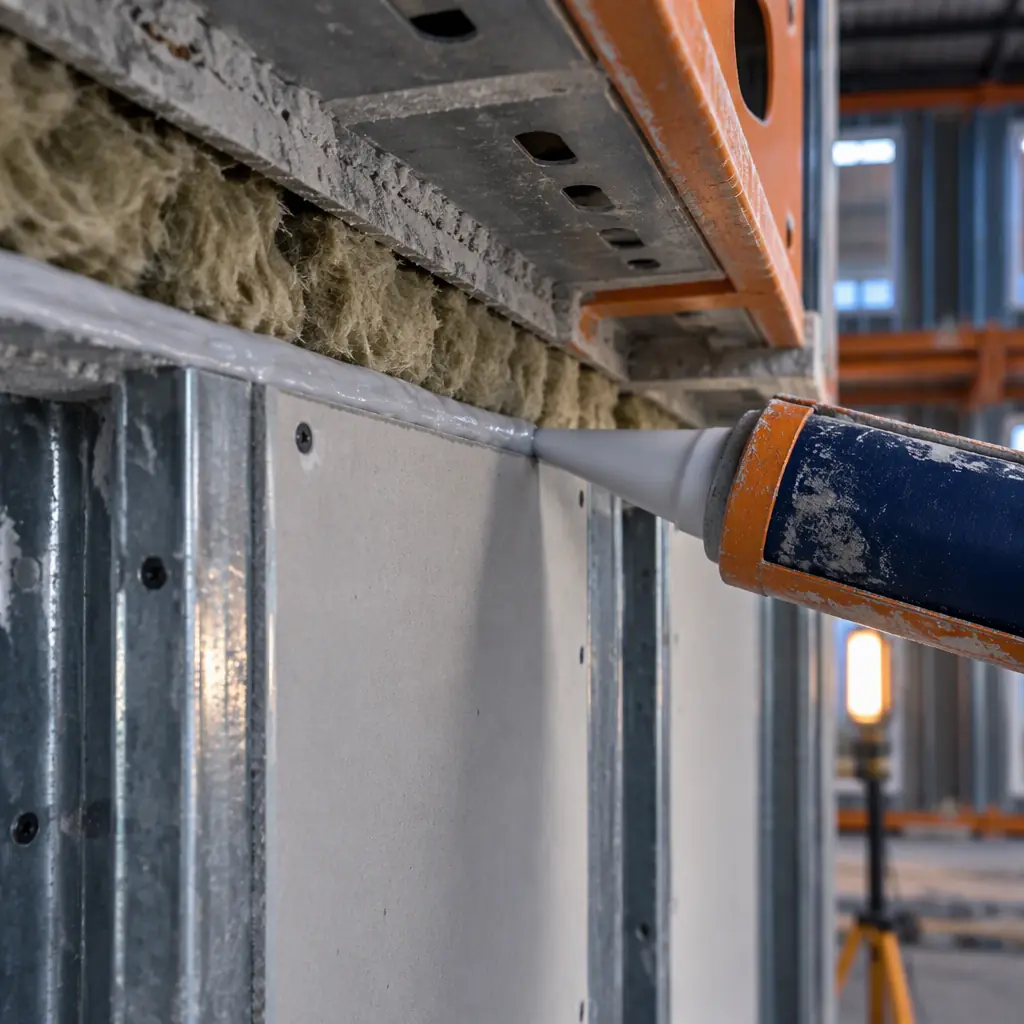
A modular hotel with a demising wall rated at Rw 55 in the factory drove the first guest complaint inside three weeks of opening. The wall itself was not the problem: the assembly had been built and tested exactly as specified. The complaint was a television in the next room heard as clearly as if the door were open, and the path was a 40 mm gap between the wall head and the underside of the module floor above, hidden behind a ceiling tile that nobody had removed since handover. The joint had cost nothing to seal and everything to leave unsealed.
That pattern repeats across modular residential, hotel and healthcare projects because two different numbers are being confused. One is a laboratory rating of a wall sample. The other is the sound that actually passes between two finished rooms. This article sets out where the difference comes from in a volumetric building: the nine paths that bypass the separating wall, the metrics that separate wall performance from room-to-room performance, how a boundary is tested on site, and what belongs in the specification so that a requirement written for the facade does not land on a party wall by accident.

Why Two Adjacent Rooms Do Not Inherit the Wall Rating
A demising wall between two modules is, acoustically, the best starting point a residential building can have. It is a double-leaf construction: module A's wall, an air gap, module B's wall, with no structural connection between the leaves. In our standard configuration that is two layers of 16 mm fire-rated gypsum board each side on 90 mm steel studs at 400 mm centres, 50 mm mineral wool in each cavity and a 25 to 75 mm inter-module gap, and it field-tests in the region of Rw 53 to 56 depending on the sealing detail.
The problem is that a wall rating is measured under laboratory conditions on an isolated sample with no flanking transmission and no joints. A finished room pair has a floor, a ceiling, a facade, a service riser, an electrical box and a door. Each of those is a potential shortcut around the wall, and in a volumetric building several of them sit at exactly the interfaces that are assembled on site in the rain rather than in a factory jig.
The acoustically critical consequence is the difference between a laboratory rating (Rw) and the single-number field quantity that describes what a room pair actually delivers. Two numbers matter:
- DnT,w is the standardized level difference between two rooms, corrected for reverberation. It is what most European residential and hotel specifications are written in, and it includes everything that happens between the rooms, not only the wall.
- DnT,w + Ctr adds a low-frequency transport correction, which matters far more in lightweight modular construction than in masonry, because steel-framed floors and thin leaves transmit low-frequency energy more efficiently.
- NIC is the North American field analogue (noise isolation class), measured under ASTM E336 with a similar logic: the measured value always sits below the laboratory rating of the assembly.
A partition with a laboratory Rw of 55 will typically produce a DnT,w between 45 and 50 in a completed building, and most of the 5 to 10 point gap is not the wall. It is the joints, the floor, the facade and the services. That gap is what a buyer hears, and it is what a hotel guest rates in a review.
The Nine Paths That Bypass the Separating Wall
Each of the following has been the dominant path on at least one project we have delivered. They are listed roughly in order of how often they are the controlling defect, not how difficult they are to fix; most of them cost a few hundred dollars to get right before handover and a five-figure remediation after opening.
| Path | Where it sits | Typical measured penalty | Consequence of leaving it |
|---|---|---|---|
| Wall head to floor soffit | Top of the demising wall against the underside of the upper module floor | 5 to 8 dB on DnT,w; the single largest leak we see | Speech and television audible next door; complaint pattern starts in the first month of occupancy |
| Wet wall to wall foot | Skirting line and floor finish joint at the base of the wall | 3 to 6 dB where the acoustic sealant bead is missing or compressed | Impact noise and low-frequency thumps travel under the wall |
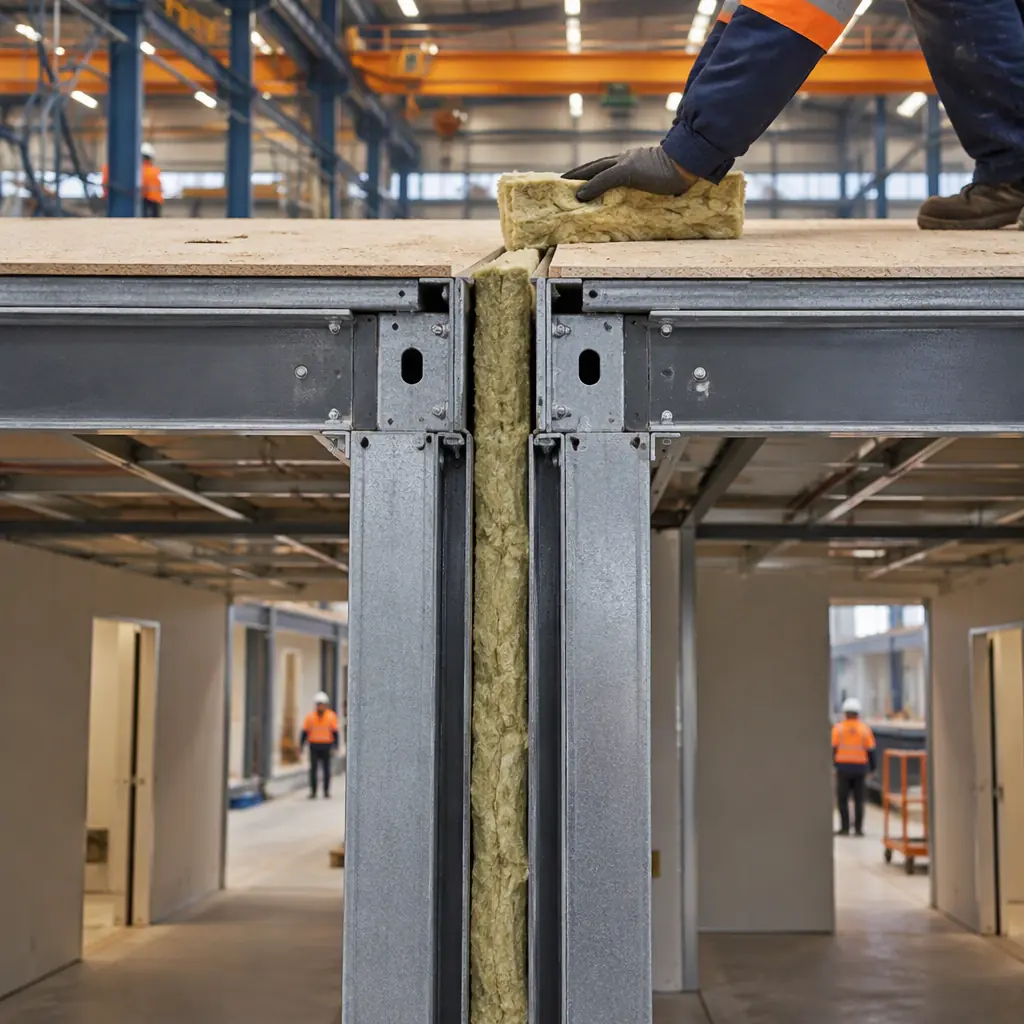
| Floor cassette edge joint | Between adjacent module floor cassettes, above the corridor or party line | 4 to 7 dB where the gap is grouted but not acoustically sealed | Footfall re-radiates into the neighbouring room as airborne noise |
| Facade penetration by the party wall | Where the demising wall meets the facade, at the spandrel | 2 to 4 dB per unsealed junction | The leaked path becomes dominant on windy days and is rarely logged as a complaint |
| Corridor-facing door frame | Around the entrance door of each room | 10 to 15 dB if the door and frame set is not specified as an acoustic set | Conversations in the corridor audible inside the room; corridor impact noise dominates |
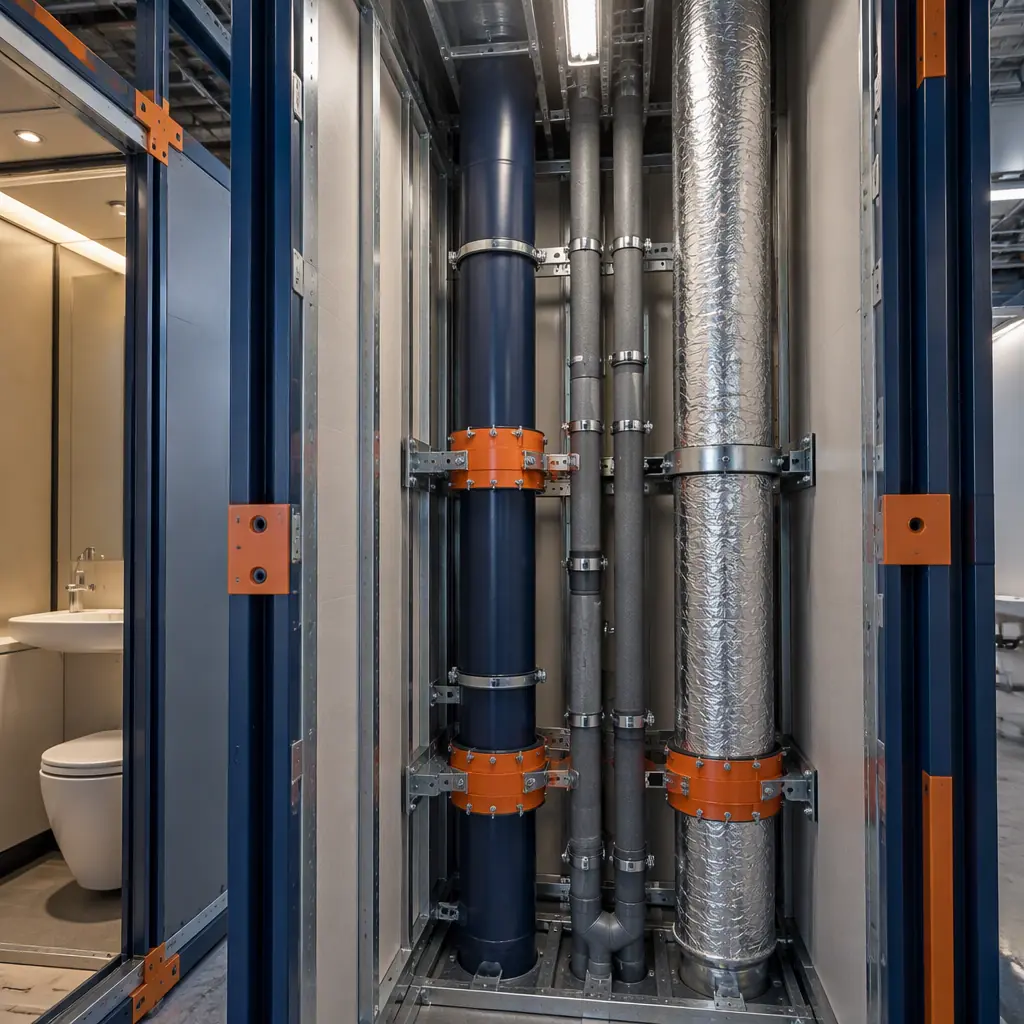
| Service riser share | A single riser serving both rooms sharing one shaft | 6 to 10 dB depending on shaft lining and door seals | Drainage and ventilation noise becomes a room-to-room path rather than a plant-room noise issue |
| Electrical box alignment | Back-to-back socket outlets in the same stud bay, or in the same access pocket | 3 to 5 dB per aligned pair | De-rated wall in exactly the location a guest is most likely to sit |
| Structural fixing into the shared wall | Handrails, radiators, TV brackets screwed into the separating wall | Highly variable; 4 to 8 dB on impact noise | Both rooms become mirrors for impact energy; not correctable after occupancy |
| Continuity of the air gap | Anywhere the inter-module gap is filled with mortar, grout or uninsulated steel bridging the leaves | 5 to 10 dB where a rigid bridge is introduced | The double-leaf assembly behaves as a single leaf and loses most of the benefit |
The wall head leak deserves a sentence of its own, because it is structural rather than accidental. The head of a module wall is designed to allow for structural deflection of the module above, typically 5 to 12 mm across the span, and the gap that allows that deflection is precisely the gap that must remain acoustically sealed. Our default detail is a two-stage head: a mineral wool pack compressed into the gap to a minimum 50 percent density, a flexible acoustic sealant bead on each face, and a deflection liner that keeps the seal continuous while the floor moves. The detail has to be drawn and priced, not improvised on site, because a site team that fills the head with rigid mortar has solved the fire seal and destroyed the acoustic rating in the same operation.
Floor and Ceiling Interfaces, Where Most of the Loss Happens
The demising wall is only half of the acoustic separation. The other half is the floor, and it works through a different mechanism. Airborne noise in room A excites the floor, the floor re-radiates into room B, and the resulting level is set by the floor's mass and the dynamic stiffness of its resilient layer rather than by the wall.
Modular floors are usually steel cassettes with a concrete screed, a dryboard build-up or a composite deck. Their airborne performance is good and their impact performance is where the variance is: a steel cassette with 75 mm of mineral wool directly under a 25 mm dryboard deck performs in the region of 4 to 8 dB better than an untreated cassette, and the difference matters far more than another layer of board in the wall. The number to specify for impact is LnT,w: our standard residential build-up measures around 51 to 55 dB, and the field spread between two builds of the same detail can reach 4 dB, which is enough to move a project from compliant to non-compliant on the same drawing.
The interface to get right is where the wall meets the floor cassette, not where the wall meets the ceiling board. A wall that is built directly on a floating screed, and then has the screed broken by the skirting, transmits impact energy from the floor of one room straight into the wall of the next. The correct sequence is wall first, resilient layer continuous, screed floating with a 5 to 10 mm perimeter isolation strip, and the skirting fixed to the wall with a flexible bead rather than pinned through the floating edge. In a modular factory this is cheap and repeatable; in a bathroom-pod or wet-area module the same logic applies to the drainage penetration, which is why wet modules need their pipework isolated from the pod structure rather than clamped to it.
Door and Frame Sets, The One Component Buyers Under-Specify
An entrance door to a hotel or apartment room is expected to perform at a similar level to the wall beside it, and the frame is where that expectation collapses. A standard hollow-metal or timber door leaf in an unsealed frame delivers around Rw 25 to 30, which is 20 points below the wall. Three details close most of that gap:
- Frame-to-wall continuity: backer rod and acoustic sealant on both jambs, the head and the threshold, applied before the architrave covers it. A frame packed with mortar and cased with an architrave without a seal is a direct path from corridor to room.
- Leaf-to-frame seals: a drop-down or automatic threshold seal combined with a triple-fin perimeter gasket, tested as an assembly rather than bought as a door and a set of gaskets from different suppliers. A door set that claims Rw 38 and is installed with a 6 mm undercut delivers closer to Rw 30.
- Ironmongery and vision panels: a peephole or a vision panel interrupts the leaf, and a letter plate or a service hatch in a hotel door interrupts it twice. Where they are required, they need to be part of the tested set, not added afterwards.
The practical measure is that the door set is specified as a rated element with its own field test result, in the same way the wall is. When we hand over a hotel, the room-to-room and corridor-to-room tests are reported separately, because a compliant party wall with a non-compliant door is the most common single failure on a residential modular project.
How to Test a Boundary, and What the Result Should Say
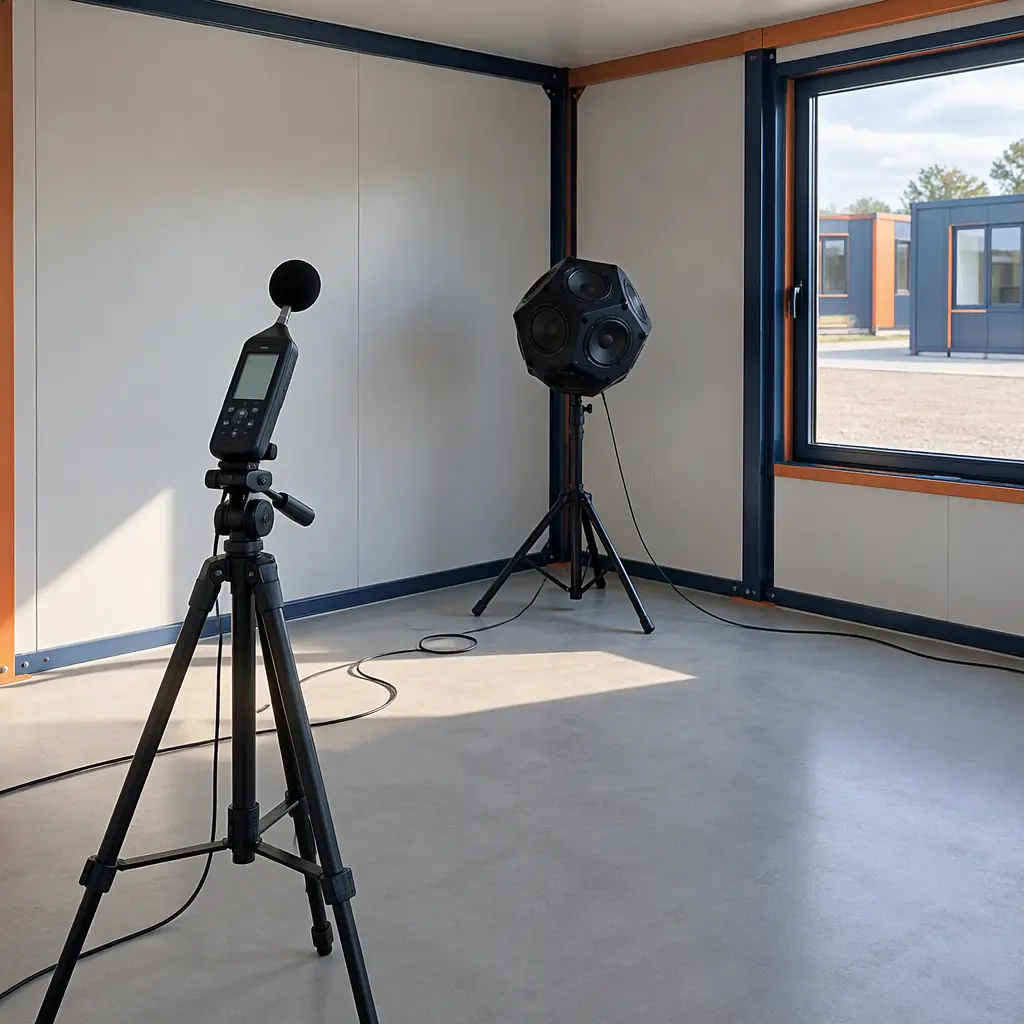
Boundary testing is cheap relative to remediation and it should be written into the contract as a set of named room pairs rather than a site-wide percentage. A typical protocol runs six to twelve pairs on a project of 80 to 150 modules: the pair most remote from the source room, the pair above a plant room, a pair either side of a riser, and a pair selected at random from each module type. Test methods are ASTM E336 for airborne isolation and ASTM E1007 for impact, or ISO 16283-1 and ISO 16283-2 respectively in Europe.
The report has to carry three things to be usable: the measured DnT,w (or NIC) per pair, the frequency band where the result falls short, and the path diagnosis if it fails. A single-number result with no band data tells a contractor nothing about whether to seal a head, replace a door set or lift and re-float a screed. Our test reports carry the 100 Hz to 3150 Hz band data as a matter of course, plus the Ctr adjustment, because low-frequency failures are the ones that get argued about at handover.
| Space type | Airborne target (DnT,w / NIC) | Impact target (LnT,w) | Typical failing element when the target is missed |
|---|---|---|---|
| Hotel guest room to guest room | 45 to 50 / NIC 45 | 55 dB or better | Wall head gap or non-acoustic door set |
| Apartment to apartment | 50 to 55 / NIC 50 | 50 to 55 dB | Floor cassette edge joint or a structural bridge in the cavity |
| Classroom to classroom | 45 to 50 | 55 dB | Shared ventilation riser without a lined shaft |
| Patient room to patient room | 40 to 45 | 55 to 60 dB | Back-to-back electrical boxes and medical gas penetrations |
| Office to office (cellular) | 35 to 40 | Not usually specified | Corridor path through the door and demising head |
| Plant room to occupied room | 55 or better | 60 dB | Equipment mounts and pipe penetration seals, not the wall |
Writing Separation Into the Specification
Most disputes about acoustic performance are specification failures rather than construction failures, because a requirement is written for the wrong quantity. Framing acoustic separation as a wall rating lets a contractor deliver a compliant wall and a non-compliant room pair, and both parties are technically correct. Four clauses close that gap:
- State the field quantity, not the assembly rating. Write DnT,w and LnT,w for named room pairs, with the frequency range and the Ctr adjustment. A wall Rw may be stated as well, but as a factory acceptance criterion, not as the contract performance.
- Make the head, foot and edge details part of the performance obligation. Reference the sealing details by drawing number and require them to be included in the wall system being offered. Otherwise the acoustic product is a wall and the leak is someone else's scope.
- Fix the number and location of tests, and the remedy. Specify the room pairs, the test standard, who pays, and what happens on a fail: investigation, remediation and retest at the contractor's cost, with the retest on the same pair.
- Separate the door set and riser obligations. A door set is a rated product with its own performance, and a shared riser is a shaft detail. Bundling them into the wall clause guarantees that one of the three is delivered to a lower standard.
Where a project has a facade acoustic requirement, usually from a road or rail noise source, the same document tends to carry both the facade and the internal separation requirements. They are different problems with different metrics, and merging them into one table is how a party wall requirement ends up specified as a facade rating and priced for the wrong element. It is worth keeping the internal separation schedule as a separate line in the specification, alongside the facade acoustic report, and having both reviewed at the same design freeze. The wider envelope and air-tightness context sits in our guide to modular building envelope systems, and the service-side implications in modular MEP systems integration.
What This Costs, and Why Doing It in the Factory Wins
Acoustic performance is one of the few areas where modular construction has a structural cost advantage over site-built work, because the leaks are at the interfaces that a factory can jig and a site cannot reach in the rain.
| Measure | Factory cost per room pair | Site-built equivalent | Effect on DnT,w |
|---|---|---|---|
| Two-stage sealed wall head (mineral wool pack, twin sealant bead, deflection liner) | $70 to $120 | Not reliably achievable at height; remedial access $400 to $900 per pair | 5 to 8 dB, the highest value item on this list |
| Enhanced demising wall (double layer board, staggered studs, 75 mm mineral wool) | $380 to $620 | $520 to $800 plus scaffold or podium access | 4 to 6 dB |
| Resilient floor build-up under screed with perimeter isolation | $240 to $420 | $320 to $560 | 4 to 8 dB on impact (LnT,w) |
| Acoustic door set with perimeter and threshold seals, tested as a set | $550 to $1,100 | $650 to $1,250 with site adjustment | 10 to 15 dB corridor-to-room |
| Lined shared riser with sealed access panels | $400 to $800 | $500 to $950 | 6 to 10 dB |
| Boundary testing, nine pairs, with band data and Ctr | $2,400 to $4,500 per project | Same | Verification only, but it is the line that prevents the dispute |
The arithmetic that convinces most clients is the comparison with remediation. Reopening a ceiling to seal a wall head on a completed, occupied hotel costs $400 to $900 per room pair, requires guest relocation, and in practice is only done on the pairs that generate complaints. Sealing the same joint in the factory costs less than a fifth of that and covers every pair in the building. On a 120-key hotel the difference between doing it in the factory and doing it reactively is roughly $40,000 to $70,000, before the revenue effect of a poor review score is counted.
Three Projects, Three Different Controlling Paths
The useful lesson from our own project record is that the controlling path changes with building type, so a generic acoustic upgrade applied uniformly is both over-specified in one place and under-specified in another.
- 84-key hotel, northern Europe. Wall assembly Rw 55 as specified, first guest complaint within three weeks, measured DnT,w 43 in the worst pair. Path: wall head gap behind the ceiling tile. Remedial sealing of nine pairs and a specification change to a two-stage head brought the retest to 47 to 50. Cost of the factory detail would have been under $9,000 for the building; the remedial works came to $31,000 plus two relocated room blocks.
- 48-unit residential block, UK. Party walls performed well, but impact noise dominated. Path: a continuous structural bracket tying the demising wall to the floor cassette, which acted as a rigid bridge in the cavity. Removing the bracket and re-detailing the wall as independently supported moved LnT,w from 62 dB to 54 dB. This was a drawing error, not a site error, and it would have been caught by a review of any fixing that crossed the inter-module gap.
- 32-bed patient wing, North America. Corridor-to-room isolation failed while room-to-room passed. Path: door sets supplied as standard frames with field-applied gaskets, installed with 8 to 12 mm undercuts. Replacing the seals and adjusting the thresholds took NIC from 33 to 42 without touching a wall.
In all three cases the separating wall was exactly as designed. That is the point worth carrying into the next project brief: the wall is usually the one part of an acoustic strategy that works, and the money and the attention belong at the boundaries around it. The related question of how the envelope and the joints handle air and water is covered in modular building acoustics and soundproofing, and the handover process that should capture these tests is set out in modular building commissioning and handover. Where a project pairs acoustic requirements with a fire-rated separating construction, the two schedules must be read together, as covered in modular construction fire safety, and the sequencing of the interface works in modular construction transportation and logistics.
Frequently Asked Questions
Why is the room-to-room result lower than the wall's Rw rating?
Because the laboratory rating measures an isolated wall sample with no flanking paths, while a finished room pair includes joints, a floor, a facade connection, a service riser and a door. A wall rated Rw 55 typically delivers DnT,w between 45 and 50 in a completed building, and the 5 to 10 point difference is mostly leakage at the interfaces rather than a shortfall in the wall itself.
What is the most common single cause of failure?
The wall head detail, where the top of the demising wall meets the underside of the module above. The gap has to exist to allow structural deflection, and if it is left open or filled with rigid mortar it costs 5 to 8 dB. A two-stage head with a compressed mineral wool pack, twin sealant beads and a deflection liner seals it while still allowing movement.
What airborne performance should a hotel specify between guest rooms?
DnT,w of 45 to 50, or NIC 45, with impact LnT,w of 55 dB or better, tested under ASTM E336 and ASTM E1007 or ISO 16283 with band data from 100 Hz to 3150 Hz. Specifying the field quantity rather than a wall rating is what makes the requirement enforceable at handover.
How many room pairs should be tested?
Six to twelve on a building of 80 to 150 modules. Select the pair most remote from the source, a pair above a plant room, one either side of a riser, and a random pair from each module type. The report needs the measured value per pair, the frequency band where a failure occurs and the diagnosed path, otherwise it cannot direct the remedy.
Can acoustic performance be improved after the building is occupied?
Only at significant cost and disruption. Wall head and floor edge leaks require opening ceilings and lifting finishes, and a structural bridge in the cavity may need the wall re-detailed. Typical remediation runs $400 to $900 per room pair with guest or tenant relocation, against $70 to $120 to build the correct detail in the factory, which is the reason the detail belongs in the design freeze.
Specifying acoustic separation for a modular hotel, apartment or healthcare project? Send us the room types and the required field ratings and we will return the wall, floor, head and door-set build-ups that meet them, with the boundary test plan.