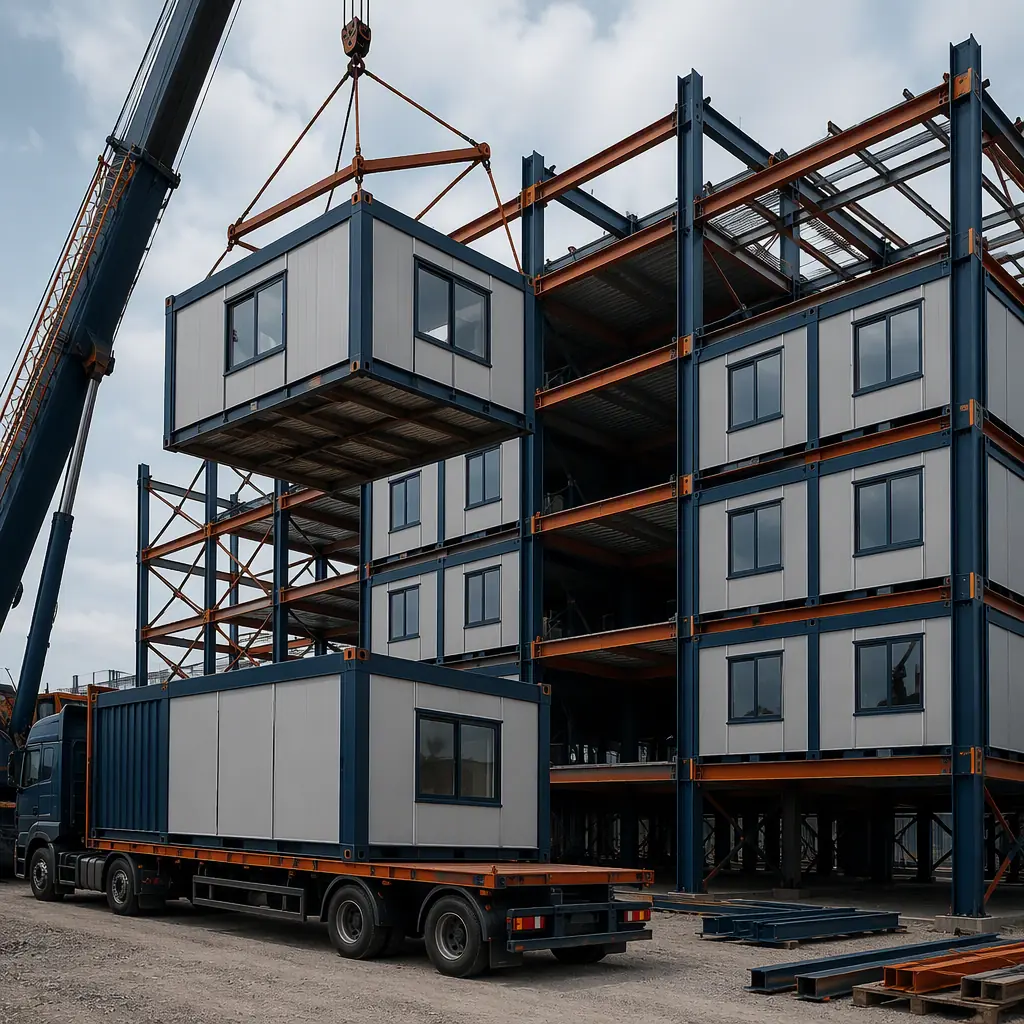
Every modular building answers one structural question differently: does the module carry the building, or does the building carry the module? On-frame and off-frame are the two answers, and the choice drives the load path, the seismic behaviour, the transport weight, the column layout, the floor heights and the final cost. On-frame modular construction builds a module with its own complete structural frame: usually a hot-rolled steel chassis of columns, beams and floor and ceiling tracks. So the box is self-supporting and stackable and carries the gravity and lateral loads of the levels above it all the way to the ground. Off-frame modular construction builds the module as a finished, fitted box that does not carry the building's structural loads: it is delivered and placed onto a separately erected site structural frame or simply into a frame already under construction, and the unit works as a non-structural infill. The structural engineering, the transport analysis, the installation and the cost per square metre each break differently depending on which you choose. This guide compares the two approaches on five axes, load path, seismic and wind, transport, speed and cost, and architectural flexibility, and spells out when each one is the right call, following the same comparison discipline we use in modular vs steel-frame construction and modular vs precast concrete.
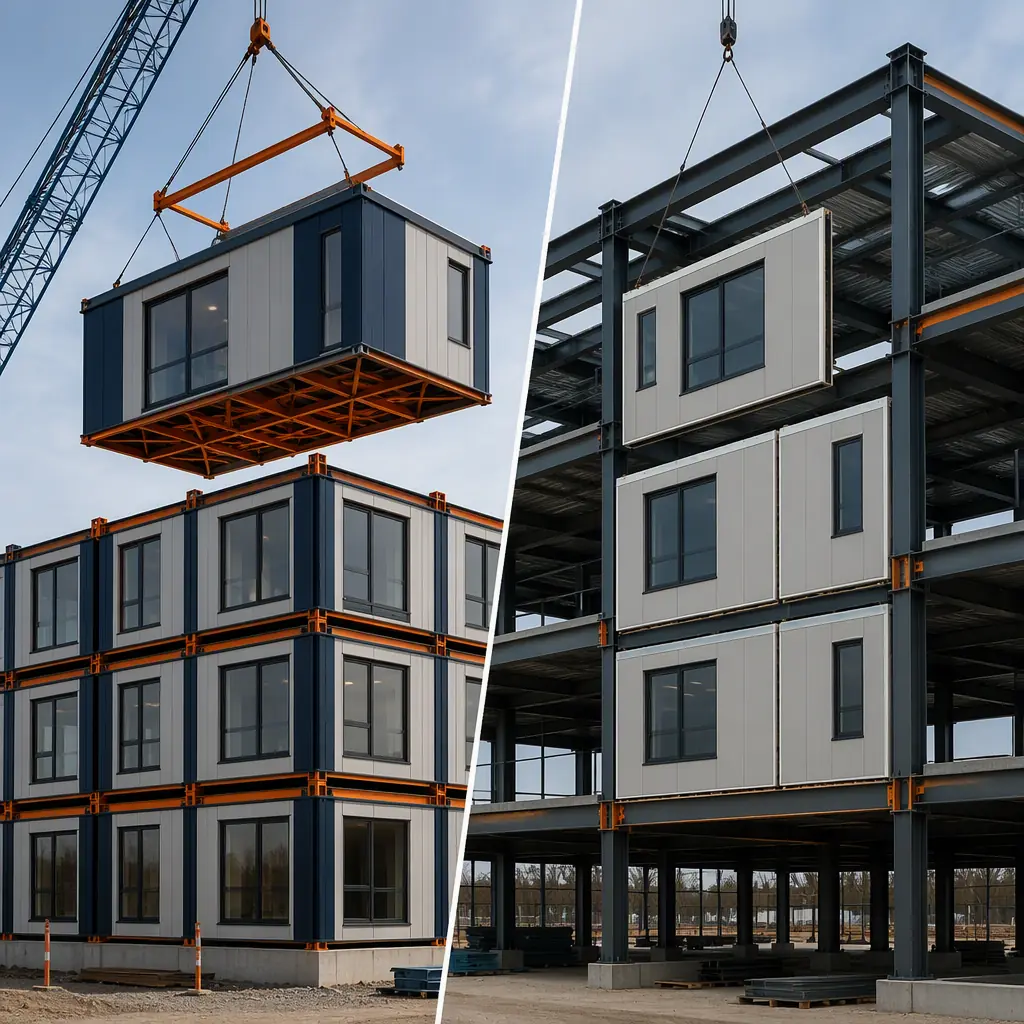
What On-Frame and Off-Frame Actually Mean
In on-frame construction, the module frame is the structure. The chassis carries the floor dead and live loads, transfers them through the corner columns, and the modules stack so each module's frame carries the load of the modules above; the whole building is a podium or a table of factory-built frames. In off-frame construction, the module is a completed box, walls, finishes, MEP, fixtures, but it depends on a separate primary structure, either a site-erected steel frame or the floor slab of a conventional shell, to resist the building's gravity and lateral forces. The module is craned into its slot and fixed to the primary frame, and the box does not need its own chassis because the building structure is doing that work. The terminology is sometimes used loosely, but the structural distinction is fixed: an on-frame module is a self-supporting structural unit; an off-frame module is a structural non-participating infill. Understanding that distinction up front is how you avoid over-engineering one scheme or under-specifying the other, the structural-analysis discipline we document for modular construction quality comparison.
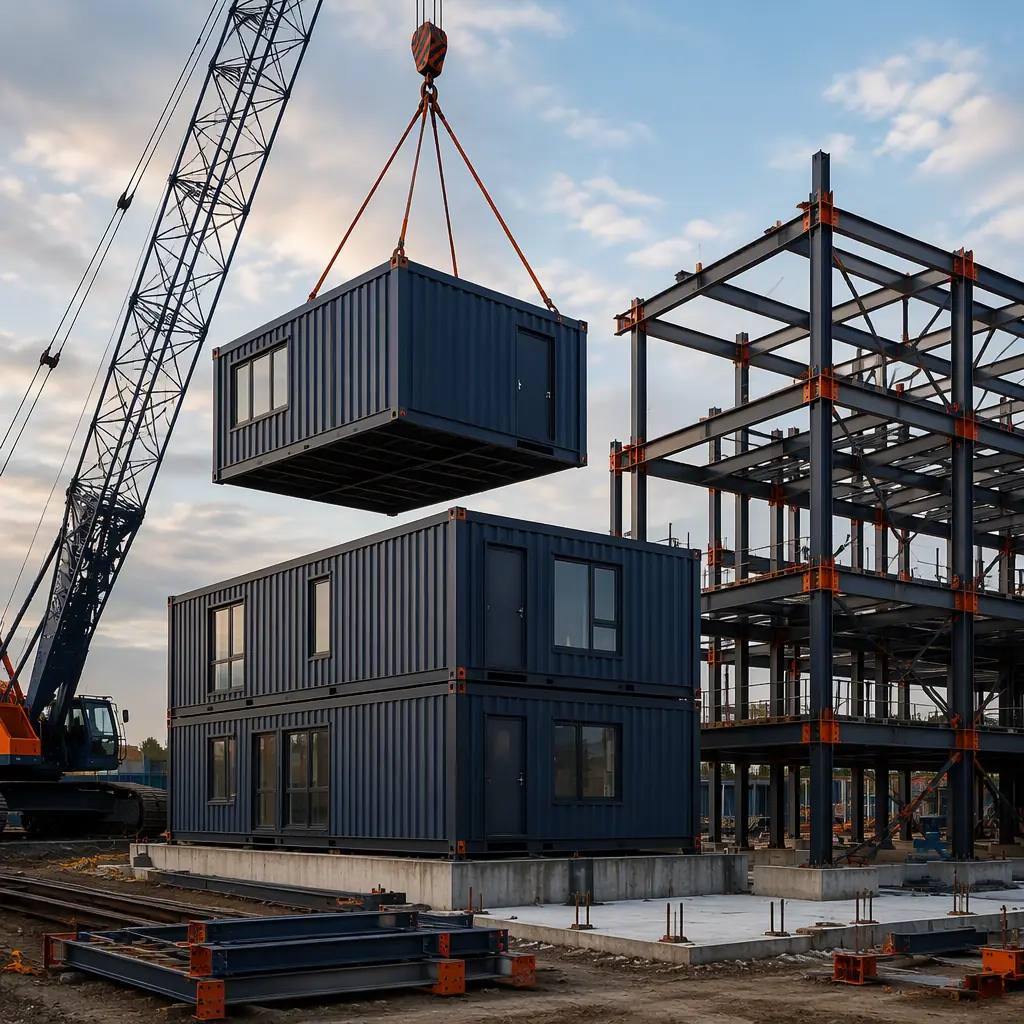
Load Path & Structural Efficiency
The load path is the cleanest differentiator. On-frame modules carry their own floors, walls and everything above, so the structural engineer designs a continuous path from each chassis to the foundation. The frame is tuned to the actual stack of levels and wind and seismic demands. Off-frame modules off-load those demands to the site primary frame, so the modules can be lighter and the box structurally simpler, but the site frame must be designed to take the full building load, and the connection between the box and the frame has to transfer the gravity and lateral forces without the box contributing stiffness. The trade-off is between a heavier, more integrated factory-built frame (on-frame) and a lighter infill unit plus a site-built primary structure (off-frame). On-frame suits buildings where the repetition is high and the factory can own the whole structural story; off-frame suits projects where a portion of the building is already a frame, a shell-and-core tower, a big-box retail shell, or a retrofit where the module fills in a steel or concrete grid. Both approaches follow the engineering discipline we document for modular building foundation systems.
Seismic & Wind Behaviour
In a seismic zone the two systems respond differently. An on-frame module is a rigid, self-supporting diaphragm that behaves like a small building frame on its own, and the stack of chassis acts as a coherent lateral system that can be tuned with bracing, connections and base isolation to resist the design spectrum. An off-frame module is a non-structural infill that must be isolated from the primary frame's drift so the box does not take unintended racking loads, which means the connection is designed with a designed gap or a sliding connection and the finishes are detailed to tolerate the frame movement. The on-frame approach concentrates the lateral design in the factory frame where quality is controlled; the off-frame approach demands careful connection and movement-gap detailing where the box meets the frame. Either can be engineered to a high seismic standard, but the detailing and the cost distribution are different, the seismic approach we document for modular seismic design and modular building envelope systems.
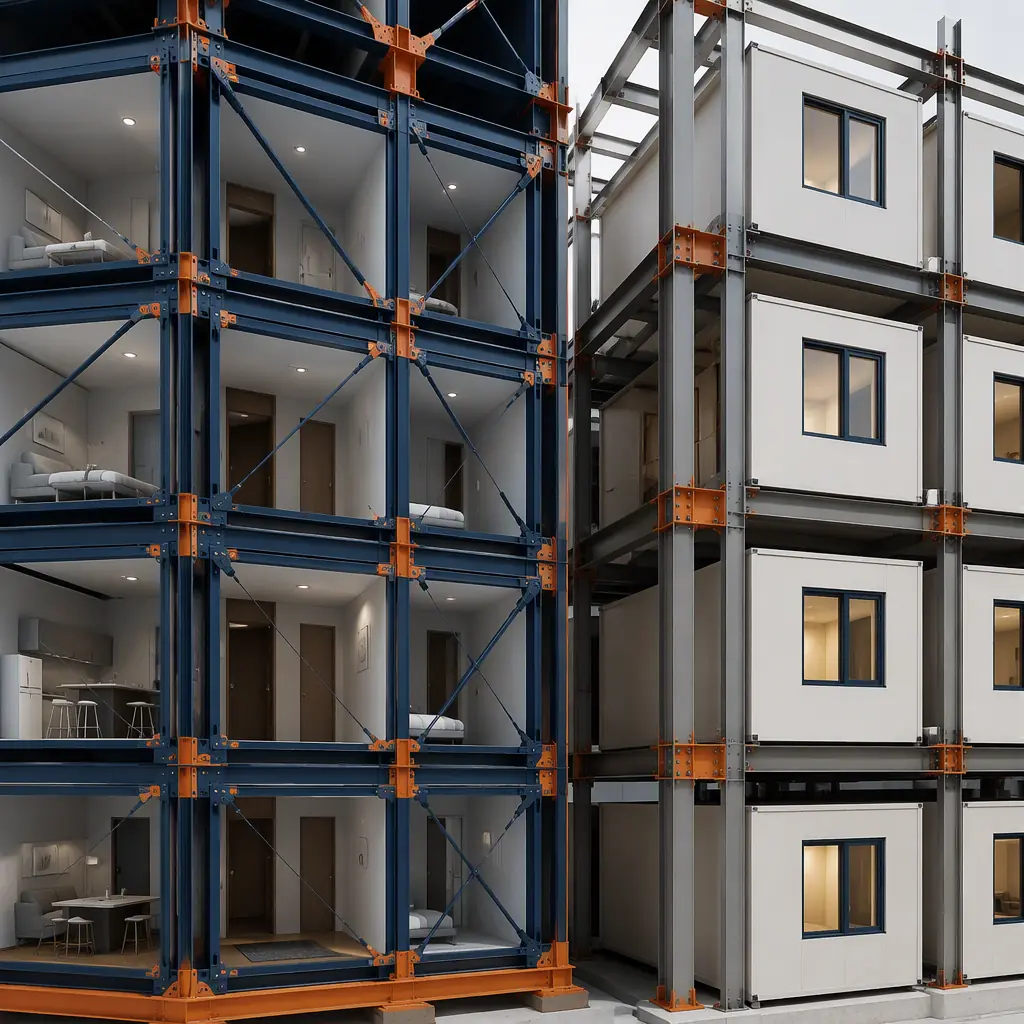
Transport & Logistics
Transport weight is the practical constraint that often settles the choice. An on-frame module carries a complete welded steel chassis, so a single hotel unit box can weigh 18,000–28,000 kg depending on the level count and the finish, and that figure drives the road permit, the transport classification and the crane capacity. An off-frame module, stripped of its structural chassis, is lighter: often 12,000–20,000 kg. And can be delivered in greater volume on standard flatbeds, which helps when a project ships a high count of units over a long distance. The height and width envelope is governed by the transport corridor and the route survey, not by the choice of frame, but the weight difference is where the schedule and the permitting effort diverge. The route and the crane analysis we document for modular construction transportation and logistics and modular construction crane and equipment logistics.
Cost, Speed & Architectural Flexibility
The cost picture usually tips toward one scheme for a given building. On-frame modular is typically priced at $150–230 per square foot for a mid-rise hotel or apartment stack because the frame is part of the factory build and the speed of stacking is high; off-frame modular tends to run $120–190 per square foot on the box because it is simpler, but you add the separate site frame cost on top, which can be $60–120 per square foot depending on the frame type. When the totals shake out, on-frame wins for a fully-manufactured mid-rise where the module IS the whole building, and off-frame wins where a primary frame already exists or where the client wants a more conventional core-and-shell structure with factory-completed interiors. The schedule is the shared benefit: both approaches compress the site labour, but on-frame compresses the structural stage (the factory builds the frame) while off-frame still needs the site frame erected before the boxes drop in, the schedule comparison and the delivery logic we document for modular project scheduling. On architectural flexibility, off-frame offers more freedom because the frame is independent of the unit, so the column grid and the bay sizes are not tied to the module geometry; on-frame ties the structural grid to the module module dimensions, the design-freedom trade-off we document for modular building design flexibility.
Side-by-Side Comparison
| Criterion | On-Frame | Off-Frame |
|---|---|---|
| Structure type | Self-supporting steel chassis | Non-structural infill on site frame |
| Module weight (hotel unit) | 18,000–28,000 kg | 12,000–20,000 kg |
| Best fit | Mid-rise hotel, apartment, office stack | Shell-and-core, fit-out, retrofit, re-grid |
| Relative build schedule | Faster (frame is factory-built) | Slower (site frame must precede boxes) |
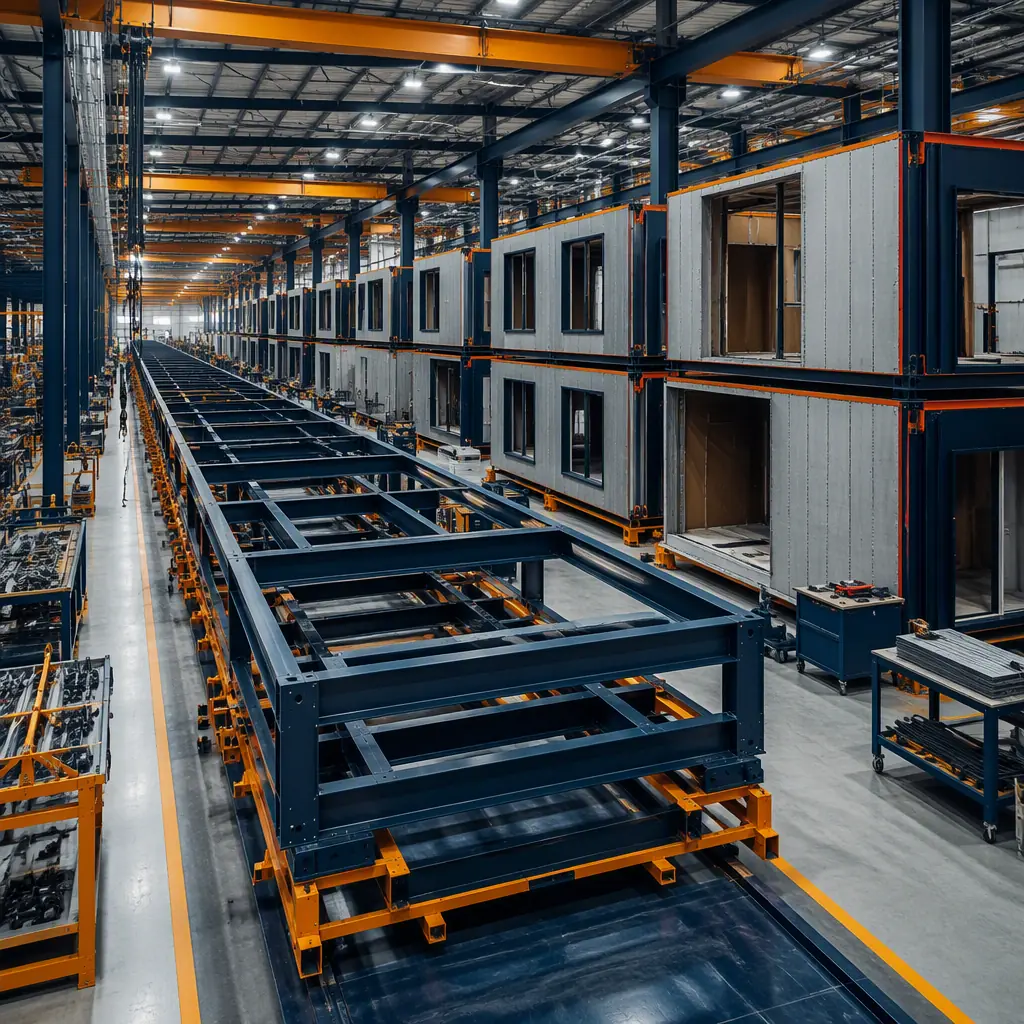
How to Choose for Your Project
Start with the existing structure. If the site has no primary frame and the building is a full manufacturing play, a hotel, an apartment stack, an office block, on-frame gives the fastest, most integrated path because the factory owns the structure and the module arrives as a complete finished box. If the project is a fit-out into a shell, an addition into an existing grid, a high-rise core-and-shell where the structure is already being built conventionally, or a scheme where the client wants a free column grid, off-frame lets the factory speed up the finishes and the MEP while the site frame handles the load. The functional test is simple: ask whether the module should be the structure or the content. If it must be the structure, go on-frame; if it must be the content, go off-frame. For the full selection and partner evaluation process, see modular construction partner evaluation.
Deciding between on-frame and off-frame for your project? Request our structural design documentation package, load-path and connection details, seismic and wind analysis, transport and weight studies, cost models and installation schedules for both systems. Contact the MODURA engineering team.