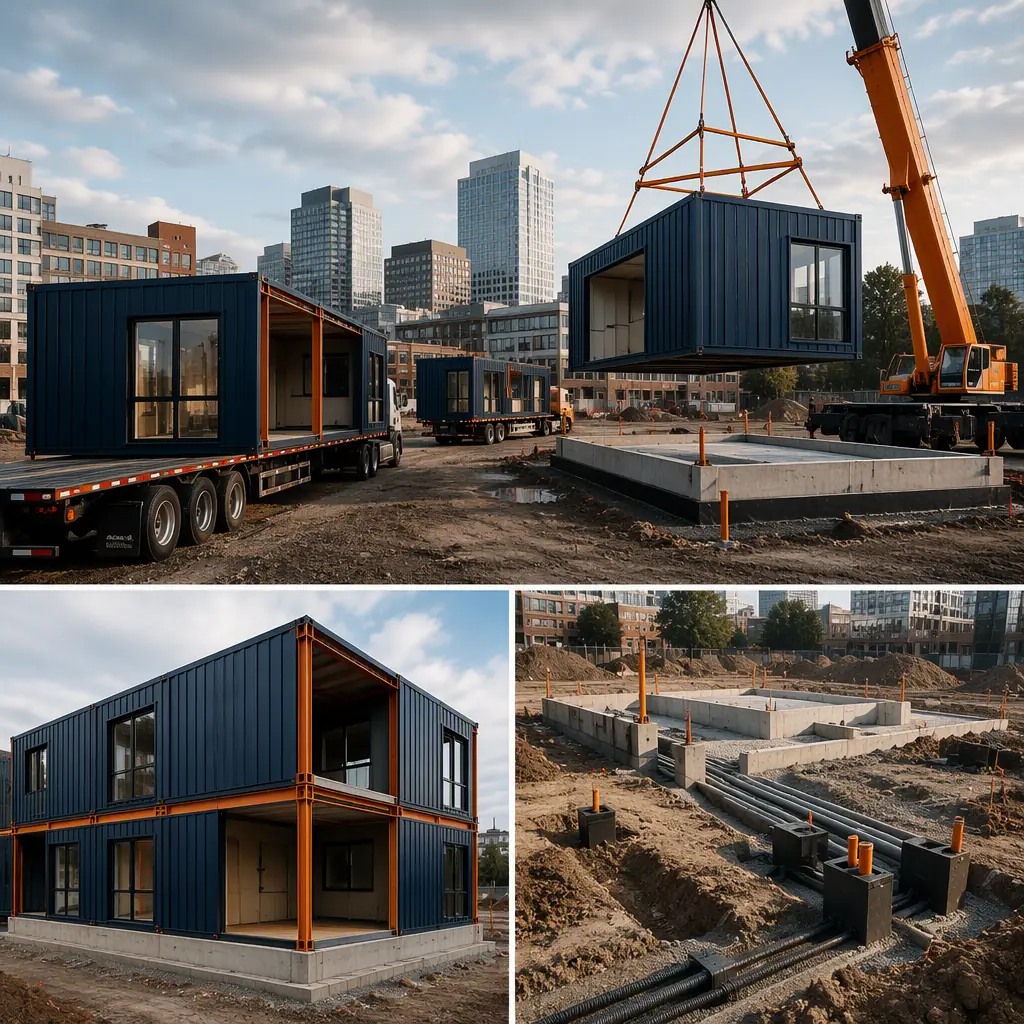
There are more than 30,000 laundromats in the United States, and the business has quietly reinvented itself over the past decade: card and app payment systems have replaced quarters, wash-and-fold services have become the growth line, and operators have consolidated small stores into larger, brighter flagship locations. A laundromat is a deceptively demanding building to construct. Every washer needs a hot and cold supply, a drain connection and a floor drain beneath it; every dryer needs a dedicated exhaust duct, make-up air to replace the air it removes, and lint-management systems that are a fire-code requirement. Site-built laundromats typically take 8–12 months because the plumbing, exhaust and electrical systems are installed by different trades in a tight sequence. Modular prefabricated construction collapses that schedule: the washer bank modules, dryer wall modules and storefront arrive from the factory with plumbing manifolds, exhaust ducting and electrical systems pre-installed, then the modules are connected on site in days. A 3,000 sq ft wash-and-fold storefront can be designed, manufactured and installed in 16–24 weeks — roughly 40% faster than site-built delivery — using the same factory-built commercial model we document for modular car wash construction and modular retail construction. This guide covers the laundromat program, plumbing-heavy module engineering, dryer exhaust design, payment and security systems, multi-tenant laundry formats, cost structure and delivery phasing.
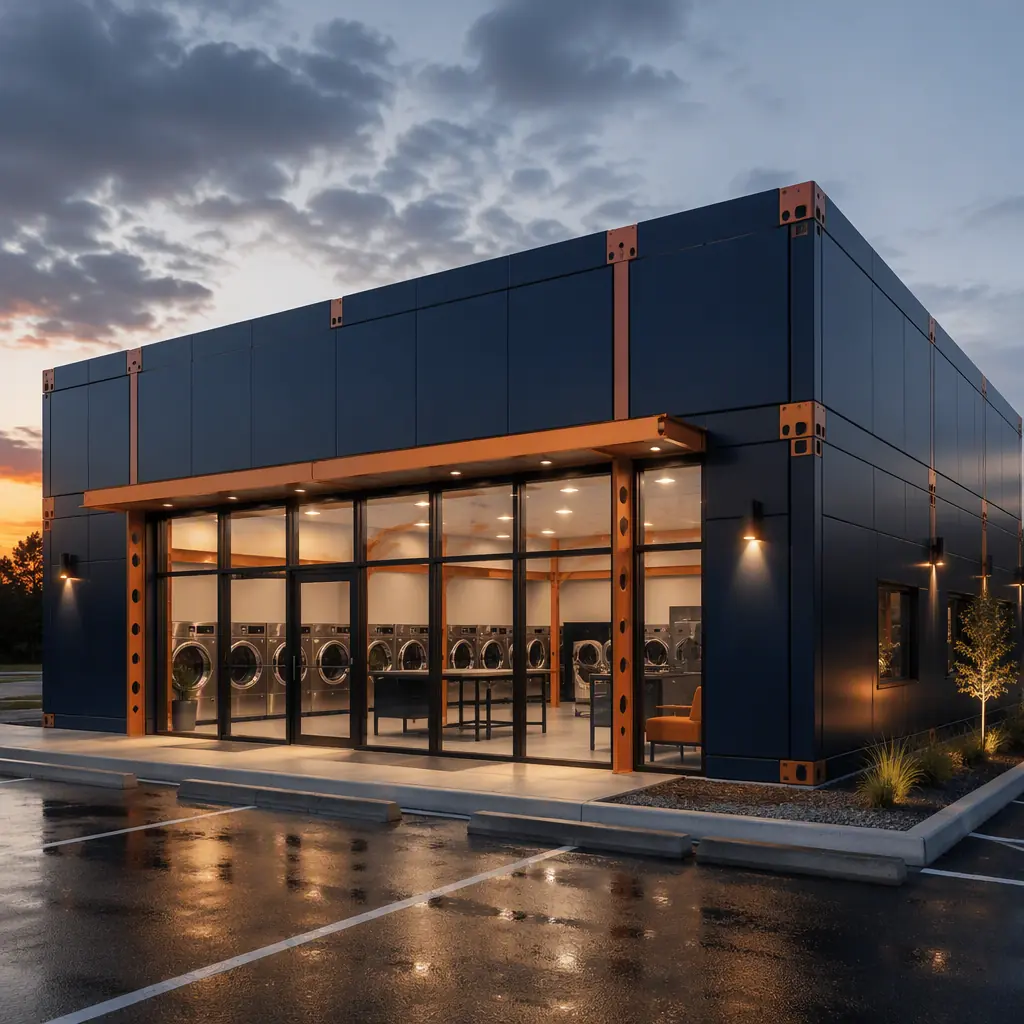
What a Modern Laundromat Program Builds
A modern laundromat is a self-service retail building with an industrial plumbing core. The self-service program includes the washer bank — typically 20–60 front-load washers in 20–80 lb capacities — and the dryer bank with 15–45 stacked or side-by-side dryers, arranged so customers can move wet loads across the shortest path. The attended program includes the attendant station at the front of the store, the wash-and-fold counter where drop-off loads are weighed and tagged, and the folding tables and bagging station. The support program includes the mechanical room with the water heating plant (a 3,000 sq ft store typically needs a 400,000–800,000 BTU water heater or boiler), the lint and exhaust collection system, the restrooms and the storage room for supplies and detergent vending. What makes the program modular is that every room is a factory-built steel-frame module with its plumbing, electrical and exhaust systems pre-installed — the same room-level engineering discipline we document for prefabricated wet room modules, scaled from single bathrooms to whole buildings engineered around water.
Plumbing-Heavy Construction & the Factory Advantage
No commercial building type is more plumbing-dense than a laundromat, and that density is exactly what factory construction handles better than a site build. Each washer module is built with the supply manifolds, drain connections and floor drains pre-installed in the factory, with the hot water supply sized for the simultaneous fill demand of the full bank — a 40-washer bank drawing 3–5 gallons per minute per machine during fill can demand 150–200 gpm at peak. The module floors are cast with the slope and drains in place, the backflow preventers are factory-installed at the supply entry, and the drain lines are pitched and tested in the factory before the module ships. The plumbing manifold approach means the site connection is a single point per module rather than dozens of individual machine connections — the connection-efficiency model we document for modular MEP systems integration, where factory-installed systems turn a field-heavy build into a plug-and-play connection. The same discipline protects the water heating plant: the boiler room module arrives with the heaters, expansion tanks, recirculation pumps and softener pre-piped, so the contractor connects the gas and water and commissions rather than building a plant room from scratch.
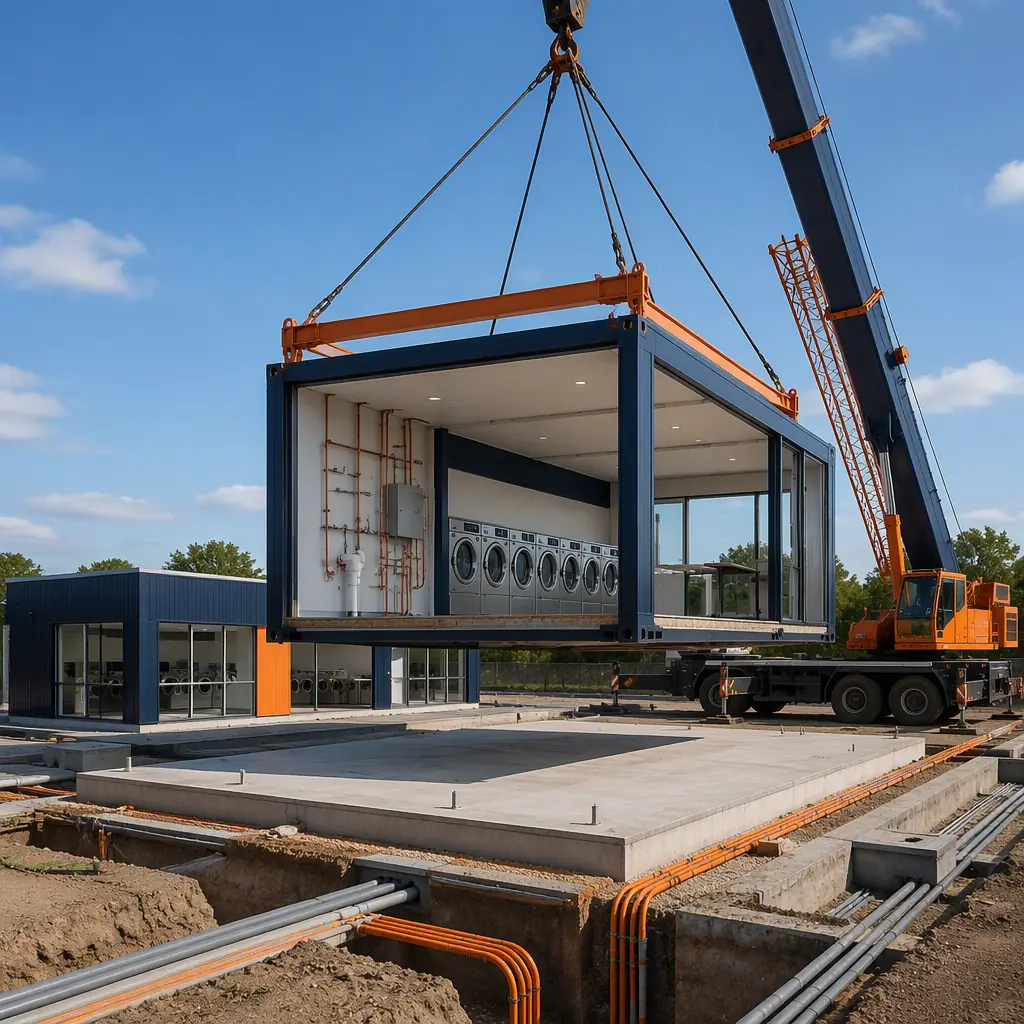
Dryer Exhaust, Lint Management & Make-Up Air
The dryer side of a laundromat is a fire-safety engineering problem. Every dryer exhausts 200–400 cfm of hot, lint-laden air, and the code requires dedicated metal ducts, smooth transitions and cleanout access for every machine — a 30-dryer store can move more than 10,000 cfm of exhaust air. Modular delivery pre-installs the entire exhaust system in the factory: the dryer wall modules carry the duct risers, the lint collection and cleaning access points, and the roof penetration sleeves, all engineered to the manufacturer’s exhaust-length limits. Equally important is make-up air: every cubic foot exhausted must be replaced, and a sealed modern store needs a dedicated make-up air unit sized to the dryer bank or the exhaust system will pull air through gaps and door seals, starving the dryers and shortening their life. The make-up air unit, the heat-recovery option that captures dryer exhaust warmth for the incoming air stream, and the ceiling layout that keeps supply diffusers out of the exhaust path are all factory-engineered into the module stack — the airflow-engineering discipline we document for modular fire safety construction, where the fire-resistance and ventilation systems are designed as part of the building rather than added afterward.
Card Payment, Security & Unattended Operation
The economics of a modern laundromat depend on unattended or lightly attended operation, which makes the building’s technology infrastructure as important as its plumbing. The storefront module carries the payment backbone: a card and app payment system that talks to every washer and dryer, a central management terminal, Wi-Fi for customers and for the remote monitoring platform that alerts the owner to machine faults and revenue drops. Security is engineered into the module set — the door and window package, the camera system wiring, the entry lighting and the panic hardware all factory-installed — following the security-and-access model we document for modular self-storage facilities, where the building is designed to run itself. For operators running wash-and-fold as the profit center, the back-of-house module includes the commercial washer-extractors, the dry-cleaning or specialty press area where the program includes it, and the tagging and shelving system — all factory-finished so the store opens operating rather than opening under construction.
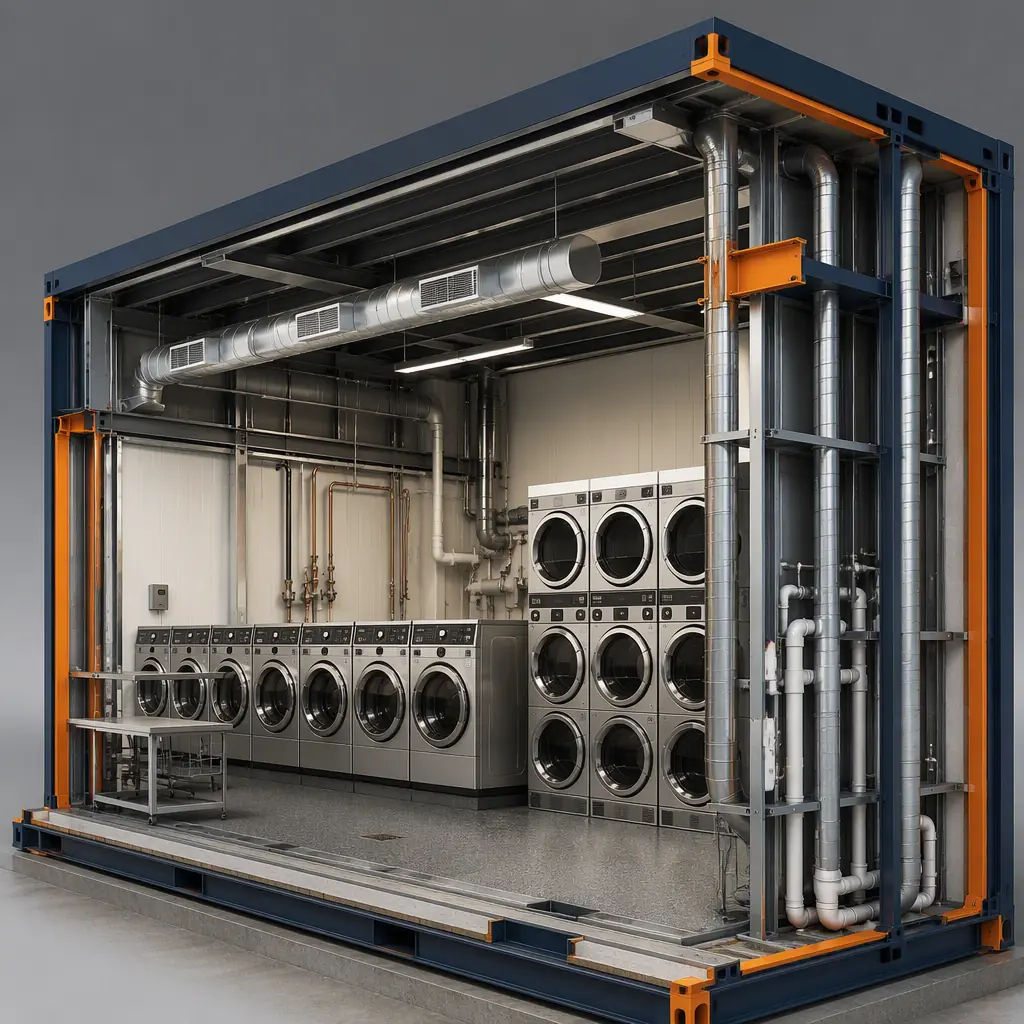
Multi-Tenant & Mixed-Use Laundry Facilities
Beyond the storefront laundromat, the same module set serves the commercial laundry market that keeps hospitals, hotels, gyms and residential buildings in clean linen. In multifamily buildings, laundry rooms are the classic revenue amenity, and a modular laundry room module — with its plumbing manifold, exhaust system and card readers pre-installed — can be craned into an apartment building during construction in the same way we document bathroom pods for modular apartment developments. Student housing operators use the same approach for modular student housing, where high-usage laundry rooms are planned as service modules. For hotel operators, the on-premises laundry module replaces off-site linen contracts with a compact, exhaust-engineered package sized to the room count — the hospitality support model we document for modular hotel construction. And for healthcare facilities, the commercial laundry module set scales to the linen volumes of a hospital or clinic, with the infection-control segregation between soiled and clean sides engineered into the module layout — the hygiene-zone design we document for modular hospital construction.
Energy Efficiency & the Utility Cost Structure
Utility costs are the largest operating expense in a laundromat after rent, and the building shell determines most of them. The water heating plant is the biggest consumer — a 40-washer store can use 20,000–40,000 gallons of hot water per week — and the module set is engineered around heat-recovery options: waste-water heat exchangers that capture warmth from the drain stream, high-efficiency condensing water heaters, and dryer heat-recovery units that preheat incoming air. The building envelope uses the same insulated steel-frame panel system we document for modular building energy efficiency, with LED lighting and occupancy controls factory-wired. For operators putting solar on the roof, the module roof structure is designed for the panel loading from day one — the renewable-ready engineering we document for LEED-certified modular construction, where the sustainability features are engineered into the factory build rather than retrofitted.
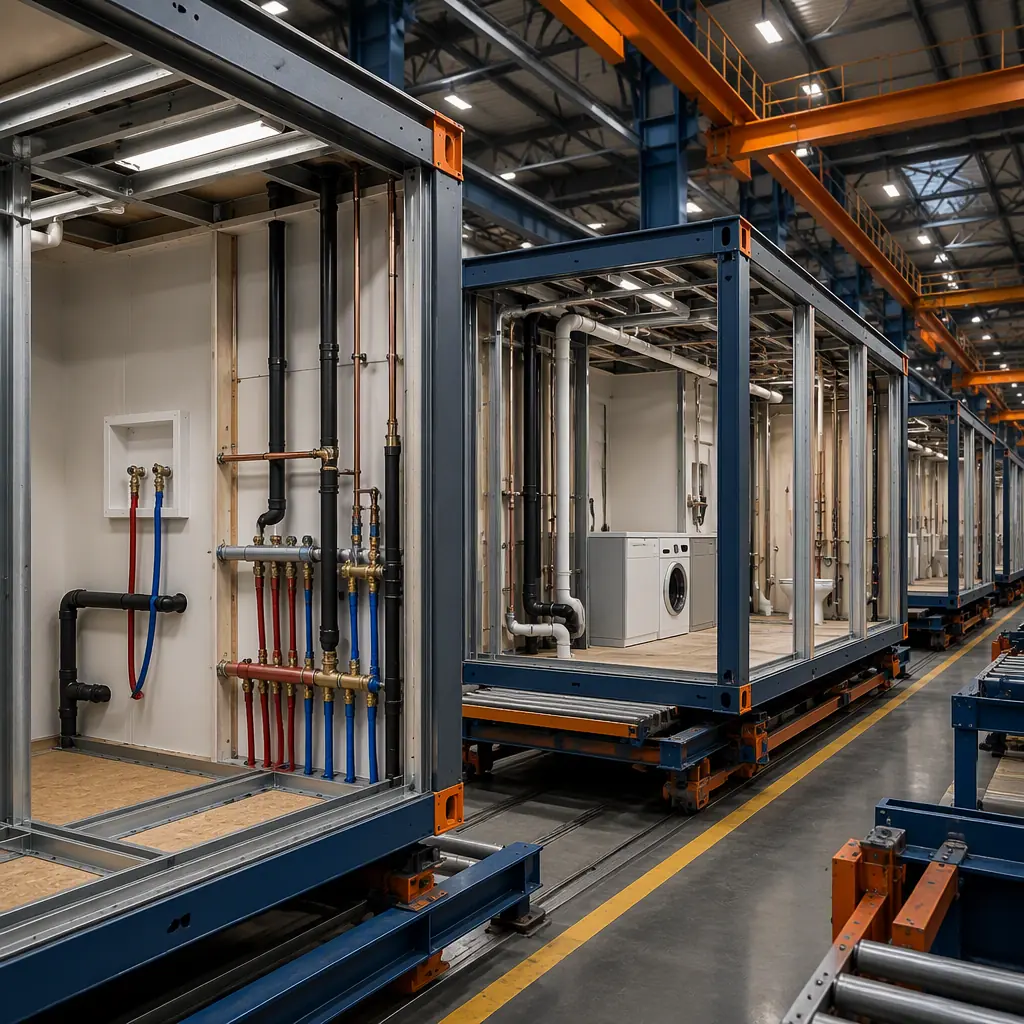
Cost Structure — Modular vs. Site-Built Laundromats
| Facility Type | Site-Built | Modular |
|---|---|---|
| Neighborhood store, 1,500 sq ft, 20 washers / 15 dryers | $0.65–1.0M / 8–11 months | $0.58–0.88M / 16–20 weeks |
| Wash-and-fold store, 3,000 sq ft, 40 washers / 30 dryers | $1.2–1.9M / 10–13 months | $1.05–1.65M / 18–24 weeks |
| Flagship store, 6,000 sq ft, commercial laundry + wash-and-fold | $2.3–3.6M / 12–16 months | $2.0–3.1M / 22–30 weeks |
The 10–15% capital saving is secondary to the revenue math: a laundromat generates $80,000–$250,000 per year per 1,000 sq ft depending on location and services, and a store that opens 4–7 months earlier starts capturing that revenue sooner — and locks in the lease on a location before a competitor does. For the full cost methodology, see our 2026 modular construction cost guide.
Phasing, Permitting & Delivery
The laundromat schedule is driven by the site and the utility connections. Modular delivery front-loads the plumbing and exhaust engineering into the factory while the pad, water service, sewer tap and power are installed on site, and the installation sequence is coordinated around the critical connections: the water service and backflow assembly, the sewer connection and the gas line for the water heaters are verified before the modules arrive so the store connects in days, not weeks. The critical-path discipline — factory slots, module sequencing and site readiness — is the scheduling methodology we document in modular construction scheduling, and the factory quality control, with every plumbing manifold pressure-tested and every dryer exhaust verified to manufacturer limits before shipment, is the process we document for modular factory QA/QC. For operators redeveloping a former storefront, the permitting strategy follows the accelerated path we document for modular construction permitting and zoning, where factory-built structures often qualify for expedited review because the design is documented and repeatable.
Is Modular Right for Your Laundry Project?
Modular delivery creates the strongest value for operators rolling out multiple stores, franchise systems standardizing a prototype, and multifamily, hotel or healthcare developers who need laundry capacity as part of a larger building program. The same factory-built model serves 1,500 sq ft neighborhood stores, 3,000 sq ft wash-and-fold locations and 6,000 sq ft flagship facilities — and because the washer banks, dryer walls and mechanical room arrive factory-built and tested, the opening date is the day the first load spins, not the end of a construction project.
Planning a laundromat or commercial laundry facility? Request our commercial documentation package — washer bank and plumbing manifold specifications, dryer exhaust engineering drawings, payment and security layouts, and installation schedules. Contact the MODURA engineering team.