Hospital CFOs and healthcare developers face a budgeting challenge that commercial real estate investors never encounter: every line item in a hospital construction budget carries clinical consequences. Get the medical gas system wrong, and the Joint Commission denies occupancy. Underestimate ICRA costs, and construction-phase infection outbreaks add seven figures to the project. This article provides the line-item cost data that healthcare capital planners need to build an accurate modular hospital budget. From per-square-foot hard costs by department type to the financing and revenue-timing variables that determine whether modular delivers a 15% or 25% total project cost advantage over conventional construction.
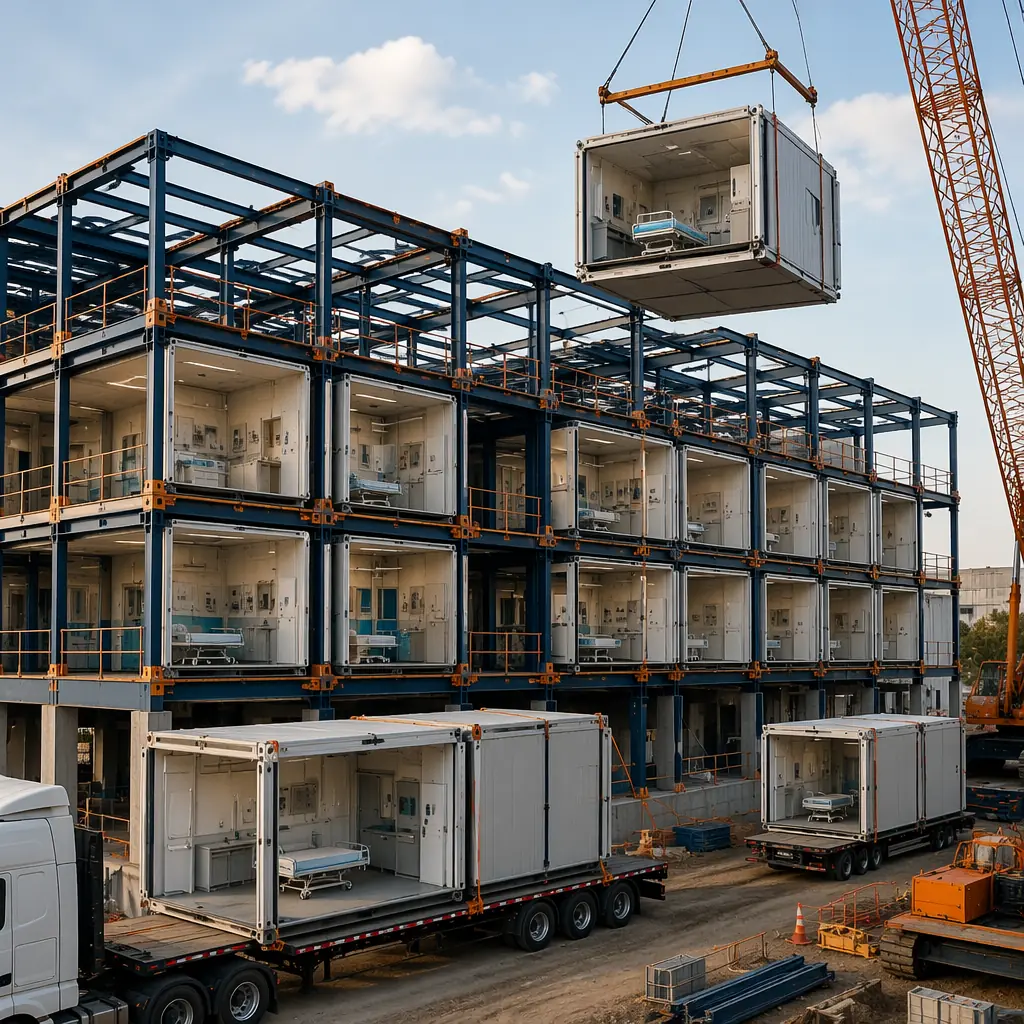
Hard Cost Comparison: Modular vs Conventional Hospital Construction by Department
Hospital construction costs vary dramatically by department type. A medical-surgical patient floor shares almost nothing in cost structure with an operating theater suite. And treating them as a single average cost per square foot produces budgets that are wrong by 40–60% in either direction. Here is the 2026 cost data by department:
| Department Type | Modular Cost/sqft | Conventional Cost/sqft | Modular Savings |
|---|---|---|---|
| Operating Theaters (OR) | $580–$720 | $700–$900 | 17–20% |
| Intensive Care Units | $520–$650 | $620–$800 | 16–19% |
| Med-Surg Patient Floors | $380–$480 | $460–$600 | 17–20% |
| Imaging/Radiology | $620–$780 | $680–$850 | 8–12% |
| Emergency Department | $500–$620 | $580–$750 | 14–17% |
| Admin/Support Spaces | $280–$350 | $320–$420 | 12–17% |
These ranges reflect 2026 pricing for steel-framed modular construction with NFPA 99-compliant medical gas systems, FGI Guideline-compliant room dimensions, and factory-installed MEP systems. The cost advantage is largest in repetitive patient care spaces (med-surg, ICU) where the factory's production-line consistency eliminates the trade coordination waste that inflates conventional construction costs. Imaging departments show the smallest modular advantage because MRI and CT equipment shielding requirements are room-specific rather than module-repetitive, and the equipment itself, a $1.5M MRI magnet, for example, costs the same regardless of construction method.
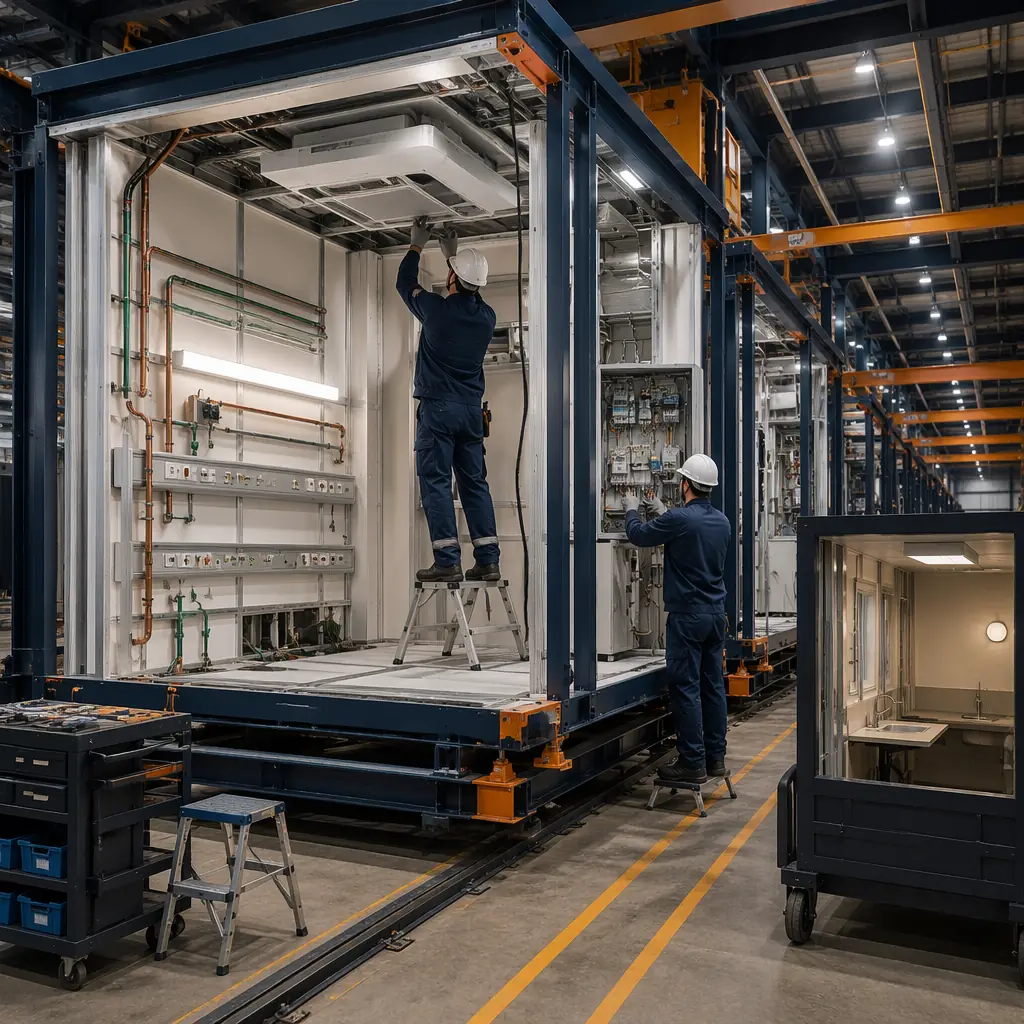
The Costs That Disappear: ICRA, Weather Delays, and Trade Stacking
Hard cost comparisons capture only half the financial picture. The costs that modular construction eliminates entirely. Costs that conventional hospital projects treat as unavoidable: often exceed the hard-cost savings by a factor of two or three.
ICRA containment costs: $0 vs $200–$400/sqft. When a hospital expands an existing campus, every square foot of construction zone adjacent to occupied patient areas requires ICRA Class IV containment: sealed barriers, negative air pressure, HEPA-filtered exhaust, and continuous particle monitoring. On a 50,000 sq ft hospital wing with 40% of the construction zone adjacent to active patient areas, ICRA costs alone add $4–$8 million. Modular construction eliminates this entirely: the modules are built in a factory 200 miles from the nearest patient, and the on-site assembly phase lasts 6–10 weeks instead of 18–36 months. See our article on modular hospital construction for the infection control analysis.
Weather delay contingency: 0–2% vs 8–15%. Conventional hospital construction budgets include an 8–15% weather contingency, $12–$22 million on a $150 million project. In modular construction, 80–90% of the building is assembled under a factory roof where weather does not exist as a variable. The remaining site work (foundation, module connection, MEP tie-in) still carries weather risk, but the contingency drops to 0–2% of the total project cost.
Trade stacking rework: near-zero vs 3–7%. On a conventional hospital site, the electrical contractor, plumbing contractor, medical gas contractor, HVAC contractor, and fire protection contractor all work in the same ceiling cavity. Sequentially, because the space is too small for simultaneous work. When the HVAC duct blocks the medical gas pipe route, the medical gas contractor re-routes, and the hospital pays for the change order. In the modular factory, these systems are installed in a controlled sequence with digital twin coordination (see our BIM-to-factory digital workflow analysis), and the rework rate is below 0.5%. On a $150 million hospital project, that difference alone is worth $4–$10 million.
Financing Cost Impact: The Timeline Variable That Changes NPV by $15–25 Million
The single largest financial variable in hospital construction is not the cost per square foot. It is the construction timeline and the financing cost that accumulates during the pre-revenue period.
Consider a 150-bed community hospital with a $180 million total project budget:
| Cost Category | Modular (24 months) | Conventional (48 months) | Difference |
|---|---|---|---|
| Hard construction cost | $128M | $156M | -$28M |
| Construction loan interest (5.5%) | $7.0M | $17.2M | -$10.2M |
| ICRA containment | $0 | $5.5M | -$5.5M |
| Forgone patient revenue (2 years) | $0 | $360M | -$360M |
| Total project impact | $135M | $538.7M | -$403.7M |
The $360 million in additional patient revenue is the dominant variable. And it explains why hospital systems that evaluate modular purely on hard-cost comparison are missing the financial case entirely. For the detailed ROI methodology, see our modular construction ROI developer guide. For cost data across all building types, refer to our 2026 modular construction cost per square foot guide.
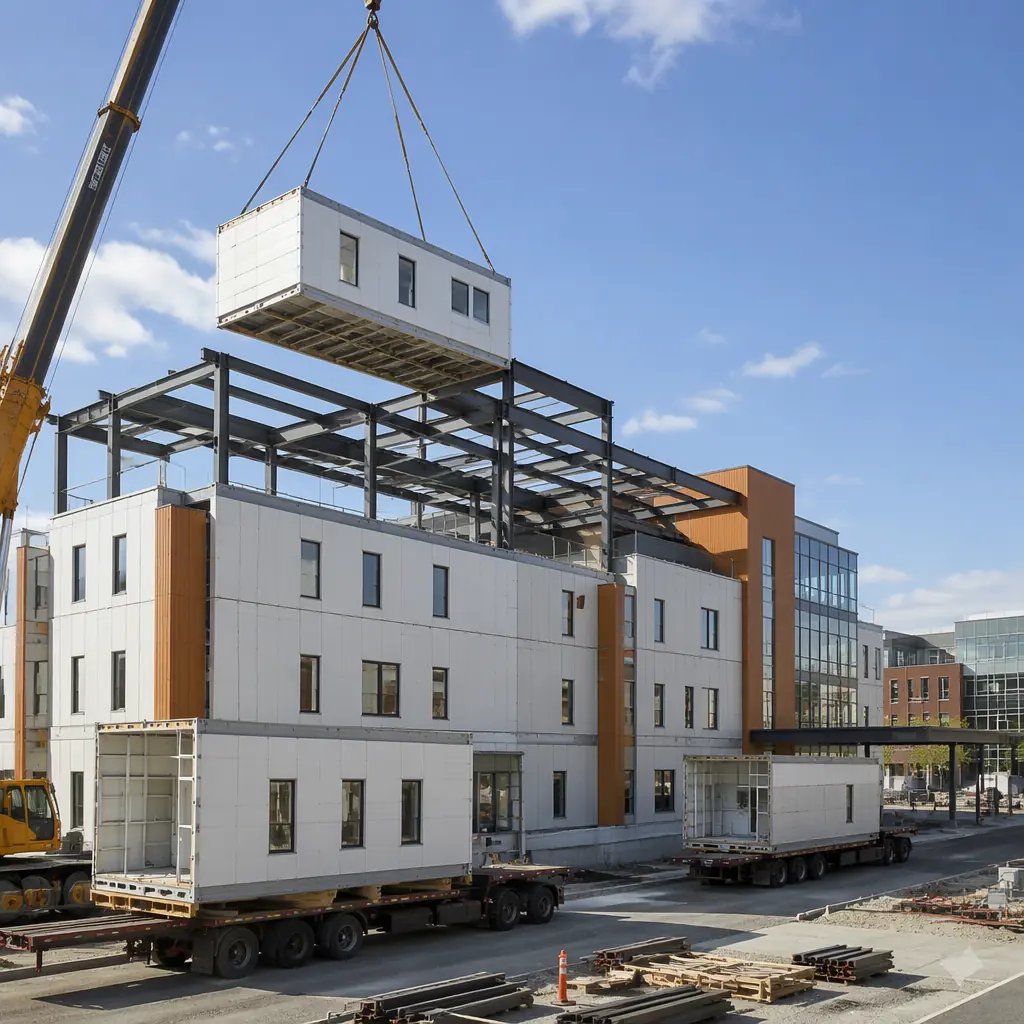
8 Cost Variables That Determine Your Modular Hospital Budget
Not every hospital project realizes the same cost advantage from modular construction. These eight variables determine whether your project saves 15% or 25%:
- Repetition ratio. How many identical room types does the project contain? A 200-bed hospital with 160 identical med-surg rooms achieves maximum factory efficiency. A 50-bed specialty hospital where every room is a different clinical program sees a smaller modular advantage. Projects with 30+ identical modules per type capture the full 20% hard-cost saving.
- Site access and logistics. Urban hospital campuses with constrained crane access, limited laydown area, or street-closure permitting requirements add $15–$30 per square foot to modular delivery costs. Suburban greenfield sites with unrestricted crane access add near-zero logistics premium.
- Factory distance. Module transport costs range from $2–$8 per mile per module depending on module size and escort requirements. Factories within 500 miles of the project site keep transport costs under 3% of module value; factories 1,500+ miles away can push transport to 8–12% and erode the modular cost advantage.
- Medical gas complexity. A med-surg floor with oxygen and medical air only costs $15–$25 per square foot for medical gas systems. An OR floor with 8 gas types (O2, MA, N2O, N2, surgical vacuum, WAGD, instrument air, CO2) costs $60–$90 per square foot. The modular advantage grows with gas complexity because factory installation is proportionally more efficient than field installation as system density increases.
- Seismic design category. Hospitals in Seismic Design Category D, E, or F (most of California, coastal Pacific Northwest, Alaska) require enhanced structural connections at module joints. This adds $25–$40 per square foot in both modular and conventional construction, but modular's factory-controlled steel fabrication partially offsets the premium. See our article on modular seismic design for the structural engineering data.
- Local labor market. In markets where skilled construction labor costs $85–$120 per hour (New York, San Francisco, Boston), modular's factory labor rate of $45–$65 per hour delivers a larger percentage saving. In markets with $40–$55 per hour site labor rates, the modular labor advantage narrows.
- Permitting jurisdiction. Some state health departments and local building departments have established modular hospital review pathways with 90–120 day approval timelines. Others treat modular hospital projects as novel and require 12–18 months of plan review, erasing much of the schedule advantage. Verify your jurisdiction's experience with modular healthcare projects before setting the project timeline.
- Equipment procurement timing. Hospital equipment with 12–18 month lead times (MRI, CT, linear accelerators) must be ordered at project start regardless of construction method. If the construction timeline compresses from 48 to 24 months but equipment lead times remain 18 months, the critical path shifts from construction to equipment delivery, and the modular schedule advantage is partially negated. Coordinate equipment procurement with the modular construction schedule from day one.
The Developer Checklist: 5 Numbers to Calculate Before Approaching a Modular Manufacturer
Before requesting modular hospital construction pricing, healthcare developers should calculate these five numbers. A manufacturer that cannot provide corresponding data for their specific system should be ruled out:
- Total project cost per bed. Divide the all-in project budget (hard costs + soft costs + financing + equipment) by the number of licensed beds. Modular hospital projects typically deliver $800,000–$1.2 million per bed; conventional projects run $1.0–$1.6 million per bed. This is the metric hospital boards understand.
- Months to first patient revenue. From groundbreaking to the day the first patient is admitted. Modular: 18–30 months. Conventional: 36–60 months. This is the metric hospital CFOs care about.
- ICRA cost per square foot of expansion zone. For campus expansion projects: how many square feet of the new construction zone are within 30 feet of occupied patient areas? Multiply by $200–$400 for the ICRA cost you will avoid with modular.
- Repetition count. How many modules of each room type? Projects with fewer than 10 modules of a given type should evaluate whether those rooms are better built conventionally within an otherwise modular project, a hybrid approach that captures modular savings where the repetition justifies it.
- Medical equipment lead time vs construction schedule. Map the longest-lead-time equipment items against the modular construction schedule. If equipment delivery is the critical path, adjust the construction start date so that the factory delivers modules when the equipment is ready for installation, not months before.
For hospital systems evaluating the broader modular construction decision, our comparison of modular versus traditional construction provides the schedule, cost, and quality framework. For the construction partner selection process, see our 10-point modular construction partner evaluation checklist.

Hard Cost by Department: Where the Money Actually Goes
A single blended cost per square metre is the least useful number in hospital construction, because no two departments in a hospital cost anything like each other. An operating theatre and a patient ward can occupy the same building envelope and differ by a factor of three in fit-out cost. The table below breaks hard cost down by department, shows what actually drives each figure, and states the modular-specific delta. Ranges are delivered modular figures in US dollars per square metre; site-built equivalents are shown alongside for comparison.
| Department | Modular ($/m²) | Site-built ($/m²) | Primary cost driver | Modular delta |
|---|---|---|---|---|
| Operating theatres (OR suite) | 4,800–6,500 | 4,200–5,800 | Laminar-flow ceilings, medical gas at every outlet, HEPA filtration, conductive flooring, isolated power | Higher per m² — every one of these systems must be installed in a factory environment where access is tighter |
| Intensive care (ICU) | 3,900–5,200 | 3,400–4,700 | Redundant medical gas, bedside power density, nurse-call integration, negative/positive pressure switchability | Higher per m², but the redundancy that drives it is easier to prove in the factory than on site |
| Imaging (MRI / CT) | 3,600–5,400 | 3,200–5,000 | RF shielding enclosure, quench venting, structural mass for field stability, chilled-water load | Comparable — the RF cage is a specialist sub-package either way, though the module can be pre-shielded |
| Inpatient ward | 2,700–3,600 | 2,900–3,900 | Headwall services, ensuite plumbing stack, acoustic separation between beds | Lower per m² — repetitive layout, stackable services, factory repetition |
| Emergency department | 3,200–4,300 | 3,000–4,100 | Trauma bay services, imaging adjacency, decontamination capability, security zoning | Comparable, with a schedule advantage on bays that can be standardised |
| Support and logistics | 1,900–2,700 | 2,100–2,900 | Sterile processing, pharmacy, plant rooms, clean and dirty circulation | Lower per m² — simple geometries, no clinical fit-out |
The pattern is consistent and it matters for budgeting: modular is cheaper on repetitive clinical and support space and more expensive on high-services space. A hospital that is mostly wards, administration and support will show a clear modular saving. A hospital that is mostly theatres and imaging may show modular at a premium per square metre — and still win on whole-life cost, because the premium is paid once and the programme saving recurs in every month of earlier operation. The comparison in our modular hospital construction guide covers the regulatory and clinical design layer that sits on top of these numbers.
The Costs That Disappear — and the Ones That Appear
Most modular-versus-traditional cost comparisons are dishonest in the same direction: they list the savings and omit the offsets. A hospital budget is only defensible if both columns are present. The table below sets out each line, who carries it under each method, and why it diverges.
| Cost line | Site-built | Modular | Why it diverges |
|---|---|---|---|
| ICRA compliance labour | Substantial on any occupied-campus project — barrier construction, negative air, daily monitoring | Largely disappears for the module scope | The infection-control problem is a function of work happening near operating patients. Work in a factory is not near operating patients |
| Weather days | Budgeted as a contingency; frequently exceeded | Effectively zero for factory scope | Fabrication is indoors; only site works and setting remain exposed |
| Trade stacking and site congestion | Multiple trades competing for the same space, with productivity loss | Moves into the factory, sequenced on a line | Sequencing replaces negotiation |
| General conditions | Site management, temporary facilities, security for the full duration | Reduced proportionally to programme length | These are time-based costs, and the programme is shorter |
| Module freight | Not applicable | Appears and is material | The one line where modular reliably costs more. For hospital modules the oversize permits and escort requirements can exceed the per-unit transport of standard modules |
| Higher factory specification | Not applicable | Appears: factory-built clinical fit-out costs more per unit than the equivalent site labour | Tighter tolerances, compressed access, more supervision per unit of work |
| Interface commissioning | Distributed through the programme | Appears as a concentrated cost at connection | Compressed, and therefore more visible — but usually smaller in total than the distributed equivalent |
Read the two tables together and the economics become clear. The modular case for a hospital is carried by the lines that disappear, not by the unit price. Freight and factory specification raise the cost of building; ICRA labour, weather days, trade stacking and shortened general conditions lower it, and on an occupied campus the first group routinely exceeds the second. This is the same arithmetic that appears in hospital expansion adjacent to active facilities, where infection control dominates the conventional budget.
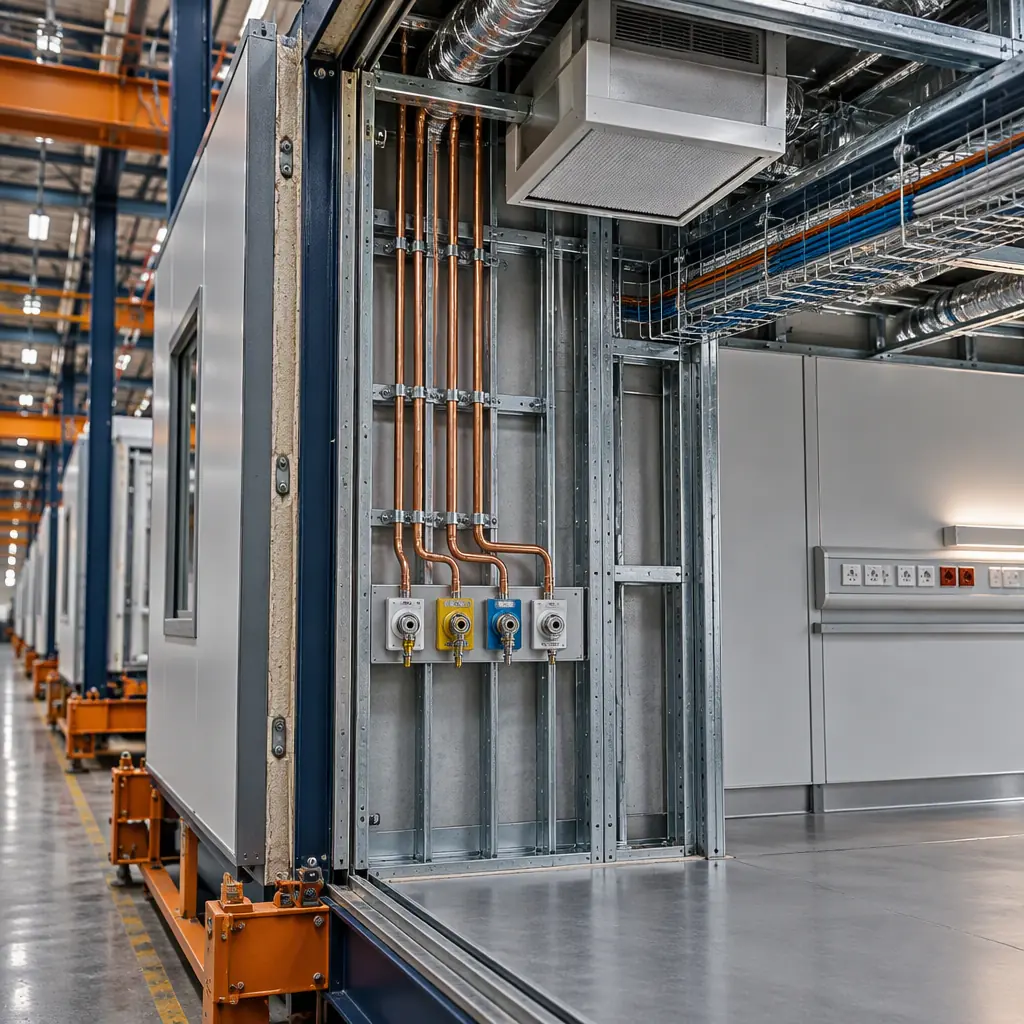
Working the NPV: Why the Timeline Variable Dominates
Hospital capital planning compares options on net present value, and the most common error is to compare construction cost only. A hospital that opens eight months earlier does not merely save construction interest — it begins earning revenue and delivering care eight months sooner, and for a facility with a fixed catchment demand that revenue is not merely brought forward, it is additive. The worked example below uses a 200-bed facility at a $120 million construction value, a 6.5% construction loan rate, and a $28 million annual EBITDA run-rate at stabilised occupancy.
| Variable | Site-built | Modular | Effect on NPV |
|---|---|---|---|
| Programme to first patient | 34 months | 26 months | 8 months of earlier operation |
| Construction interest during build | Approx. $650k/month on average drawn balance | Approx. $610k/month | Lower balance carried, and carried for fewer months |
| Interest saved by shortened programme | — | Approx. $3.1–3.8 million | Direct reduction in capitalised cost |
| Revenue brought forward | — | 8 months × $28m annual run-rate ≈ $18.7 million gross | Discounted at 8%, approximately $13–14 million of present value before operating cost |
| Clinical premium paid at handover | — | Negative: 4–7% higher hard cost on high-services departments | On a $120m build, roughly $2.5–4.5 million of additional capital |
| Net position | Baseline | — | Net positive in most occupied-campus and greenfield cases, provided freight and the factory premium are honestly included |
Two caveats matter more than the headline. First, the revenue line only exists if demand exists. A facility built ahead of its catchment delivers no earlier revenue and the modular case collapses to the interest saving alone — which is real but modest, and may not cover a 5% hard-cost premium. Second, the premium estimate is sensitive to department mix: a facility that is 40% theatres will pay far more than one that is 40% wards. Both variables belong in the model before a method decision is made, not after. The financing structures available to a modular programme are covered in modular construction financing.
The Five Numbers to Calculate Before You Approach a Manufacturer
Manufacturers cannot price a hospital from a description. Every credible modular hospital quote begins with five numbers, and a buyer who arrives without them will receive either a wide range or a price that quietly assumes the most expensive answer to each.
| Number | Why the manufacturer needs it | What happens if it is missing |
|---|---|---|
| 1. Departmental schedule with areas | Drives module count and the high-services proportion, which sets the price per m² | The quote assumes a ward-heavy mix and under-prices the theatres |
| 2. Site access and crane standing plan | Determines module size limits and whether oversize permits and escorts are needed | Freight and logistics are the largest single omission in early hospital quotes |
| 3. Approval pathway and authority | Defines who stamps the clinical drawings and when design can be frozen | Design freeze slips, and with it the factory slot |
| 4. Medical gas and clinical systems spec | NFPA 99 requirements drive the highest-value fit-out lines | A generic gas package priced at ward standards understates OR and ICU cost |
| 5. Required operational date | Decides whether the programme is achievable and where buffer must sit | A date that cannot be met is discovered at commissioning, not at tender |
What We Decline to Take On
An honest cost scope is defined as much by what a vendor refuses as by what it accepts. On modular hospital construction, MODURA declines the following four responsibilities:
- Fixing a price before the departmental schedule is frozen. A hospital price quoted from a description is a placeholder, not a budget, and we will not let one be treated as a commitment.
- Carrying the clinical equipment package. Imaging scanners, surgical tables, sterilisation plant and monitoring systems are procured by the health system or its equipment partner. They are a large share of project value and they are not construction.
- Obtaining clinical approval on your behalf. We produce the drawings and the compliance documentation to the standard the authority requires. We do not sit in front of the health authority as the applicant. A vendor who offers to handle the clinical approval process is describing influence, not compliance.
- Retrofitting an occupied clinical department. Expanding into a live ward or theatre cannot be made safe by programme planning alone, and accepting it would expose patients to our schedule.
Questions We Are Asked Before Every Hospital Budget
| Question | Our answer |
|---|---|
| Is modular cheaper than site-built for a hospital? | Not per square metre on high-services space. It is usually cheaper per square metre on wards and support space, and it is cheaper on whole-life cost wherever the programme compression delivers earlier operation. |
| How much of my budget will freight consume? | It depends on module geometry and distance, and it is sensitive to oversize permits. We price it as a named line rather than burying it — see transportation and logistics. |
| Can the hospital inspect during fabrication? | Yes, and it should. Factory-stage inspection is the modular equivalent of a site inspection and is far easier to schedule than a walkthrough of an active theatre. |
| What happens if our clinical brief changes after design freeze? | Change after freeze is expensive in any method and more visible in modular because the factory slot is fixed. See construction timelines for how a late change propagates. |
| Who stamps the clinical drawings? | A licensed professional in your jurisdiction, engaged by you or through a design partner. We provide the drawings to be stamped; we do not hold the clinical licence. |
| How does this compare with expanding an existing campus? | See expansion of active facilities for the ICRA and phased MEP cutover economics that usually dominate that comparison. |
Request our hospital cost model template. We provide the per-department hard-cost table, the disappear-and-appear checklist, and the NPV model we use to price modular hospital programmes — contact our healthcare team and we will send the model for your departmental schedule and site.
For related planning topics, see modular healthcare facilities for the broader clinical delivery context, and modular total cost of ownership analysis for a worked TCO framework that transfers directly to capital planning decisions in regulated facilities.