A driving range is a revenue engine built on a very specific piece of real estate: a level, well-drained landing area long enough to contain a 300-yard drive, with a tee line that can pack in paying customers without crowding. There are roughly 16,000 golf courses in the United States, and ranges — both attached to courses and stand-alone practice facilities — are the fastest-growing part of the golf economy, because they serve beginners, league players and the simulator crowd that never sets foot on a course. But a range is also a construction project with two very different halves: the civil work of the landing area — grading, drainage, turf or artificial turf, and the containment netting — and the building program of the tee line, the support buildings and the indoor practice bays. The building half is where modular prefabricated construction changes the economics. Tee line shelters, ball stations, simulator buildings, pro shops and food-and-beverage pavilions are manufactured as steel-frame modules in the factory while the landing area is graded and the netting footings are poured, then delivered and installed in a coordinated window. A 40–60 bay range with an indoor simulator center can be designed, manufactured and installed in 20–26 weeks — a season faster than a site-built project. The same recreation venue engineering we document for modular golf clubhouses and modular sports stadiums and arenas applies to the practice facility program. This guide covers the range program, tee line engineering, containment netting, indoor simulator bays, support buildings, technology integration, cost structure, and phasing around the golf season.
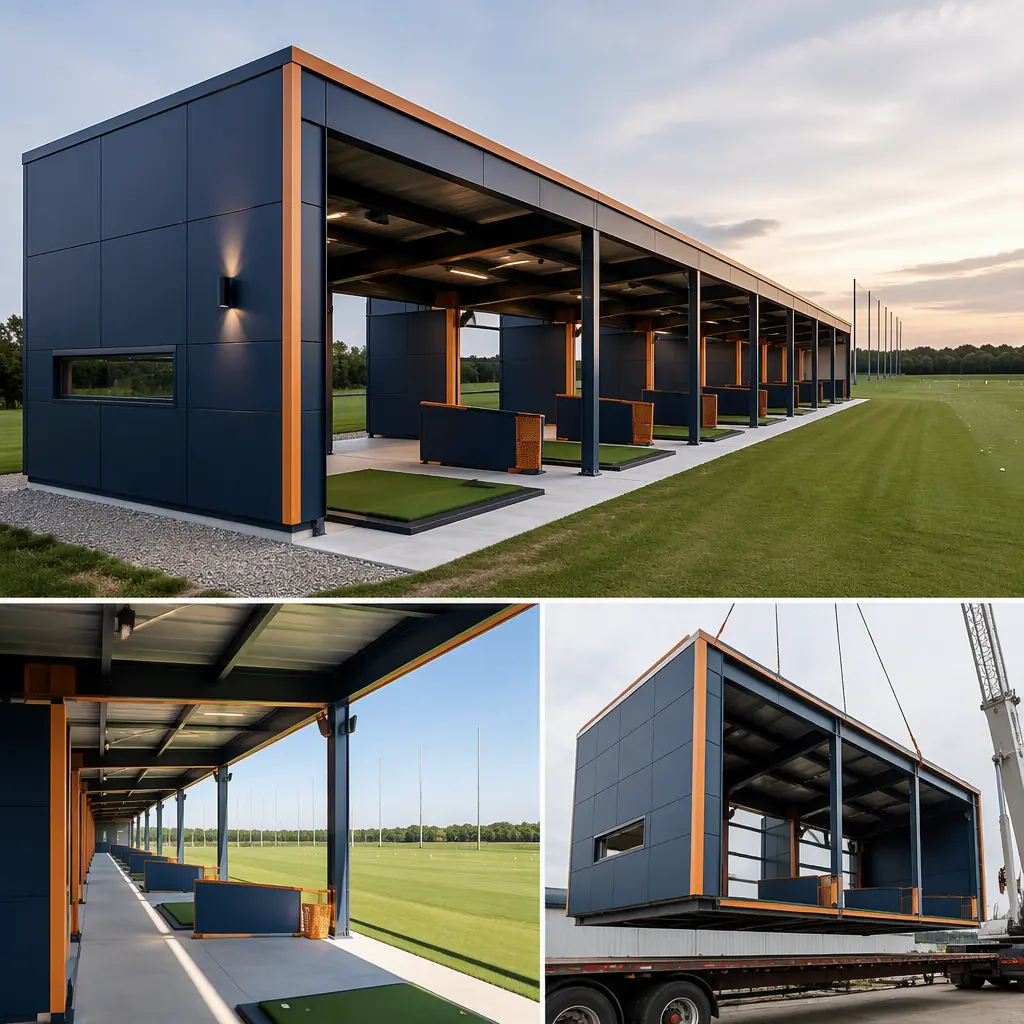
What a Driving Range Program Actually Builds
A practice facility is a collection of revenue stations plus the building program that supports them. The core stations are the tee line — typically 40–60 bays for a commercial range — each with a hitting mat, a ball dispenser and personal space; the short-game area with chipping and putting greens; and, for modern facilities, an indoor simulator suite where golfers hit into a screen with launch-monitor technology. Around the stations sit the support buildings: a tee line shelter that shades the golfers and protects the ball dispensers, a pro shop and check-in building, a food-and-beverage pavilion, restrooms, and for larger facilities, a teaching studio with video bays. What makes the program modular is that the tee line shelter and every support building are manufactured as steel-frame modules in the factory, while the landing area, greens and netting are site work that runs in parallel. The facility layout follows the same program-zoning and crowd-flow discipline we document for modular bowling and family entertainment centers, where the revenue stations and the customer journey are planned together.
Tee Line & Ball-Station Engineering
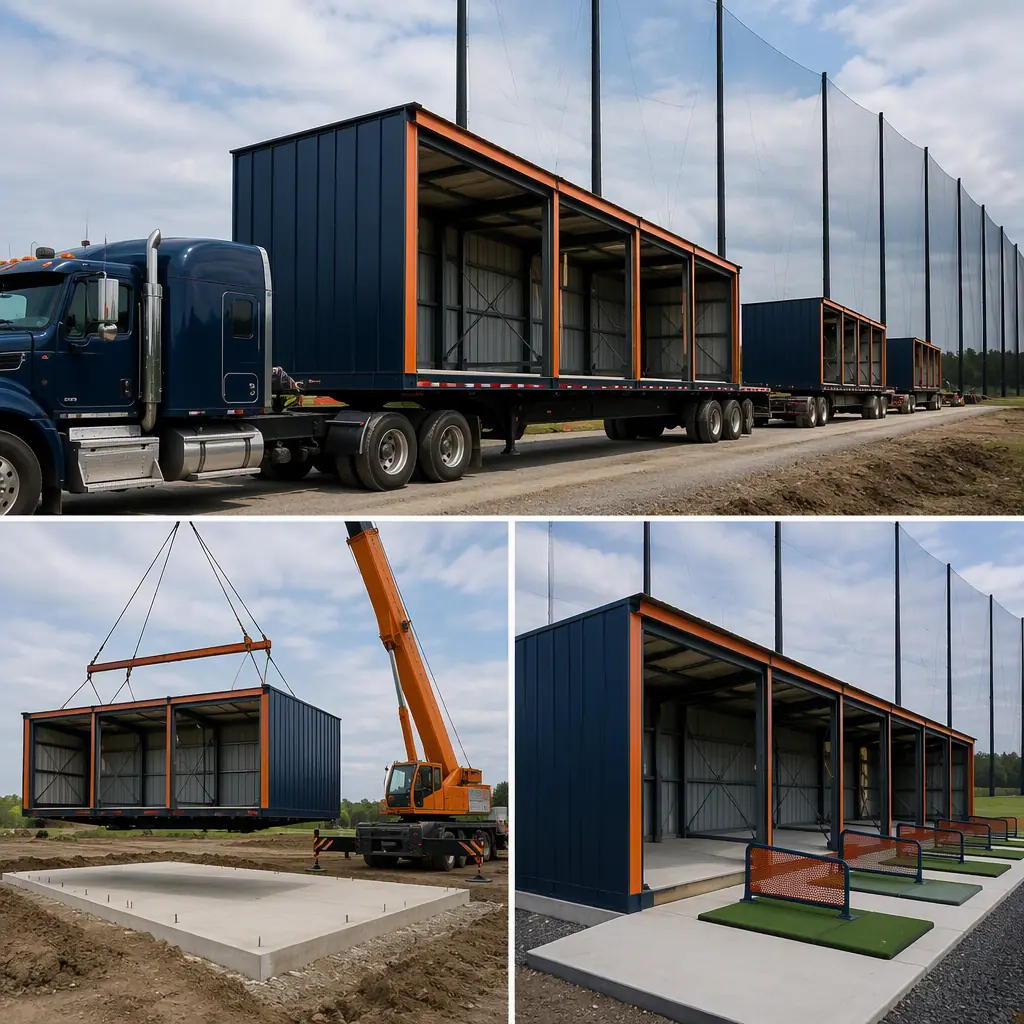
The tee line is where the range makes its money, and its engineering is about density and comfort. Bays are spaced 10–12 ft apart on center, each bay roughly 6–8 ft wide with a hitting mat, a ball dispenser or rack, and a small shelf for clubs and accessories. The tee line shelter — a long, narrow building covering the bays — is a perfect modular application: it is a repetitive structure with identical bay modules, fabricated in the factory with the roof, the back wall, the lighting and the electrical outlets for ball dispensers pre-installed. The shelter's column spacing must clear the hitting zone so golfers can swing freely, and the roof is engineered for the wind loads of an exposed site. The structural engineering follows the clear-span discipline we document for modular convention and event centers, where long, uninterrupted spans serve the activity below. For covered ranges, the tee line can be enclosed with roll-up panels or a fixed glazed wall — the adaptive-envelope approach we document for modular indoor recreation centers.
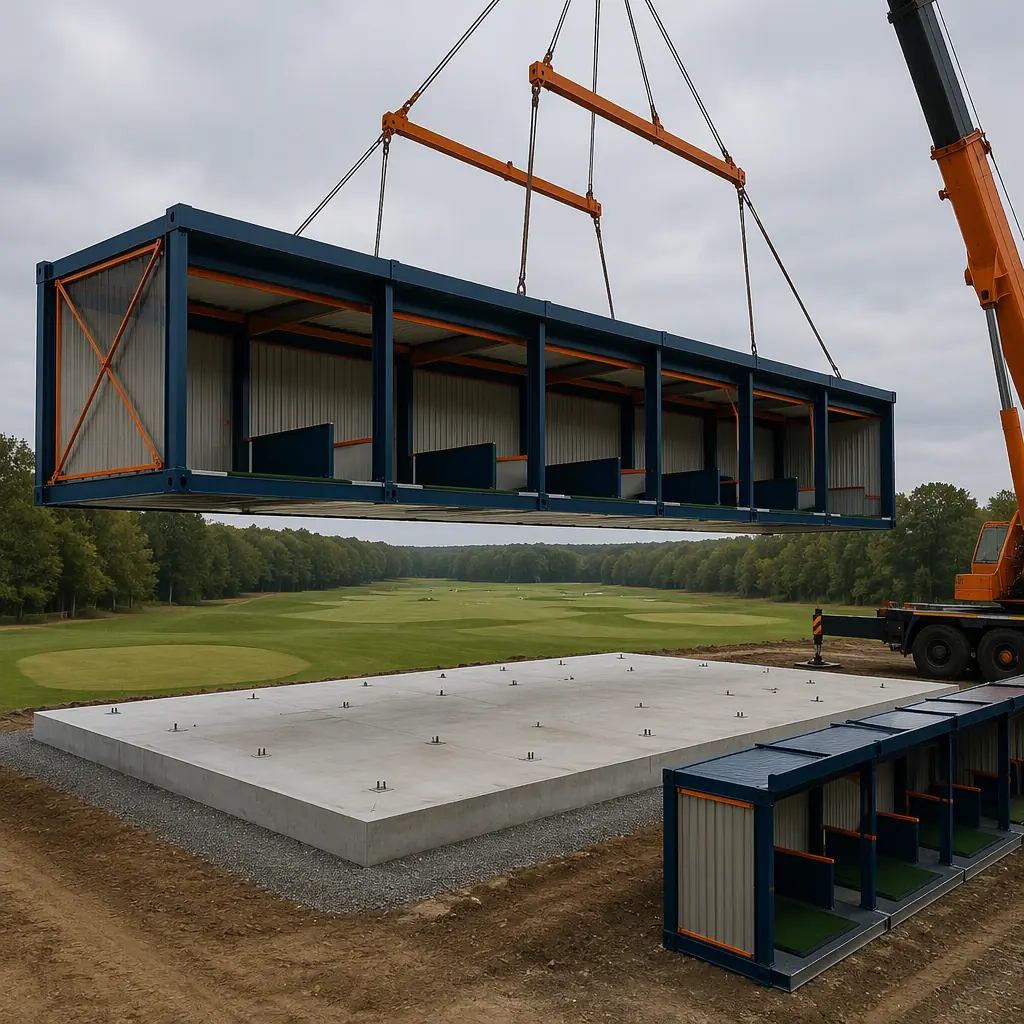
Netting, Enclosures & Containment Systems
A range must contain the golf balls it sells, and the containment system is the largest single safety element in the project. For a 250–350 yd range, the perimeter netting typically rises 60–80 ft at the far end, with side netting along the landing area and, on tighter sites, overhead netting across the tee line. The netting is not a building, but it imposes building-like loads: the masts and catenary cables are anchored in concrete footings, and the netting must be engineered for wind, ice and the impact of a ball hit at 150+ mph. The modular program integrates the containment design with the building program — the tee line shelter is placed so its roof line works with the netting geometry, and the netting footings are part of the same site package as the building foundations. The safety engineering follows the sport-specific standards we document for modular climbing gyms and bouldering facilities and modular skate parks, where containment and impact zones are engineered into the facility rather than added after construction.
Indoor Simulator Bays & Climate-Controlled Practice
The simulator suite is the year-round revenue half of a modern practice facility. A simulator bay is a 12 × 15 ft room with a 10–12 ft ceiling, a projector screen at one end, a hitting mat with a launch monitor, and seating for the golfer and guests. The bays are acoustically separated so a dozen golfers can swing at once without distraction, and the mechanical system is sized for the heat and humidity of continuous hitting — the same indoor environment engineering we document for modular HVAC and indoor air quality. In the modular program, the simulator suite is manufactured as a row of identical bay modules with the lighting, power, data and acoustical treatment built in, then installed as a single wing of the facility. The modular layout also supports the teaching studio model — video bays where instructors record a student's swing — and the party and event rooms that drive off-peak revenue, following the flexible-space design we document for modular event centers.
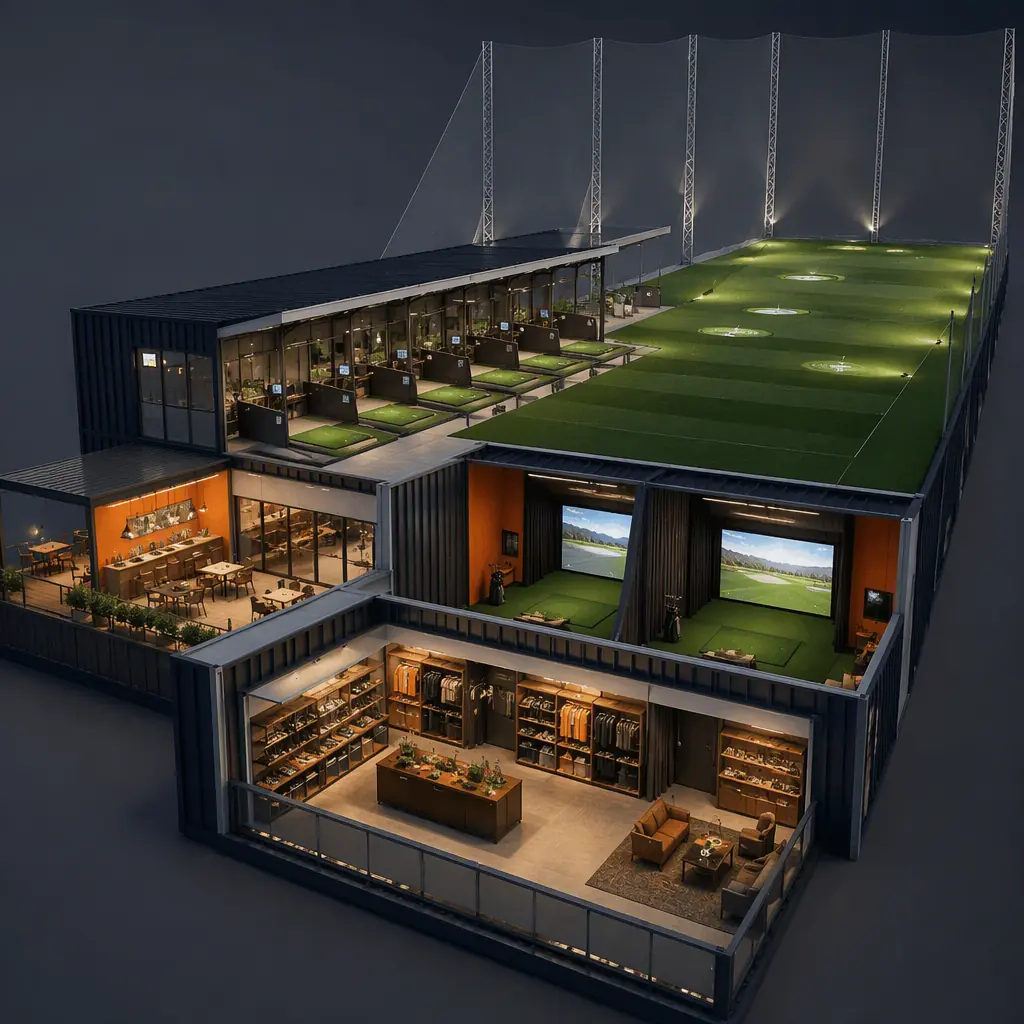
Support Buildings: Pro Shop, Food & Beverage & Restrooms
The support program turns a hitting field into a destination. The pro shop and check-in building handles sales, club rental, ball dispensing and lesson scheduling — the retail program we document for modular retail construction. The food-and-beverage pavilion serves the range's strongest profit center: golfers eat and drink on site, and a range with a bar and kitchen operates as a hospitality venue in the evening — the food-service model we document for modular restaurant construction. Restrooms use the wet-module engineering of prefabricated bathroom pods, and for larger facilities, the clubhouse functions follow the design we document for modular golf clubhouse construction. Each support building is a factory-built module group with the MEP systems pre-installed, and the group is arranged around the tee line so the customer journey — check in, buy balls, hit, eat, book a lesson — flows without backtracking.
Technology Integration & Night Play
Modern ranges compete on technology, and the building program must support it. Launch-monitor systems at every bay, ball-tracking cameras over the landing area, and the data network that feeds the screens in the simulator suite and the food-and-beverage pavilion all require structured cabling, power at every station and mounting points engineered into the structure. The modular program runs the data and power infrastructure in the factory: each tee line module arrives with the conduit, outlets and camera mounts installed, so the technology contractor deploys the systems without opening walls. Lighting extends the revenue day: the tee line is lit to 20–30 foot-candles for comfortable evening play, and the landing area to 10–15 foot-candles with glare-controlled fixtures that keep light off neighboring properties — the lighting design discipline we document for modular sports venues. For ranges hosting leagues and events, the modular program adds the scoring displays and event infrastructure we document for modular esports and gaming venues.
Cost Structure — Modular vs. Site-Built Ranges
| Facility Type | Site-Built | Modular |
|---|---|---|
| 40-bay outdoor range (10,000 sq ft buildings) | $3.5–5.5M / 10–16 months | $3.0–4.6M / 20–26 weeks |
| 60-bay range + simulator center (20,000 sq ft) | $5.5–8.5M / 14–20 months | $4.7–7.2M / 26–34 weeks |
| Indoor-only simulator facility (10,000 sq ft) | $2.5–4.0M / 10–14 months | $2.1–3.4M / 16–22 weeks |
The 15–20% capital saving is secondary to the season math: a range that opens before the spring season captures a full year of ball sales, leagues and lesson revenue. For the full cost methodology, see our 2026 modular construction cost guide.
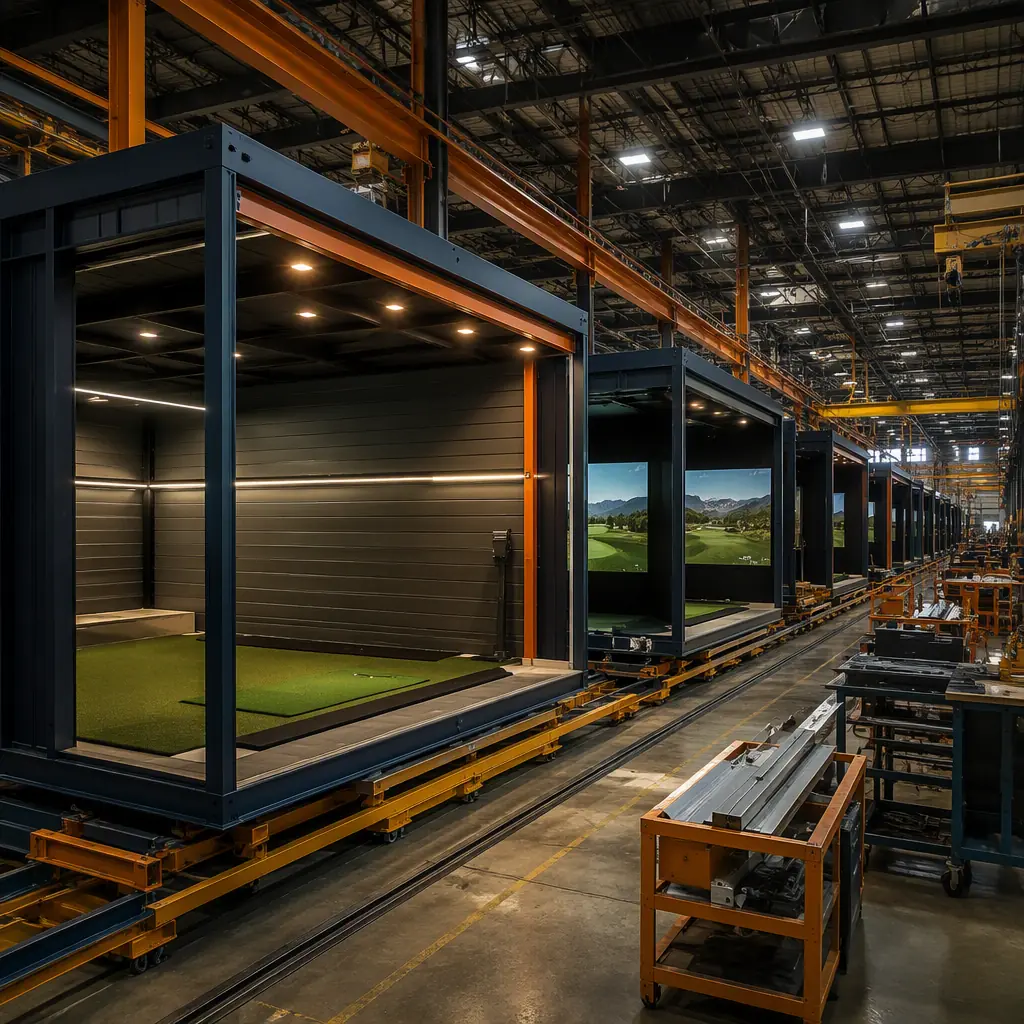
Phasing & Delivery Around the Golf Season
The practice facility schedule is dictated by the golf calendar: a range must open before the spring demand surge, and an indoor simulator facility must open before the winter indoor season. Modular delivery aligns with that calendar because the factory schedule is fixed and weather-independent — the tee line and building modules are manufactured through the winter while the landing area is graded, drained and planted, and the netting footings and foundations are poured. The critical-path discipline for hitting the opening date — factory slots, module sequencing, and the site package completed before modules arrive — is the scheduling methodology we document in modular construction scheduling. For facilities expanding an existing range, the modular model supports adding bays, a simulator wing or a food-and-beverage pavilion without closing the tee line — the phased-construction approach we document for modular building additions and expansions — and for multi-site operators, the same range design can be replicated across markets efficiently, following the repeatable-program model we document for modular motorsports and race track facilities.
Is Modular Right for Your Practice Facility?
Modular delivery creates the strongest value for range operators who need a facility open before a season, golf courses adding a practice area without a multi-year construction program, developers building a range as an anchor for a residential or resort community, and entrepreneurs launching simulator-based facilities where the building and the technology must open together. The same factory-built model serves stand-alone commercial ranges, course-attached practice facilities, indoor simulator centers and teaching academies. If your revenue plan is tied to a season or a lease date, the modular range is the most reliable path — and because the tee line, simulator bays and support buildings arrive factory-built and ready for equipment, the opening day is the start of the season, not the end of a construction project.
Planning a driving range or practice facility? Request our recreation facility documentation package — tee line and bay engineering specifications, containment netting designs, simulator suite layouts, technology infrastructure plans, and season-window installation schedules. Contact the MODURA engineering team.