Drive-in theaters are enjoying a revival that few predicted, and their economics create a construction problem: a drive-in is mostly open asphalt, with the buildings concentrated in a small core — the screen tower, the concession building, the projection booth, ticket gates, and restroom facilities — that must all be operational for opening night, because a drive-in cannot open in phases. A typical single-screen drive-in needs a screen structure of 80–120 ft wide with a 40–60 ft tall projection face, a concession building of 3,000–5,000 sq ft with commercial kitchens and a walk-up counter line, a projection booth that may now be digital and remote, and support buildings that are small but essential. Modular prefabricated construction fits the drive-in model almost perfectly, because the buildings are compact, repeatable, and code-constrained — exactly the program where factory production delivers the largest schedule and quality advantage. A screen tower fabricated as a steel structure with the screen face factory-installed, a concession module arriving with kitchens fitted and tested, and a ticket-gate module with secure cash handling can be designed, manufactured and delivered in 12–18 weeks, with site work reduced to asphalt, foundations, utility runs and module setting. The same factory-delivery logic we document for modular movie theaters and cinemas and modular theme park facilities applies across the drive-in building program. This guide covers the drive-in building program, screen structures, concession and food-service buildings, projection and digital infrastructure, ticket gates and entrance buildings, restroom and support facilities, phasing for seasonal opening, cost structure, and the case for building new drive-ins.
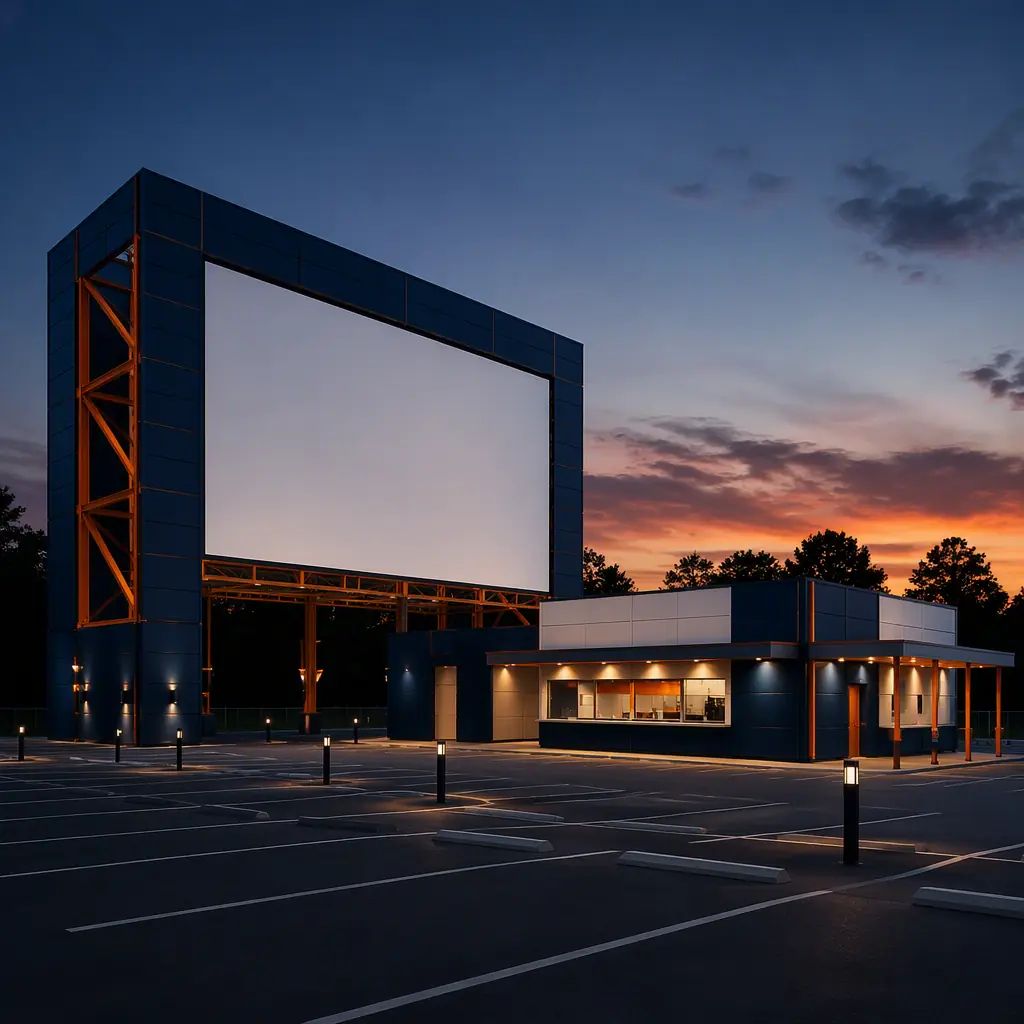
What a Drive-In Actually Builds
A drive-in theater's capital cost breaks into two very different buckets. The first is the site — asphalt, drainage, lighting poles, speaker systems or FM transmitter infrastructure, and entrance roadways — which is conventional civil work. The second is the building core, which is compact and modular-friendly: the screen structure, the concession and projection building (often combined), ticket booths, restroom buildings, and a maintenance shed. Operators renovating a legacy drive-in face the same building list, because most vintage drive-ins were built with wood-frame screen towers and masonry concession buildings that are now at the end of their service life. Whether building new or restoring, the buildings are where modular delivery compresses the schedule most — and for a seasonal business, schedule is revenue. The drive-in program follows the same revenue-building logic we document for modular convention and event centers: the buildings exist to support the experience and capture the spend.
Screen Structures — The Icon and the Engineering
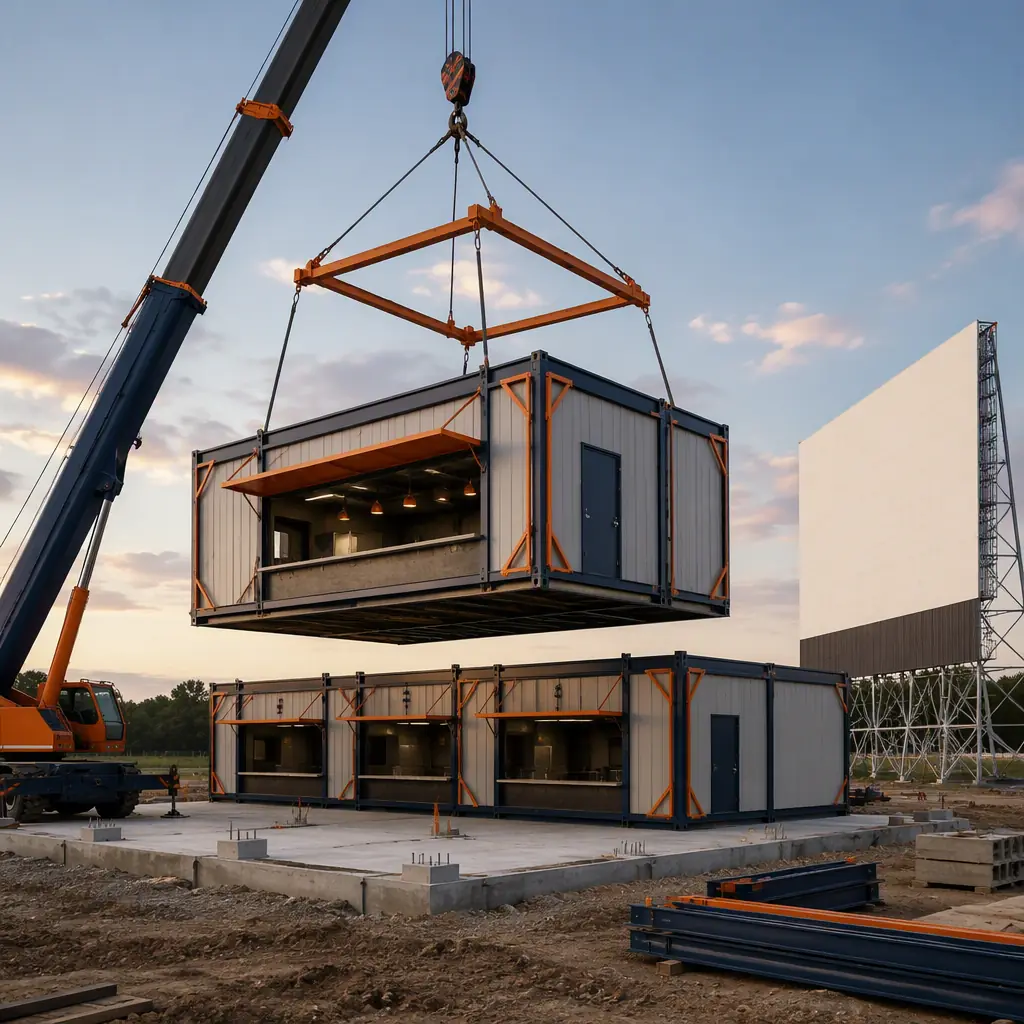
The screen is the drive-in's brand and its most demanding structure. A modern screen face of 80–120 ft wide needs a steel frame engineered for wind load — a screen is effectively a solid sail — with the screen face (typically PVC or vinyl-coated polyester) tensioned and factory-fitted. Modular delivery reframes the screen as a manufactured steel structure rather than a site-erected tower: the frame is fabricated in segments, shipped flat or as pre-assembled panels, and erected with the screen material factory-installed and pre-tensioned, dramatically reducing the specialist site work that historically consumed weeks. For multi-screen drive-ins, the same module design repeats across screens — the repeatable-structure economics we document in modular franchise and chain rollout construction. Screen structures also increasingly support digital signage and solar canopies, which are engineered into the factory design rather than retrofitted. The structural engineering for wind, seismic and load paths follows the frameworks in modular steel construction and modular seismic design.
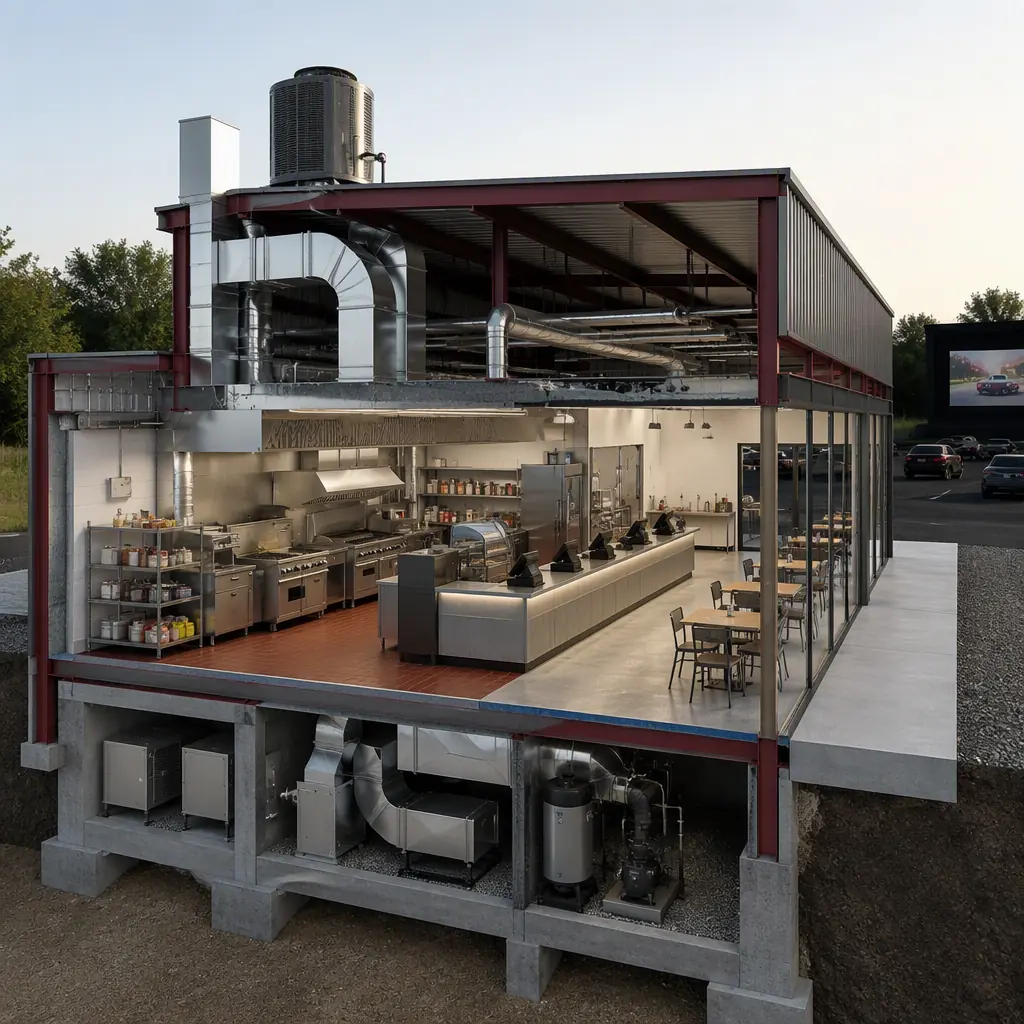
Concession & Food-Service Buildings
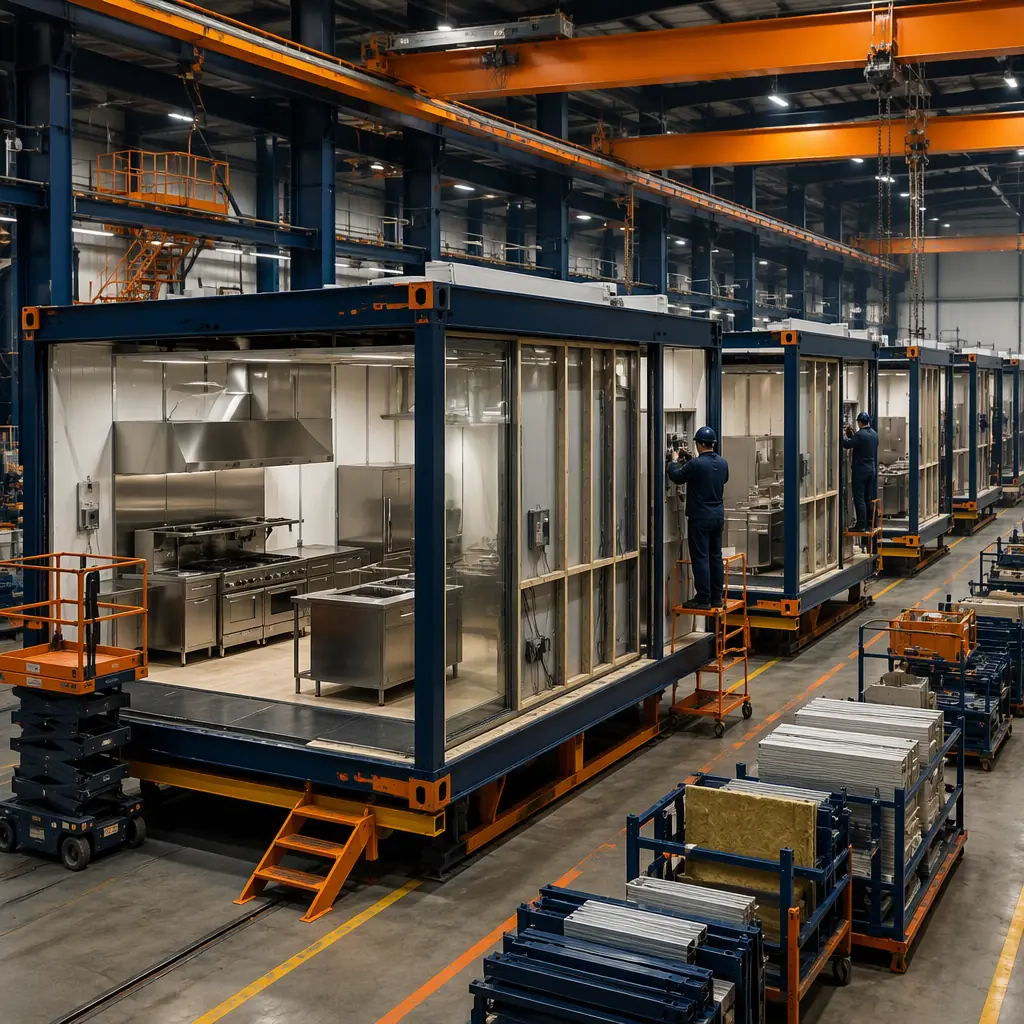
The concession building is the drive-in's profit center — industry operators commonly cite 50–70% of drive-in revenue coming from food and beverage — and its design priorities are speed of service and kitchen capacity. A 3,000–5,000 sq ft concession module combines a commercial kitchen with fryers, grill, popcorn equipment and refrigerated storage, a walk-up counter line serving 4–8 windows, and a dining/arcade area. Factory-built delivery means the kitchen arrives fitted — hoods, fire suppression, plumbing and equipment installed and tested — so opening night serves from a kitchen commissioned in the factory, not on site. The food-service design follows our modular restaurant construction guide, and the kitchen fire-safety systems follow the framework in modular construction fire safety. Many operators also add a covered walk-up order area and outdoor seating modules, extending the program with the same building system.
Projection Booths & Digital Infrastructure
Projection has changed the drive-in building program more than any other system. Modern digital projectors are remote-operated, but they still need a weather-protected, climate-controlled enclosure with clean power, ventilation, and a clear line of sight to the screen. Modular projection booths — small steel-framed modules with factory-installed HVAC, power conditioning, and mounting hardware — replace the masonry booths of the 1950s, and can be ground-mounted, roof-mounted on the concession building, or elevated on a small tower. The digital infrastructure extends beyond projection: FM transmitters for in-car audio, Wi-Fi for app-based ordering, security cameras across the lot, and point-of-sale networks all need equipment rooms and structured cabling, which are factory-installed in the support modules. The electrical and data systems follow the precision-enclosure engineering we document for modular substations and electrical buildings, and the digital workplace integration follows the connectivity design in our modular BIM and digital workflow guide.
Ticket Gates, Restrooms & Support Buildings
The remaining drive-in buildings are small, numerous, and exactly the type where prefabrication shines. Ticket gates are compact modules with secure cash handling, weather protection, and space for ticket-taking staff — the same design logic as our modular toll plazas and toll booths guide. Restroom facilities for a drive-in must handle a massive surge between showtimes — the entire lot empties at intermission — so they are high-occupancy wet modules built with the engineering in our prefabricated bathroom pods guide, delivered as vandal-resistant modules with high-volume ventilation. Support buildings include the maintenance shed, storage for spare screen material and lot equipment, and an office module for management. Because all of these are standard modules, an operator can order the full building set from one manufacturer and coordinate a single installation window — the coordinated-delivery advantage we document in modular construction project timeline.
Phasing for Seasonal Opening
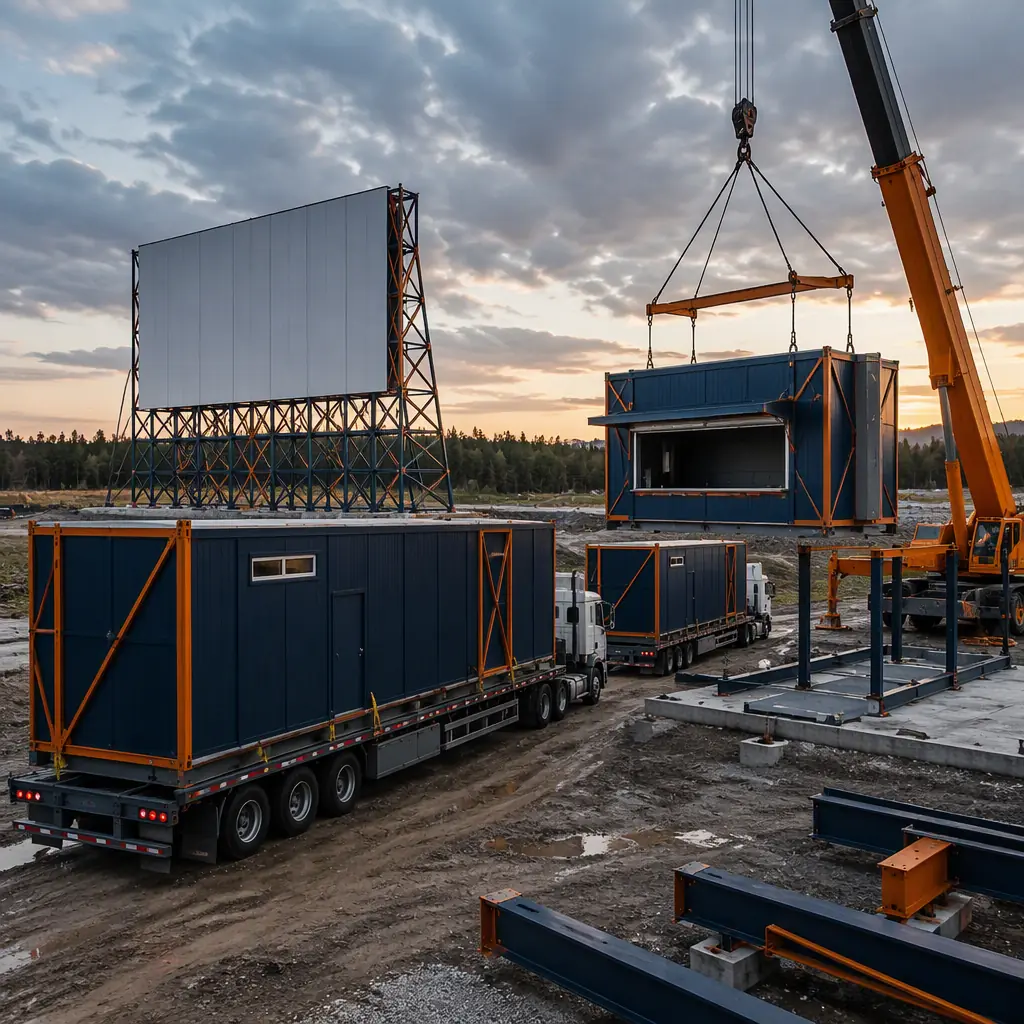
Drive-in seasonality makes the schedule the whole game. A typical new-build sequence runs: site selection and design freeze in late fall, factory production through winter, asphalt and foundations prepared in early spring, and building delivery and installation in the 6–8 weeks before opening night — the critical-path discipline we document in modular construction scheduling. The factory schedule de-risks the opening date because weather never touches module production; site work and factory work run in parallel instead of sequentially. Logistics planning covers screen segment transport, crane placement on the lot, and night work to avoid disrupting any soft-opening events; the crane and transport engineering follows our modular crane logistics guide and modular transportation logistics guide. For operators restoring a legacy drive-in, modular delivery also enables the renovation to happen in phases: the concession building and restrooms are replaced in the closed season, the screen structure the following winter, with the lot staying open in between — the phased-expansion logic of modular additions and expansions.
Cost Structure — Modular vs. Conventional Drive-In Buildings
| Building Program | Conventional | Modular |
|---|---|---|
| Screen structure (100 ft face) | $280–450K / 3–5 months | $230–360K / 6–9 weeks |
| Concession building (4,000 sq ft) | $1.6–2.4M / 9–13 months | $1.3–1.9M / 14–18 weeks |
| Projection booth + equipment room | $180–290K / 3–5 months | $145–230K / 6–9 weeks |
| Ticket gates + restrooms (4 buildings) | $620–950K / 6–9 months | $500–760K / 8–12 weeks |
The 15–20% capital saving is real, but the decisive number is the schedule: buildings delivered in one closed season open for the current summer's revenue. For the full cost methodology, see our 2026 modular construction cost guide.
The Case for Building New — and Expanding
The drive-in revival has produced two operator profiles with different building needs. The first is the restorer: an operator reviving a legacy drive-in who needs the building core replaced on a schedule that fits one closed season, with the screen and concession building delivered as manufactured systems instead of site-built structures. The second is the new entrant: a developer or entertainment operator building a modern drive-in as part of a mixed-use entertainment district, often with a food-truck court, playground, and event space alongside the lot — the mixed-use program we document in modular mixed-use developments. Both profiles benefit from the same factory-built core, and both can expand later by adding modules — a second screen, an expanded concession, an event pavilion — using the same building system, the growth logic of modular additions and expansions.
The revenue model also shapes the program in ways that favor modular delivery. Modern drive-ins are increasingly multi-use: the lot hosts food-truck festivals and farmers markets by day, the screen shows live sports and esports events, and the concession building serves as a community event space in the off-season. Each of these uses places different demands on the buildings — a food-truck event needs power pedestals and additional restroom capacity, a live-sports screening needs upgraded audio and a larger projection booth, an off-season event needs the concession hall to convert to a rentable venue. Because the building core is modular, these capabilities are specified in the factory rather than retrofitted later: power-distribution pedestals are installed in the site package, the concession module includes the acoustic and electrical provisions for event use, and the restroom modules are sized for peak festival loads from opening day. The result is a building program that supports the operator's full revenue calendar, not just movie nights — the same operational-flexibility logic we document for modular convention and event centers and modular temporary and relocatable facilities.
Is Modular Right for Your Drive-In?
Modular delivery creates the strongest value for operators building within one closed season, restoring a legacy drive-in with a fixed reopening date, adding a screen or concession building to an existing operating lot, and entertainment developers building a drive-in as part of a larger district. If your opening date is fixed — and for a seasonal business it always is — the factory-built core is the surest way to hit it: the buildings are manufactured while the asphalt work proceeds, arrive ready to set, and open on the night you promised.
Planning a drive-in build or restoration? Request our drive-in documentation package — screen structure engineering, concession module specifications, projection booth options and seasonal installation schedules. Contact the MODURA engineering team.