The WELL Building Standard, administered by the International WELL Building Institute (IWBI), has certified over 5 billion square feet of real estate across 130 countries since its launch in 2014, representing the fastest-growing building certification program globally. Its 10 concepts, Air, Water, Nourishment, Light, Movement, Thermal Comfort, Sound, Materials, Community, and Mind, define a comprehensive framework for buildings that measurably improve occupant health and well-being. Simultaneously, biophilic design, the practice of connecting building occupants with nature through direct experience (natural light, vegetation, water features), indirect experience (natural materials, organic forms, natural colors), and spatial configuration (prospect and refuge, mystery, risk/peril), has evolved from an architectural philosophy to an evidence-based design discipline supported by a growing body of research demonstrating reduced stress, improved cognitive function, and faster healing in biophilic environments. Modular prefabricated construction, with its factory-controlled production environment, precision material specification, and systems integration capability, is uniquely positioned to deliver biophilic design and WELL certification at scale, with quality outcomes that exceed what site-built construction can consistently achieve.
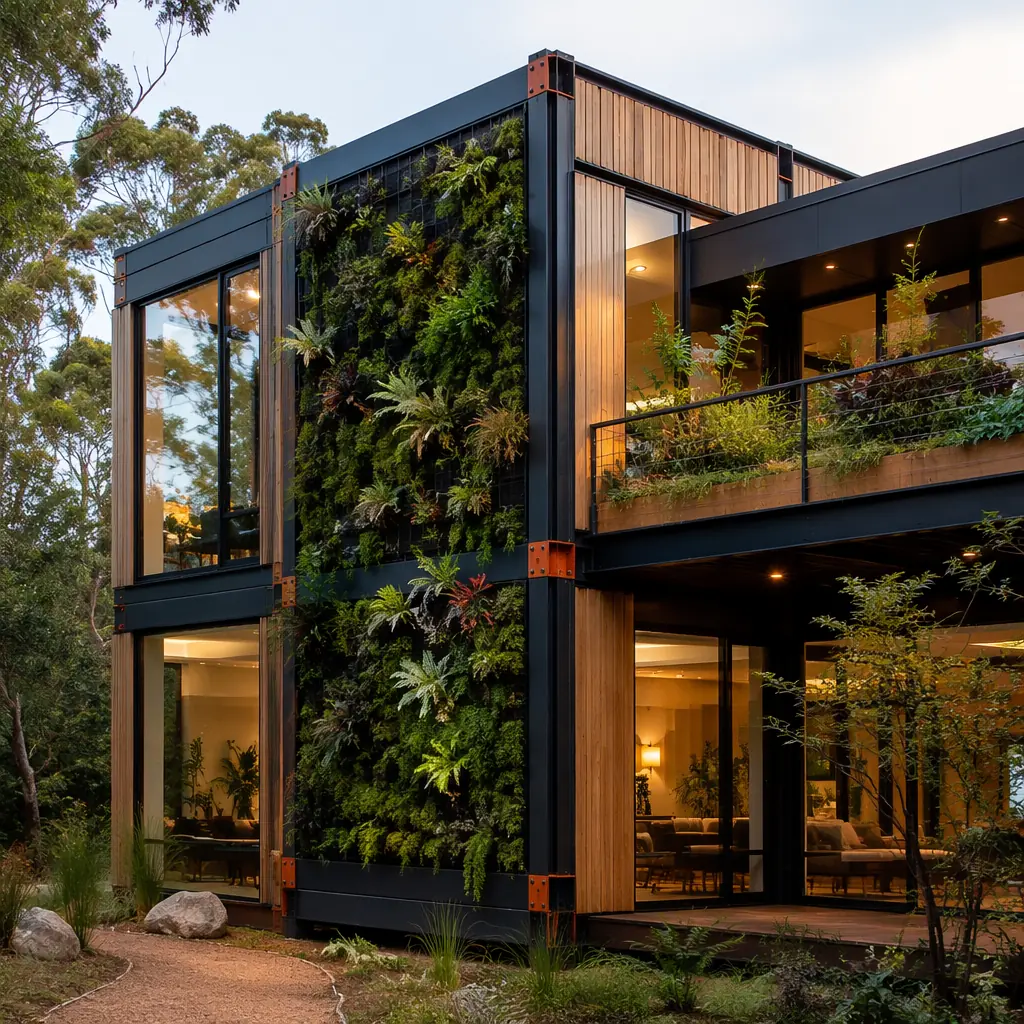
Why Biophilic Design and WELL Certification Are Converging on Modular
Three market forces are converging to make biophilic design and health certification core requirements, not premium options, for commercial real estate development, and modular construction is the delivery method best positioned to meet them:
- Tenant demand for healthy buildings. Post-pandemic, 79% of office tenants rank indoor air quality and natural light access as "very important" or "critical" in leasing decisions (JLL 2025 Tenant Survey). WELL-certified office buildings command 7–15% rental premiums in major US markets and experience 12% lower vacancy rates than non-certified comparable buildings. For hospitality, WELL-certified hotels see 8–12% higher RevPAR (revenue per available room) and 15–20% higher guest satisfaction scores. Modular construction's factory-controlled material specification: every finish, adhesive, sealant, and insulation product selected and documented at the factory level. Provides the material traceability that WELL's Materials concept (Feature X01: Material Transparency) requires, without the on-site substitution risk that plagues site-built projects.
- Biophilic design as a competitive differentiator. In saturated real estate markets, biophilic design has transitioned from "nice to have" to "must have" for premium positioning. The world's highest-profile commercial developments, Amazon's Spheres in Seattle, Google's Bay View campus, Apple Park in Cupertino, all center biophilic design as their primary architectural identity. Modular construction enables biophilic features to be factory-integrated rather than field-retrofitted: living wall irrigation and drainage systems pre-installed in module walls, daylight-optimized window arrangements pre-cut and glazed at the factory, natural material finishes applied under controlled conditions. These features, if added as site modifications after construction, cost 3–5× more and deliver inferior quality.
- ESG reporting and green financing requirements. Institutional investors and lenders increasingly require health and wellness certification as part of ESG compliance. The GRESB Real Estate Assessment, used by $50+ trillion in institutional capital, now includes WELL certification as a scoring criterion. Developers who can demonstrate a repeatable pathway to WELL certification through modular construction, where each module's material composition, ventilation performance, and daylight access are documented from the factory, have a tangible advantage in securing green construction financing at preferential rates. LEED certification addresses environmental performance; WELL addresses the human health dimension that LEED leaves largely unaddressed.
Net-zero energy buildings and embodied carbon reduction address the environmental side of sustainable construction, WELL and biophilic design address the human side, and the most valuable buildings deliver both. Our sustainability overview provides the broader framework connecting environmental and health performance.
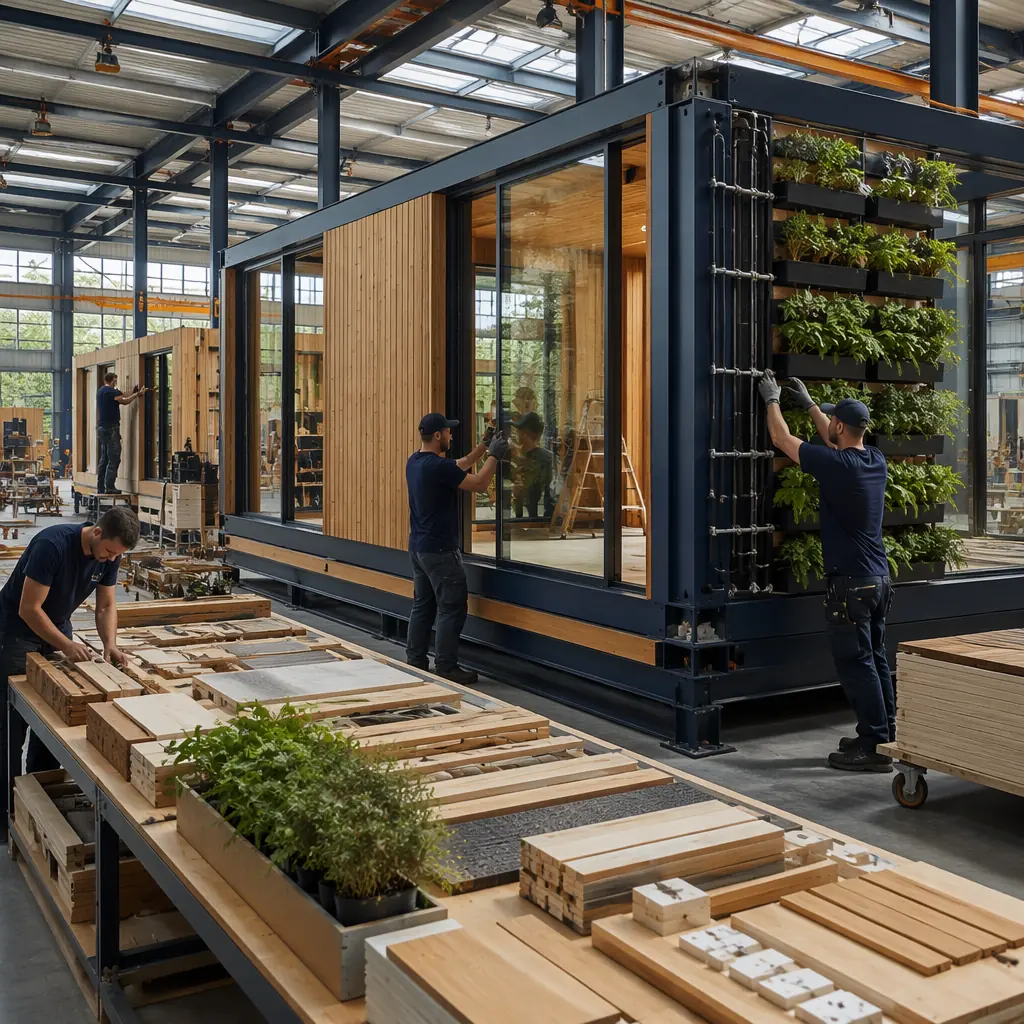
WELL Certification Through Modular: Concept-by-Concept Delivery
Each of WELL v2's 10 concepts presents specific requirements that modular construction can address more effectively, and more verifiably, than site-built construction. The following table maps WELL concept requirements to modular delivery advantages:
| WELL Concept | Key Requirements | Modular Delivery Advantage |
|---|---|---|
| Air (A01–A14) | PM2.5 <15 μg/m³, CO2 <800 ppm, TVOC <500 μg/m³, ventilation effectiveness, air quality monitoring | Factory-installed ERV/HRV ventilation systems tested to design airflow before shipping. Low-VOC materials (adhesives, sealants, paints, flooring) specified at factory procurement with batch-level VOC documentation. Eliminating on-site material substitution that is the #1 cause of WELL Air concept failures. |
| Water (W01–W08) | Turbidity <1.0 NTU, lead below detection, coliform absent, drinking water access | Point-of-use filtration plumbed at factory with documented filter specifications. Water quality testing ports installed at accessible locations during module production, no need for invasive post-construction plumbing access. |
| Light (L01–L09) | Daylight simulation (sDA ≥30%), glare control, circadian lighting design, visual acuity | Window-to-wall ratio and glazing specification optimized at module design stage with daylight simulation across all module orientations. Factory-installed automated shading systems with pre-calibrated sensor placement. Circadian lighting fixtures with tunable white (2700K–6500K) factory-installed and programmed. |
| Thermal Comfort (T01–T07) | PMV ±0.5, thermal zoning, radiant temperature asymmetry ≤5°C | Per-module HVAC zoning with independent thermostat control factory-installed and tested. Module-level thermal envelope performance verified through factory infrared thermography, identifying and correcting insulation defects that site-built envelopes conceal behind drywall. |
| Sound (S01–S07) | Background noise ≤35 dBA, STC ≥45 (walls), NIC ≥40 (open plan), reverberation time ≤0.6s | Acoustic performance factory-verified before modules ship. Wall assemblies with documented STC ratings built under controlled conditions. Eliminating the field construction variability that makes site-built acoustic performance unpredictable. Modular acoustic design provides detailed engineering specifications. |
| Materials (X01–X14) | Material ingredient disclosure, VOC content limits, lead/mercury/asbestos restriction, waste management | Every material installed in a module is known, documented, and traceable to its manufacturer batch. Because factory procurement is centralized, not distributed across dozens of subcontractors. This makes WELL Materials concept documentation straightforward: the factory provides a single material inventory with ingredient disclosures, rather than requiring the general contractor to chase documentation from 30+ subcontractors and suppliers. |
| Community (C01–C17) | Health services access, inclusive design, emergency preparedness, community engagement | Accessibility features, accessible restroom dimensions, door widths, grab bar backing, sink clearances, factory-built to exact specifications rather than field-measured and adjusted. Inclusive design features integrated during module production, not retrofitted after occupancy. |
| Mind (M01–M17) | Nature access, beauty/design, mental health support, restorative spaces | This is where modular construction and biophilic design converge most powerfully. Nature-connected spaces, indoor green walls with integrated irrigation, views to landscaped courtyards framed by module window placement, natural material finishes (timber, stone, wool) applied during module assembly, are factory-integrated design features, not premium add-ons. |
For developers pursuing WELL certification, the modular approach converts certification from a documentation-intensive compliance exercise into a product-specification exercise: specify the WELL certification level (Silver/Gold/Platinum) in the modular manufacturer's scope of work, and receive modules that are pre-configured with the materials, systems, and documentation to achieve that certification level. MEP systems integration and building envelope performance provide the technical foundation for WELL's Air, Thermal Comfort, and Sound concepts.
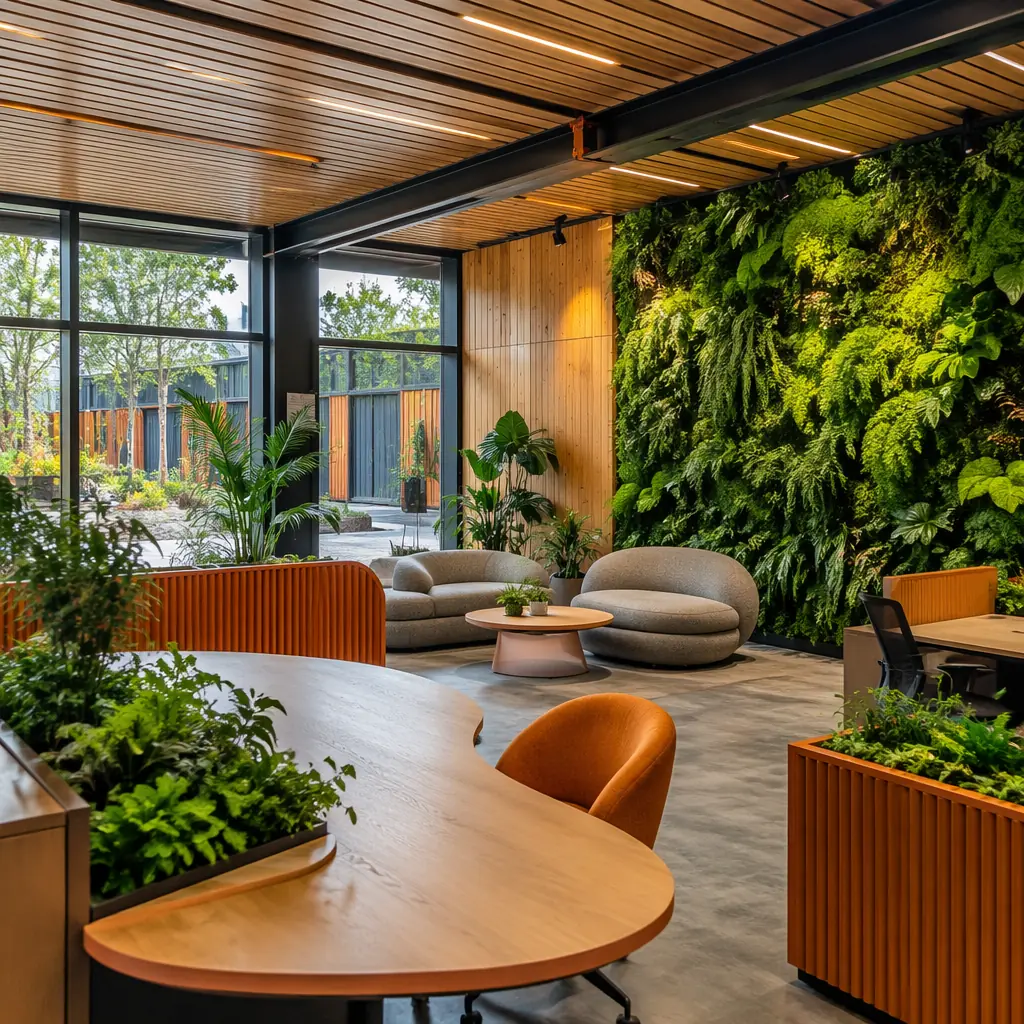
Biophilic Design Patterns: Factory-Integrating Nature Connection
Terrapin Bright Green's "14 Patterns of Biophilic Design", the most widely referenced framework for implementing biophilic principles, organizes biophilic design into three categories. Modular construction can factory-integrate patterns from all three:
Nature in the Space (Direct Experience)
- Visual connection with nature. Floor-to-ceiling windows with factory-glazed low-iron glass (providing 91% visible light transmittance vs. 82% for standard glass) maximize views to landscaped exterior spaces. Window placement optimized through daylight simulation at the module design stage, not left to the site superintendent's judgment about where openings "look best."
- Dynamic and diffuse light. Automated interior shading systems, factory-installed and pre-programmed to follow sun path, create the variable light conditions that circadian biology requires. Tunable white LED lighting (2700K warm at morning/evening, 5000K cool at midday) factory-installed with pre-configured circadian schedules, eliminating the post-occupancy lighting commissioning that most projects skip.
- Presence of water. Indoor water features, reflective pools, water walls, fountain elements, can be factory-plumbed with recirculating pump systems, waterproofed basins, and access panels for maintenance. Site-built water features, by contrast, require complex waterproofing coordination between multiple trades and frequently leak.
- Thermal and airflow variability. Operable windows with factory-installed motorized actuators, connected to the building management system, enable natural ventilation when outdoor conditions permit, satisfying both WELL's Thermal Comfort concept and biophilic design's connection to natural airflow patterns.
Natural Analogues (Indirect Experience)
- Biomorphic forms and patterns. CNC-fabricated organic-form ceiling panels, wall reliefs, and column wraps can be factory-installed during module production, a precision manufacturing process, not a site carpentry exercise. Complex geometries that would require weeks of site fabrication are produced in hours on factory CNC equipment.
- Material connection with nature. Natural material finishes, FSC-certified timber wall panels, natural stone flooring, wool acoustic panels, cork wall coverings, applied under factory conditions with documented VOC content for each material. The factory's controlled humidity environment prevents the warping, cupping, and gapping that plague natural material installations in site-built construction where materials acclimate to whatever weather conditions prevail during installation.
- Complexity and order. The fractal-like patterns found in nature, tree branch hierarchies, leaf venation, wave patterns, can be incorporated into modular facade design through laser-cut metal screens and parametric facade panel arrangements. These patterns, impossibly expensive to fabricate on site, are routine for factory CNC production.
Nature of the Space (Spatial Configuration)
- Prospect and refuge. Module configurations can create elevated overlook spaces (prospect, the human preference for views over distance) adjacent to sheltered alcoves (refuge, the preference for protected spaces with visual cover behind). These spatial pairings are designed into the module layout during production, not improvised during interior fit-out.
- Mystery. Curved module corridors, partially screened views between spaces, and gradually revealed destinations, spatial devices that entice exploration, are factory-fabricated architectural elements, not site-built drywall partitions.
Biophilic design is not about adding plants to a conventional building. It is about designing the building itself to connect occupants with nature at every scale, from the material they touch to the view from their window to the pathway they walk through the building. Modular construction, with its factory-level control over every material and component that goes into a building, is the natural delivery method for biophilic design at scale. The question is not whether modular can deliver biophilic design. It is whether site-built construction, with its material substitution practices, weather-exposed installation, and fragmented trade coordination, ever can.
The Business Case: WELL Certification ROI Through Modular Delivery
For commercial developers, the decision to pursue WELL certification is fundamentally a financial decision. The following data, drawn from IWBI research and third-party studies, quantifies the return on WELL-certified modular construction:
| Metric | Site-Built WELL Project | Modular WELL Project | Modular Advantage |
|---|---|---|---|
| WELL certification cost premium (over non-certified baseline) | 3–8% of total construction cost (Silver), 8–15% (Gold), 12–25% (Platinum) | 1–4% (Silver), 4–8% (Gold), 7–14% (Platinum) | 40–50% reduction in certification cost premium through factory integration |
| Documentation effort (consultant hours) | 400–800 hours (Silver), 800–1,500 hours (Gold) | 150–300 hours (Silver), 300–600 hours (Gold) | Factory-provided material documentation eliminates 60% of consultant effort |
| Certification timeline (from construction start) | 18–30 months (site-built + documentation) | 12–20 months (modular build + streamlined documentation) | 6–10 months faster to certification = faster to market with WELL premium |
| Risk of failing WELL Air concept (on initial testing) | ~25% (on-site material substitution, construction dust contamination) | <5% (factory-controlled materials, sealed module delivery) | Material control eliminates the primary cause of Air concept failures |
General modular ROI analysis provides the broader financial framework; the WELL-specific premiums and cost savings identified here are additive to the speed and quality advantages modular construction already delivers. For developers in competitive markets where wellness certification differentiates a project from comparable non-certified buildings, premium office, luxury residential, high-end hospitality, life sciences, the modular path to WELL certification is the most cost-effective and lowest-risk route available. Design flexibility in modular construction demonstrates that pursuit of certification does not constrain architectural ambition.