The United States operates approximately 15,000 ambulance and EMS stations serving 330 million people across urban, suburban, and rural coverage areas, with response time standards: typically 8 minutes 59 seconds or less for 90% of emergency calls in urban areas, that depend directly on station location and facility readiness. According to the National Association of Emergency Medical Technicians, over 25% of existing EMS stations were constructed before 1990 and lack drive-through apparatus bays (requiring ambulances to back into bays, adding 15–30 seconds to every response), climate-controlled medication storage meeting USP 797/800 standards, and decontamination areas physically separated from crew living quarters, deficiencies that impact both patient outcomes and provider safety. A traditional ground-up EMS station takes 16–24 months from funding approval to occupancy, with every month of construction representing a period during which emergency medical response operates from compromised facilities. Modular prefabricated construction compresses the delivery timeline to 8–12 months by manufacturing 75–85% of the building: including drive-through apparatus bays with pre-installed vehicle exhaust extraction, factory-fitted crew quarters with independent HVAC zoning for day and night shift personnel, and climate-controlled medical supply rooms, under factory quality control while site work proceeds concurrently. For a municipality funding a $4.2 million EMS station through a 15-year municipal bond, compressing the construction period by 10 months saves approximately $148,000 in interim interest costs while delivering emergency response capability 10 months earlier. Our experience with modular fire station construction demonstrates the same rapid-deployment advantages for emergency services facilities with apparatus bay requirements.
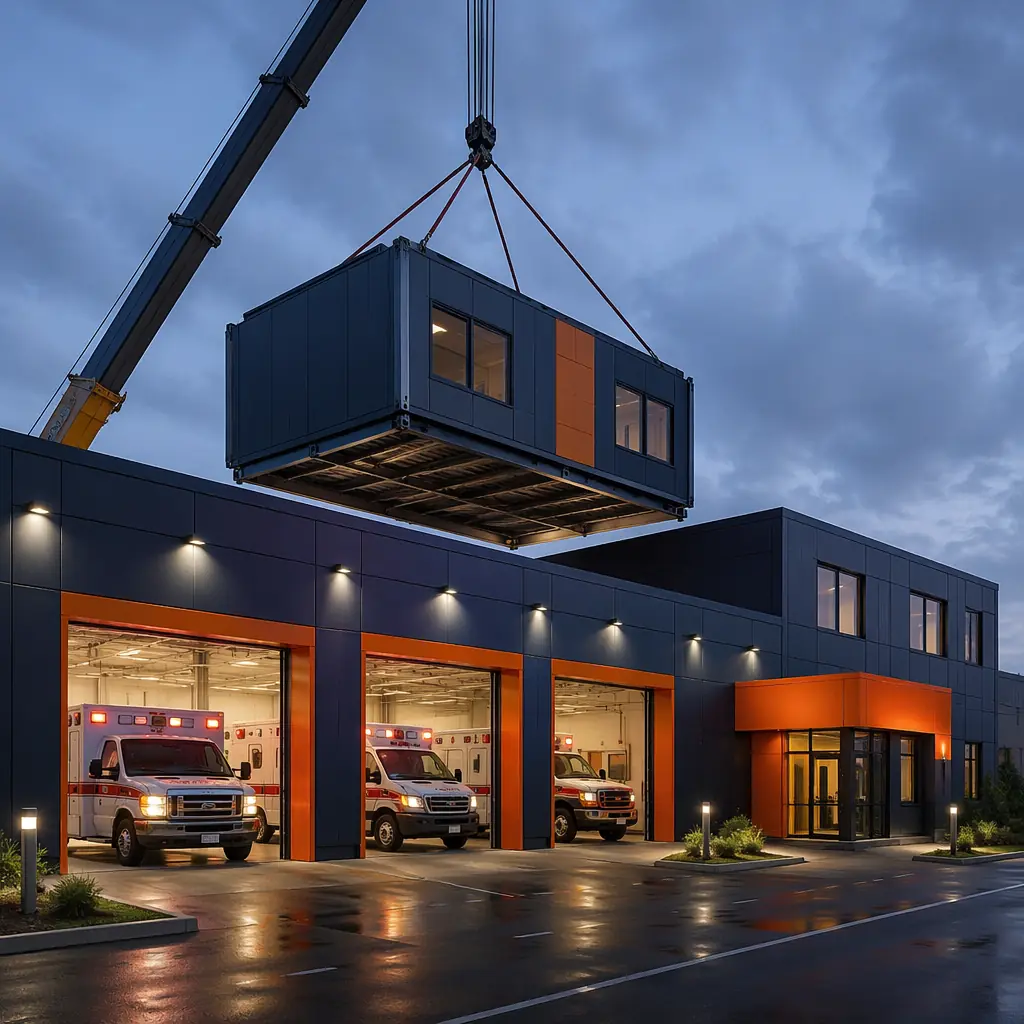
Why EMS Stations Demand Specialized Construction, The Three Systems That Define Operational Readiness
An EMS station is not simply a garage with sleeping quarters. It is a facility that must support three distinct operational systems, each with construction specifications that conventional general contractors routinely underestimate. The consequences of getting these systems wrong range from delayed emergency response (ambulances spend 15–30 seconds longer backing out of forward-only bays than driving through) to medication efficacy compromise (insulin stored at 3°C above USP-recommended range loses potency 15% faster) to crew health impacts (diesel exhaust particulate concentrations in living quarters exceeding 5 μg/m³ correlate with 23% higher respiratory illness rates among EMS personnel according to NIOSH studies).
- Drive-through apparatus bays with source-capture exhaust: Modern EMS best practice calls for drive-through ambulance bays, the vehicle enters through one door and exits through the opposite door, eliminating the backing maneuver that accounts for approximately 25% of ambulance collision incidents according to NHTSA data. The bay must provide 14-foot minimum ceiling clearance (Type I and Type III ambulances are 9–10 feet tall, requiring clearance for roof-mounted equipment and antennae), a 60-foot bay depth to accommodate the 22–28-foot ambulance plus circulation space at both ends, and a source-capture vehicle exhaust system, a hose that connects directly to the ambulance tailpipe and vents exhaust outside the building through a dedicated duct system. Modular construction builds the apparatus bay as a clear-span steel module with the overhead door assemblies factory-installed, the exhaust extraction ductwork pre-routed through the roof structure, and the bay floor sloped 0.5% toward trench drains for vehicle washdown water management. This factory approach eliminates the 4–6 weeks of field coordination between door installers, exhaust system contractors, and concrete finishers that makes conventional EMS bay construction unpredictable;
- Medication and supply storage with USP 797/800 compliance: EMS stations stock 40–60 different medications, ranging from room-temperature-stable items like naloxone and epinephrine to temperature-sensitive biologics requiring refrigerated storage at 2–8°C with continuous temperature monitoring. USP Chapter 797 (sterile compounding) and Chapter 800 (hazardous drug handling) establish storage requirements that apply even to non-compounding facilities when they store medications for administration. The medication room must maintain 68–72°F with humidity below 60% RH, include a pharmaceutical-grade refrigerator with 24/7 temperature monitoring and alarm notification, and provide a separate area for controlled substance storage (Schedule II-V medications including morphine, fentanyl, and ketamine) in a DEA-compliant double-locked cabinet bolted to structural framing. Modular construction delivers the medication room as a dedicated module with independent HVAC zone, factory-wired temperature monitoring system, pre-installed refrigerator outlet on emergency power circuit, and structural blocking for the controlled substance cabinet anchor points, all verified under factory quality control before site delivery;
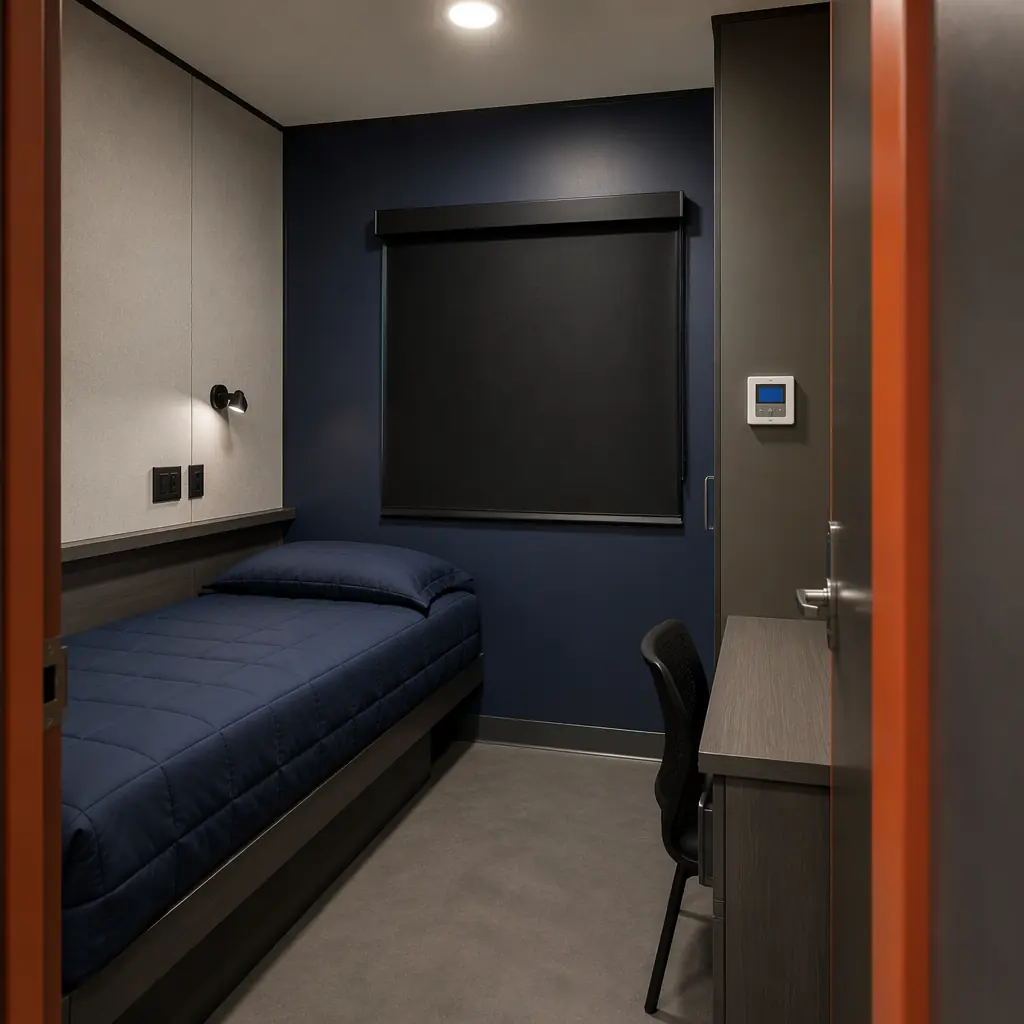
- Crew quarters designed for 24/7 shift operations: EMS personnel work 12- or 24-hour shifts, requiring sleeping quarters that support daytime sleep in a facility that operates around the clock. Each sleeping room requires blackout window coverings, independent HVAC zoning (night-shift personnel sleeping during 95°F summer afternoons need different temperature than day-shift personnel in adjacent rooms), acoustic isolation from apparatus bay noise (STC 50 minimum wall assembly between sleeping quarters and bay area), and individual environmental controls for light, temperature, and ventilation. Modular construction delivers crew quarters as completed modules with factory-installed acoustic wall assemblies, independent ducted HVAC zones per room, and pre-wired individual environmental control panels, addressing the "sleep hygiene" challenge that NIOSH research identifies as the single most important facility factor affecting EMS provider alertness and patient care quality.
In conventional construction, these three systems are built by separate subcontractors, garage door installers, HVAC contractors, medical gas plumbers, security system integrators, and low-voltage electricians for temperature monitoring, creating a 6–10 week coordination period that dominates the critical path of EMS station construction. Modular construction eliminates this sequential coordination by building each system into the module at the factory, where a single integrated team installs all systems before the module leaves the production line. See our analysis of modular fire station construction for how the same factory-integrated approach serves the parallel emergency services facility type, and our analysis of modular factory QC systems for how controlled-environment quality assurance delivers specification compliance that field-built emergency facilities cannot reliably achieve.
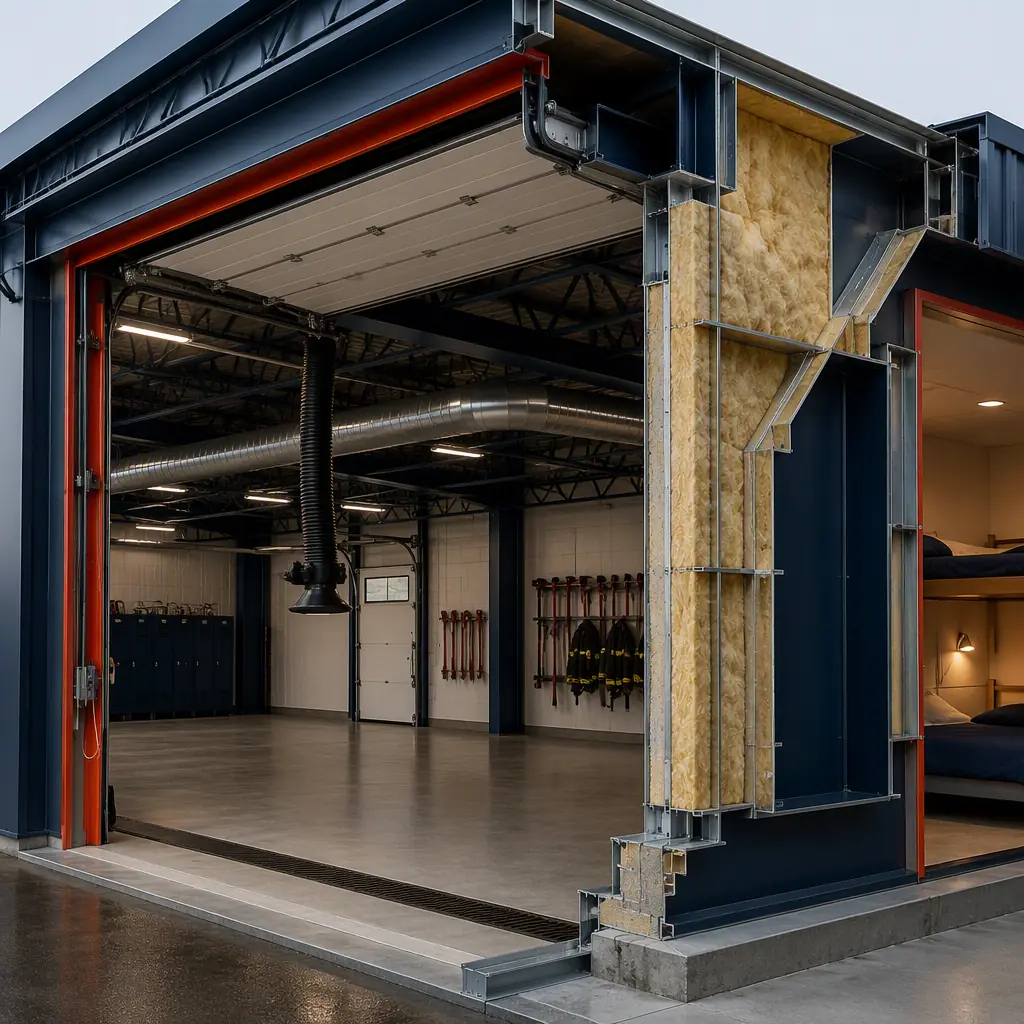
Decontamination and Infection Control, The Facility Feature That Post-COVID EMS Standards Now Require
The COVID-19 pandemic transformed EMS station design standards, elevating decontamination from an optional design consideration to a mandatory facility requirement in updated NFPA 1910 and CAAS (Commission on Accreditation of Ambulance Services) standards. Modern EMS stations must include a dedicated decontamination zone, physically separated from both the apparatus bay and the crew living quarters, where ambulance crews can remove contaminated PPE, shower, and don clean uniforms before entering crew areas. This "hot zone / warm zone / cold zone" progression mirrors the design philosophy of hospital isolation units, adapted for the pre-hospital environment.
Conventional construction struggles with decontamination zone implementation because the three-zone progression requires sealed wall penetrations, independent HVAC with negative pressure in the hot zone relative to adjacent spaces, and seamless antimicrobial surfaces that resist the repeated application of EPA-registered hospital disinfectants, all coordination-intensive installations that span multiple subcontractor scopes. Modular construction builds the decontamination suite as a self-contained module: the hot zone (PPE removal) with hands-free door operation, negative-pressure ventilation, and seamless wall surfaces; the warm zone (shower and hand hygiene) with a walk-through shower that physically separates contaminated and clean sides; and the cold zone (clean uniform storage) at positive pressure relative to the warm zone. The complete suite is factory-tested for pressure differential, air change rate, and surface decontamination compatibility before delivery. Our modular hospital construction guide documents how the same infection-control approach is applied in clinical environments, with the same factory-verified performance standards.
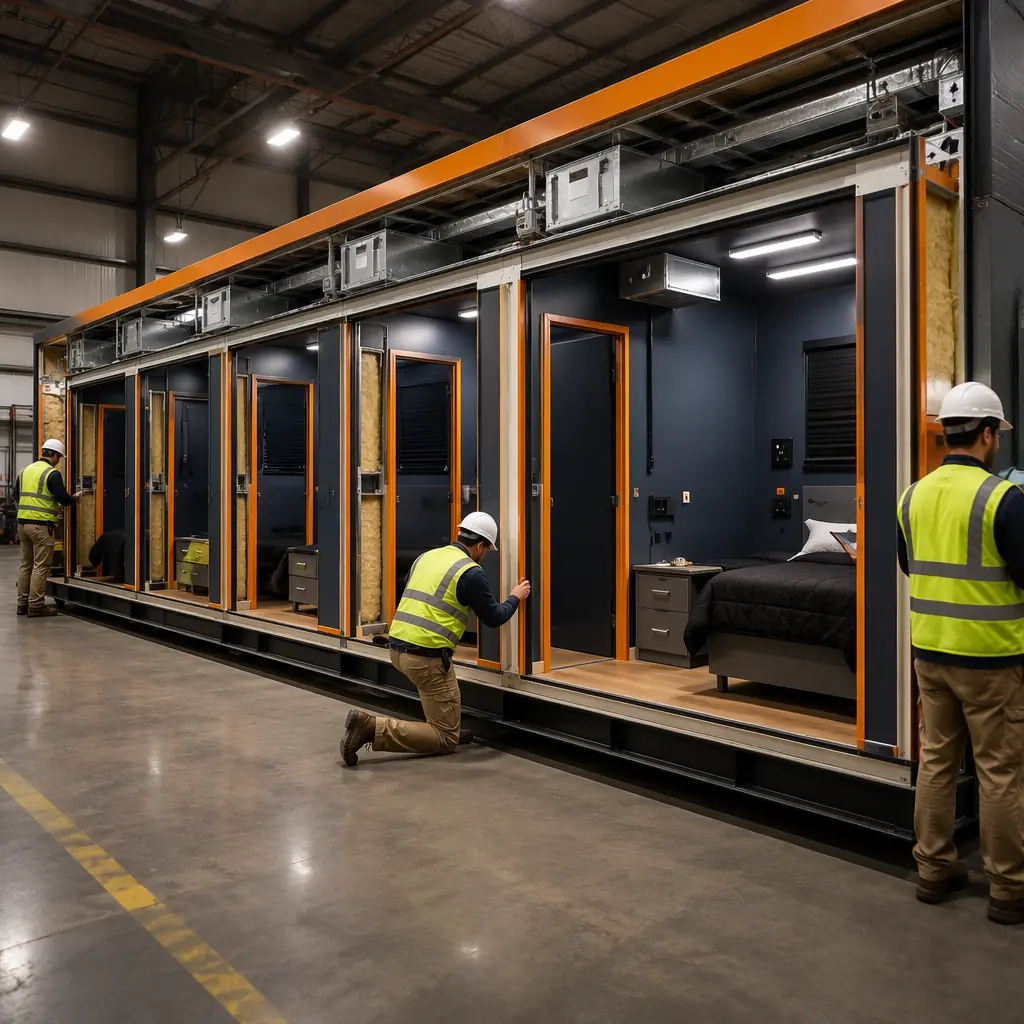
Cost Structure, Modular EMS Station Economics vs. Traditional Construction
| Cost Category | Traditional (8,000 sq ft) | Modular (8,000 sq ft) |
|---|---|---|
| Base building shell & apparatus bay | $1.5–1.9M | $1.3–1.6M |
| Vehicle exhaust extraction system | $180–250K (field-installed) | $110–155K (factory pre-routed) |
| Crew quarters & sleeping rooms (6 rooms) | $420–550K | $310–390K |
| Decontamination suite & infection control | $240–340K | $160–220K |
| Medication & supply storage (USP compliant) | $120–175K | $85–120K |
| On-site general conditions | 16–24 months × $22K/month = $352–528K | 8–12 months × $22K/month = $176–264K |
| Total Project Cost Range | $2.8–3.7M | $2.1–2.8M |
Cost savings of $700K–900K (24–25%) are driven by factory labor productivity for systems integration (the vehicle exhaust extraction, medication storage HVAC, and decontamination suite plumbing that require 4–5 separate subcontractors in conventional construction are installed by a single factory team), reduced on-site general conditions (8–12 months of savings at $22K/month), and eliminated subcontractor mobilization costs. For agencies evaluating the broader emergency services infrastructure program, see our modular fire station construction guide for a parallel facility type with the same apparatus bay and crew quarter requirements. For procurement strategy guidance, our modular construction RFP and procurement guide covers competitive bidding processes compatible with public ambulance authority and municipal fire/EMS department procurement requirements.
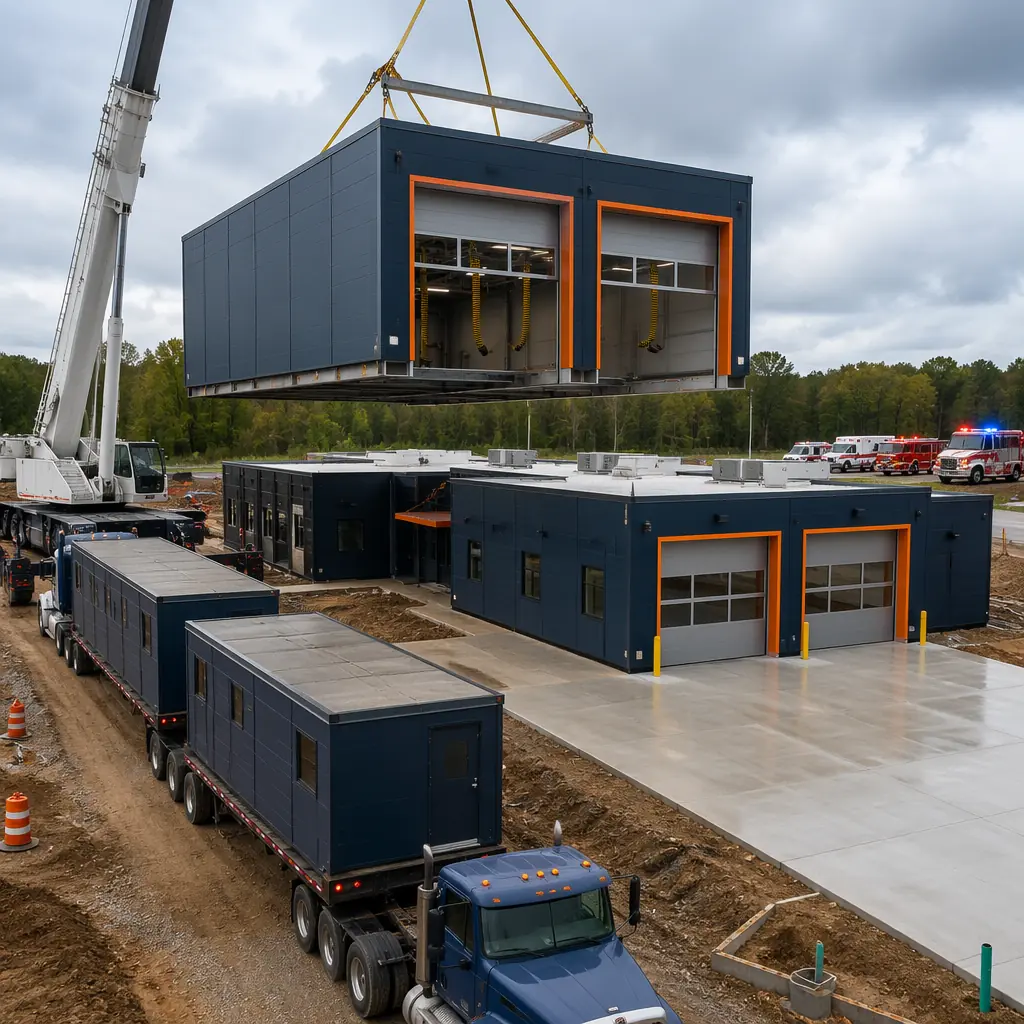
Procurement and Standards Compliance, How Modular Meets EMS Facility Requirements
EMS station construction must satisfy standards spanning building codes (IBC), healthcare facility guidelines (FGI Guidelines for Design and Construction of Outpatient Facilities for the medication storage area), NFPA standards (NFPA 1910 for ambulance apparatus bays, NFPA 101 for life safety in occupancies with sleeping accommodations), and Commission on Accreditation of Ambulance Services (CAAS) facility standards. Modular construction addresses each through the same factory quality system that serves our modular hospital construction and modular medical clinic programs:
- NFPA 1910 apparatus bay requirements: Drive-through bay configuration with 14-foot minimum ceiling clearance, source-capture vehicle exhaust system with automatic activation upon bay door opening, emergency generator connection for bay door operation during power failure, and CO/NO₂ monitoring with automatic exhaust fan activation at 35 ppm CO, all factory-installed and tested before module delivery;
- NFPA 101 sleeping accommodations: Crew sleeping rooms with direct exit access to the exterior or a protected exit passageway, smoke detection with in-room audible alarms, and fire separation from apparatus bay (1-hour fire-rated assembly because the bay contains vehicles with fuel loads), all built into the module structural design and verified under factory inspection;
- CAAS facility standards: Secured medication storage with temperature monitoring and access control, decontamination area with separate ventilation from crew quarters, and adequate crew rest facilities with individual sleeping accommodations, all integrated into the factory module design rather than retrofitted during field construction.
Emergency medical services agencies have deployed MODURA modular facilities for applications ranging from rural ambulance posts (2,000 sq ft, 2 drive-through bays, 4 crew sleeping rooms) to regional EMS headquarters (15,000 sq ft, 8 drive-through bays, 16 crew sleeping rooms, training classroom, vehicle maintenance bay). Each facility is factory-built to ISO 9001 quality standards, with apparatus bay exhaust extraction, medication storage climate control, decontamination suite ventilation, and crew quarter acoustic isolation integrated during module fabrication. The result is an EMS station that enters service 8–12 months faster than conventional construction and costs 24–25% less over the total project lifecycle, delivering the emergency response capability that communities depend on and the operational readiness that EMS professionals deserve. See our modular building lifecycle cost analysis for long-term ownership economics of factory-built emergency services facilities.
For the wider context around this building type, see our guides on modular fire station construction and apparatus bay interfaces, modular healthcare facility construction, construction site safety and multi-employer liability, and warranty scope and interface ownership. If your programme spans several stations, the modular versus steel frame delivery comparison is the useful companion read, as is our foundation systems guide for the site-side scope.
The Response-Time Interface Map: Who Owns What Before the Ambulance Moves
An EMS station is unusual among modular buildings because its performance is measured in seconds, and those seconds are produced by interfaces rather than by rooms. A station can be fully code-compliant, fully occupied, and still lose response time because an interface between two scopes was never assigned to anyone. The table below maps the six interfaces that decide whether the building actually shortens response time, states who conventionally owns each one, and names what determines the boundary.
| Interface | What Decides the Boundary | Conventional Owner |
|---|---|---|
| Apparatus bay door opening and drive-through alignment | Vehicle turning radius, mirror-to-mirror width, and floor-to-ceiling clear height of the delivered ambulance | Modular fabricator supplies the opening; site civil and paving contractor owns the approach apron and grade |
| Vehicle exhaust extraction connection point | Whether the system is hose-drop, rail, or overhead reel, which follows the vehicle and not the building | Genuinely unowned by default — the fabricator provides the penetration and the exhaust vendor commissions the system |
| Decontamination zone containment and drainage | Whether the buyer is designing to NFPA 1581 or to a state EMS decontamination standard | Fabricator for the module floor and wall system; site plumber for the connection to the sanitary or holding tank |
| Medication room environmental monitoring | USP 797/800 storage temperature band and the recording method the state pharmacy board accepts | Fabricator for the refrigeration unit and sensor wiring; the station's medical director for the record-keeping policy |
| Emergency standby power transfer | Whether the station is a designated continuity-of-operations site for the county | Electrical contractor; the fabricator provides the generator pad and the automatic transfer switch enclosure |
| Radio and dispatch antenna grounding | Whether the station is a primary or secondary dispatch node in the county radio plan | Frequently unassigned — falls between the radio vendor and the electrical scope |
Two of these six interfaces cause a disproportionate share of first-year disputes on modular EMS projects: the exhaust extraction connection, because the exhaust vendor and the fabricator each assume the other is making the final connection, and the radio grounding, because it exists only for a building that the county radio plan identifies as a node. Raise both in the pre-contract meeting rather than at commissioning.
What Modular Delivery Actually Costs by Line, and Where the Comparison Misleads
EMS station budgets are usually compared on a single dollar-per-square-foot figure, which hides the fact that modular and conventional delivery spend the same money in structurally different places. The line-by-line view below uses a 3-bay, 9,500-square-foot station with crew quarters for 12 personnel on 24-hour rotation, a configuration typical of a suburban jurisdiction serving 40,000–90,000 residents.
| Cost Line | What It Covers | How Modular Changes It |
|---|---|---|
| Design and engineering | Architectural, structural, MEP, and code documentation | Rises — factory fabrication requires a design frozen earlier, so the documentation front-loads into months 1–3 |
| Site work and foundations | Excavation, utilities, paving, apron, and pier or grade-beam foundation | Broadly unchanged — this line is site-bound and does not benefit from off-site fabrication |
| Module fabrication | Steel frame, envelope, MEP rough-in, interior finishes, bay doors, exhaust extraction provision | Replaces the superstructure, envelope, and fit-out lines and arrives as a single factory-certified package |
| Freight and setting | Transport, crane, rigging, and module connection on site | New line with no conventional equivalent — the one category where modular reliably costs more, and it scales with distance beyond roughly 800 km |
| Systems commissioning | Exhaust extraction, medical gas if present, standby power, environmental monitoring | Compresses — the systems arrive pre-tested, so commissioning verifies interfaces rather than installing them |
| Response-time opportunity | Not a cost line: the value of 6–12 months of earlier occupancy | The real modular advantage — district revenue and response coverage begin earlier, which is why the comparison should be made on programme rather than on capital cost alone |
The honest reading of this table is that modular does not make an EMS station cheaper to build. It makes it operational sooner, and it moves cost out of the site-constrained and weather-exposed lines into a controlled factory line. Jurisdictions that evaluate the decision purely on capital cost will frequently conclude conventional delivery is cheaper; jurisdictions that put a value on the months of response coverage gained will usually conclude otherwise. The comparison is only meaningful when both are priced against the same occupancy date.
What We Decline to Take On
A modular EMS station is a shared undertaking between the fabricator, the jurisdiction, and several specialist vendors. Being explicit about what sits outside our scope prevents the most common cause of programme slippage.
- Vehicle selection and bay geometry definition. Bay span, door opening, and exhaust pick-up height all derive from the ambulance the jurisdiction intends to operate. We build to the geometry the buyer freezes; we do not select the vehicle.
- Medical direction and pharmaceutical storage policy. The temperature band and record-keeping method are set by the station's medical director and the state pharmacy board. We provide the equipment and the monitoring wiring; we do not define the policy.
- Radio plan and dispatch node designation. Whether the station is a primary node in the county radio plan determines its grounding and antenna requirements. That decision sits with the county, not with the fabricator.
- Response-time guarantees. We can compress the construction programme and we can deliver a station whose geometry supports the target response time. We cannot guarantee that a station placed at a given location will meet an eight-minute mandate — that depends on the road network, traffic, and station siting, none of which are construction variables.
Questions We Are Asked Before Every EMS Station Contract
These are the six questions that recur in pre-contract discussions with EMS chiefs, county facilities directors, and municipal finance officers.
| Question | Answer |
|---|---|
| Can you hold a fixed price through a bond or capital programme? | Yes, once the ambulance is selected and the bay geometry is frozen. Before that point a fixed price carries a rework allowance, because door openings, bay span, and exhaust pick-up points all derive from the vehicle. The price gate should follow the geometry gate. |
| Who signs the code compliance documentation? | Two separate documents. The fabricator issues the certified assembly documentation, fire test reports, and factory inspection record for the module. The authority having jurisdiction, normally the local building official or fire marshal, issues occupancy approval to the jurisdiction. |
| Can the station be inspected during fabrication? | Yes, and we recommend it. Factory inspection at the electrical rough-in and enclosure stages catches issues while they are still correctable at a fraction of site cost. Most jurisdictions schedule two visits. |
| What happens if station one reveals a design problem? | Nothing gets built across the whole programme until station one is closed out. In a multi-station roll-out the design is frozen once and repeated, so the value of catching a defect at station one is that it never reaches stations two and three. |
| How do you handle a decontamination zone that was not in the original brief? | It must be resolved at design freeze, not added later. A decontamination zone requires a floor system with a containment detail and a drainage connection. Retrofitting it into a completed module means removing the floor build-up, which is a scope we decline. |
| What is a realistic programme from approval to first response? | On a single-bay or 3-bay station with the design frozen at contract, typically 8–12 months from notice to proceed to occupancy, against 16–24 months for conventional delivery. The critical path is approvals, not fabrication — module production itself occupies 10–14 weeks. |
Before you commit to a delivery route: if your jurisdiction is planning more than one station, ask each bidder to quote the second station on the assumption that the first station's design is frozen and reused. The answer separates a fabricator who can genuinely repeat a design from a contractor who will re-document and re-review every station. If you would like that comparison for your programme, our team can prepare it against your vehicle specifications and siting plan.