Every week, buyers search “modular vs manufactured homes” more than any other factory-built housing question. And the confusion is understandable, because both are built in a factory, both arrive on a truck, and both are routinely called “prefab.” But the two products sit on opposite sides of a legal and engineering boundary: manufactured homes are built to the federal HUD Code, while modular homes are built to the same state and local building codes as site-built houses. That single distinction drives differences in construction quality, financing options, appreciation, insurance, and permitted locations. Which means the right choice depends on whether you are buying a residence or building for the rental market. This guide compares modular and manufactured homes across the decisions that actually matter: building codes and construction, quality and durability, cost per square foot, financing and insurance, resale value and appreciation, siting and zoning, and timelines, with a side-by-side table and practical selection guidance. For a broader look at where factory-built housing fits in the market, see our modular homes guide for single-family buyers.
The One Rule That Separates Them
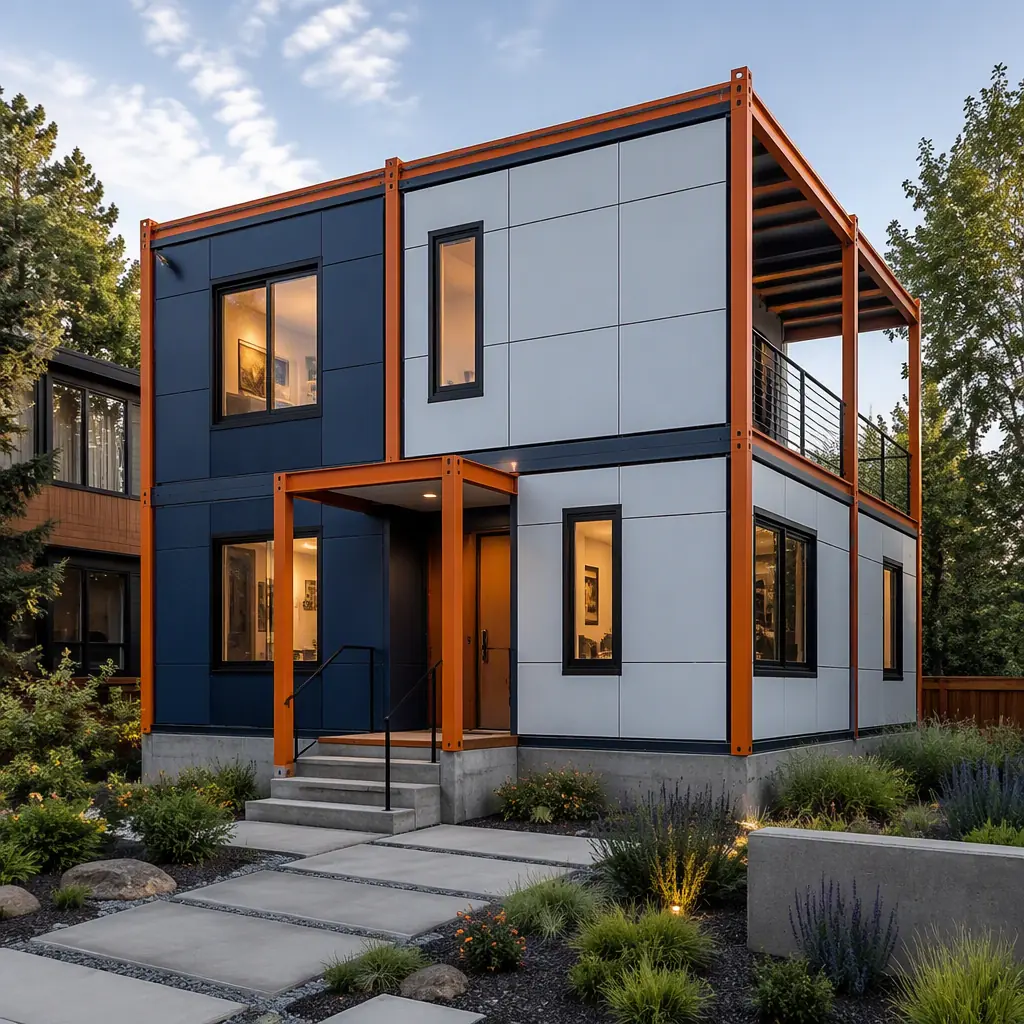
The defining difference is regulatory, not architectural. A manufactured home is built to the U.S. Department of Housing and Urban Development (HUD) Code, a federal preemptive standard that governs design, construction, strength, durability, fire resistance and energy efficiency for factory-built housing on a permanent chassis. Because the HUD Code is federal, a manufactured home built in one state can be sold in any state without re-certification. A modular home, by contrast, is built to the building code of the state where it will be sited: typically the International Residential Code (IRC) for residential use. And is inspected by the same third-party agencies that inspect site-built homes. Modular homes are also placed on permanent foundations and are legally classified as real property from the moment of installation, whereas a manufactured home can remain personal property (like a vehicle) unless the owner takes steps to affix it to land. The code and property-classification difference cascades into everything else: lenders treat the two differently, insurers price them differently, and municipalities zone them differently. For developers, the same distinction applies at commercial scale, the code-driven engineering discipline we document in modular construction quality vs site-built and modular permitting and zoning is the reason modular buildings qualify for the same mortgages, tenants and property tax treatment as conventional construction.
Construction: Chassis vs. Permanent Foundation
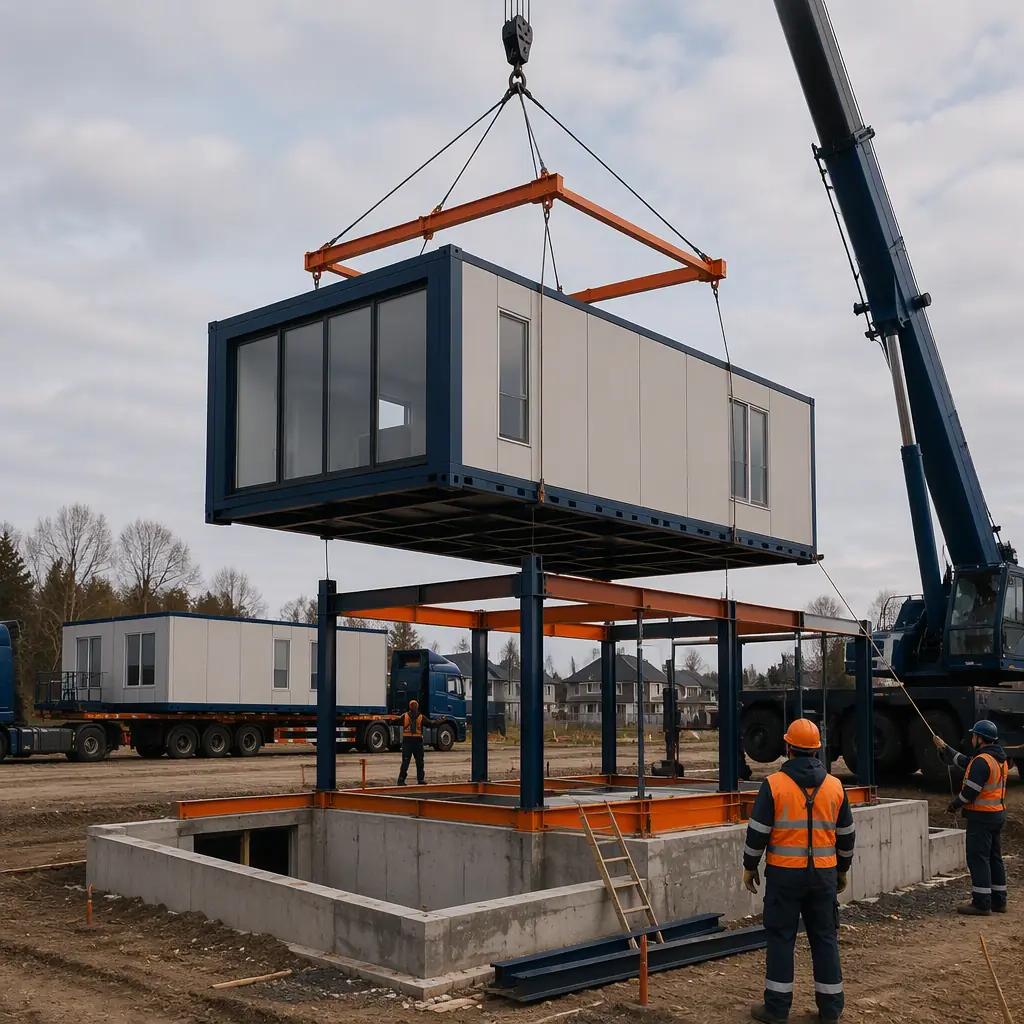
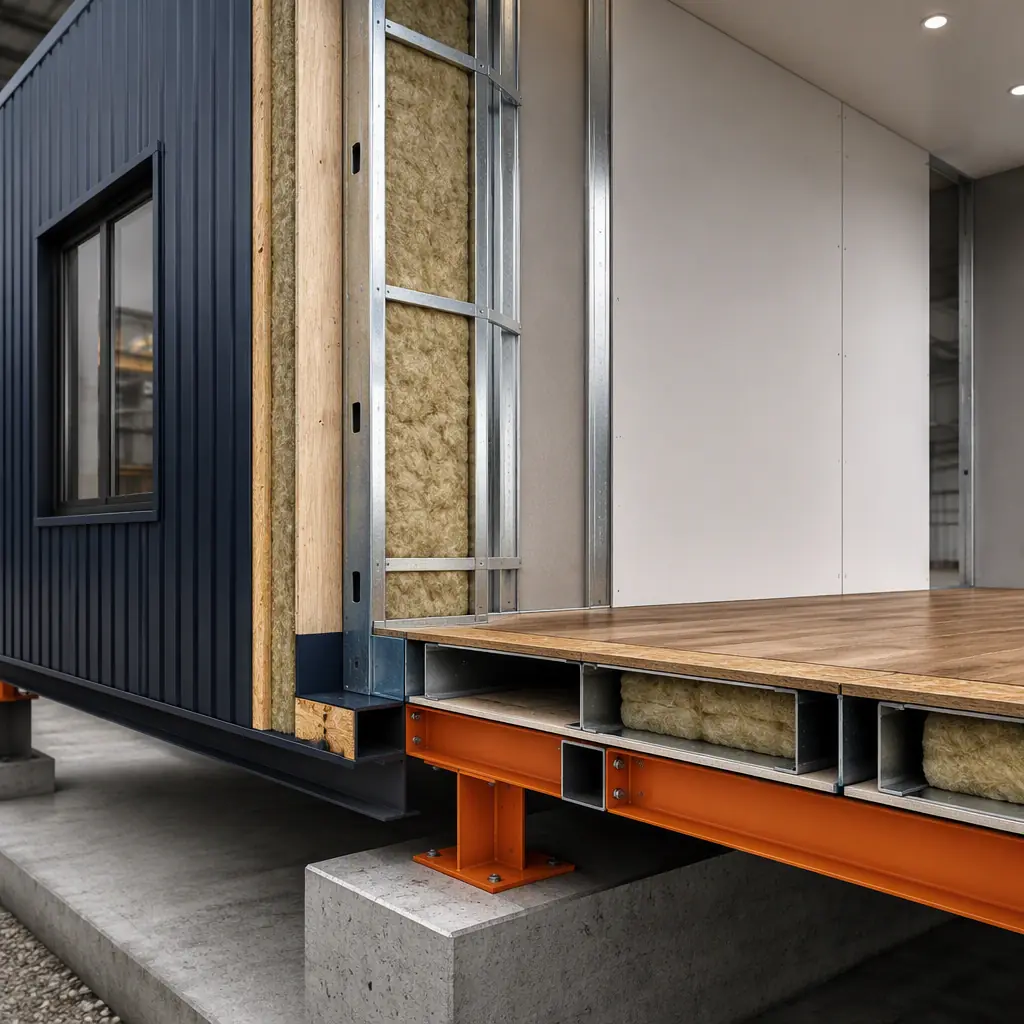
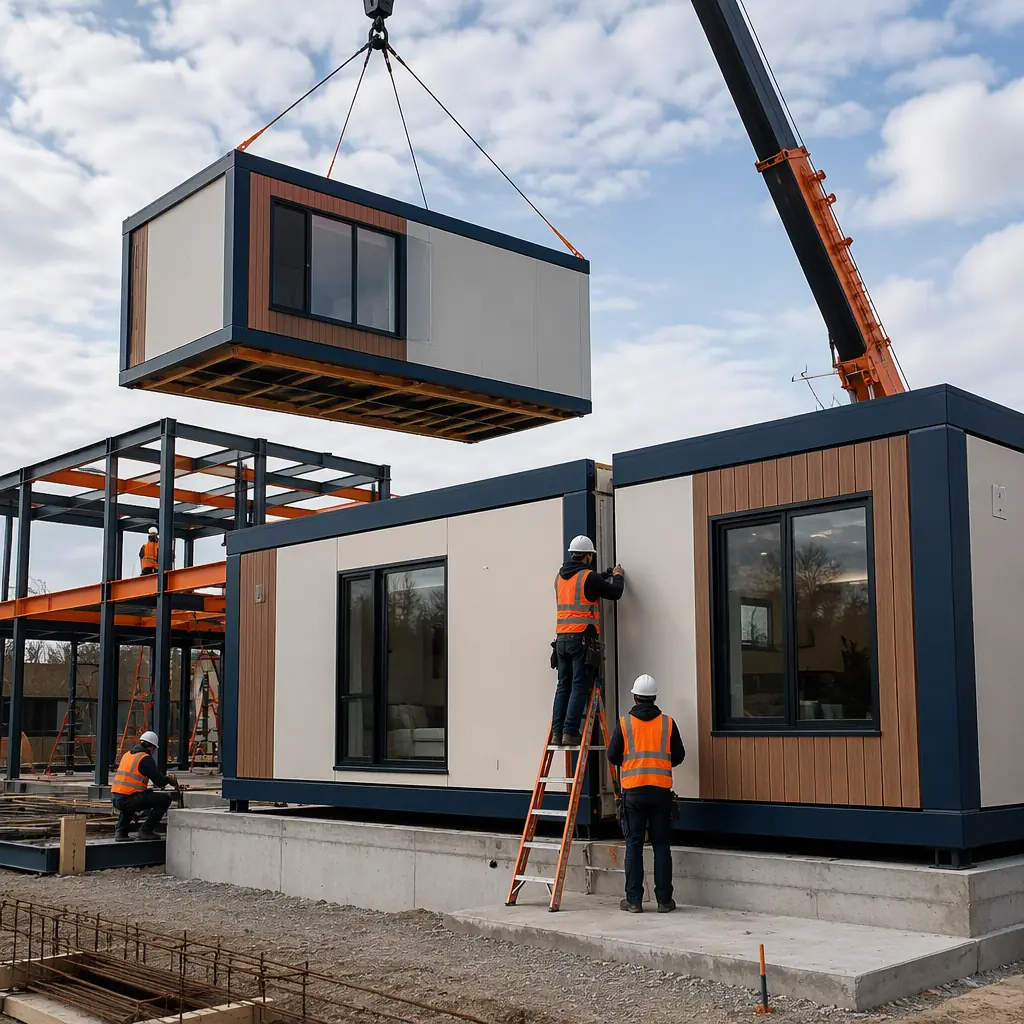
Manufactured homes are built on a steel chassis with wheels and axles that remain part of the structure for its service life. The home is essentially a very large vehicle that is parked. The HUD Code sets structural requirements for that transport-and-parking model, including wind zones, but the chassis and the single-section width limits (typically 14–16 feet per section, up to 18 feet in some states) constrain floor plans. Modular homes are built in box-like modules without a permanent chassis; the modules are trucked to the site, lifted off, and joined onto a permanent foundation, pier, grade beam, or full basement depending on the site. Because there is no chassis, modular builders can use conventional stick-and-panel framing, steel frames, or hybrid systems, and can create open floor plans, two-story designs and custom rooflines that manufactured homes generally cannot. The structural quality difference is not that one is “better built” in the abstract, both are factory-built with controlled tolerances, but that modular homes must meet local code for permanent occupancy, which typically means higher-grade foundations, insulation and roofing. The foundation engineering for permanent installation is documented in our modular foundation systems guide.
Quality, Durability & Resale
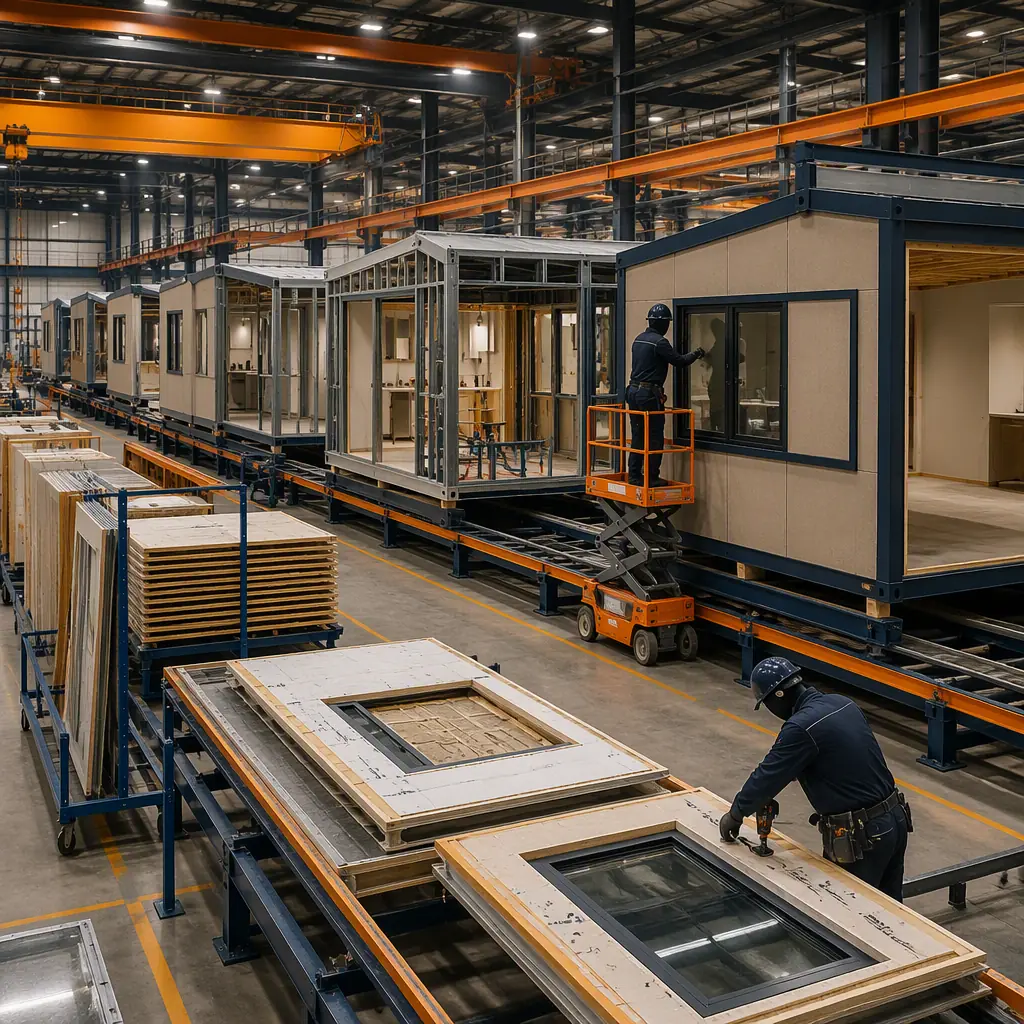
The resale data tracks the code distinction. Modular homes are appraised and sold like site-built homes, financed with conventional mortgages, contributing to local comparable sales (comps) and appreciating with the surrounding market. Manufactured homes, especially single-section units on rented lots, often depreciate in the early years and are financed with chattel (personal property) loans at higher rates. Industry data consistently shows modular homes selling at or near the per-square-foot price of comparable site-built homes in the same market, while manufactured homes typically trade at a discount that narrows only when they are permanently affixed to owned land and converted to real property. For long-term asset holders, the appreciation path is documented in our modular building resale value guide, and the warranty and structural guarantee framework in modular construction warranties. Quality-wise, both benefit from factory production, weather-protected assembly, digital measurement, and inspection at every station, but modular homes add a second inspection layer: the local building department and third-party agencies verify code compliance at the site, the same dual-inspection model we document in modular factory QA/QC systems.
Cost Per Square Foot
| Cost Dimension | Manufactured Home | Modular Home |
|---|---|---|
| Base price (turnkey, single-family) | $70–110 / sq ft | $120–180 / sq ft |
| Land + site development | Usually separate (rented lot common) | Included in project budget |
| Foundation | Pier supports (chassis carries load) | Permanent foundation required |
| Financing rate (2026 typical) | Chattel loan 8–12% APR | Conventional mortgage 6–7% APR |
| Factory-to-site timeline | 6–10 weeks | 10–16 weeks |
| Typical appreciation (10-year) | Flat to −10% (chattel) | Tracks local market (+25–60%) |
These are 2026 U.S. market ranges and vary by region, factory and finishes; the full methodology is in our 2026 modular construction cost guide. The headline takeaway for buyers: manufactured homes win on sticker price, modular homes win on total cost of ownership, financing, appreciation and resale. For developers building rental product, the tax treatment is also different: modular buildings qualify for the same depreciation schedules as conventional real estate, covered in our modular construction tax benefits guide.
Financing, Insurance & Property Classification
Financing is where the two diverge most sharply. Manufactured homes on a chassis are typically financed as personal property with chattel loans, higher rates (8–12% APR versus 6–7% for mortgages in the 2026 market), shorter terms, and no mortgage-interest tax deduction. Modular homes, classified as real property, qualify for conventional conforming mortgages, FHA, VA and USDA programs, and the mortgage-interest deduction. The financing options and lending structures for factory-built projects are detailed in our modular construction financing guide and modular construction lending guide. Insurance follows the same line: manufactured homes are often insured under specialty mobile-home policies with higher per-unit rates, while modular homes are written on standard homeowners or commercial property policies. For developers, the risk and premium framework is covered in our modular construction insurance and risk management guide. Property classification also affects the option to buy a manufactured home and later convert it to real property by removing wheels, affixing it to a permanent foundation and recording it with the county. A process that varies by state and is worth researching before purchase.
Siting, Zoning & Communities
Where you can put each type is dictated by zoning. Manufactured homes are typically restricted to manufactured-home communities (parks) or residentially zoned lots where the local ordinance explicitly permits HUD-Code housing; many municipalities limit them to designated zones, and some homeowner associations prohibit them outright. Modular homes, because they are built to the same code as site-built homes, are treated as conventional dwellings in most zoning districts. They can be placed in subdivisions, on infill lots and in historic districts, subject to the same design review as any house. The approval sequence, permits, zoning review and inspections, is the same one we document in our modular permitting and zoning guide. For developers building communities rather than single homes, the site-wide approach follows our modular affordable housing guide, and for rental operators, the modular apartments developer guide covers the multi-family economics.
Timelines: How Fast Is “Fast”?
Both products are dramatically faster than site-built construction, but on different clocks. A manufactured home can be ordered, built and delivered in 6–10 weeks because the HUD Code is uniform nationally and the unit is finished on the chassis at the factory, hookups at the site are limited to utilities. A modular home takes 10–16 weeks from order to occupancy in typical single-family projects: factory production runs 6–10 weeks, then the site work, foundation, module setting, roofing and exterior finish, utility tie-ins and inspections, adds another 4–8 weeks. For multi-module and commercial projects, the schedule compression is even more pronounced, and the critical-path logic is documented in our modular construction project timeline guide and modular construction scheduling guide. The tradeoff is simple: manufactured homes are faster to first occupancy, while modular homes are faster than site-built for the same code-compliant, permanent product.
Which Should You Choose?
Choose a manufactured home if your priority is the lowest first cost, you are comfortable with chattel financing and specialty insurance, and you plan to site it in a community or zone that permits HUD-Code housing. It is an excellent value for retirement and seasonal use. Choose a modular home if you want a permanent, code-compliant residence that appreciates, qualifies for a conventional mortgage, and can be sited anywhere a site-built home can, the right choice for primary residences, rental portfolios and long-term ownership. Developers planning multi-unit or commercial projects should compare factory-built delivery against site-built on the full lifecycle, using our modular construction ROI guide and modular vs traditional construction comparison. If you are weighing a factory-built home against a shipping-container conversion, our modular vs container construction guide covers that comparison in depth.
Planning a factory-built housing project, single-family, multi-family or commercial? Request our housing feasibility package with module specifications, code compliance data and delivered cost estimates. Contact the MODURA engineering team.