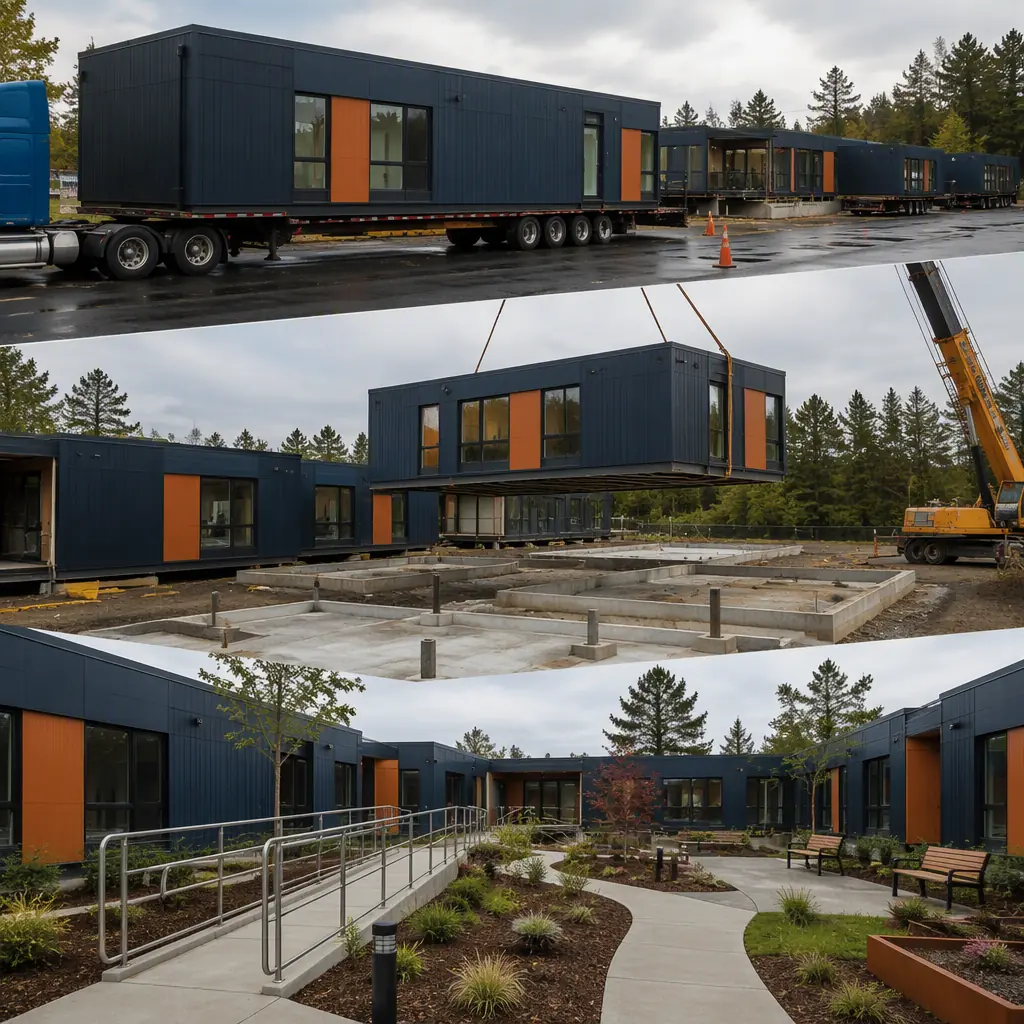
Senior centers and adult day care programs sit at the intersection of two accelerating trends: the over-65 population is the fastest-growing demographic in every developed market, and public agencies are shifting services away from institutional care toward community-based support that keeps older adults active, connected and independent. The buildings that deliver these services — multipurpose senior centers, adult day care facilities, and adult day health centers — are compact, code-heavy and dominated by accessibility and life-safety requirements, which makes them ideal candidates for factory production. A 10,000 sq ft senior center with a multipurpose hall, dining room and commercial kitchen, wellness suite and administrative offices can be designed, manufactured and delivered in 14–20 weeks, with on-site work compressed to foundations, module setting and utility tie-ins — a quarter of the schedule of conventional construction, which matters enormously when grant funding is tied to a program start date. The community-building model we document for modular community centers and the care-program engineering we document for modular assisted living facilities both apply here. This guide covers the senior center program, adult day care and adult day health licensing, multipurpose halls and social programming, dining and nutrition services, wellness and therapy spaces, accessibility and life safety, cost structure, and phasing for public agencies.
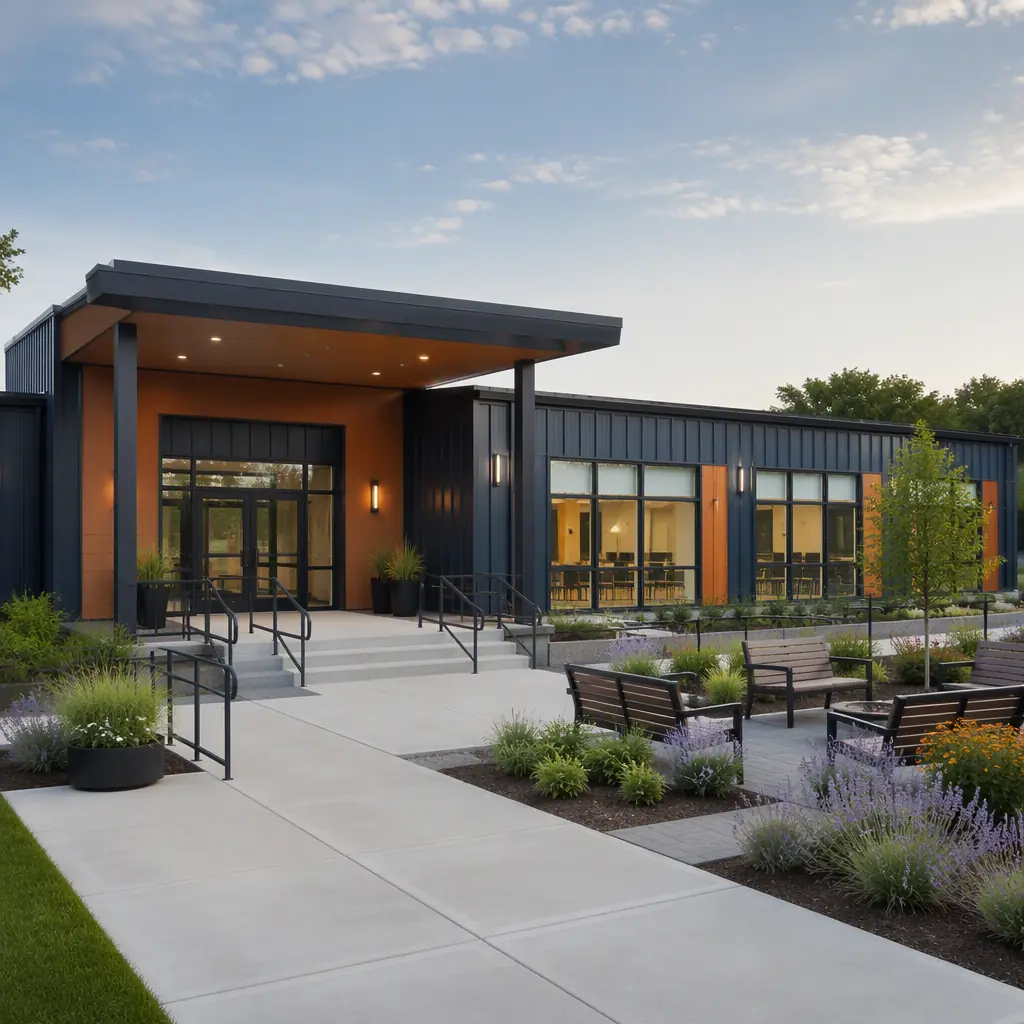
What a Senior Center Program Actually Builds
The senior center program is broader than most people assume. A typical center combines a multipurpose hall for social programs and community events, a dining room with a licensed commercial kitchen for meal programs, a wellness suite with fitness equipment and health-screening space, classrooms and activity rooms, a reception and administrative core, and accessible restrooms throughout. Many centers also host a dedicated adult day care wing or a licensed adult day health program with nursing stations and examination space. What distinguishes the building program from a standard community center is the emphasis on accessibility, fall prevention and program flexibility: floors are slip-resistant, thresholds are eliminated, acoustics are tuned for older hearing, and every space is designed to be reconfigured as programs evolve. The program logic follows the same community-building engineering we document for modular community centers, with the care-program requirements layered on top for centers that host health services.
Adult Day Care & Adult Day Health Centers
Adult day care is the fastest-growing segment of the senior services building program, because it delivers the care families need while keeping older adults in their homes. A licensed adult day care center provides supervised care, meals and social programming for 20–80 participants a day; an adult day health center adds medical oversight — nursing, therapy and medication management — and requires examination rooms, a nursing station and stricter licensure standards. The building requirements follow the outpatient-care engineering we document in modular medical clinics and outpatient construction: a reception and intake zone, a large program space subdivided by activity, a dining area, rest areas with recliners for participants who need to rest, and a secure outdoor access for supervised walks. Because participants arrive by family car or center van, the building needs a drop-off canopy with direct accessible entry, which the module system delivers as a pre-fabricated canopy module — the same arrival-zone engineering we document for modular community health centers.
Multipurpose Halls & Social Programming Spaces
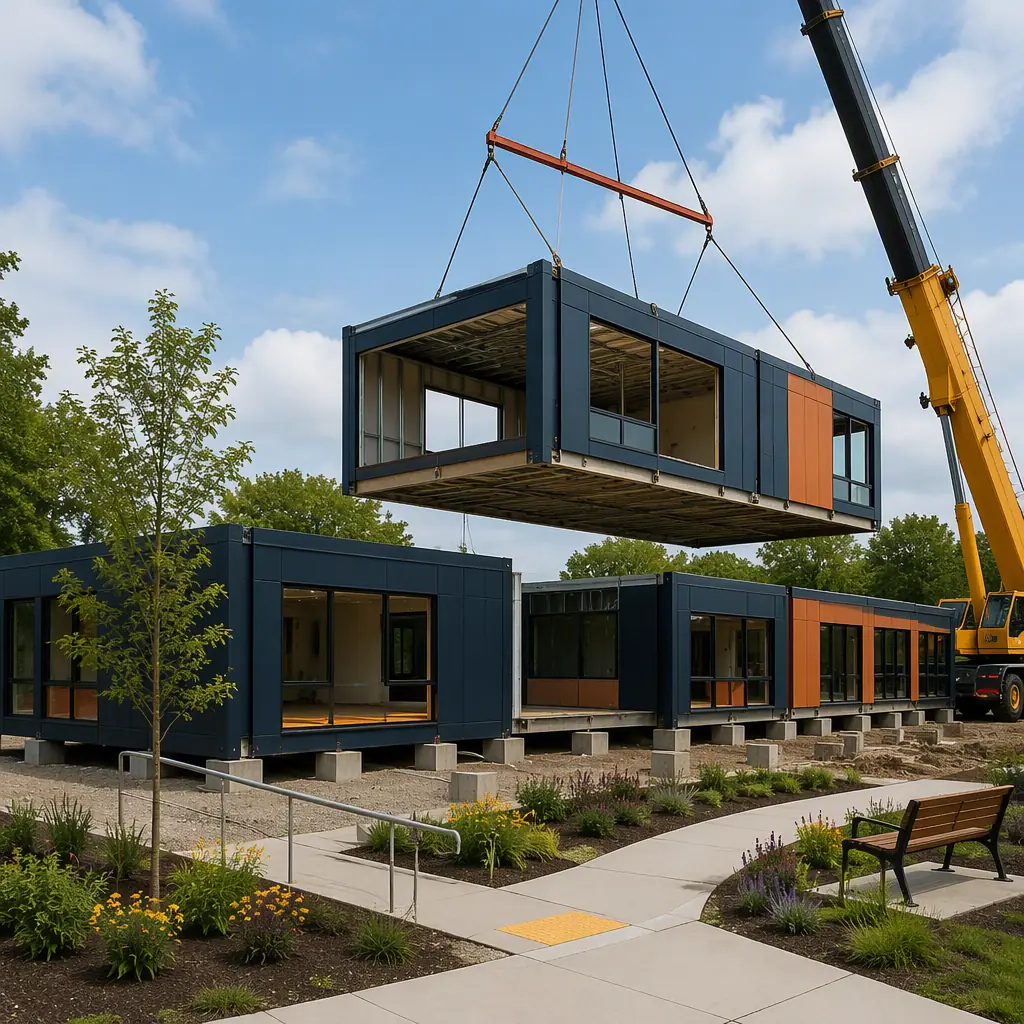
The multipurpose hall is the heart of a senior center — the space where congregate meals, exercise classes, dances, holiday events and community forums all happen, often in the same week. The engineering requirements are demanding: a clear-span hall of 1,500–4,000 sq ft, an acoustic environment that supports conversation and amplified sound without echoing, a floor that works for both seated dining and standing exercise, and lighting that can shift from bright activity lighting to event ambience. Steel-framed modular construction delivers the clear span directly — the same clear-span engineering we document for modular convention and event centers, scaled down to community scale — while the factory installs the acoustic ceiling, lighting grid and sound system infrastructure that a conventional build coordinates across multiple trades. Because programming changes with the seasons, the hall is designed with operable partitions that divide it into two or three activity rooms, following the flexible-space model of modular additions and expansions.
Dining & Nutrition Services
Congregate meal programs are the operational anchor of most senior centers — many serve 100–300 meals a day, five days a week, and the dining program is what brings many members through the door. The building requirement is a licensed commercial kitchen with a serving line, a dining room sized for the meal census, and a dish return and storage flow that keeps the kitchen isolated from program spaces. The kitchen module is the densest element of the project: it arrives with the food-service equipment installed, hood systems ducted, and utility connections stubbed to a single tie-in point, following the food-service engineering we document for modular K-12 school construction, which has the same central-kitchen pattern. For centers that host meal programs as part of a regional nutrition network — preparing meals for home-delivered programs as well as on-site dining — the kitchen is sized with a production wing and a delivery staging area, the same production-kitchen model used in modular food processing buildings.
Wellness, Fitness & Therapy Spaces
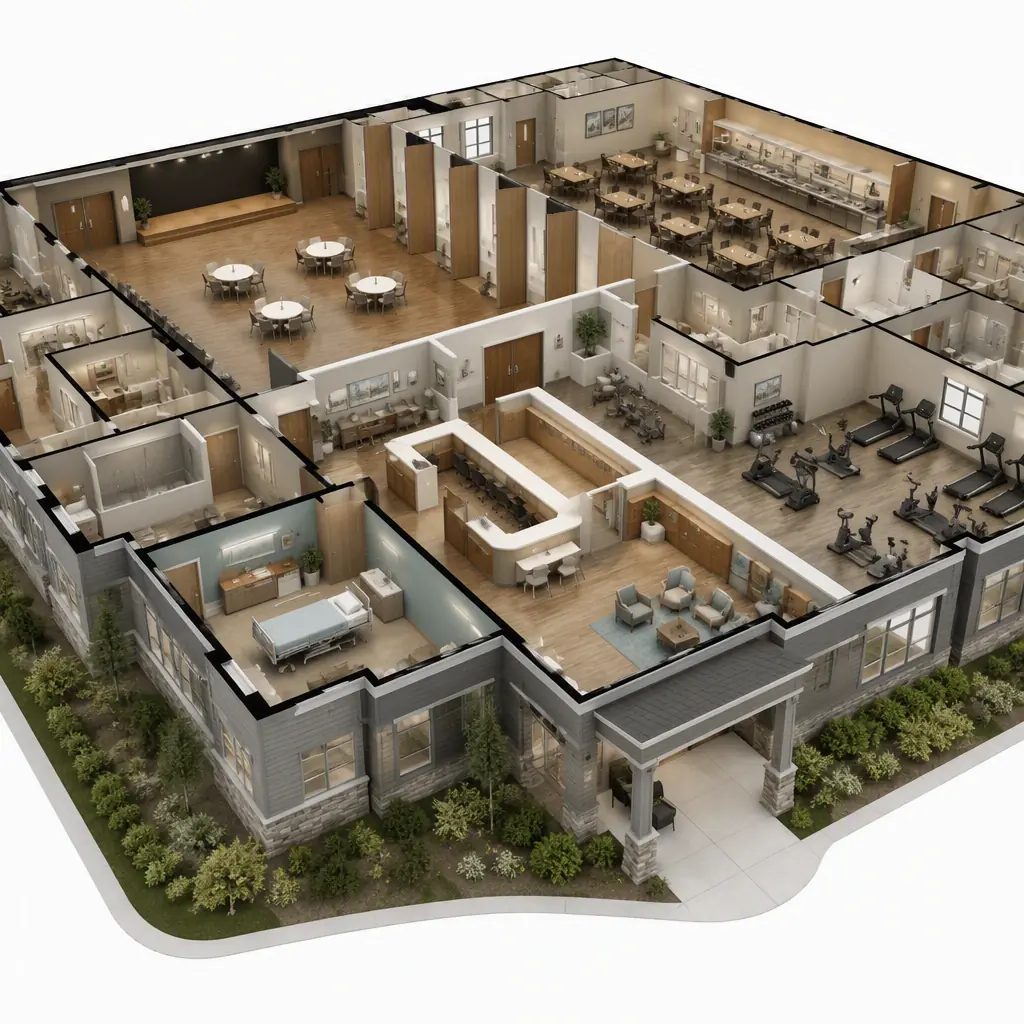
Wellness programming is what separates a modern senior center from a social hall: most centers now operate daily fitness classes, health screenings, and chronic-disease self-management programs, and many partner with health systems to deliver on-site physical therapy and preventive care. The wellness suite combines a fitness floor with low-impact equipment, a classroom for exercise classes and health education, and a screening room for blood-pressure checks and wellness visits. Centers that host therapy services add a treatment room with the examination and documentation infrastructure we document in modular physical therapy and rehabilitation clinics. The equipment and program load shapes the building: the fitness floor needs reinforced floor loading for exercise equipment, the classroom needs acoustic treatment for group exercise, and the screening room needs the medical-grade power and handwashing stations of a small clinic, following the outpatient standards in modular outpatient construction.
Outdoor, Garden & Intergenerational Spaces
The outdoor program is a defining feature of modern senior centers. Most new centers include a secure courtyard with walking paths, raised garden beds for horticulture programs, shaded seating, and a covered porch that extends the multipurpose hall outdoors — and the building is planned so the program spaces open directly onto these areas through wide, low-threshold doors. Horticulture and walking programs are among the highest-attendance activities in senior centers, and they are cheap to deliver once the building is designed for them: the garden beds are served by a hose bib and storage module, the walking path is a loop with resting points, and the covered porch is a factory-built canopy module with ceiling heat for shoulder seasons. Many centers also run intergenerational programs with local preschools and after-school programs — shared reading, gardening and arts activities — which requires a program room that can host children safely, following the early-childhood design guidance in modular daycare and early childhood centers. The landscape and site engineering follows the accessible-site discipline of modular community health centers, where arrival, drop-off and outdoor program space are designed as one system.
Accessibility, Aging-in-Place & Life-Safety Compliance
Senior centers are held to the strictest accessibility standards of any non-residential building type, and the requirements compound with life safety. Every program space must be reachable without stairs, restrooms must be sized for wheelchair and walker users with grab bars throughout, and egress must accommodate occupants with limited mobility — which can mean reduced travel distances, additional exits and evacuation-planning for people who cannot self-evacuate. The module system addresses these requirements in the factory: doors are set at 36-inch clear widths, thresholds are eliminated at module joints, grab bars are reinforced in the wall framing, and the fire-alarm and emergency-lighting systems are pre-wired with the occupancy profile in mind. The accessibility engineering follows the same standards we document for modular assisted living facilities and modular senior living facilities, applied to a daytime, community-based occupancy rather than a residential one.
Cost Structure — Modular vs. Conventional Senior Facilities
| Facility Type | Conventional | Modular |
|---|---|---|
| Senior center (10,000 sq ft) | $3.5–5.2M / 12–18 months | $3.0–4.4M / 14–20 weeks |
| Adult day care center (6,000 sq ft) | $2.1–3.1M / 10–14 months | $1.8–2.7M / 12–16 weeks |
| Adult day health center (8,000 sq ft) | $3.2–4.8M / 12–16 months | $2.7–4.0M / 14–18 weeks |
| Wellness suite addition (2,500 sq ft) | $875–1.3M / 7–10 months | $750–1.1M / 8–12 weeks |
The 12–16% capital saving is compounded by the schedule saving, which matters most for grant-funded programs: a center that opens in a semester instead of a year starts serving meals, classes and care months earlier, and the grant reporting starts on the planned date. For the full cost methodology, see our 2026 modular construction cost guide.
Phasing & Funding for Public Agencies
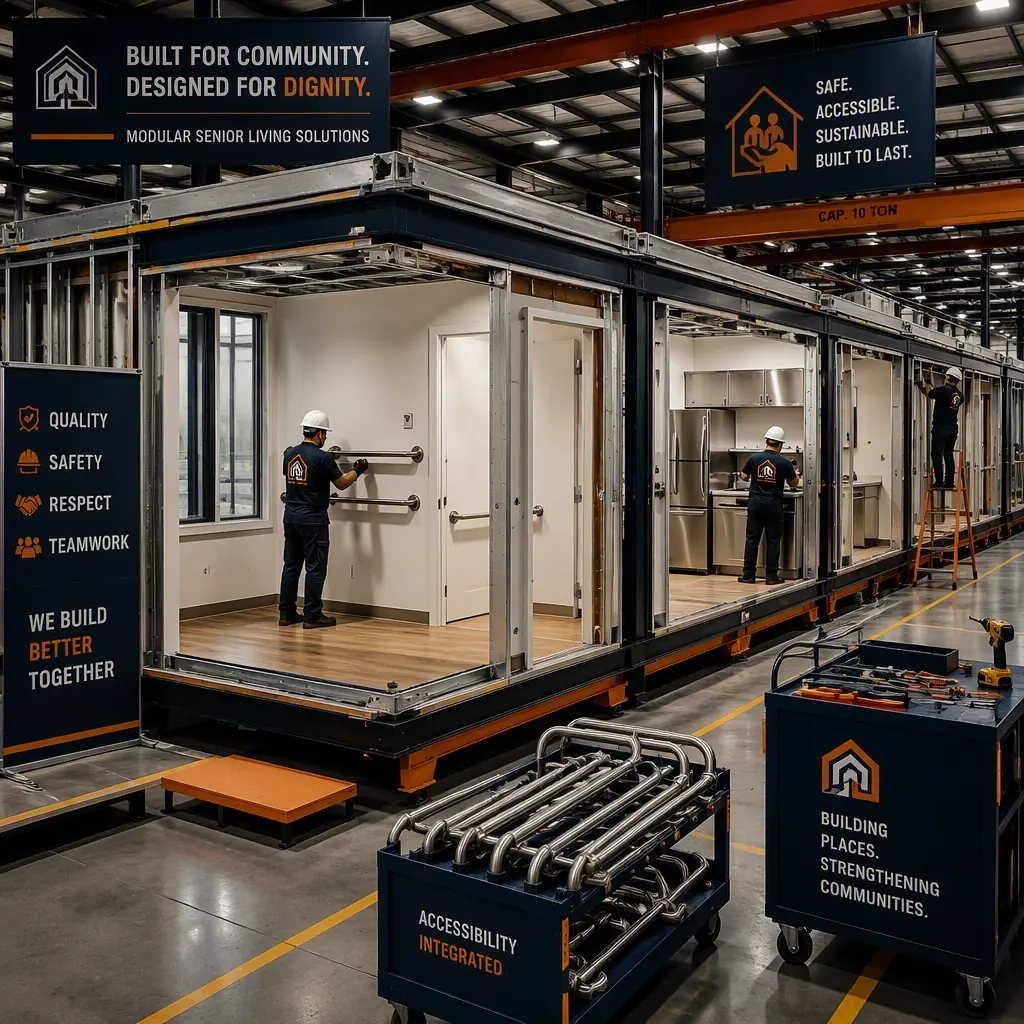
Senior center projects are almost always public or non-profit programs, which means the schedule is tied to funding cycles: a bond measure, a state grant, or a county budget year, with a service-start date attached. Modular delivery aligns with those cycles because the schedule is predictable — the factory slot is reserved months in advance, and the delivery date is contractual rather than weather-dependent. The critical-path discipline for hitting a grant deadline — factory slots, module sequencing and site work completed before modules arrive — is the scheduling methodology we document in modular construction scheduling. For agencies that build a portfolio of senior facilities across a region — a common pattern as counties expand aging services — the module designs are standardized and repeated, which compounds the saving: the second and third centers in a series typically install 15–25% faster than the first, and the procurement documentation is reused across sites, following the public-procurement path in modular government and municipal buildings.
Is Modular Right for Your Senior Center?
Modular delivery creates the strongest value for agencies with a grant or bond deadline tied to a program start date, communities that need a center open in a single construction season, providers expanding adult day care capacity in response to waiting lists, and organizations that expect to grow their senior services portfolio in phases. The same factory-built model serves municipal parks and recreation departments, county aging services agencies, non-profit senior service organizations and health-system partners alike — the procurement path is the same whether the owner is a public agency using a design-build contract or a non-profit managing grant funds. If your community needs a senior center or adult day care facility open on a fixed date, the factory-built center is the most reliable path — and because the building arrives complete with kitchen, wellness and care infrastructure installed, it opens the program it was funded to deliver, on the date it was funded to open.
Planning a senior center or adult day care facility? Request our senior-services documentation package — multipurpose hall, commercial kitchen, wellness suite and licensed adult day care module specifications, accessibility details and grant-cycle phasing schedules. Contact the MODURA engineering team.