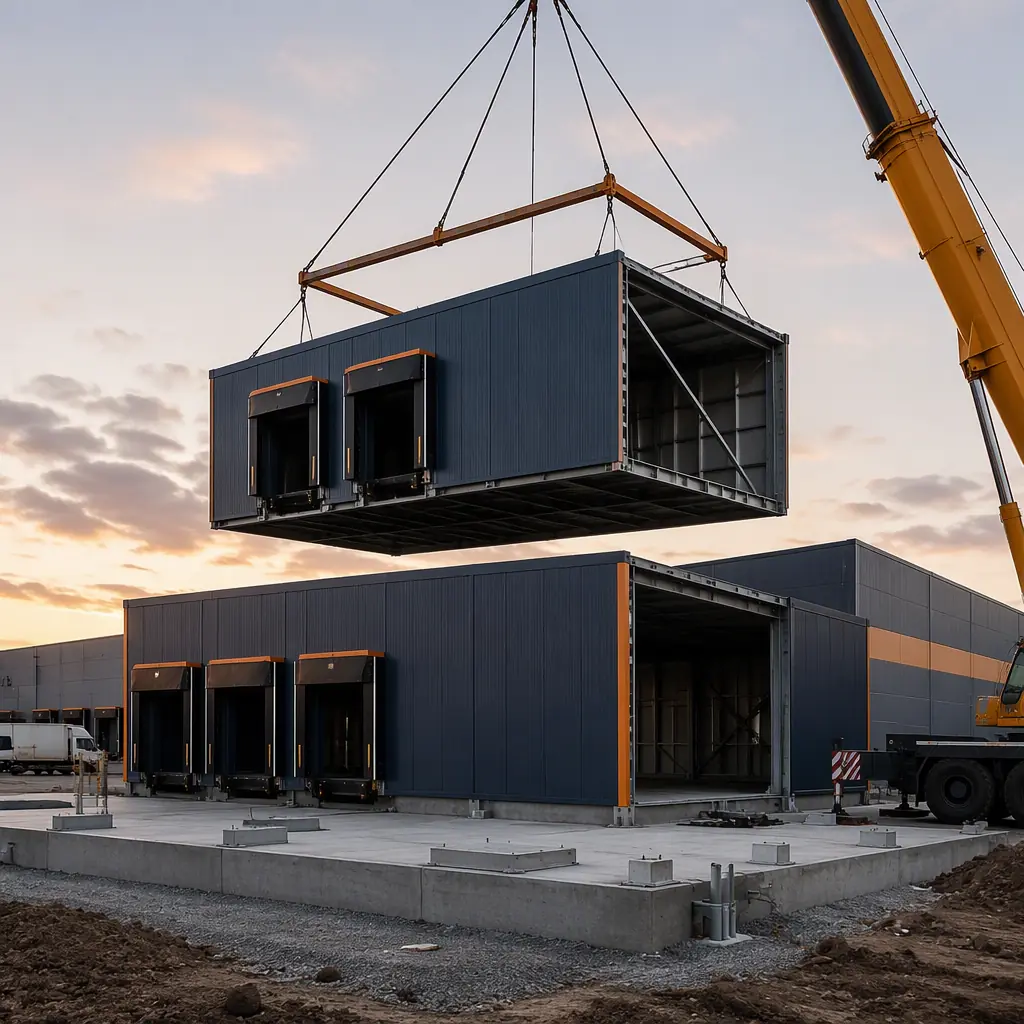
Postal networks face a building problem that conventional construction cannot solve fast enough. National postal services and private carriers are rebalancing their real estate around parcel volume — e-commerce has pushed package traffic past letter mail in most developed markets — while legacy facilities age out of service. The result is a multi-year demand for processing centers, retail post offices, delivery units and parcel hubs, with a hard constraint: the network cannot stop operating while buildings are replaced. Modular prefabricated construction answers that constraint with parallel delivery — the building is manufactured in a factory while the existing facility keeps running, then installed in a short window with minimal disruption. A 40,000 sq ft mail processing and distribution center can be designed, manufactured and delivered in 26–36 weeks, with on-site work compressed to foundations, module setting and conveyor tie-ins — often without a single day of service interruption. The same factory-built model we document for modular government and municipal buildings and modular e-commerce fulfillment centers applies directly to the postal program. This guide covers the postal building program, mail processing and distribution centers, retail post offices, delivery units and last-mile hubs, parcel sortation, security and hardening, cost structure, and phasing for operating networks.
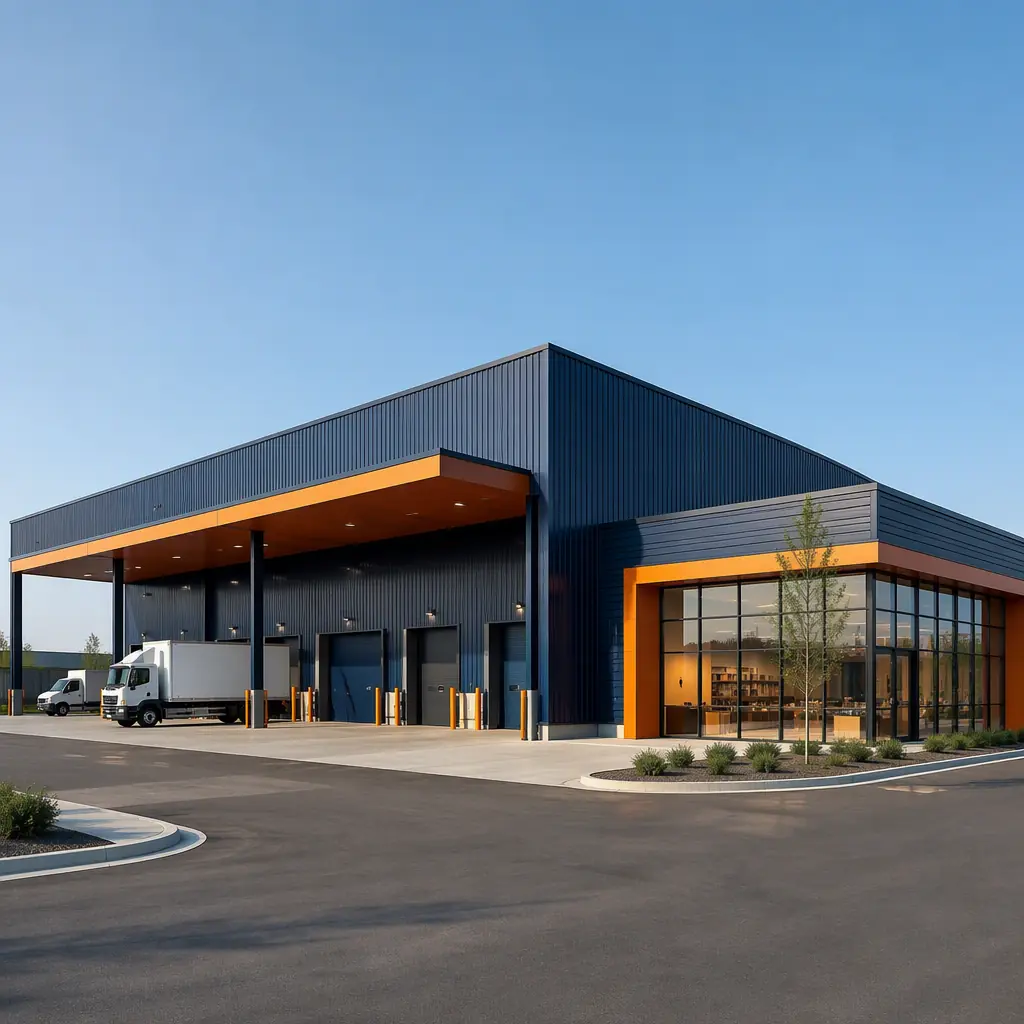
What the Postal Building Program Actually Includes
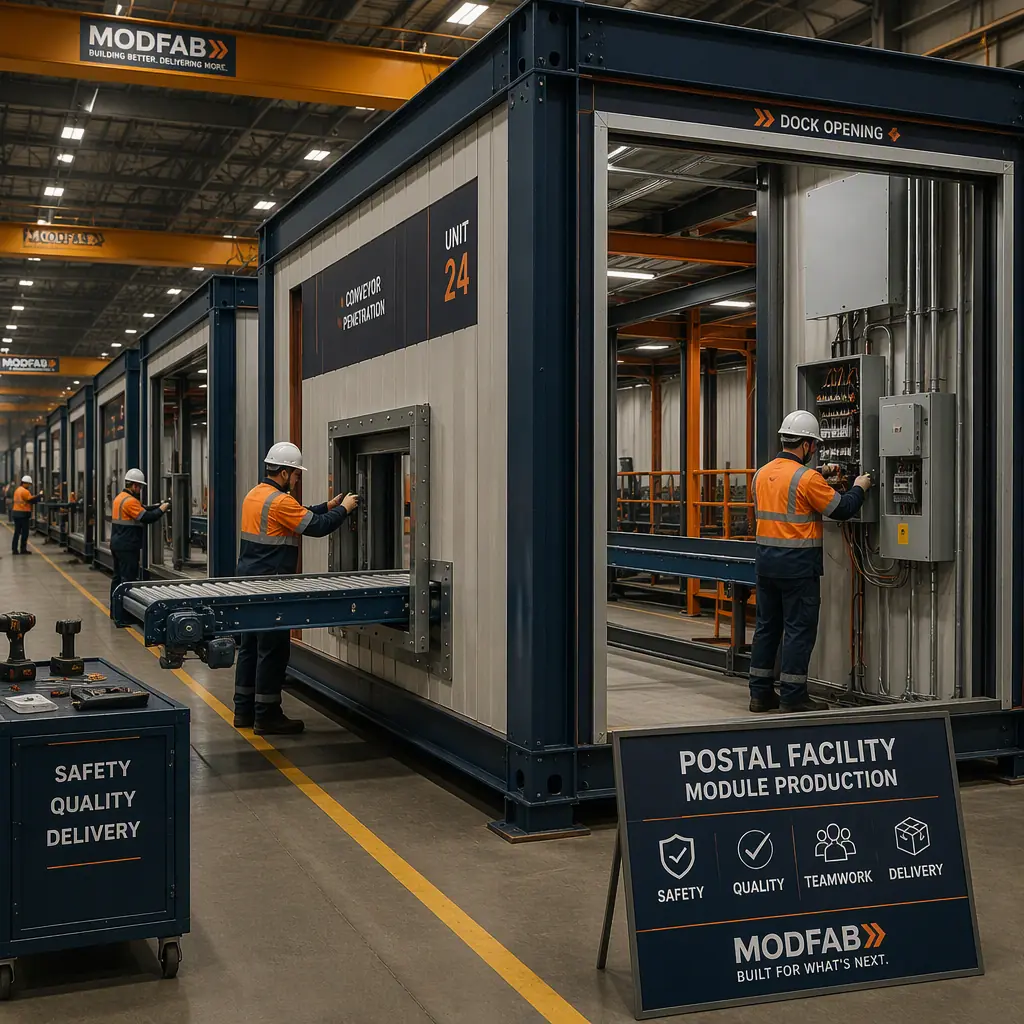
The postal real estate portfolio is more diverse than most government building programs. At the top of the hierarchy sits the mail processing and distribution center (P&DC) — a 100,000–500,000 sq ft industrial building dominated by sortation machinery, conveyor systems and vehicle docks. Below it sit sectional center facilities that consolidate regional mail, delivery units that house letter carriers and their routes, retail post offices that serve the public, and a long tail of annexes, vehicle maintenance buildings and remote contract stations. What unifies the program is that every facility is a machine for throughput — the building exists to move mail and parcels through a defined process flow, which makes the coordination of structure, MEP and material-handling equipment the core engineering problem. That coordination is exactly where factory production excels: modules arrive with conveyor penetrations pre-cut, dock equipment pre-installed and power distribution pre-wired, following the same integrated-building logic we document for modular industrial warehouses and modular transit facilities and bus depots.
Mail Processing & Distribution Centers
The processing center is the industrial heart of the postal network, and its building requirements are severe. Clear-span floors of 60–120 ft must accommodate automated sortation machinery and overhead conveyor loops, floor loadings must support 150–250 psf for equipment zones and mail containers, and the envelope must maintain stable temperature and humidity for automated reading and scanning equipment. Steel-framed modular construction delivers the clear spans and loadings directly — the same structural engineering we document for modular fulfillment centers — while the factory pre-installs the penetrations, chases and equipment pads that a conventional site build coordinates across a dozen trades. Because sortation machinery is typically procured and installed in a second contract, the modular building is designed around defined equipment zones: the module grid is set to the machinery footprint, floor pockets are cast for conveyor drives, and the roof structure is detailed for overhead sorters and lighting grids. The result is a processing floor that accepts machinery installation immediately after module setting, instead of months of on-site coordination.
Retail Post Offices & Customer Service Buildings
The retail post office is a smaller but harder building problem than the processing center, because it combines a public service counter, a PO-box lobby, a parcel pickup area and a back office in a compact footprint — typically 2,000–8,000 sq ft — with security, accessibility and long public operating hours. The retail module follows the design logic of a small commercial service building: a service counter with secure cash handling, a self-service PO-box wall with mailroom access behind it, a parcel pickup counter sized for package volume, and a back office with sorting space. The counter and customer-flow engineering follows our modular retail construction guide, while the public-agency procurement path follows modular government buildings. Because retail post offices are often the only government presence in a community, the building is designed for longevity — durable public finishes, vandal-resistant glazing and a service counter that can be reconfigured as parcel pickup grows, using the reconfiguration model of modular additions and expansions.
Delivery Units & Last-Mile Hubs
Delivery units are the operational backbone of the postal network — the buildings where letter carriers report, load their routes and return at the end of the day. A typical delivery unit combines a carrier workroom with 100–400 case positions, a vehicle bay area for 20–80 delivery vehicles, a parcel staging area that has grown dramatically with e-commerce, and administrative offices. The building is a hybrid of office and industrial space, which modular construction handles with mixed module types in a single project — the same mixed-program approach we document for modular bus depots, which share the identical pattern of workrooms, vehicle bays and staging areas. Parcel staging is the fastest-changing requirement in the postal program: carriers now load a third to half of their daily volume from parcel cages, so the staging floor is sized for rolling containers, with direct access from the vehicle bay and clear paths to the route case line. The delivery unit floor plan is designed to be rebalanced as parcel share grows, which favors the relocatable and expandable model of modular additions and expansions.
Parcel Sortation & the E-Commerce Surge
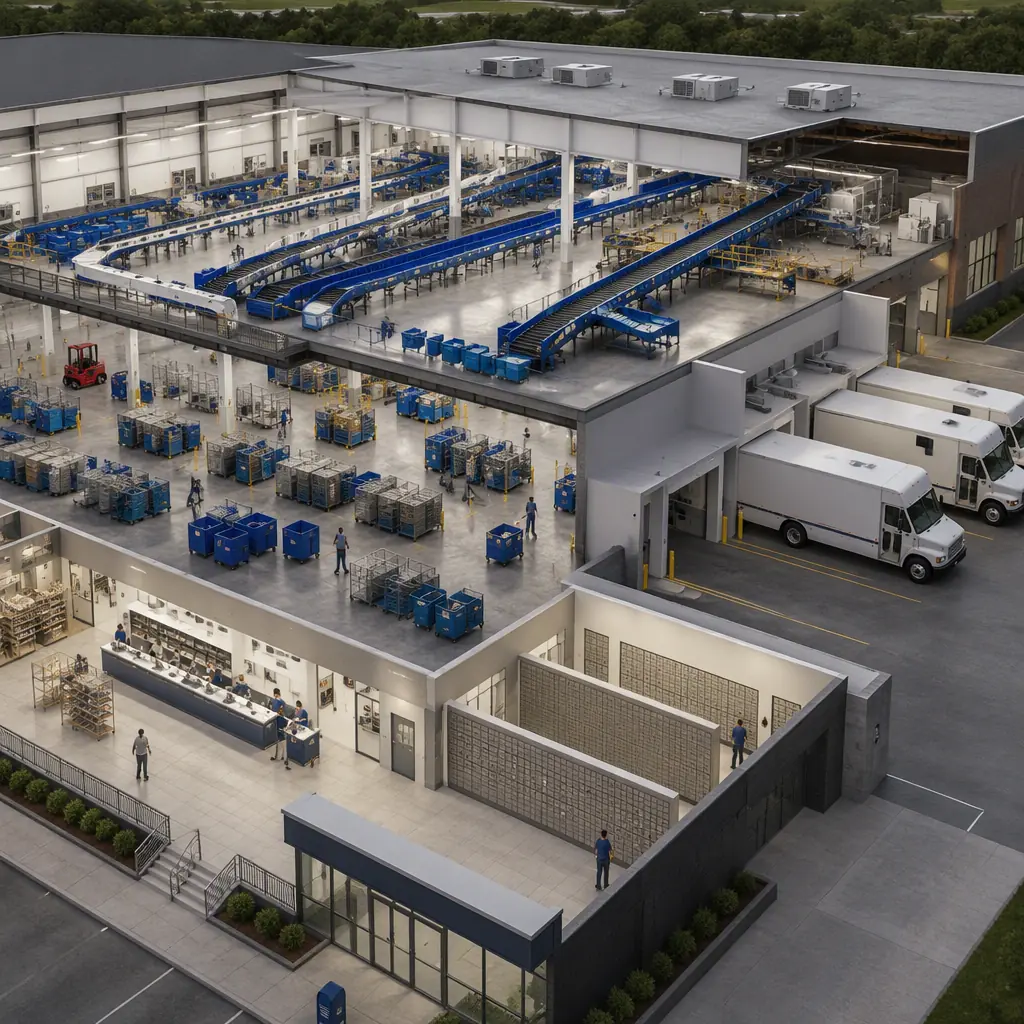
Parcel volume has redefined the postal building program. In most developed markets, package traffic now exceeds letter mail, and the facilities built for letter automation are the wrong shape for parcel sortation — parcels need deeper staging, wider conveyors, cross-belt sorters and a heavier vehicle dock pattern. The modular response is a parcel processing hall engineered around the sorter: a clear-span module grid sized to the cross-belt or tilt-tray sorter footprint, an induction zone with 12–40 chutes, an outbound staging floor for rolling cages, and a dock wall with 20–60 positions. Because the sorter is the most expensive element of the facility, the building is designed to accept it quickly — the same equipment-integration discipline we document for modular e-commerce fulfillment centers, where conveyor and robotics integration is the defining design constraint. Carriers that operate both postal and express parcel networks often co-locate a parcel hub beside a traditional processing center, sharing dock infrastructure and vehicle circulation — the campus model we document in modular cross-border and international logistics.
Sectional Centers, Annexes & Regional Consolidation
Between the large processing centers and the retail network sit the sectional center facilities and annexes that regionalize the mail flow. A sectional center consolidates mail from a geographic region — typically 40–120 delivery units — and its building program combines a medium-scale sortation floor, a dock wall for inter-facility transport, vehicle parking and a small administrative wing, usually 25,000–80,000 sq ft. Annexes are the workhorses of the network: vehicle maintenance buildings, garage and fuel facilities for delivery fleets, and storage buildings for equipment and seasonal volumes. These mid-tier facilities are where modular delivery creates the most repeatable value, because the designs are standardized and repeated across a region — the same fleet-maintenance program we document for modular EV fleet charging depots and modular bus depots applies to postal vehicle annexes. For networks consolidating facilities — closing small processing centers and redirecting volume to a regional hub — the modular sectional center is delivered in a single construction season, following the consolidation and phasing logic in modular cross-border and international logistics.
Security, Hardening & Operational Continuity
Postal facilities sit in a security class above most commercial buildings: mail and parcels pass through them unopened, which makes the building envelope part of the security system. Design measures include hardened perimeter walls at processing areas, controlled access with a single secure entry point, separated public and operational circulation, and CCTV and intrusion-detection infrastructure built into the module system rather than retrofitted. For facilities that handle high-value or sensitive mail, the security requirements follow the hardening standards we document in modular customs and border protection facilities, scaled to a civilian operational environment. Operational continuity is the second design driver: processing centers run multiple shifts a day, every day, so the electrical system is designed with N+1 redundancy for critical sortation loads, the HVAC system maintains equipment-grade conditions continuously, and the building is structured so that maintenance and expansion never require shutting down the processing floor — the same continuity logic that governs modular data center construction.
Cost Structure — Modular vs. Conventional Postal Buildings
| Facility Type | Conventional | Modular |
|---|---|---|
| P&DC processing center (100,000 sq ft) | $22–34M / 18–26 months | $19–29M / 9–12 months |
| Delivery unit (12,000 sq ft) | $2.6–3.9M / 10–14 months | $2.2–3.3M / 4–6 months |
| Retail post office (4,000 sq ft) | $1.4–2.1M / 8–12 months | $1.2–1.8M / 10–14 weeks |
| Parcel sortation hall (60,000 sq ft) | $13–21M / 14–20 months | $11–18M / 7–9 months |
The 12–18% capital saving is secondary to the time saving: a delivery unit or retail post office delivered in a quarter instead of a year lets a network consolidate leases, close redundant facilities and redeploy staff months earlier. For the full cost methodology, see our 2026 modular construction cost guide.
Phasing & Logistics for Operating Networks
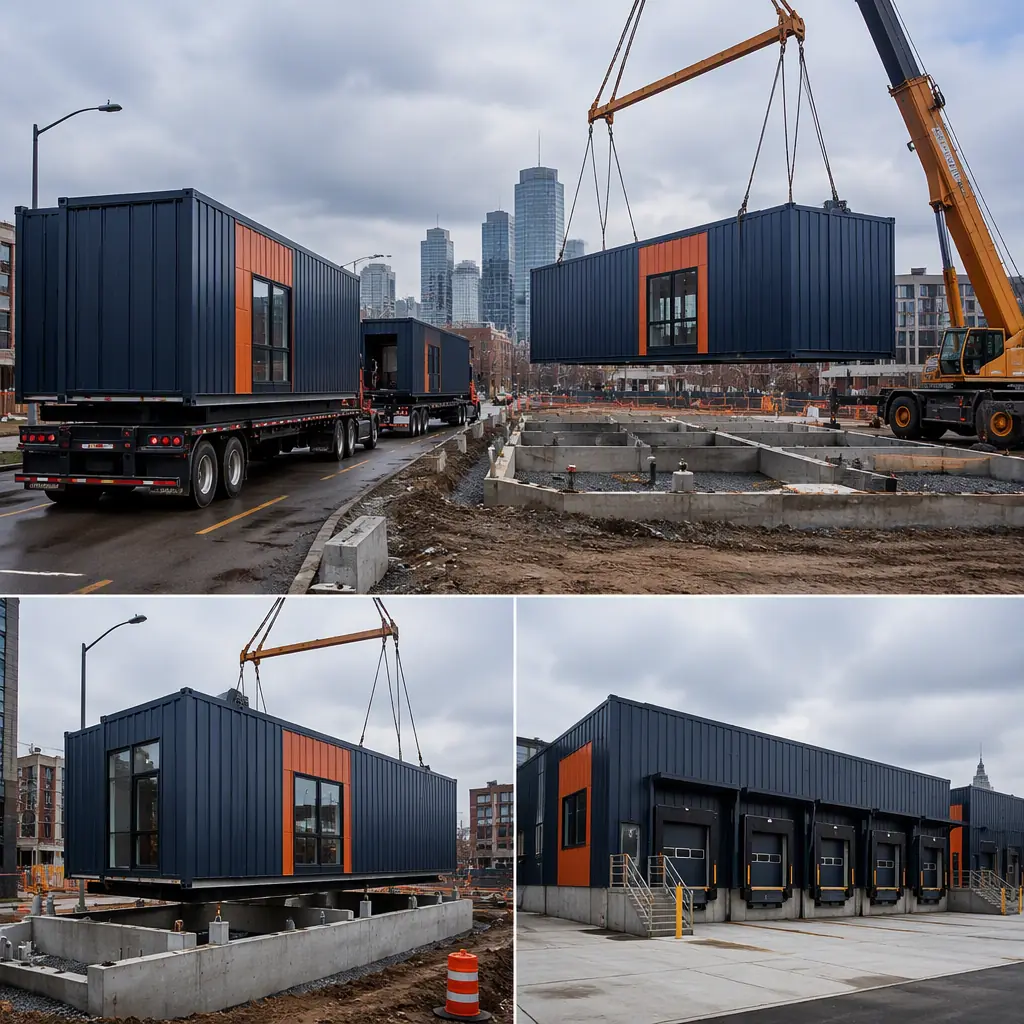
Postal networks cannot tolerate service interruption, which makes phasing the central planning discipline. The standard pattern is build-adjacent-then-swap: the new facility is manufactured and installed beside or on the footprint of the old one, operations migrate over a weekend, and the old building is demolished or repurposed. The parallel schedule — factory production while the existing facility operates — is the scheduling methodology we document in modular construction scheduling, applied to a facility that must never stop receiving mail. Logistics planning covers module transport to urban and suburban sites, crane placement with dock and circulation access preserved, and installation in a single coordinated window, following our modular crane logistics guide and modular transportation logistics guide. For networks rolling out a portfolio of facilities — a common pattern when a postal service modernizes a region — the module designs are standardized and repeated across sites, which compounds the schedule saving: the second and third facilities in a series typically install 15–25% faster than the first.
Is Modular Right for Your Postal Facility?
Modular delivery creates the strongest value for postal programs with a fixed conversion date — a processing center that must be operational before a sortation contract starts, a delivery unit that must open when a lease expires — and for networks modernizing a portfolio of facilities on a defined timeline. The same factory-built model serves national postal services procuring through formal tenders, private carriers expanding parcel networks, and regional consolidators upgrading sectional facilities. If your network must grow or modernize without interrupting service, the factory-built facility is the only delivery model that manufactures the building while the old one keeps running — and because the modules arrive with sortation infrastructure pre-installed, the new facility opens the quarter it was promised, not the quarter after.
Planning a postal facility for your network? Request our postal-facility documentation package — processing center, delivery unit and retail post office module specifications, sortation integration details and phasing schedules for operating networks. Contact the MODURA engineering team.