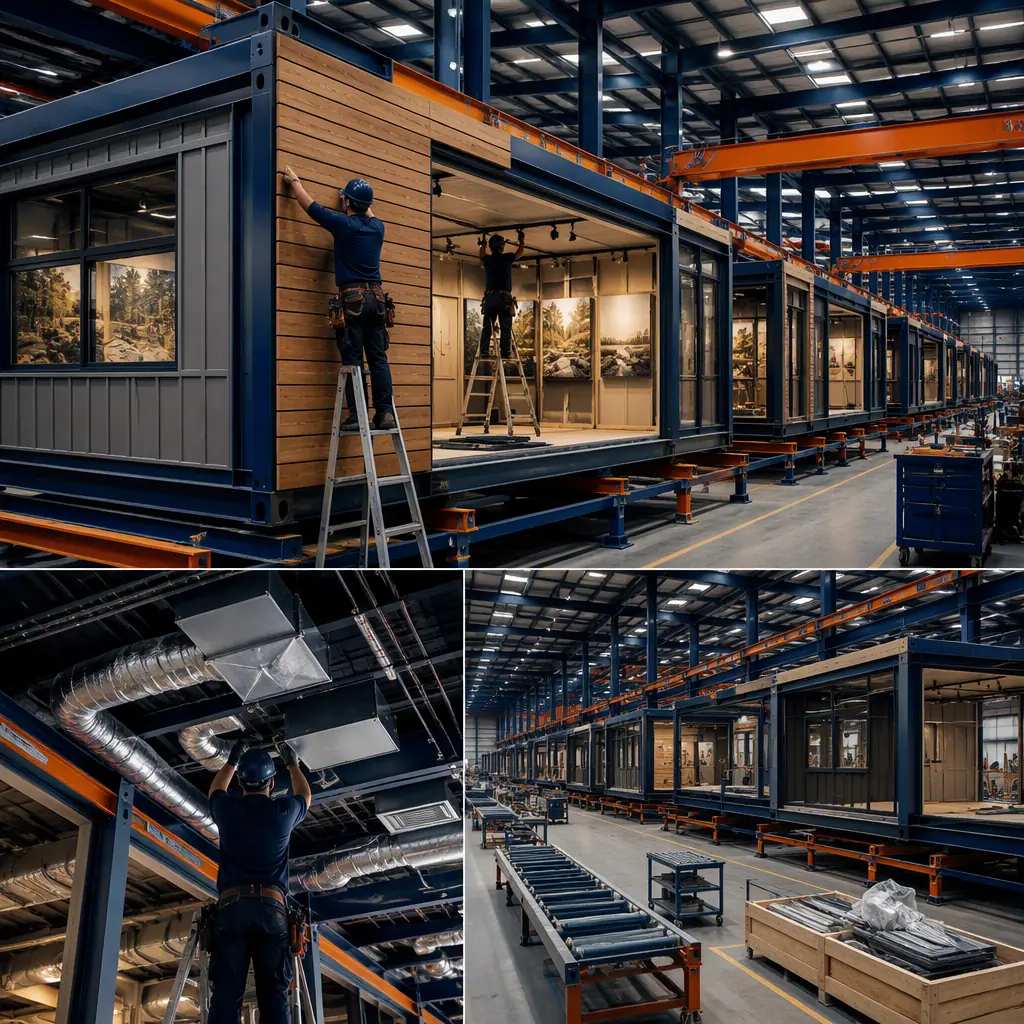
Nature centers and visitor centers carry a contradiction at the heart of every project: they are built in the most sensitive landscapes on the continent — parks, preserves, wildlife refuges, and trail corridors — yet they must be fully operational for the season's first visitors, with exhibits installed, classrooms ready, and restrooms open. Conventional construction spends months on site, closing trails, disturbing habitat, and fighting weather in exactly the places where disturbance matters most. Modular prefabricated construction inverts the process: the building is manufactured in a factory while the site stays untouched, then delivered in a short installation window with minimal footprint. A 4,000 sq ft interpretive center with exhibit hall, classroom, welcome desk, staff offices and restrooms can be designed, manufactured and delivered in 14–20 weeks, with on-site work compressed to foundations, module setting and utility tie-ins — often while the park remains open to visitors. The low-impact delivery model we document for modular eco-lodges and modular observatory buildings applies directly to the park building program. This guide covers the nature and visitor center program, interpretive exhibit halls, classrooms and education spaces, welcome and operations areas, restrooms and trailhead buildings, sustainable design for sensitive sites, cost structure, and phasing for parks and preserves.
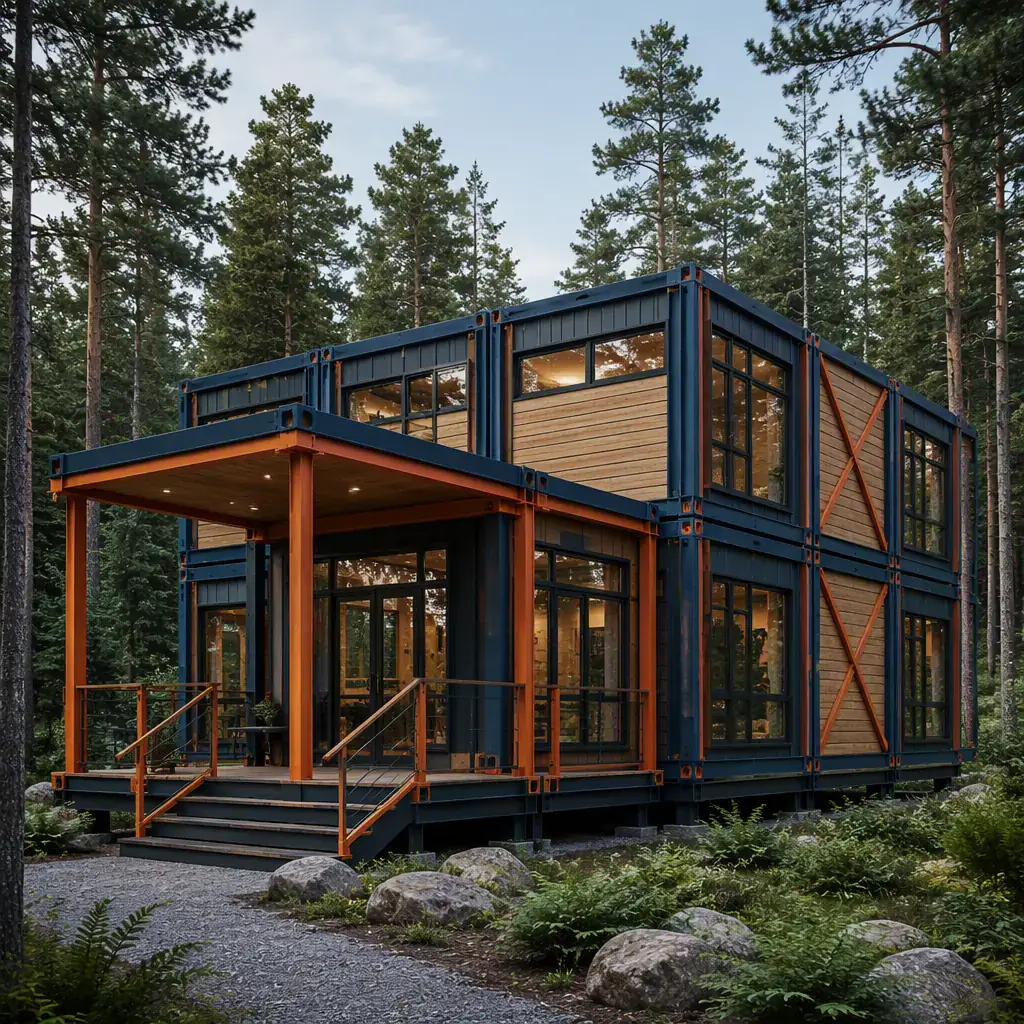
What a Nature Center Actually Builds
The park building program is smaller than most institutional projects but far more diverse. A typical nature center combines an interpretive exhibit hall for natural-history displays, one or more classrooms for school programs and community education, a welcome desk with gift shop and admissions, staff offices and a volunteer room, restrooms sized for school-bus arrival surges, and a mechanical room. A visitor center at a trailhead or scenic overlook adds orientation space, trail registration, and often a small concession. What unifies the program is that the spaces are compact, code-constrained, and dominated by MEP — HVAC for artifact and exhibit preservation, high-occupancy restrooms, and low-energy mechanical systems for remote sites — exactly the building types where factory production delivers the largest advantage. The program follows the same interpretive-facility logic we document for modular science centers and planetariums and modular botanical gardens: a public education space engineered for exhibits and visitors.
Interpretive Exhibit Halls
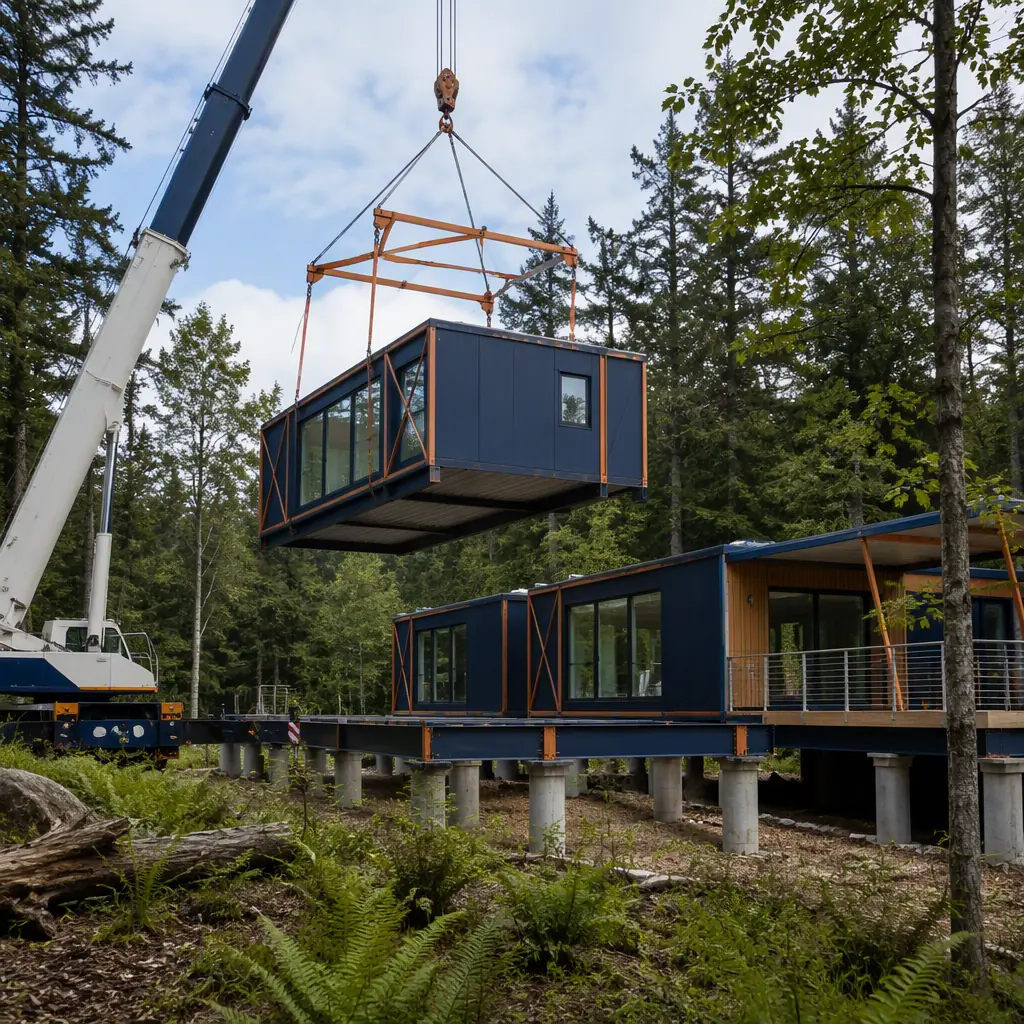
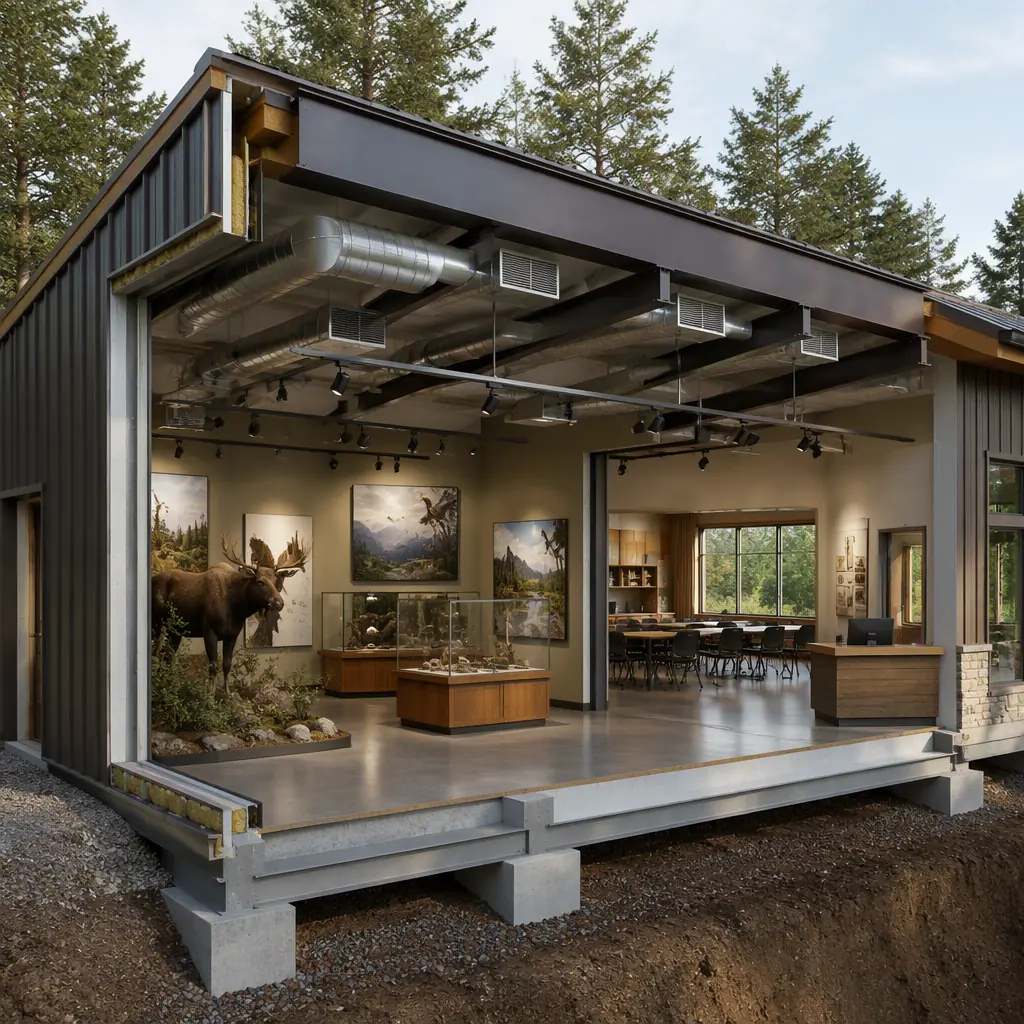
The exhibit hall is the heart of a nature center, and its engineering requirements are surprisingly strict. Exhibits — mounted specimens, taxidermy, dioramas, living displays — need stable temperature and humidity to prevent deterioration, controlled lighting that protects artifacts while illuminating them, and flexible floor space for rotating displays. Modular construction handles these constraints in the factory: the hall module arrives with the HVAC zoning, lighting track systems, and exhibit-mounting infrastructure pre-installed, so the interpretive team moves straight into display installation instead of coordinating trades on site. Clear-span exhibit halls up to 60 ft wide are achievable with steel-framed modules — the same clear-span engineering we document for modular convention and event centers — and the environmental-control discipline follows our modular lab and research facilities guide, scaled to museum-grade preservation rather than laboratory precision. For centers with living exhibits — reptile rooms, aquaria, or plant displays — the life-support systems follow the engineering in modular aquarium construction.
Classrooms & Education Spaces
School programming is the operational backbone of most nature centers — many host 10,000–30,000 student visits a year — and the classroom design must accommodate everything from kindergarten nature walks to high-school ecology labs. A typical education module combines a flexible classroom for 30–40 students, a small prep room with sink and storage, and an outdoor-education staging area with gear storage for field kits. Because the classrooms are used heavily and often by children, the factory-built finishes — durable floors, washable walls, and acoustic treatment — are installed to institutional standards, following the education-building guidance in modular K-12 school construction and university academic buildings. Centers that host teacher-training programs or community workshops add a second classroom module, expandable later through the phased-additions model we document in modular additions and expansions.
Welcome Desks, Gift Shops & Operations Areas
The visitor-facing operations core — welcome desk, admissions, gift shop, and information area — follows the same design logic as a small retail operation: a compact module with a service counter, display shelving, secure cash handling, and a clear sight line to the entrance. The gift shop is a revenue line that often funds programming, so its layout follows the merchandising principles we document in modular retail construction. Behind the public spaces, the operations module houses staff offices, a volunteer room, a workroom for exhibit maintenance, and a break room — standard commercial modules built to the standards in modular office buildings. Because park staff often work early mornings and late evenings across seasons, the operations module includes the HVAC zoning and lighting controls needed for irregular occupancy schedules, following the energy-management logic in modular building energy efficiency.
Restrooms & Trailhead Buildings
Park restrooms face the most punishing duty cycle of any building type: school-bus arrivals dump 60+ visitors in minutes, the facilities sit in unheated or minimally heated service in winter, and they must resist vandalism and wildlife intrusion. The solution is the prefabricated restroom module — a vandal-resistant wet module with high-volume ventilation, frost-protected plumbing, and durable fixtures — built with the engineering we document in prefabricated bathroom pods. Trailhead buildings extend the same program: a compact orientation shelter with trail maps, a bike-rack and gear area, and a restroom module, delivered as a single small building or a pair of modules. For parks that need seasonal facilities, restroom and trailhead modules can be deployed in spring and stored in winter using the relocatable approach in modular temporary and relocatable facilities. Water and wastewater for remote sites — where municipal service often does not reach — follow the packaged-plant engineering in modular water and wastewater treatment plants.
Sustainable Design for Sensitive Sites
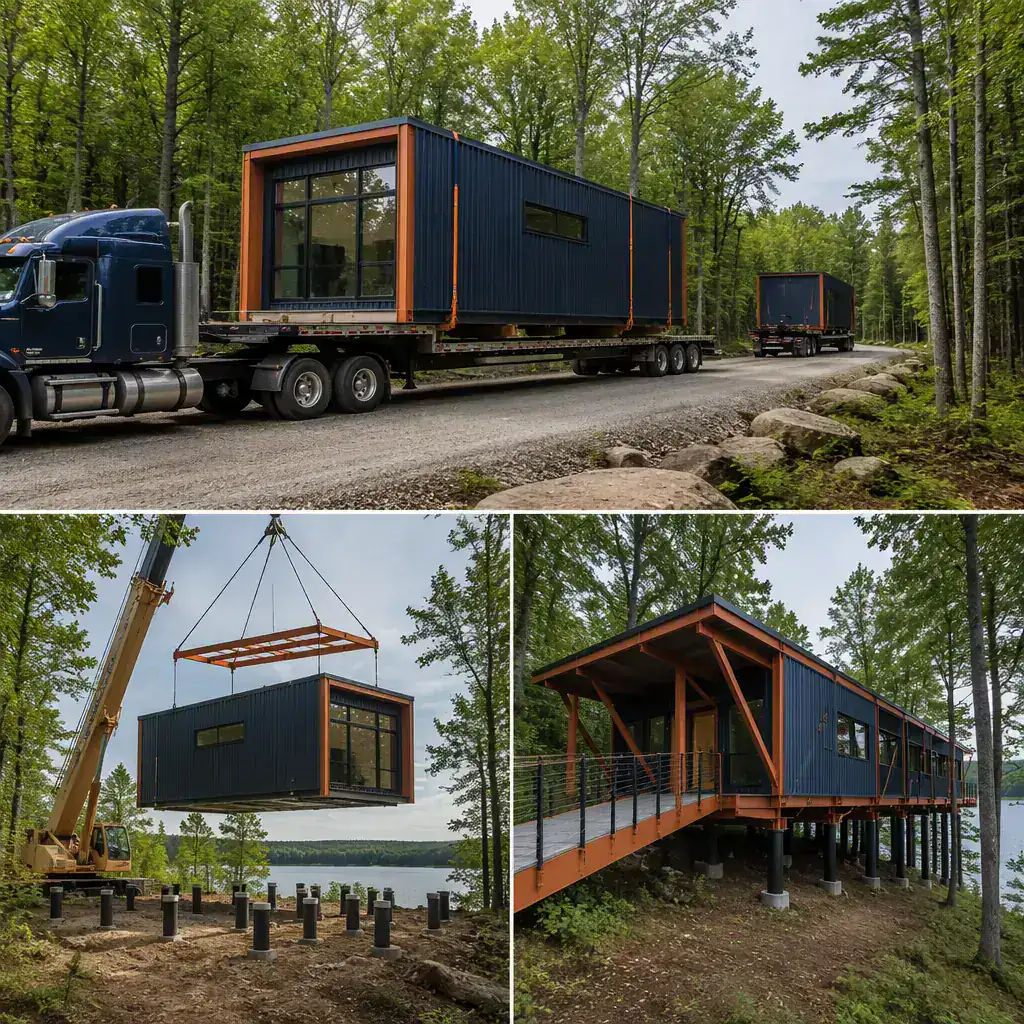
Nature centers are held to a higher environmental standard than almost any other building type, and modular construction has structural advantages here. Factory production generates less site waste, the delivery window minimizes disturbance to habitat and trails, and the modules themselves are built to high energy-performance standards — the LEED-friendly design we document in LEED certification for modular construction. Beyond efficiency, the building program supports on-site sustainability goals: pier foundations instead of full slabs (less grading and root disturbance), low-maintenance exterior cladding that blends with the landscape, solar-ready roofs, and rainwater collection for irrigation — the systems integration covered in our sustainable modular building guide. Because the site work is compressed into weeks instead of months, the construction footprint is smaller and the surrounding habitat recovers faster, which is often a decisive factor for grant-funded projects that must demonstrate environmental stewardship.
The energy model deserves particular attention, because park buildings are often off-grid or weakly served. A modular interpretive center can be specified with a high-performance envelope — R-30+ wall insulation, triple-glazed windows on the exhibit side, and an air-tight factory-tested building shell — that cuts heating and cooling load by 40–60% compared with a code-minimum stick-built building. That reduction shrinks the solar array, generator, or propane budget needed for a remote site, which is where the real cost difference shows: a park that avoids a utility line extension or a larger off-grid power plant saves far more than the 15–20% building premium. The same envelope logic extends to seasonal operation — buildings that sit empty for winter months need freeze-protection strategies and low-standby mechanical systems, which are factory-configured rather than improvised on site. The operational-energy methodology follows our modular building energy efficiency guide, and the off-grid systems integration follows the same packaged-plant discipline we document for modular water and wastewater treatment facilities.
Cost Structure — Modular vs. Conventional Park Buildings
| Building Program | Conventional | Modular |
|---|---|---|
| Interpretive center (4,000 sq ft) | $1.8–2.7M / 11–15 months | $1.5–2.2M / 16–20 weeks |
| Trailhead visitor center (1,600 sq ft) | $640–960K / 7–10 months | $520–780K / 10–14 weeks |
| Classroom module (1,200 sq ft) | $420–630K / 6–9 months | $340–510K / 8–12 weeks |
| Restroom + trailhead pair (2 modules) | $380–570K / 5–8 months | $300–450K / 7–10 weeks |
The 15–20% capital saving is compounded by the environmental saving — shorter site work, less disturbance, faster habitat recovery — which matters for grant reporting and public support. For the full cost methodology, see our 2026 modular construction cost guide.
Phasing & Logistics for Parks and Preserves
Park construction schedules are dictated by two calendars: the visitor season and the environmental window. Many preserves restrict construction activity to specific months to protect nesting or migration, which makes the parallel schedule of modular delivery decisive — factory production proceeds through the restricted period, and the installation window is scheduled inside the permitted months. The critical-path discipline for hitting that window — factory slots, module sequencing, and pier foundations completed before modules arrive — is exactly the scheduling methodology we document in modular construction scheduling. Logistics planning covers module transport on narrow park roads, crane placement with minimal tree clearing, and installation in a single short window; the crane and transport engineering follows our modular crane logistics guide and modular transportation logistics guide. For parks that expand their building program over several grant cycles, the phases follow a natural sequence — restrooms and trailhead first, interpretive center in the next cycle, classrooms later — with each phase fully operational before the next begins, the growth model of modular additions and expansions.
Is Modular Right for Your Nature Center?
Modular delivery creates the strongest value for parks and preserves building in sensitive sites where disturbance must be minimized, agencies with a fixed opening date tied to the visitor season or a grant deadline, trail systems needing a network of small restroom and orientation buildings, and organizations that expect to expand their building program in phases. The same factory-built model serves municipal parks departments, state and federal agencies, land trusts, and non-profit environmental education organizations alike — the procurement path is the same whether the owner is a public agency using a design-build contract or a non-profit managing grant funds. If your project must be built in a landscape that should barely notice it was built, the factory-built center is the lowest-impact path — and because the building arrives complete with exhibits infrastructure installed, it opens the season it was promised, not the season after.
Planning a nature center or visitor center for the next season? Request our park-facility documentation package — interpretive center and trailhead module specifications, low-impact foundation options and seasonal installation schedules. Contact the MODURA engineering team.