Ask a CDMO why a new multi-product suite runs late and the answer is rarely the clean room. The clean room certifies on the day the particle counter arrives. The delays come from everything around it: a corridor too narrow to move a 600 L single-use mixer into the suite without dismantling a door frame, a changeover that takes 26 hours because the wall panels cannot be cleaned in place without scaffolding, and an HVAC system sized for one product family that cannot hold the 15 Pa cascade when a second product with a different solvent class is added.
Modular pharmaceutical construction does not automatically solve any of that, and the fire compartmentation strategy around the suite is fixed just as early as the process layout (see our guide to fire-rated modular construction). A factory-built box that repeats the mistakes of a stick-built one simply arrives faster and then underperforms for fifteen years. What modular construction genuinely changes is where the risk sits, and there are five interfaces where the difference is measurable in money rather than adjectives: the campaign changeover, the pressure cascade, the corridor logic, the cleaning validation burden and the shutdown window for a new product introduction.
This article works through each of them with the numbers a manufacturing and engineering team actually reports on, and sets out what belongs in the design freeze so that a suite bought for one product is not obsolete when the second product is approved.
Why a Faster Build Does Not Automatically Give You a More Flexible Facility
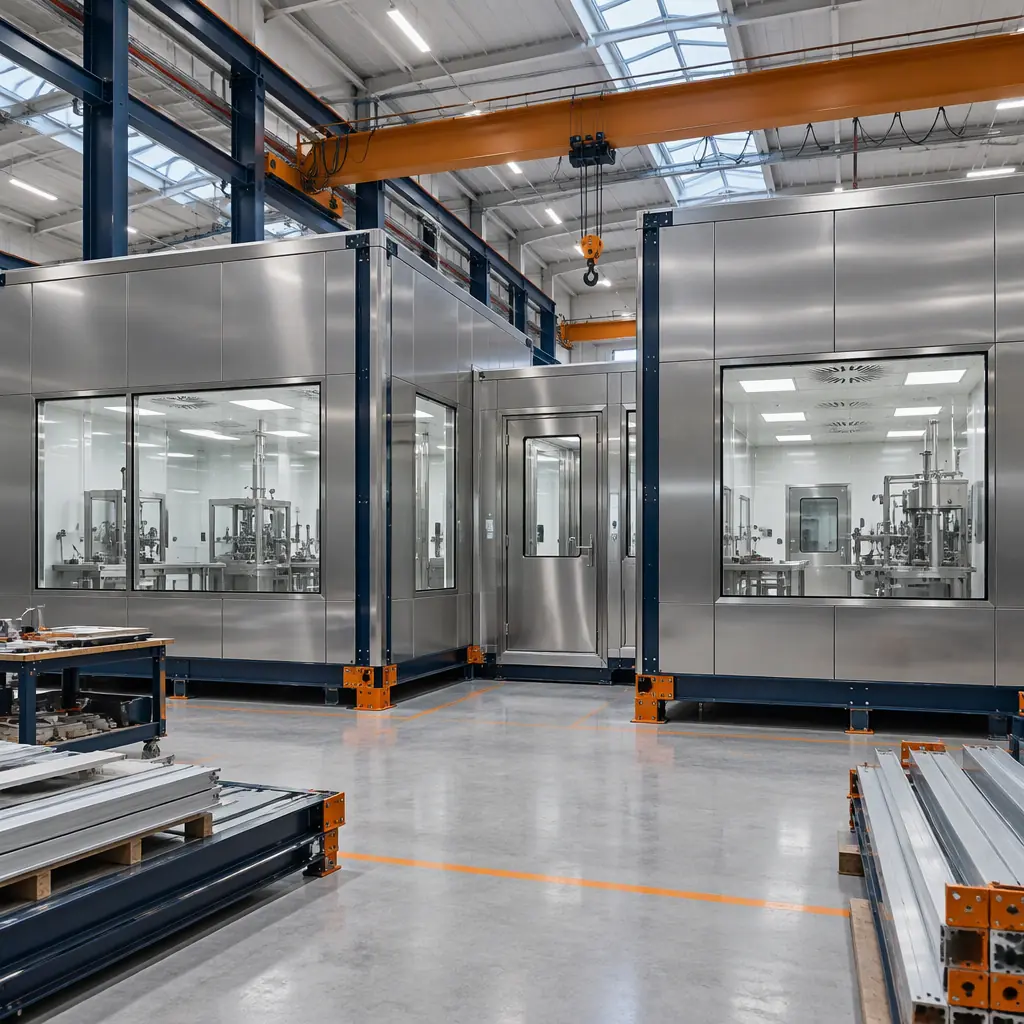
A modular pharma suite is delivered as a volumetric unit: floor cassette, wall panels, ceiling plenum, HVAC terminal, and usually a pre-installed process skid. The structural and envelope work is done. What is not done in the factory unless it is specified is the process architecture: how material moves from the warehouse to the dispensing booth, how a person reaches the suite without crossing a material path, where the airlock sits relative to both, and how wide the door has to be for the largest piece of equipment that will ever enter.
Those are design decisions, and they are the ones that get compressed when a project is bought on programme. On a 14-month modular schedule the design freeze lands at month 3, not month 9, so the window for changing the process architecture is a third of what it is on a conventional build. The facilities that adapt well to a second product are the ones where somebody thought about the second product at month 3.
The measurable consequence shows up in the two costs that never appear in a construction budget: the changeover hours between campaigns and the cleaning validation work required to prove the changeover actually worked. Both are set by the building, not by the process equipment. A suite with 2.4 m clear corridors and flush panel joints can be cleaned and cleared in a single shift. The same process in a suite with 1.8 m corridors, stepped panel joints and ductwork sitting on the ceiling grid takes three shifts and generates a validation report the quality team has to defend at every audit.
| Decision taken at design freeze | Flexible option | Fixed option | Consequence of getting it wrong |
|---|---|---|---|
| Largest equipment envelope | Single 2.4 m wide removable panel bay on the process wall with a documented lifting route | Standard 1.2 m personnel doors only | Second product's skid arrives in three sections; the suite is shut for six weeks to cut a wall that was never designed to be cut |
| Pressure cascade capability | VAV terminal per room with 30% spare airflow and a documented set of three cascade modes | Fixed-flow terminal sized for one product family | New product needs 15 Pa more negative pressure; the existing fan cannot deliver it and the whole AHU group is replaced |
| Corridor width | 2.1 to 2.4 m clear, with a defined one-way personnel route and a separate material route | 1.8 m shared corridor | Every batch changeover requires a two-person escort and a documented route deviation; this appears at audit year three |
| Wall panel joint detail | Flush, gasketed, cleanable in place without scaffolding; coved floor and ceiling junctions | Stepped or lapped joints, sealant filled on site | Cleaning validation takes three times as long per campaign, permanently |
| Utility capacity to the suite | Spare capacity for one additional WFI drop, one CDA drop and one process drain per suite | Exactly the drops the first product needs | Second product requires re-penetrating the clean room envelope, which means re-qualification |
| Changeover strategy | Product changeover validated against worst-case residue and a defined cleaning matrix | Campaign runs until the product is discontinued | A single-product suite becomes stranded capacity the moment the product is de-prioritised |
The Campaign Changeover: Where Modular Either Saves Days or Adds Them
The single strongest argument for a factory-built multi-product suite is that the changeover can be designed instead of discovered. In a conventional build the cleaning procedure is written after the room exists, by which point the panel joints, the floor drain locations and the ceiling plenum access are all fixed. In a modular build the same person can specify them, because the panels and the cassette are being drawn at the same time as the cleaning matrix.
Four physical properties decide how long a changeover actually takes, and all four are contract-level decisions:
- Joint count per square metre of wall. A suite with a 1.2 m panel module has roughly twice the linear joint length of a suite with a 2.4 m module for the same wall area. Every joint is a residue trap and a cleaning inspection point. Halving the joint count does not halve the changeover, but in our own project data it removes 4 to 6 hours from a documented 3-shift changeover.
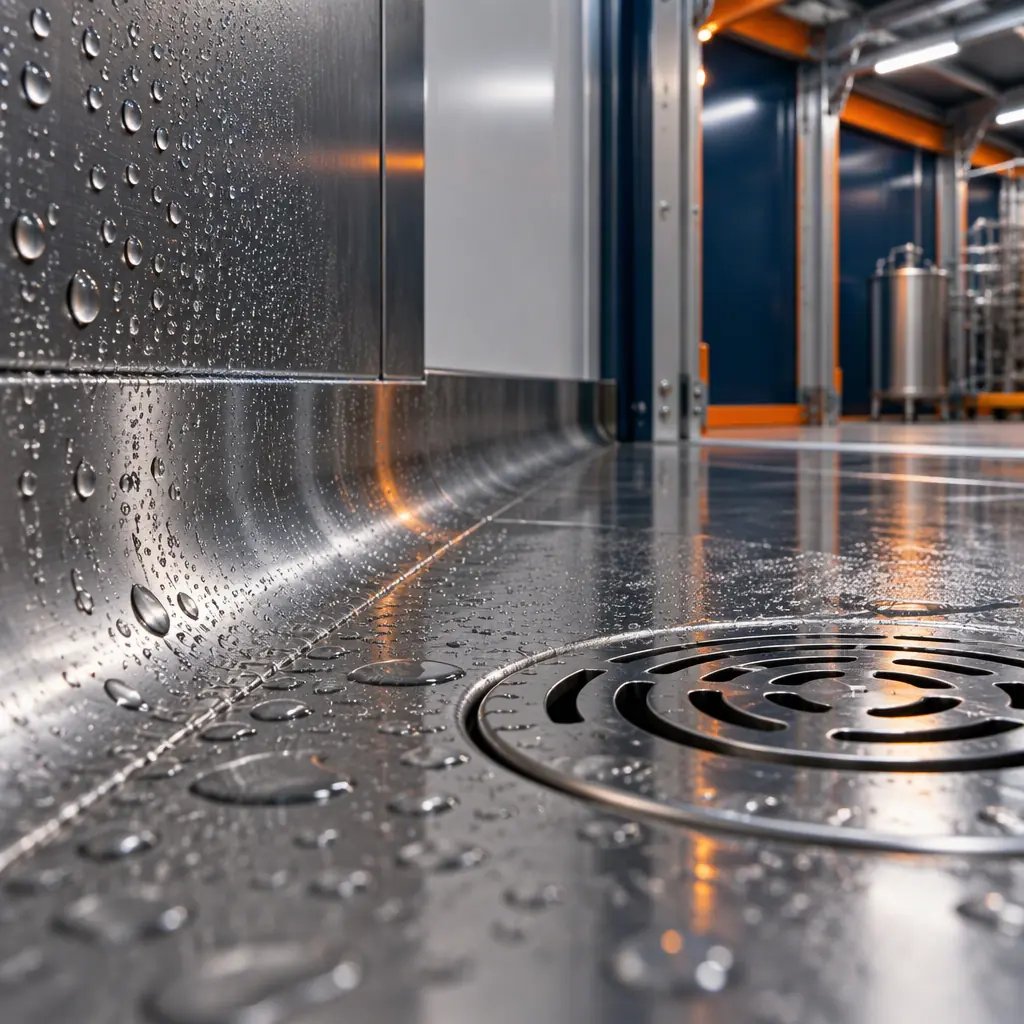
- Floor drain and fall. A coved floor with a 1:80 fall to a single point of use drain is cleanable with a low-volume wash. A flat floor with a floor drain placed at commissioning time requires manual squeegee work and leaves standing water in the low spots that the cleaning validation swab will find.
- Access for cleaning without scaffolding. Ceiling height above 3.2 m means the wall-to-ceiling junction is out of reach and every campaign needs a rolling tower, a permit and a second person. Keeping the suite at 2.7 to 3.0 m, with the ceiling plenum served from outside the clean envelope, removes a whole class of changeover labour.
- Dedicated cleaning infrastructure. A wall-mounted cleaning point of use at the suite entrance with its own drain, rather than a hose reel in the corridor, keeps the cleaning flow inside the grade boundary and shortens the walk time on every wipe.
The Pressure Cascade: The Failure Mode Nobody Specifies For
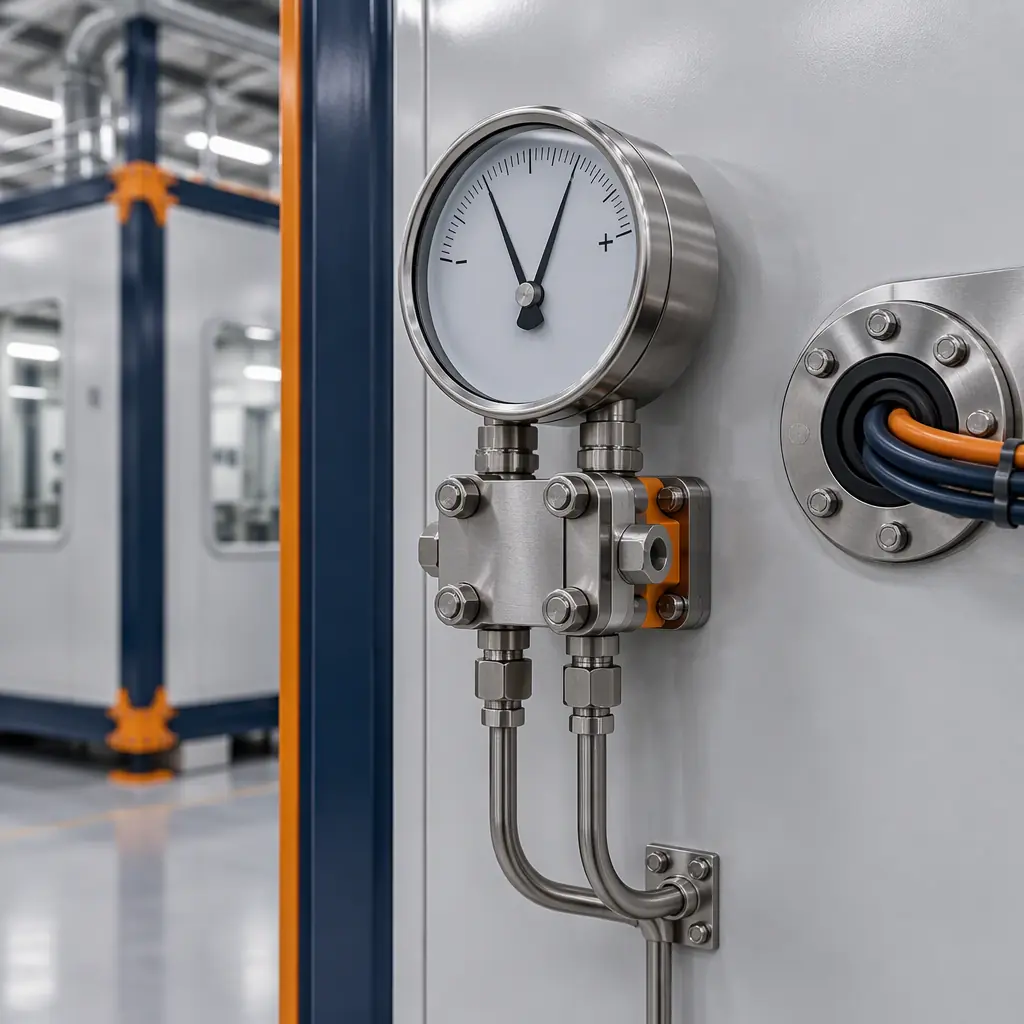
Pressure cascade is where a multi-product suite most often fails a re-qualification after a new product is introduced, and it fails in a way that is invisible until someone puts a gauge on the room. A suite designed for a single product typically holds 15 Pa between adjacent grades, a figure that comes straight out of the terminal sizing exercise described in our guide to HVAC and indoor air quality in modular buildings. Add a second product that uses a class 2 solvent, and the room that used to be positive relative to the corridor now needs to be negative or fully segregated, depending on the toxicological assessment. The HVAC terminal was sized for the first condition and cannot deliver the second.
The design answer is cheap at the drawing stage and expensive afterwards: specify a variable air volume terminal for each classified room with enough spare capacity to hold the cascade in at least three documented modes, and write those modes into the commissioning documentation so that the second product only needs a set point change and a re-qualification of the airflow, not a mechanical change.
| Room type | Typical cascade relative to corridor | Air changes per hour (occupied) | What breaks if this is sized exactly |
|---|---|---|---|
| ISO 5 aseptic filling core | +30 Pa relative to the surrounding ISO 7 | Unidirectional, 0.45 m/s at the work zone | No headroom to compensate as HEPA filters load; the cascade drifts below 25 Pa within 18 months |
| ISO 7 processing room | +15 Pa relative to corridor | 40 to 60 | Adding a high-heat process step pushes the room above its cooling capacity before it reaches its airflow capacity |
| ISO 8 supporting and material airlock | +15 Pa relative to corridor, airlock to room at +30 Pa stepped | 20 to 30 | Second product's pallet dimension no longer fits the airlock, so material has to be broken down outside the grade boundary |
| Dispensing booth with potent compound | Negative 15 to 30 Pa relative to corridor | 30 to 45, with containment verification | The suite cannot take a potent second product at all without a new containment enclosure |
| Gowning cascade | Stepped positive, 10 to 15 Pa per stage | 20 to 30 | Adding a second shift doubles the traffic through a cascade that was balanced for one; door opening transients no longer recover inside 20 seconds |
| Solvent-handling room | Negative relative to corridor, exhausted separately | Per the hazard assessment, typically 12 to 20 | A class 2 solvent process lands in a room on a shared AHU and the whole AHU has to be re-classified as an explosion-risk zone |
Corridor Logic: One-Way Material and Personnel, Designed Not Improvised
Every serious GMP layout resolves to one of two architectures. A corridor-graded layout puts the corridor at the highest grade and every room opens onto it, which maximises simplicity and minimises the number of airlocks. A clean/dirty corridor layout gives each suite a dedicated entry and exit path, which costs more plan area but lets a single facility handle products whose containment requirements are incompatible while sharing the same building services.
For a multi-product facility the choice is usually forced by the second product. If product A is non-potent and product B is a potent compound at OEB 4 or above, a corridor-graded layout cannot hold both; the corridor becomes the contamination path. The clean/dirty architecture is the only one that works, and it requires roughly 18 to 25% more plan area per suite.
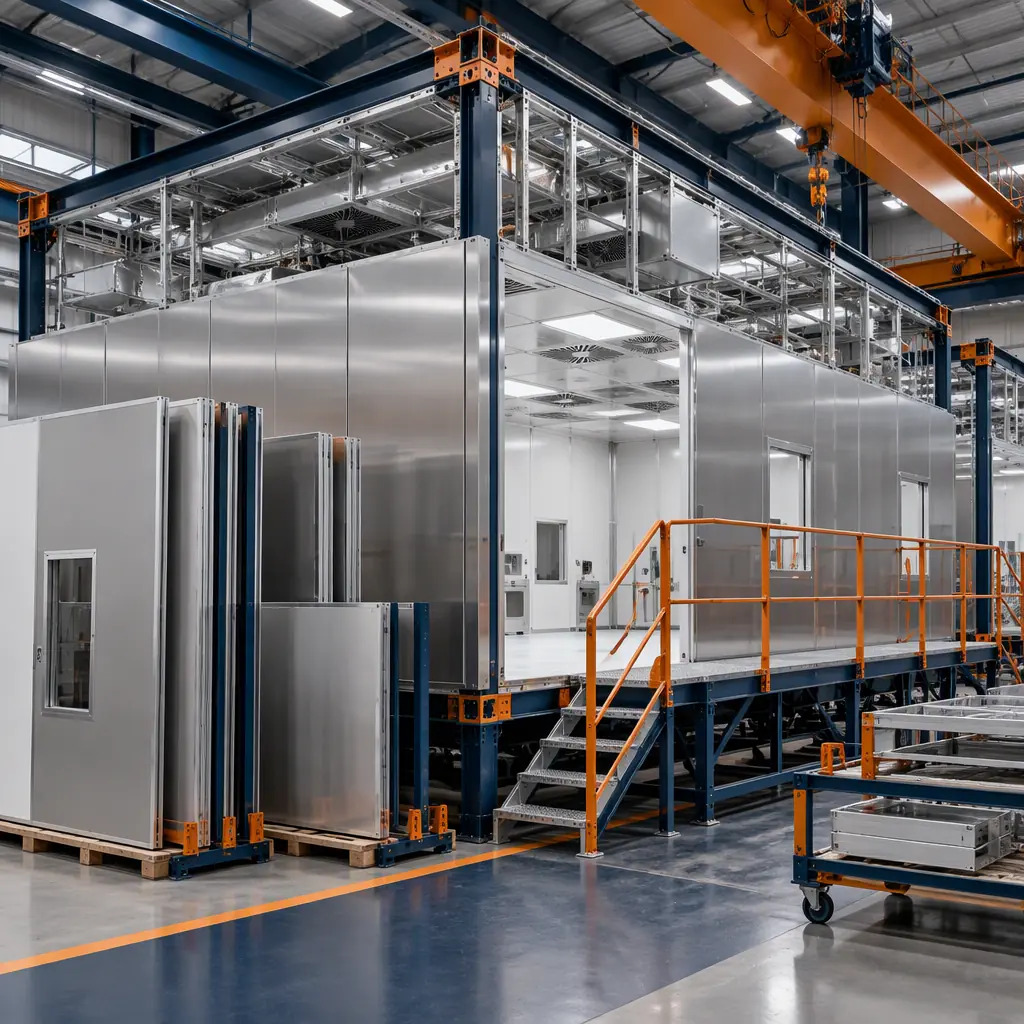
That extra area is the reason the decision has to be taken before modules are ordered. A volumetric pharma module is built to a fixed width, typically 3.0 to 3.6 m internally, and the corridor runs between two module rows. Adding a second corridor afterwards means buying and installing another module row, not widening an existing one.
Cleaning Validation: What the Construction Detail Actually Costs
Cleaning validation is a quality activity with a construction root cause. The protocol samples a defined set of locations, and the number and accessibility of those locations is fixed by the room's geometry. A flush-jointed panel wall with coved junctions and no external frame generates a short sampling list. A stepped panel system with site-applied sealant and a visible frame generates a long one, and every location on that list has to be swabbed and assayed for every campaign boundary in the validation programme.
The practical comparison that matters to a quality director is not pass or fail, it is how many campaigns it takes to get to a validated state and how many sampling points are carried into routine monitoring afterwards. In a suite we delivered for a two-product CDMO, the routine monitoring programme settled at 42 swab locations for the flush-jointed suite and 71 for an equivalent stepped-panel suite in the same building, with the difference tracing almost entirely to frame reveals and joint seams. That is 29 extra assays per campaign boundary, each with a laboratory cost and a hold time.
| Validation stage | Conventional site-built suite | Modular suite with flush panel detailing | Where the difference comes from |
|---|---|---|---|
| Design qualification of the room surfaces | Surface finishes confirmed on site after application | Panel coupons and surface roughness data issued with the module documentation | Factory-applied panel finish is measured once, not per room |
| Worst-case residue selection | Limited by what can be practically sampled in the finished room | Set by the cleaning matrix before the room is built, so the room can accommodate it | Panel and drain locations are drawn, not discovered |
| Swab location count at routine monitoring | 60 to 80 typical for a multi-product suite | 35 to 45 typical | Fewer joints, fewer frames, fewer shadow zones |
| Changeover duration per campaign | 3 shifts, with scaffolds for the upper wall junctions | 2 shifts, no access equipment | Suite height and joint accessibility |
| Re-qualification after a new product | Full surface and airflow re-qualification | Additive: airflow mode change plus residue method extension | Cascade modes and surface data already documented |
| Documentation package | Assembled from site records at handover | Issued as a factory data book with the module | Single source of record for surfaces, panels and air terminals |
The Shutdown Window: What a New Product Introduction Actually Costs
For an operating manufacturer the real cost of a second product is not construction, it is the capacity that stops producing while the facility changes. A site-built retrofit of a live pharma suite typically requires the suite to be out of service for 10 to 16 weeks, because demolition, MEP rework, panel replacement and re-qualification all happen sequentially in the same space.
The modular equivalent is different in kind, not just faster. A new facility can be built as modules in parallel with production continuing, which converts a shutdown into a tie-in. The tie-in itself is still real work, but it is measured in weeks rather than months, and it can be scheduled into a planned shutdown where the product demand already dips.
The arithmetic that convinces a manufacturing director is not a percentage. It is the batch count. Take a suite producing 24 batches a year at a contribution of $180,000 per batch. A 14-week shutdown removes six batches, which is just over $1.0 million in contribution, before any capital cost. A four-week tie-in removes two batches. The $600,000 difference is the value of the modular route and it does not depend on any construction productivity claim at all.
| Milestone | Conventional in-place retrofit | New modular suite | What gates the milestone |
|---|---|---|---|
| Feasibility and hazardous classification review | Month 0 to 2 | Month 0 to 2 | Second product's solvent and potency class must be known, not assumed |
| Design freeze including panel detail and cascade modes | Month 3 to 4 | Month 3 to 4 | Largest equipment envelope and cleaning matrix agreed |
| Production of the suite | N/A; work happens on site | Month 5 to 10, in parallel with live manufacturing | Factory acceptance test of the module and its utilities |
| Site works | Month 5 to 15 | Month 10 to 12, foundations and tie-in only | Utility connection points and the tie-in window |
| Shutdown window | Week 30 to 45: 14 weeks out of service | Week 48 to 52: 4 weeks out of service | Available utility capacity and the qualified shutdown plan |
| Qualification and first commercial batch | Month 15 to 18 | Month 13 to 14 | Re-qualification scope agreed with the quality authority in advance |
Who Owns What at the Clean-Room Boundary
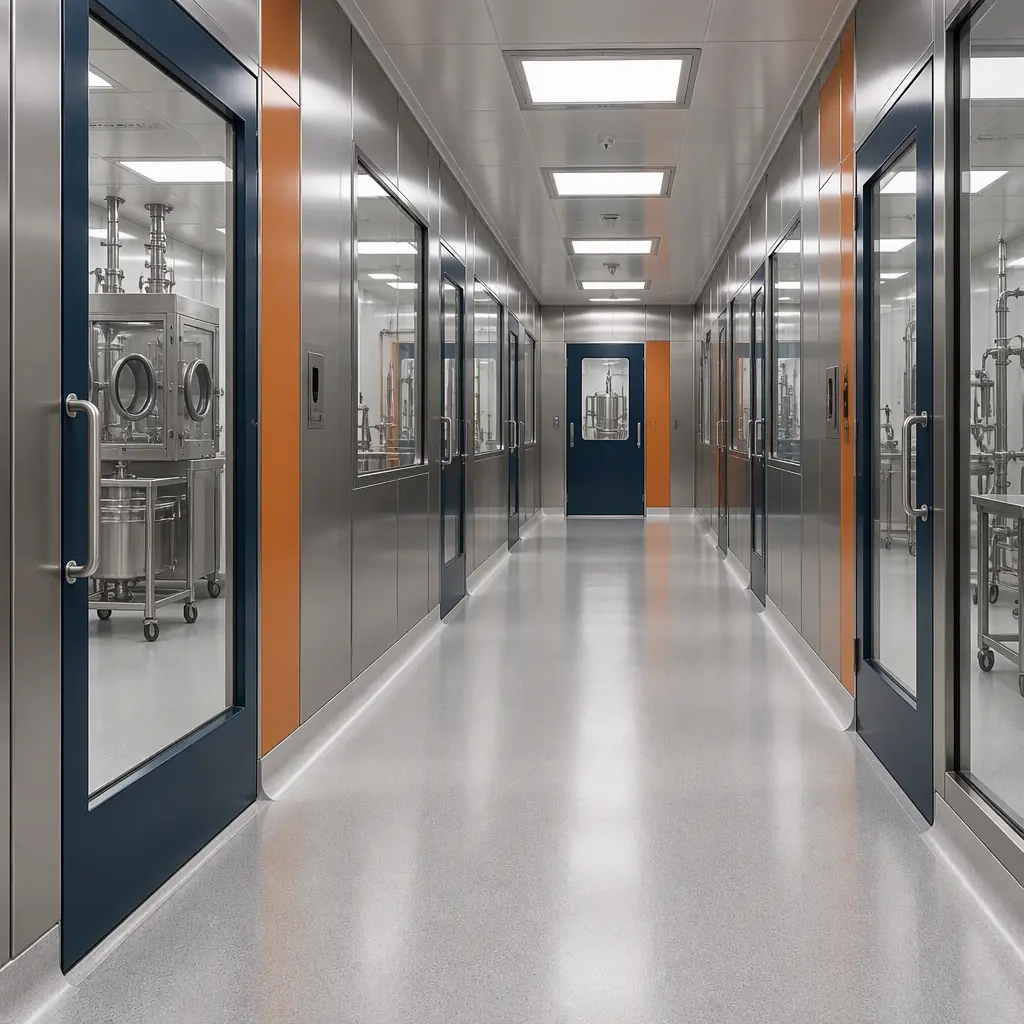
On a modular pharma project the risk most often unmanaged is not technical, it is contractual. The boundary between the factory scope and the site scope runs through the most sensitive elements of the facility: the clean room envelope, the pressure cascade, the WFI loop and the fire compartmentation. Every interface has to have a named owner, otherwise the defect is discovered at qualification and nobody's scope covers it.
| Interface | Factory scope | Site scope | Decision that closes the boundary |
|---|---|---|---|
| Clean room envelope and panels | Panels, ceiling, coved junctions, seals, classification data | Transport protection, final seal at the module joint | Module joint detail signed off at design freeze, with a named sealant spec |
| Pressure cascade | Terminal sizing, set points, factory balance report | Airflow verification and final balance across modules | Written cascade mode table, three modes minimum, per room |
| WFI and clean steam | Pre-fabricated spools, orbital welds, weld log | Final tie-ins between modules and the loop | Weld log handed over with each spool, plus a tie-in weld schedule agreed before delivery |
| Fire compartmentation | Fire-rated panel system, penetration seals inside the module | Sealing between modules and to the host structure | The joint that exists only between two scopes must be assigned in writing; nothing defaults to it |
| Equipment entry and future replacement | Removable panel bay if specified | Rigging route and lifting plan | A signed equipment envelope drawing, not a verbal maximum |
| Cleaning and validation documentation | Surface data, panel coupons, panel schedule | Swab programme and assay results | Panel schedule issued as an as-built room register, per room, per wall |
What We Will Not Take On in a Multi-Product Pharma Suite
A supplier's refusal list is worth more than its capability list, because it tells a buyer where the risk actually sits.
- We will not build a multi-product suite with no defined second product. If the client genuinely has one product and no pipeline, we will design for a single product and say so. A suite bought for a hypothetical second product that never arrives carries about 8 to 11% extra cost for plan area it will never use.
- We will not accept a cascade requirement expressed as a single number. Fifteen pascals between two rooms is not a requirement, it is a fragment of one. We need the set of modes the facility must hold, and we need them in writing before the terminal is sized.
- We will not guarantee a cleaning validation outcome. We can specify surfaces, joints and drains that minimise the sampling burden, and we provide the surface data. The validation result belongs to the client's process and their residue limits.
- We will not accept a live building connection without an agreed shutdown window. A modular suite is fast, but the tie-in still needs the utilities off. A client who cannot name a four-week window is not ready to take delivery.
How to Compare Two Modular Pharma Proposals
Two proposals for a multi-product suite can differ by less than 6% on capital and by a factor of two on the cost of the second product. The comparison is not the price page, it is the specification annex.
| What to ask for | Strong answer | Red flag answer | Why it decides the outcome |
|---|---|---|---|
| Equipment entry strategy | Named removable panel bay with a drawing and a rigging route | "We can take a panel out later" | Largest future equipment sets the flexibility ceiling of the whole suite |
| Cascade modes | Three documented modes per classified room, with terminal capacity stated | A single design differential | The second product usually changes the differential, not the room |
| Panel joint detail | Schedule of joints with linear metres per room | Generic "flush panel" claim | Joint count is the direct driver of changeover labour |
| Utility spare capacity | Stated spare drops and spare airflow percentage | Capacity exactly matched to the first product | Adding capacity later means opening the clean envelope |
| Documentation | As-built room register, surface data, weld log, factory balance report | Documents assembled at handover | Qualification cost is documentation cost |
| Warranty scope on the envelope | Explicit cover on panel system and seal integrity, with a term | General construction warranty only | The envelope is the asset; a generic warranty does not cover a clean room breach |
The comparison should also link back to how the facility will be maintained. Cleaning regime, panel replacement and cascade re-balancing are covered in our guide to modular clean room construction, while the joint-level testing that determines whether any of it holds after handover sits in modular MEP systems integration.
Questions We Are Asked Before Every Multi-Product Pharma Contract
Can a modular suite really be re-validated for a second product without rebuilding?
Yes, if three things were designed in: a variable air volume terminal with spare capacity and documented cascade modes, a removable panel bay large enough for the future equipment, and a cleaning matrix that was set before the room was built. If any of the three is missing, re-validation becomes a construction project.
How much does the flexibility actually cost?
On a 1,200 to 1,800 sq m suite, designing for a defined second product adds roughly 8 to 11% to capital. Designing for an undefined second product adds the same amount and delivers much less, which is why we ask for the second product to be named or the flexibility dropped.
What is the realistic programme from contract to first commercial batch?
Thirteen to fifteen months for a new multi-product suite with a four-week tie-in, against fifteen to eighteen for a retrofit of an existing suite that also removes 14 weeks of production. The compression comes from parallel working, not from the modules themselves.
Which standards govern the clean room classification?
ISO 14644-1 for classification and ISO 14644-2 for monitoring, with EU GMP Annex 1 governing the aseptic operations and FDA 21 CFR 210/211 for the manufacturing practice. Surface and weld standards come from ASME BPE where process piping is involved. The GMP facility overview sets out the full classification table.
How is a single-use process different from a stainless process for the building?
Single-use reduces the cleaning validation burden on the process equipment but not on the room. The room still needs the same surface and joint performance, and it usually needs more storage and waste handling space for bag disposal, which is where suites designed for stainless equipment run out of room.
Can the suite be expanded later, and what does that do to qualification?
A modular suite expands by adding module rows, which is an envelope change and therefore a re-qualification of the affected rooms. It is far cheaper than expanding a stick-built suite, because the new modules arrive classified and the disruption is limited to the joint line. It is still not free, and the expansion joint should be drawn in the first design.
What documents should arrive with the modules?
The panel schedule as a room register, surface roughness data for the panel finish, the factory airflow balance report with set points, the weld log for process spools, panel fire-rating certificates and the module lifting plan. If any of these arrive for the first time at site handover, the qualification programme is already late.
Planning a multi-product pharma or CDMO suite and want the flexibility numbers before you commit to a layout? Send us the process flow, the second product's hazard class and the largest equipment envelope and we will return the cascade modes, panel schedule and changeover estimate that go with them.