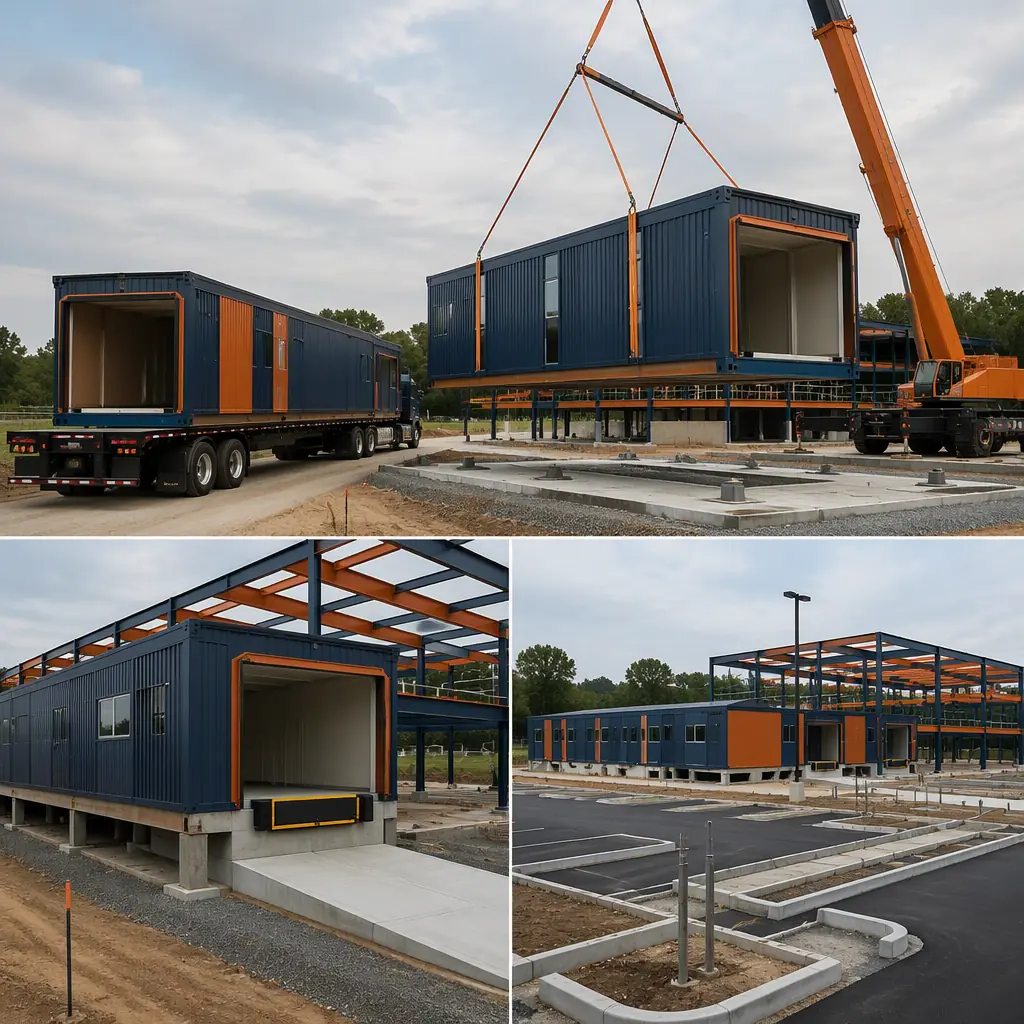
A food bank is a food-safety operation disguised as a warehouse. It receives donated and purchased product across a loading dock, sorts it in a temperature-controlled environment, stores it in dry, cooler and freezer zones, and distributes it to partner agencies or directly to clients through a pantry. The building has to hold perishables at 35–40°F and frozen product at 0–10°F, keep dry goods vermin-proof and racked, and move hundreds of thousands of pounds through a volunteer workforce that is not there every day. Site-built food bank projects typically run 14–22 months because the cold-storage rooms, the dock, the racking floor and the client-facing pantry are built by different trades in sequence. Modular prefabricated construction collapses that schedule: the cold-storage rooms, the dry-goods hall, the pantry and the office core are manufactured as steel-frame modules in the factory while the site work — the pad, the dock approach, the parking and the utilities — proceeds in parallel, then the modules are delivered and connected in an installation window of weeks. A 10,000 sq ft regional food bank with 4,000 sq ft of cold storage can be designed, manufactured and installed in 28–40 weeks — roughly 40% faster than site-built delivery — following the same factory-built model we document for modular warehouse construction and modular cold storage construction. This guide covers the food bank program, temperature zoning, dock and receiving design, client-choice pantries, volunteer flow, food-safety compliance, cost structure and the phasing that gets a pantry serving its community.
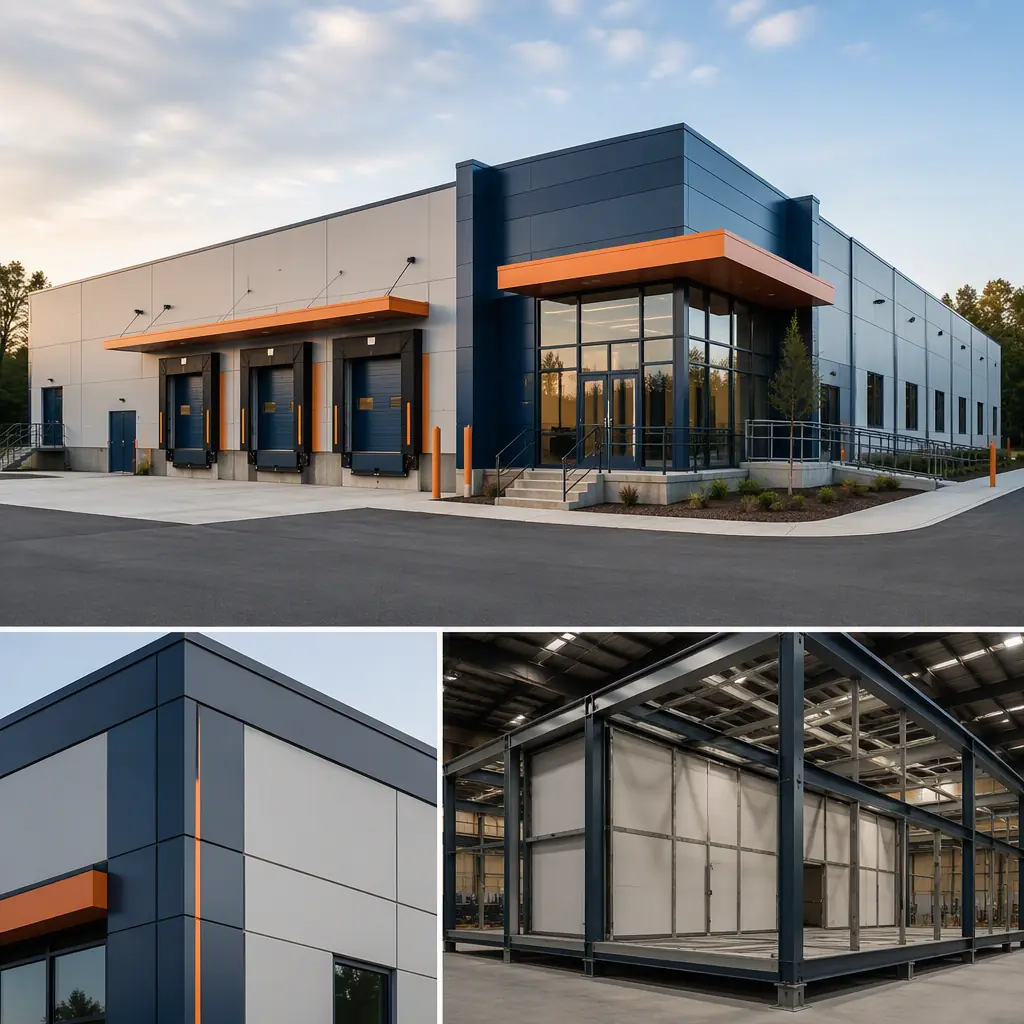
What a Food Bank Program Actually Builds
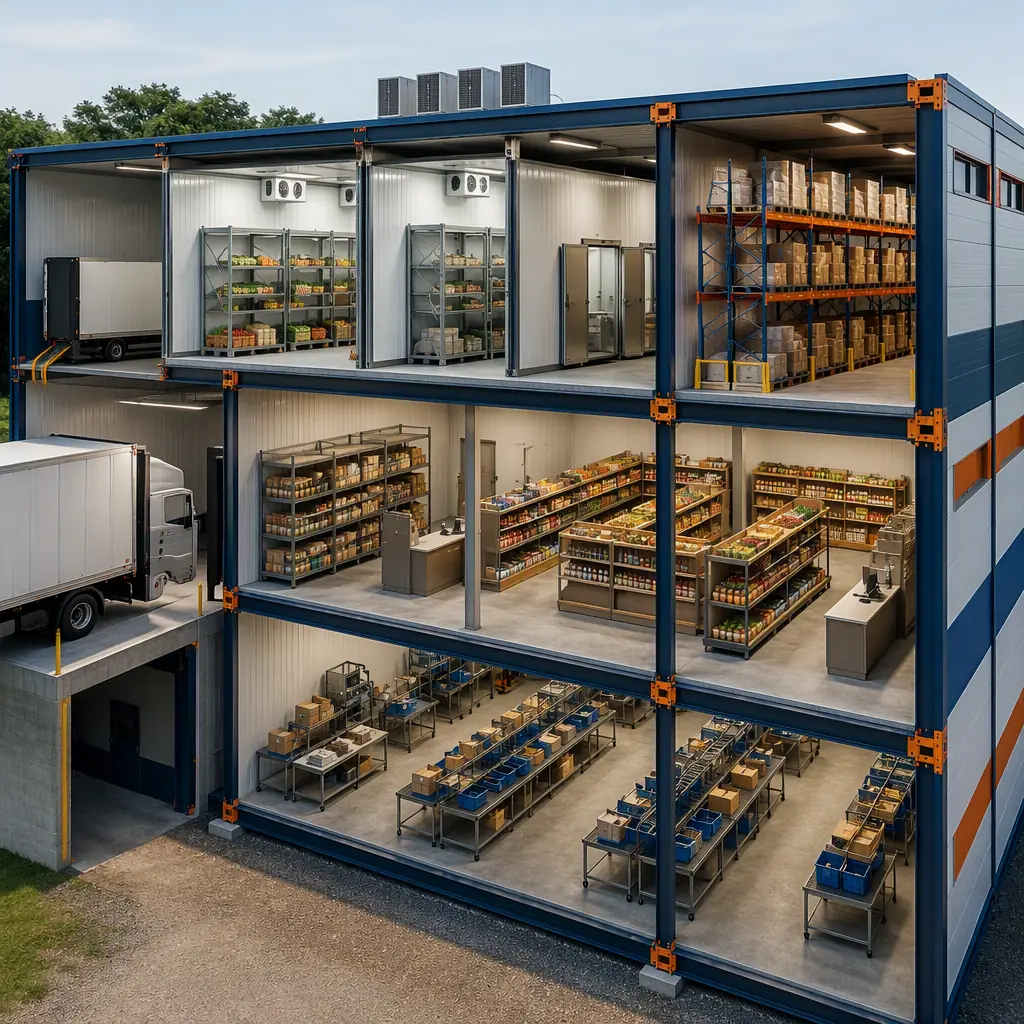
A food bank facility combines three distinct programs under one roof. The receiving and warehouse program includes the dock with levelers, the dry-goods storage area with pallet racking, the cooler and freezer rooms, and the repack area where bulk product is broken into family-size portions. The distribution program includes the client-choice pantry — a retail-style shopping room where clients select their own groceries — or, for agency models, the staging area where partner organizations load their pickups. The support program includes the volunteer sorting floor, the office core, the training kitchen for nutrition classes, the restrooms and the break room. What makes the program modular is that every room is a factory-built steel-frame module with its refrigeration, racking, finishes and equipment pre-installed, following the room-level engineering discipline we document for modular agricultural and food processing buildings — the difference is that a food bank optimizes for volunteer throughput and food safety rather than production yield.
Temperature Zoning: Cooler, Freezer & Dry Storage
Temperature control is the core engineering problem of a food bank, and modular construction solves it with factory-built cold rooms. The cooler is designed for fresh produce, dairy and meat, held at 35–40°F with high-airflow refrigeration units and floor drains for wash-down cleaning; the freezer is designed for frozen product at 0–10°F with a vapor barrier and insulated panels rated for the climate zone; and the dry-goods hall is held at a stable 60–75°F with humidity control to protect shelf-stable product. The cold rooms arrive as factory-finished modules with the refrigeration systems, insulated walls and NSF-rated shelving installed and tested off-site — the same insulated-panel engineering we document for modular cold storage construction — so a food bank does not pay a contractor to build a walk-in freezer on site over the course of months. The temperature zones are laid out to keep the cold chain unbroken from dock to client: receiving goes straight into the cooler or dry hall, and the pantry pulls from both without ever moving product through an uncontrolled space.
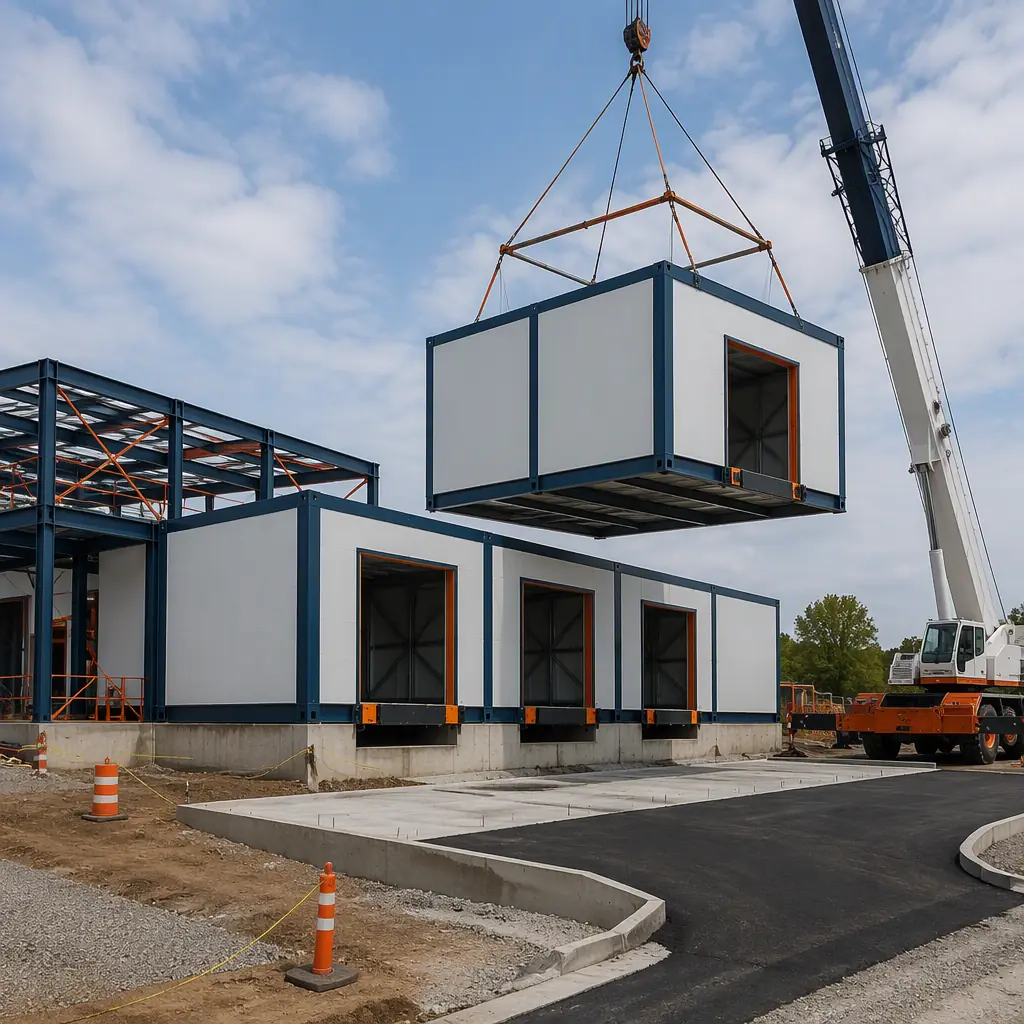
Dock & Receiving: Moving Tonnage by Volunteers
A food bank moves millions of pounds a year, and the dock is where that tonnage enters the building. The receiving dock is designed for 48-ft trailers, with dock levelers rated for the forklift and pallet-jack traffic, a dock-height receiving room, and direct access to the dry hall and coolers so product is put away immediately rather than staged in a temperature-exposed zone. The design follows the dock and logistics discipline we document for modular construction transportation and logistics — with one critical difference: the workforce is volunteers, so the layout favors pallet-jack-friendly aisles, color-coded zones, and clear signage rather than narrow high-density racking. Many food banks also run a mobile-pantry program where trucks are loaded at a secondary dock or a covered drive-through lane; the module layout includes that lane as a cantilevered canopy module so distribution can run on days the facility is closed to walk-in clients.
Client-Choice Pantry Design
The modern food bank model is client-choice: clients shop rather than receive a pre-packed box, which reduces waste and preserves dignity. The pantry is a retail-style room with shopping carts, shelving organized by category (produce, dairy, frozen, pantry staples, household goods), a checkout station where a volunteer reviews selections against family size, and a waiting area with capacity for the peak Saturday wave. The pantry module is factory-finished with the display shelving, the point-of-service counters and the signage pre-installed, following the same customer-flow engineering we document for modular retail construction. The waiting area doubles as the community room, with the folding tables and chairs that host nutrition classes, benefit-enrollment help and the food demonstrations many pantries run — the multipurpose-program design we document for modular community centers.
Food-Safety Compliance & the Volunteer Floor
Food banks operate under a demanding food-safety framework — USDA commodity programs, state health codes and, for Feeding America network members, the rigorous food-safety and cold-chain standards that accompany certification. The building supports that compliance with cleanable surfaces throughout the storage zones, wash-down-capable cold rooms, hand-wash stations at every transition, and a documented temperature-monitoring system with the sensors factory-wired into the building management system. The volunteer sorting floor is sized for the repack operation: a 10,000 sq ft food bank typically sorts and repacks 30–60 pallets per volunteer shift, so the floor is laid out with dedicated stations for inspection, repack and staging. The food-safety and cleanability engineering follows the same standard we document for modular community health centers, applied to a food rather than a clinical setting, and the facility is designed to pass the health inspection on the first visit — the documentation-and-verification discipline that also drives modular factory QA/QC.
MEP Systems for a Food Facility
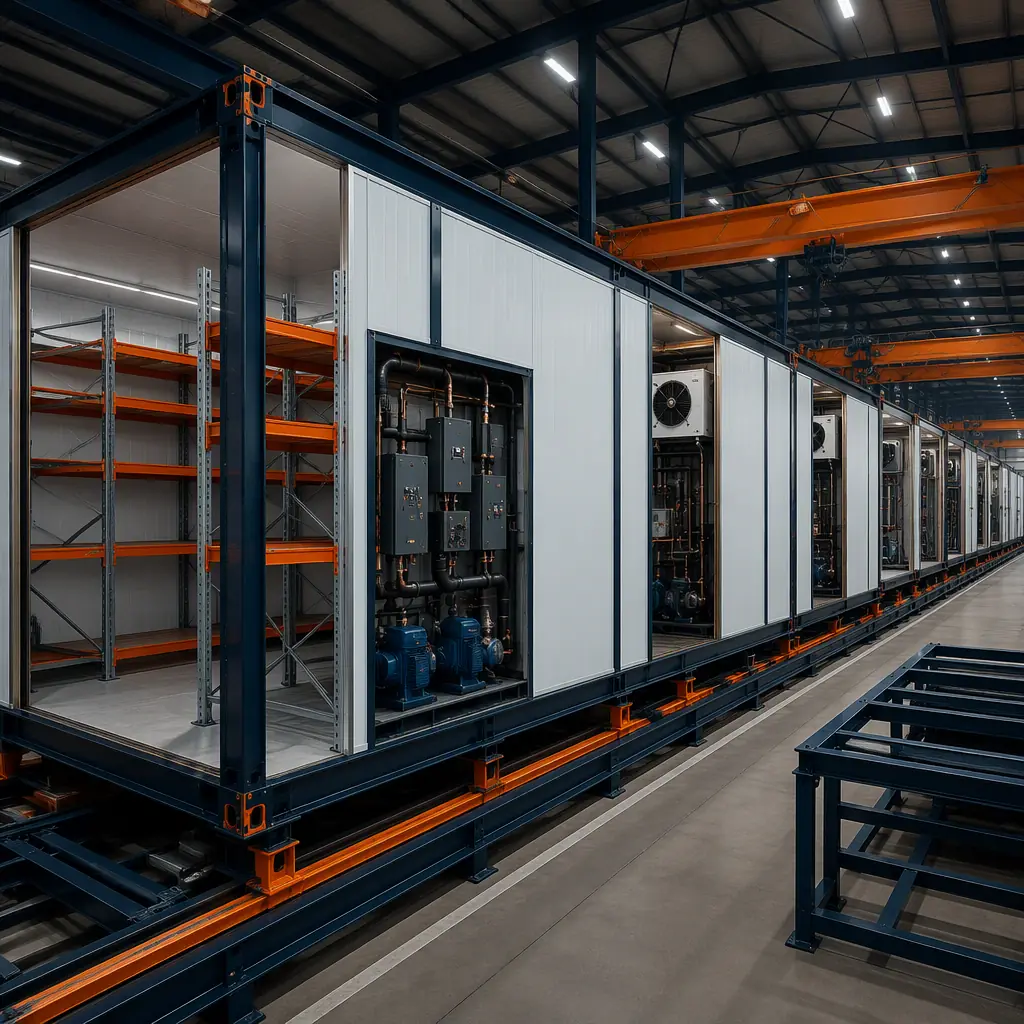
The mechanical, electrical and plumbing systems in a food bank are sized around the refrigeration load and the wash-down requirement. The electrical service is typically 400–800 amps for a 10,000–20,000 sq ft facility, with the refrigeration plant as the dominant load and the dock doors, lighting and the food-safety monitoring system as the supporting loads. The plumbing includes the floor drains in the cold rooms and wash-down areas, the mop sinks, and the restrooms sized for volunteer peaks — the plumbing-dense layout discipline we document for modular HVAC and indoor air quality projects, where the air-handling and drainage systems are engineered as part of the module frame rather than added in the field. The HVAC is zoned by temperature regime: the dry hall gets the ventilation system, the cold rooms get their dedicated refrigeration circuits, and the pantry and office core get the comfort system — all factory-wired and factory-tested so the building arrives with its systems proven.
Partner Agencies & the Mobile Pantry Network
Most food banks distribute through two channels, and the building must support both. The agency channel sends partner organizations — church pantries, school backpack programs, shelters — to the facility on scheduled pickup windows, and the design gives each agency a staging lane at the dock with the order pre-picked from the dry hall and coolers, so a 20-agency pickup day moves 30–60 orders without traffic stacking in the yard. The direct channel runs the client-choice pantry, and increasingly a mobile pantry fleet: refrigerated vans that carry a client-choice selection to neighborhoods without a nearby pantry. The mobile program needs the van-bay module — a covered lane with a 220V charging and refrigeration standby connection, so the vans leave pre-cooled and return to a power hookup without idling — the fleet-facility engineering we document for modular EV fleet charging depots, adapted for refrigerated distribution. The cold chain continues through the van: product moves from the cooler to the van’s refrigeration unit in minutes, the route is scheduled against the temperature hold time, and the van returns with any unsold perishables logged back into the cooler — the temperature-integrity discipline that keeps a network certified and its donors confident.
Cost Structure — Modular vs. Site-Built Food Banks
| Facility Type | Site-Built | Modular |
|---|---|---|
| 5,000 sq ft community pantry, 1,500 sq ft cold | $2.9–4.4M / 12–16 months | $2.5–3.8M / 24–30 weeks |
| 10,000 sq ft regional food bank, 4,000 sq ft cold | $5.1–7.8M / 16–20 months | $4.4–6.7M / 28–40 weeks |
| 20,000 sq ft distribution center, 8,000 sq ft cold | $9.2–14M / 20–26 months | $7.9–12M / 36–48 weeks |
The 12–16% capital saving matters less than the funding reality: food banks typically expand with capital campaigns tied to a service-start date, and a facility that opens 6–9 months earlier begins serving — and demonstrating impact to donors — that much sooner. For the full cost methodology, see our 2026 modular construction cost guide.
Phasing, Funding & Delivery
The food bank schedule is driven by campaign fundraising and by the network’s service commitments. Modular delivery front-loads the design and engineering into the factory while the site — pad, dock approach, parking and utilities — is prepared in parallel, and the installation sequence is coordinated around the cold chain: the cold rooms are installed and commissioned first so the refrigeration plant is proven before the first pallet of donated product arrives. The critical-path discipline is the scheduling methodology we document in modular construction scheduling, and for organizations expanding an existing pantry or adding a cold-storage wing to a warehouse they already own, the modular model supports phased additions without disturbing live operations — the approach we document for modular building additions and expansions. Because the facility is designed and documented once, the same prototype can be repeated across a network of service areas — the repeatable-facility model we document for modular procurement, where documented prototypes de-risk the capital campaign.
Is Modular Right for Your Food Bank Project?
Modular delivery creates the strongest value for food banks and pantries expanding on a capital-campaign deadline, networks standardizing a prototype across multiple service areas, and organizations adding cold-storage capacity to an existing building without shutting down operations. The same factory-built model serves 5,000 sq ft community pantries, 10,000 sq ft regional food banks and 20,000 sq ft distribution centers — and because the cold rooms, dry hall and pantry arrive factory-built and tested, the opening date is the day the first client walks the aisles, not the end of a construction project.
Planning a food bank or community pantry? Request our community facility documentation package — cold-storage and temperature-zoning engineering, dock and receiving layouts, client-choice pantry designs, and campaign-ready installation schedules. Contact the MODURA engineering team.