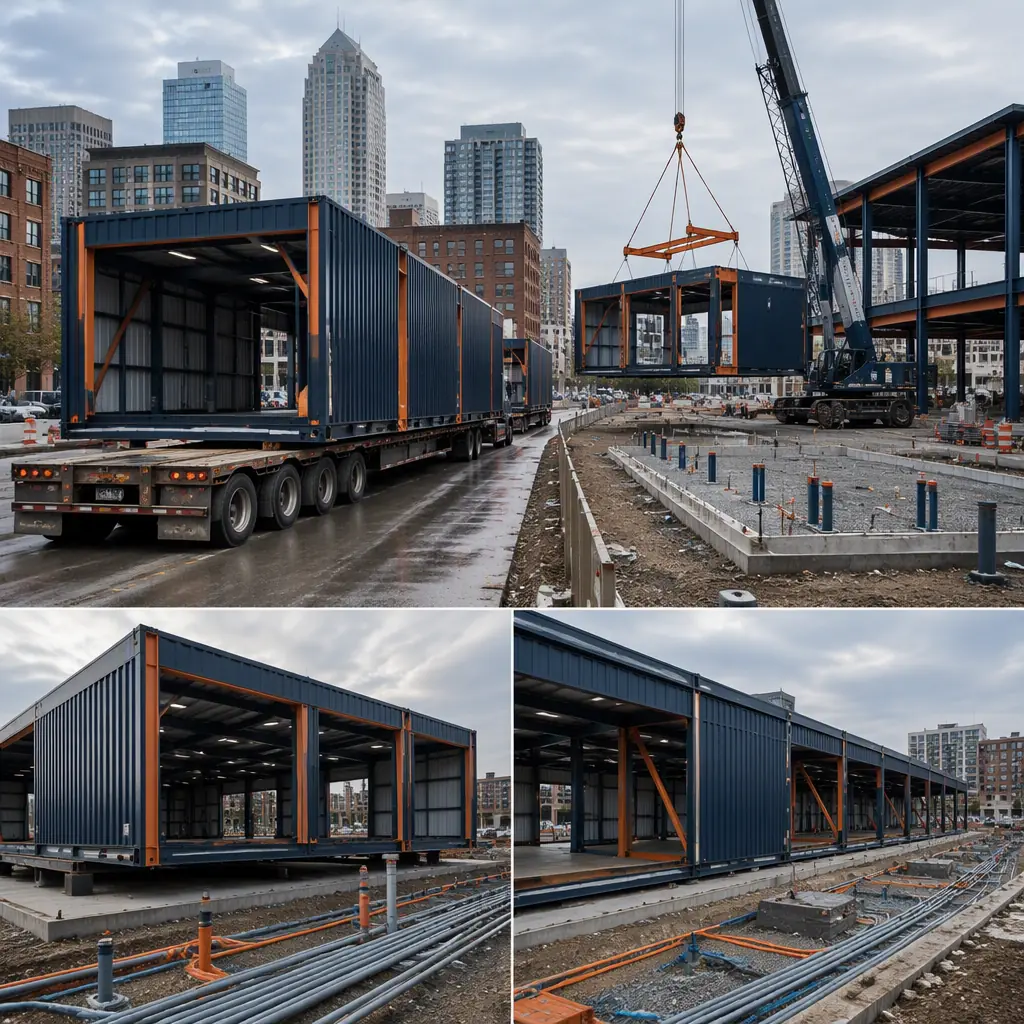
The United States Department of Agriculture tracks more than 8,700 farmers markets in the United States, and the industry has crossed a structural threshold: the pop-up season of tents and folding tables is giving way to permanent market buildings. Municipalities, downtown development authorities and private operators are building market halls that operate year-round, house cold-chain infrastructure that pop-up markets never had, and anchor public space with food, community programming and events. A market hall is a deceptively complex building — a clear-span vendor floor with utilities at every stall, cold storage for perishables, food-safety infrastructure, and a flexible layout that shifts from Saturday market to evening event without a rebuild. Site-built halls typically take 14–20 months because the clear-span structure, the stall utilities and the food-service infrastructure are built by different trades in sequence. Modular prefabricated construction changes that equation: the clear-span hall modules, the vendor stall utility cores and the cold-storage modules are manufactured in the factory while the site work proceeds in parallel, then delivered and connected in an installation window of weeks. A 12-stall enclosed market hall covering roughly 10,000 sq ft can be designed, manufactured and installed in 22–30 weeks — roughly 40% faster than a site-built equivalent — using the same factory-built commercial model we document for modular food hall construction and modular retail construction. This guide covers the market hall program, vendor stall design, cold chain and food safety, open-air versus enclosed formats, multi-use operation, cost structure and delivery phasing.
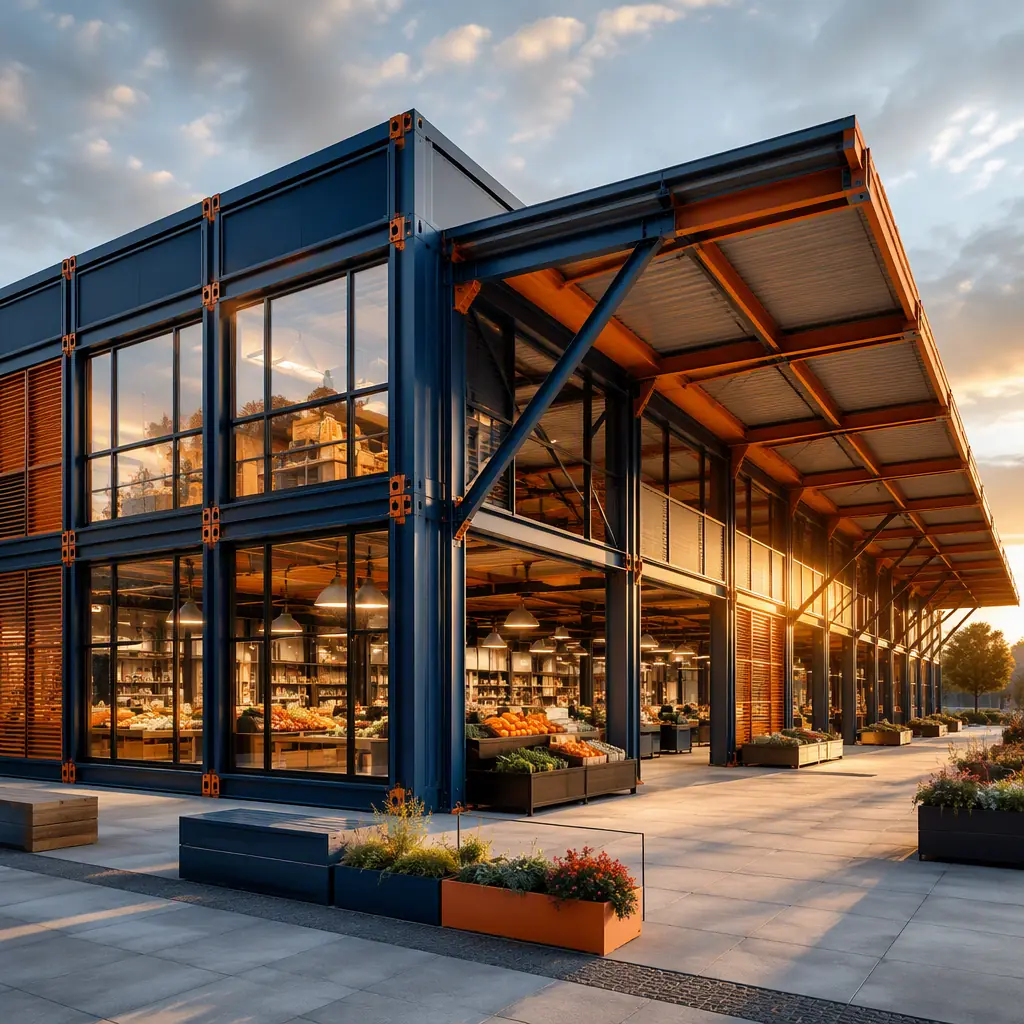
What a Market Hall Program Builds
A market hall is organized around three program zones. The vendor floor is the heart: 10–40 stall positions in a clear-span space, each stall with power, water, drainage and data at the stall line so a vendor can plug in a refrigerated case, wash produce or run a card terminal. The support zone holds the shared cold storage — walk-in coolers and freezers sized to the market’s perishable volume — the produce wash station, the waste and compost room, the vendor prep area and the loading dock. The public zone holds the entry lobby, restrooms, the management office, and the flexible event space that turns the hall from market floor to dinner venue, cooking school or community meeting room. Each zone arrives as factory-built steel-frame modules with their MEP systems and finishes pre-installed — the room-level engineering discipline we document for modular community recreation centers, applied to a building whose program changes by the hour. A typical 10,000 sq ft hall delivers as 20–30 modules, and because the module grid is planned around the stall layout, the finished building reads as a purpose-built market rather than an adapted warehouse.
Vendor Stall Design & the Flexible Market Floor
The vendor stall is the market’s unit of commerce, and its design determines what the building can host. Standard stall sizes run 8×10 ft and 10×10 ft for produce vendors and artisans, 10×20 ft for larger farm operations with walk-in displays, and 12×20 ft for prepared-food vendors whose stalls include a cooking line. The stall utility core — a factory-built module containing the power outlets, water supply, floor drain and data connection at every stall position — is what turns a market hall into a permanent facility rather than a covered field. The floor is a sealed, drainable surface that handles produce carts, pallet jacks and the weekly washdown, and the hall is designed so stall positions can be reconfigured: utilities are distributed on a grid rather than fixed at specific stalls, so the operator can run 30 small stalls on a Saturday, 12 large stalls for a winter market, or clear the floor entirely for an event — the flexible-program engineering we document for modular drive-in theater construction, where the same lot and building shift between uses through the week.
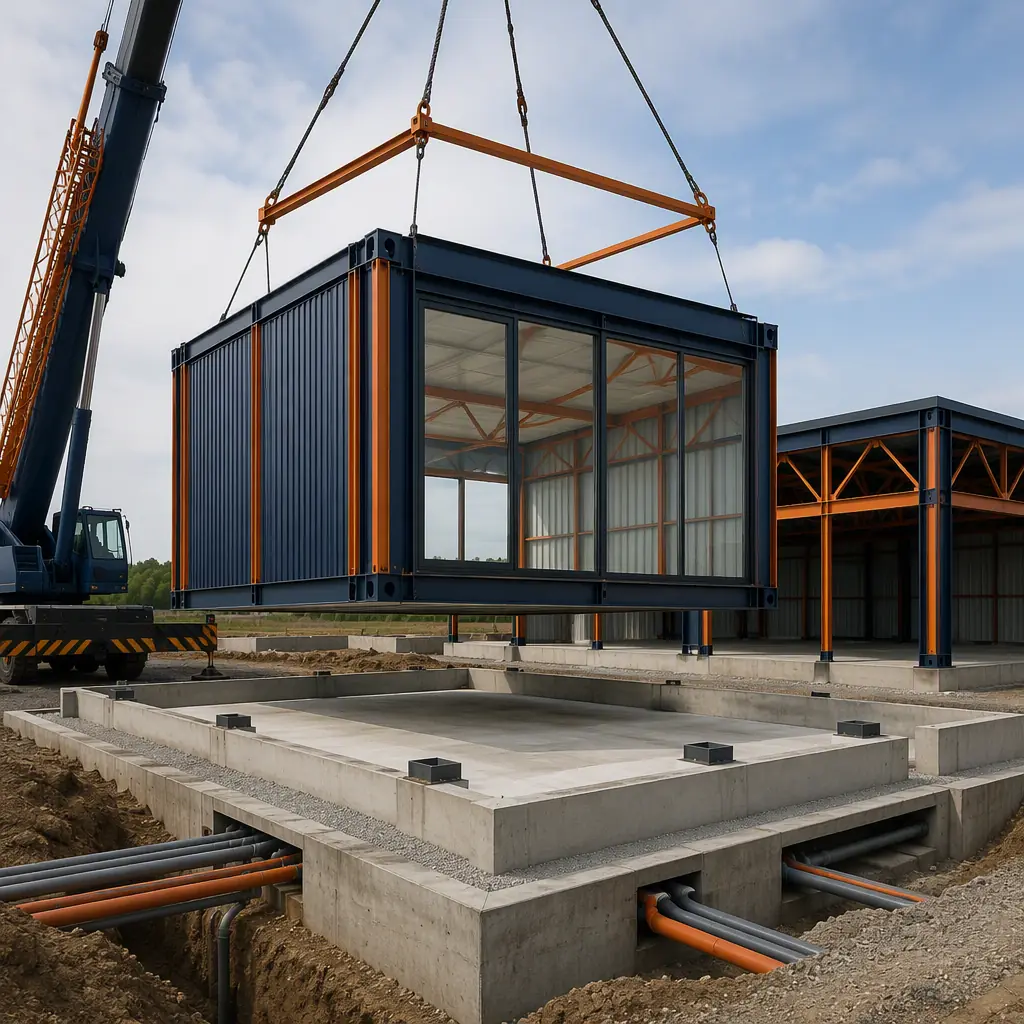
Cold Chain & Food Safety Infrastructure
A permanent market hall must meet the food-safety standards that pop-up markets never faced, and the cold chain is the core of it. The walk-in cooler and freezer modules are factory-built with the insulated panels, refrigeration units, drain and temperature-monitoring systems installed — sized to the market’s perishable volume, typically 500–2,000 sq ft of cold storage for a 12–30 stall hall — using the same temperature-controlled module engineering we document for modular cold storage construction. The food-safety infrastructure follows the FDA model food code: a three-compartment wash station for vendors handling produce, a separate hand-wash station at the food-service area, backflow protection at every water connection, and grease traps at the prepared-food stalls. The waste and compost room is ventilated and separated from the food flow, and the hall HVAC is designed so cooking odors and produce smells do not migrate into the storage or public zones — the airflow-zone discipline we document for modular ghost kitchen and commissary facilities, where the separation of raw, cooked and waste streams is engineered into the module layout rather than improvised in the field.
Open-Air Sheds vs. Enclosed Halls
Market operators choose between two building formats, and modular construction serves both. The open-air shed is a covered structure — a steel-framed canopy over the vendor floor with open sides, designed for seasonal markets in mild climates where the weather risk is rain, not cold. The shed delivers the cheapest per-square-foot cost and the strongest connection to the traditional market atmosphere, and the module set is the structural canopy plus the stall utility cores, with the option to infill walls later. The enclosed hall is a conditioned building with glazed walls, insulation, HVAC and the full food-safety package, designed for year-round operation in cold or hot climates — the envelope engineering we document for modular building energy efficiency, where the insulated panel system and zoned HVAC keep a winter market comfortable at a predictable operating cost. Many operators build hybrid: a permanent enclosed core with the vendor hall, cold storage, kitchen and offices, plus a seasonal open-air canopy wing that extends the market floor in peak season — the phased-expansion model we document for modular building additions and expansions.
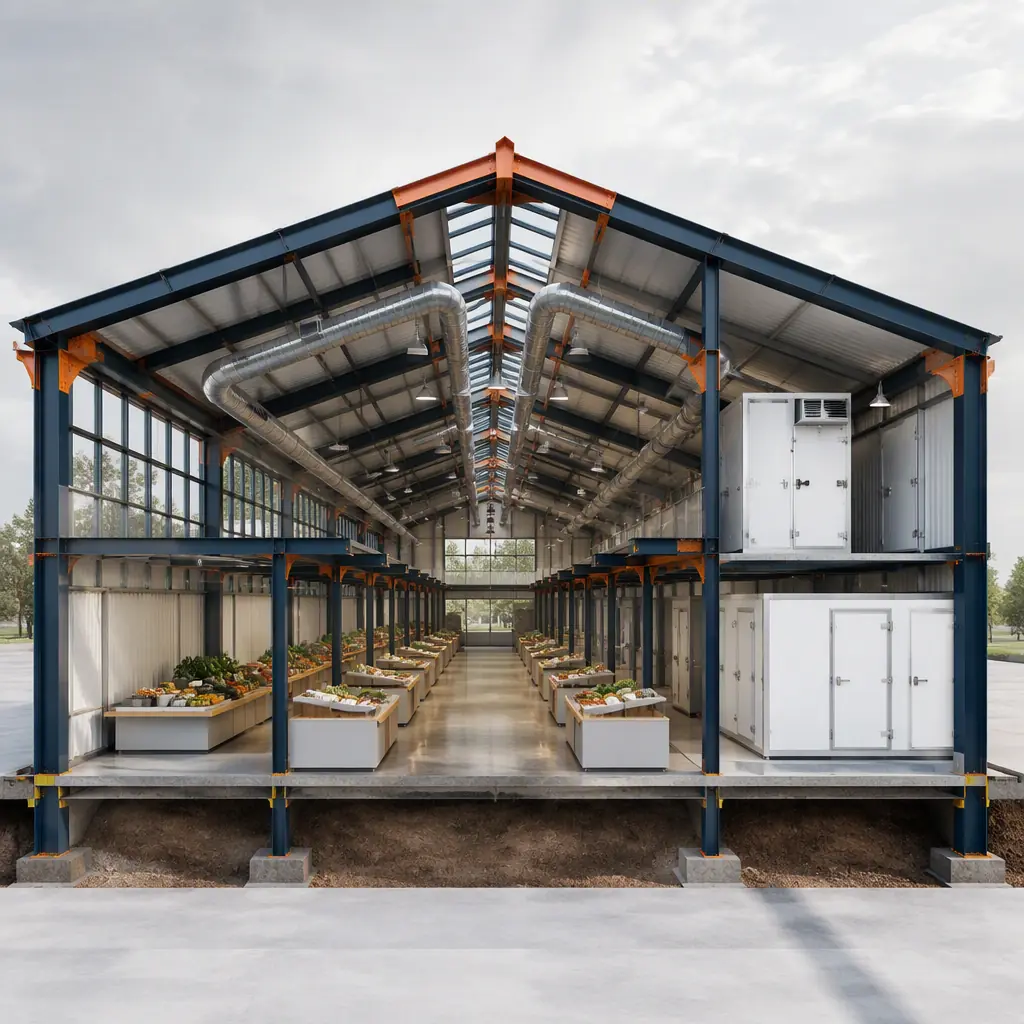
Multi-Use Operation & Community Anchors
The market hall that succeeds financially is rarely a market alone. Operators layer revenue streams onto the same building: the vendor floor becomes a dinner venue or wedding space in the evening, the event kitchen supports cooking classes and caterers, and the hall hosts concerts, holiday markets and community meetings through the year — the multi-use revenue model we document for modular food halls, where the operator curates a mix of vendors rather than renting to a single tenant. The building supports that flexibility structurally: the clear-span floor carries the event loads, the acoustic package keeps a live band from overwhelming the hall, the lighting system switches between market-bright and event-ambient, and the restroom and lobby modules are sized for event crowds rather than market-day traffic alone. For municipalities, the market hall anchors downtown revitalization the way we document for modular government and municipal buildings — a permanent civic asset delivered on a schedule that fits an election cycle rather than a construction cycle.
Locally Sourced Food Systems & Agricultural Integration
The market hall is also the distribution point where local food systems connect to the built environment. Halls increasingly integrate vendor prep space for value-added products, aggregation space where small farms combine loads for wholesale buyers, and direct-to-consumer cold storage that extends the shelf life of the week’s harvest — the food-system infrastructure we document for modular agricultural and food processing buildings. For operators pairing a market with production, the hall can sit adjacent to controlled-environment growing — the fresh-produce adjacency we document for modular vertical farms and CEA facilities — so greens move from grow room to market stall in the same building complex. The loading dock, the aisle widths and the floor loading are engineered for farm trucks and pallet traffic, and the module set includes the refrigerated receiving area where the cold chain starts at the dock rather than at the stall.
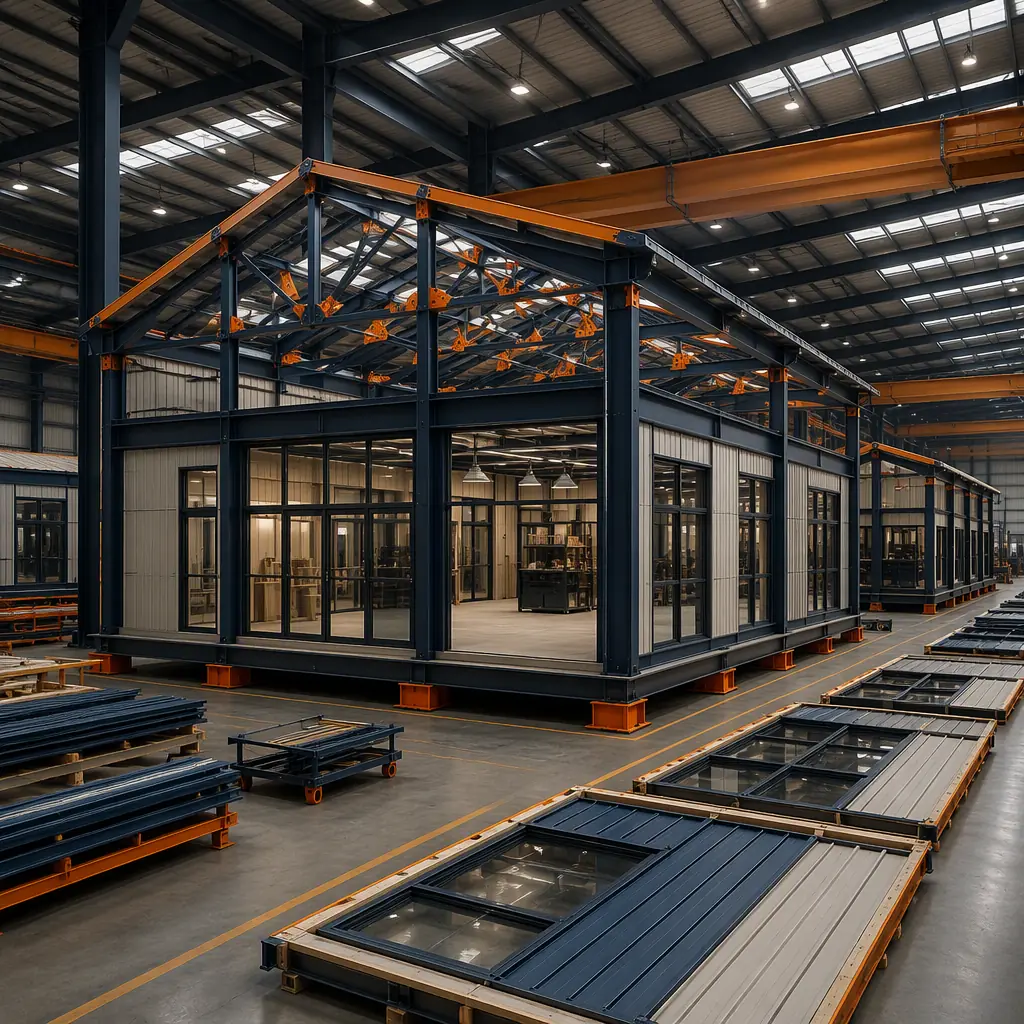
Cost Structure — Modular vs. Site-Built Market Halls
| Facility Type | Site-Built | Modular |
|---|---|---|
| Open-air shed, 8 stalls, 4,000 sq ft, utility cores | $0.9–1.4M / 9–12 months | $0.8–1.25M / 16–20 weeks |
| Enclosed hall, 12 stalls, 10,000 sq ft, cold storage + event space | $3.1–4.8M / 14–18 months | $2.8–4.2M / 22–30 weeks |
| Flagship market, 30 stalls, 24,000 sq ft, kitchen + food hub | $7.2–11.0M / 18–24 months | $6.4–9.7M / 32–40 weeks |
The 10–14% capital saving is secondary to the schedule math: a market hall that opens 6–10 months earlier captures a full growing season of vendor leases and event bookings, and a downtown project that delivers in one construction season keeps the momentum of a revitalization program intact. For the full cost methodology, see our 2026 modular construction cost guide.
Phasing, Permitting & Delivery
The market hall schedule is driven by the site and the seasonal target. Modular delivery front-loads the clear-span engineering into the factory while the pad, utilities and parking proceed on site, and the installation sequence is coordinated around the critical connections: the cold-storage refrigeration, the stall utility distribution and the food-safety plumbing are verified before the modules arrive so the building connects in weeks. The critical-path discipline — factory slots, module sequencing and site readiness — is the scheduling methodology we document in modular construction scheduling, and the factory quality control, with every cold-storage and utility-core module tested before it ships, is the process we document for modular factory QA/QC. For municipal projects, the permitting strategy follows the accelerated path we document for modular construction permitting and zoning, where factory-built structures often qualify for expedited review because the design is documented and repeatable — and where the fixed-price factory contract fits public procurement budgets more predictably than a conventional open-ended build.
Is Modular Right for Your Market Project?
Modular delivery creates the strongest value for municipalities building a permanent market on a public schedule, developers pairing a market hall with housing or retail, and operators rolling out multi-site food businesses. The same factory-built model serves 8-stall open-air sheds, 12-stall enclosed halls and 30-stall flagship markets — and because the vendor floor, cold storage and utility cores arrive factory-built and tested, the opening date is the day the first vendor sets up, not the end of a construction project.
Planning a farmers market or public market hall? Request our commercial documentation package — vendor stall utility core specifications, cold storage and food-safety layouts, clear-span hall engineering drawings, and installation schedules. Contact the MODURA engineering team.