Customs and border protection (CBP) facilities are the physical infrastructure of a nation's ports of entry: the inspection buildings where travelers and commercial traffic are processed, the canine kennels where detector dogs are housed and worked, the holding and secondary inspection areas, and the administrative and support space that keeps the operation running 24/7. These facilities must meet demanding federal design standards — for security hardening, sight lines, material durability, and operational flow — and they are frequently needed on accelerated schedules tied to policy changes, trade agreements, or the opening of new border crossings. Modular prefabricated construction is a natural fit: the buildings are small-to-mid-scale, security-dense, MEP-heavy, and highly standardized across ports of entry, which is exactly the profile where factory-built delivery wins. This guide covers the CBP facility program, primary and secondary inspection design, canine and K-9 facilities, security hardening, remote and rural border stations, schedule and cost, and the delivery model that keeps a port of entry on its opening date. The hardened-envelope and mission-critical logic we document for modular blast-resistant construction and modular police stations scales directly to the border environment.
Why Border Facilities Are Ideal Modular Candidates
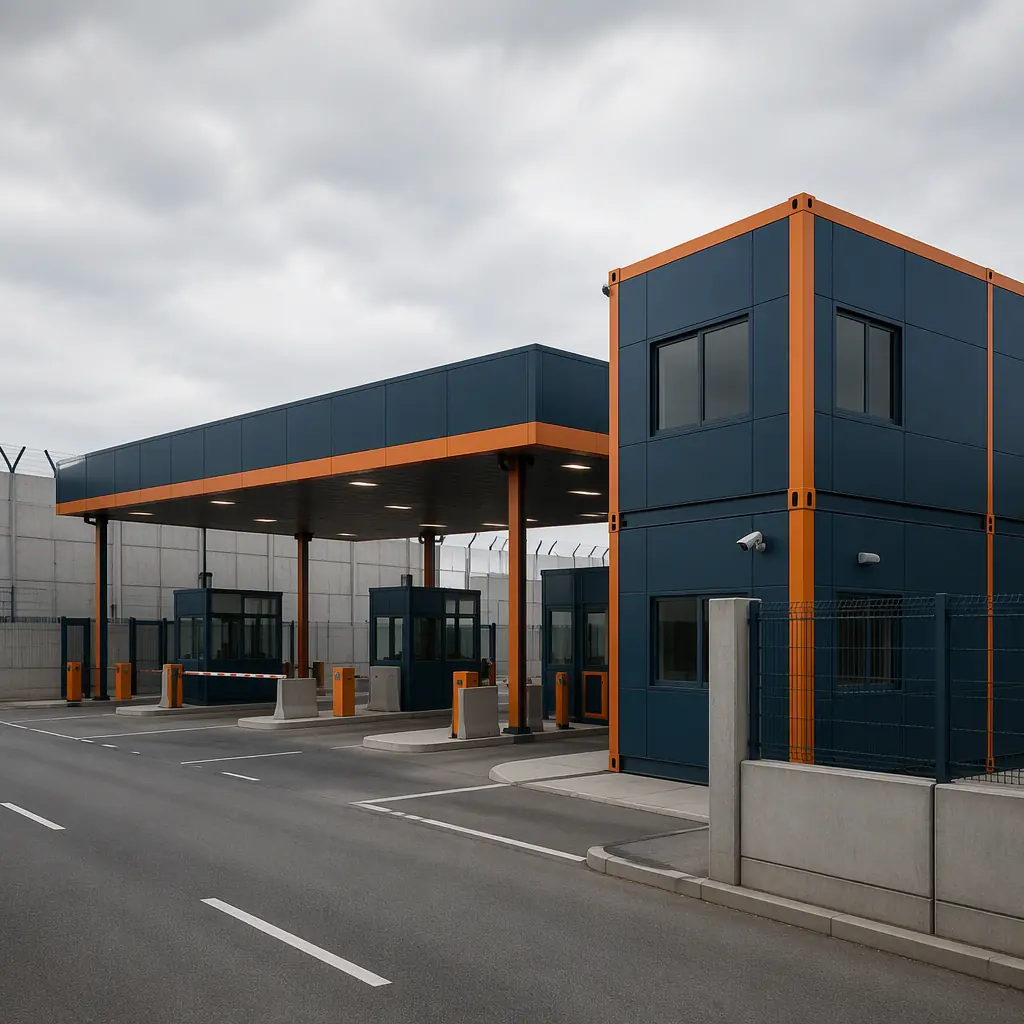
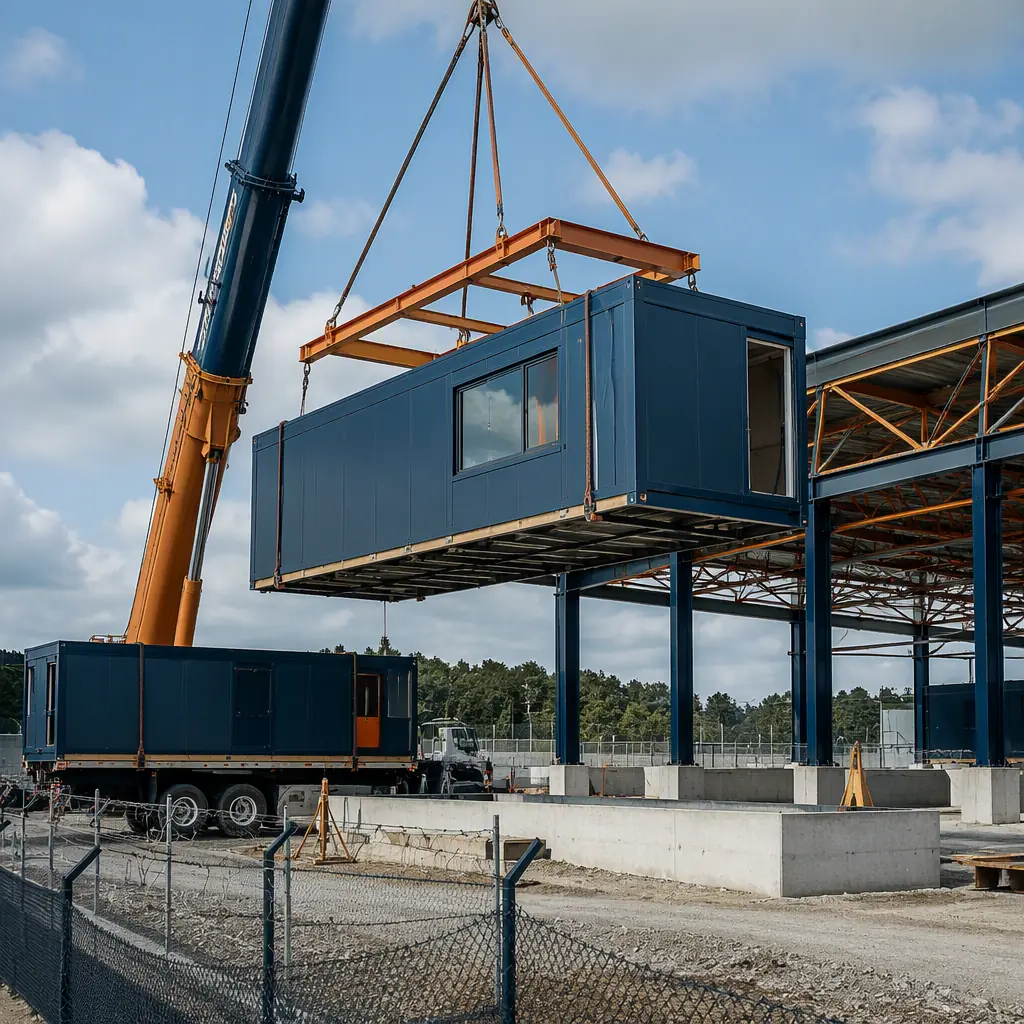
Ports of entry share a standardized facility program across land, air and sea borders. Every crossing needs the same core building types: primary inspection lanes and booths, a secondary inspection building, office and administrative space, a canine kennel, holding areas, and support infrastructure. The U.S. Customs and Border Protection (CBP) publishes facility design standards that define the layout, sight lines, materials and security requirements for each of these building types, which means the designs can be industrialized and replicated across crossings — the same prototype-replication logic we document for modular franchise and chain rollout construction. The schedules are often externally driven: a trade agreement, a new bridge, or a security mandate can create a fixed opening date that conventional construction cannot meet. And border sites are frequently remote, with limited construction labor and long material supply chains, which favors the factory-built model where the building work happens in a controlled environment and the site work is limited to foundations and module setting — the delivery model we document in turnkey modular construction and modular transportation and logistics.
The Port of Entry Building Program
A complete port of entry is a campus of specialized buildings rather than a single structure. The primary inspection area consists of vehicle inspection lanes with booths where officers process traffic; the secondary inspection building handles referrals, document examinations and vehicle searches; the administrative building houses the port director's office, officer support, training rooms and the IT and communications infrastructure; and the canine kennel provides housing, work and training space for detector dog teams. Around these sit the support structures: a maintenance building, vehicle storage, and the utilities and generator housing needed for 24/7 operation. Because the campus is composed of discrete, standardized buildings, it maps naturally onto a modular program where each building type is designed once, fabricated in parallel, and set in sequence — the campus-delivery logic we document for modular military and defense construction and modular government buildings. The phasing and scheduling of the campus build follows our modular construction scheduling guide.
Primary & Secondary Inspection Design
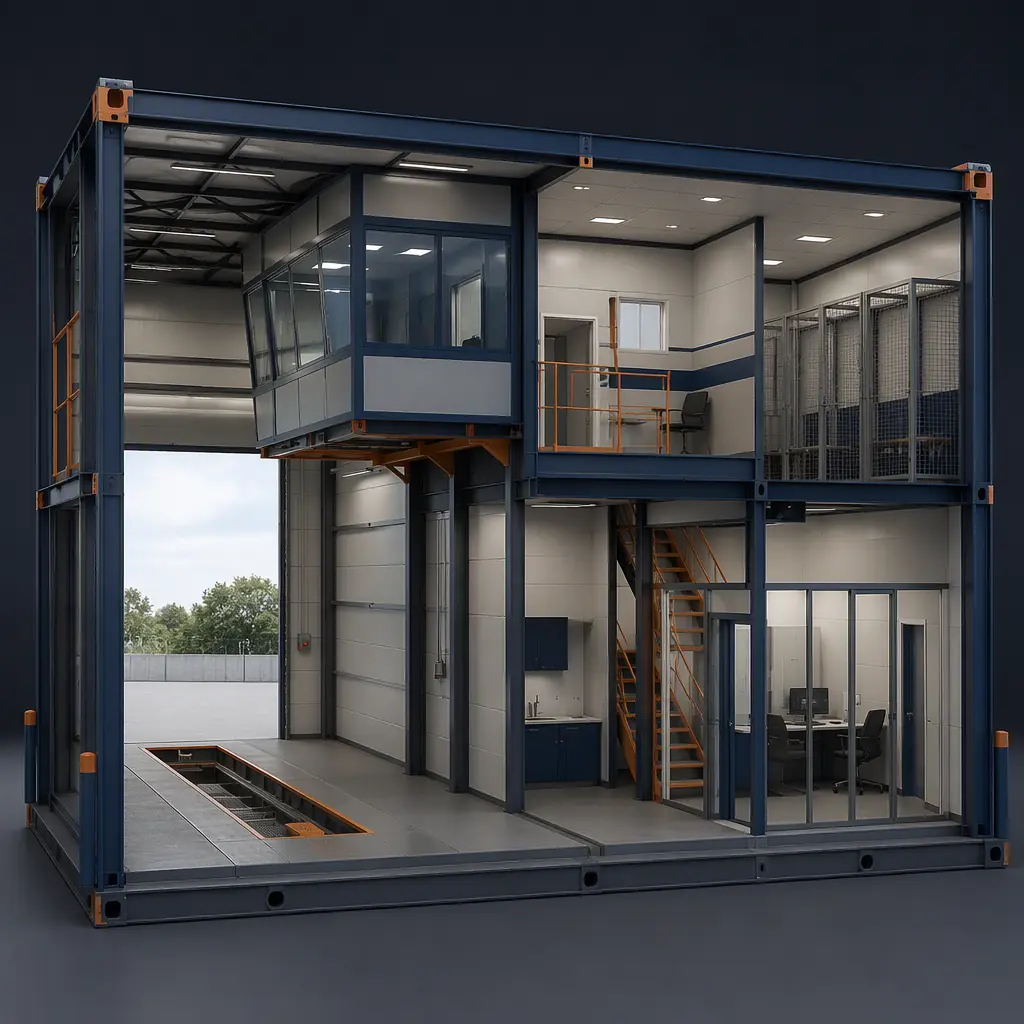
Inspection buildings are engineered around operational flow and officer sight lines. Primary inspection booths are elevated, air-conditioned workstations with secure doors, ballistic glazing, and integrated IT for license plate readers, camera systems and records checks; the canopy and lane infrastructure must protect officers and travelers from weather while maintaining unobstructed views of approaching vehicles. Secondary inspection areas need controlled circulation, interview rooms, holding cells and evidence storage, with security hardening commensurate with a law-enforcement facility. Factory-built modules deliver these requirements with the hardening already installed: ballistic-rated wall and glazing assemblies, secure doors, camera and access-control infrastructure, and the HVAC and electrical systems that keep inspection operations running in extreme border climates — the same hardened-envelope discipline we document in modular blast-resistant construction and modular severe-weather construction. The interview and holding space follows the detention-integration design in our modular courthouse and judicial facilities guide.
Canine & K-9 Facilities
Detector dogs are a core part of border security operations, and their facilities have specific design requirements. Kennels need climate control for the dogs' health, washable surfaces for sanitation, secure indoor and outdoor runs, and a layout that separates housing from the work and training areas. The kennel building also needs office space for handlers, a veterinary inspection area, and storage for feed and equipment. Acoustic separation matters: the facility must contain barking noise so it does not disrupt inspection operations, a requirement we document in modular building acoustics and soundproofing. Because kennels are wet, hard-wearing, HVAC-intensive buildings, they are excellent modular candidates — the same logic that makes modular veterinary clinics and modular pet boarding facilities work well in factory production, scaled to federal operational standards.
Security Hardening & Site Integration
Border facilities must withstand deliberate attack, vehicle intrusion and extreme weather. The building envelope needs ballistic resistance, forced-entry resistance and, at high-threat locations, blast resistance meeting federal standards; the site needs vehicle barriers, controlled access points and perimeter security that integrate with the building's access-control and CCTV systems. Modular construction handles this hardening in the factory: blast- and ballistic-rated wall assemblies, security doors and glazing, and the communications backbone are fabricated and tested before the module leaves the plant, eliminating the coordination risk of site-installed security systems. The site perimeter and vehicle-barrier design follows the hardened-site logic we document in modular embassy and consulate construction, and the access-control integration mirrors our modular smart building technology guide, where security and building systems are coordinated on a single network. The result is a facility that meets federal security standards on day one, with the documentation trail inspectors require.
Remote & Rural Border Stations
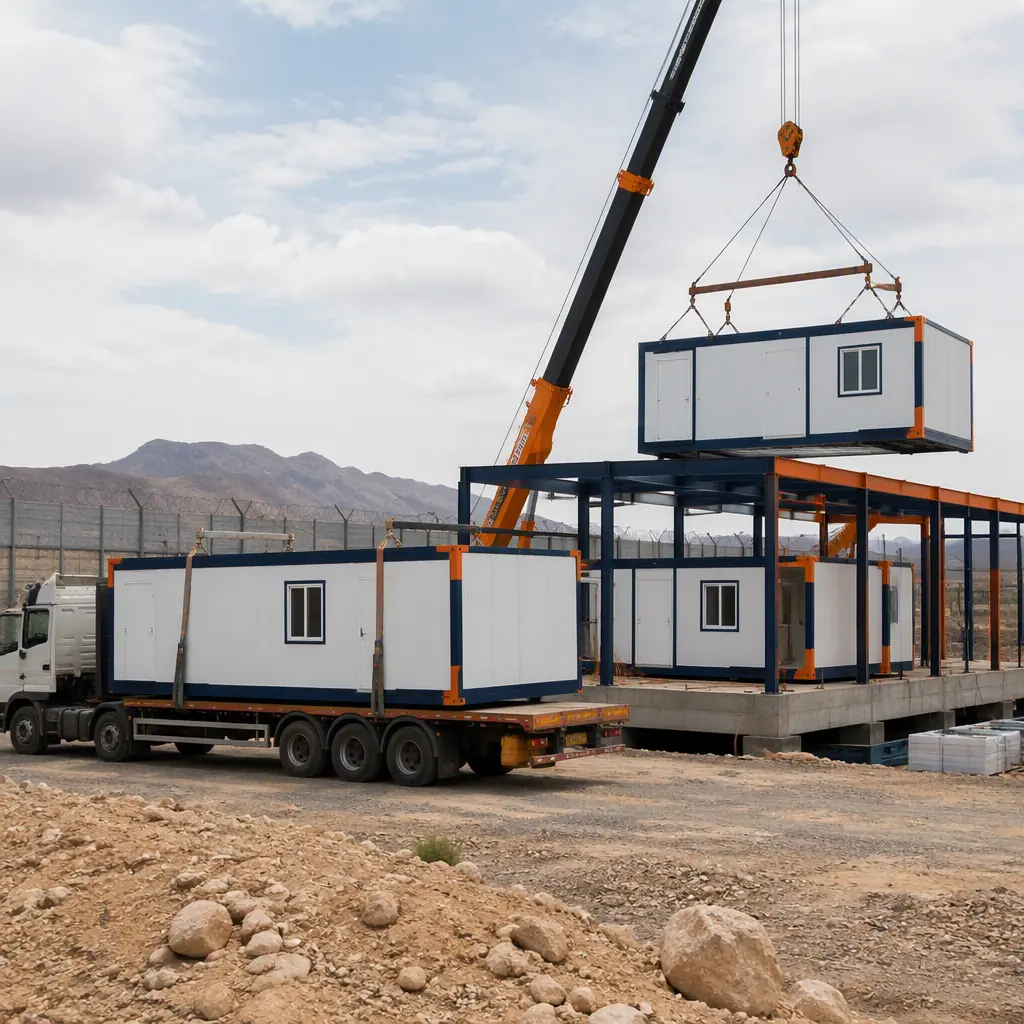
Not all ports of entry sit at major crossings. Rural border stations, inspection points on remote highways, and seasonal crossings have the same functional requirements but face the hardest construction conditions: no nearby construction labor, long supply chains, extreme weather, and short build seasons. These sites are where modular construction's advantage is largest, because the building work moves to the factory and the site work shrinks to foundations, setting and connections. Modules can be transported over long distances — the logistics planning we document in modular transportation and logistics and cross-border modular logistics — and set by crane in days. The buildings are also relocatable: if a crossing moves or closes, the facility can be recovered and redeployed, the relocation logic of modular building relocation. For agencies that must stand up or consolidate inspection capacity quickly, this is a decisive advantage over permanent site-built construction.
Schedule & Cost Structure
| Facility Program | Conventional Site-Built | Modular Factory-Built |
|---|---|---|
| Mid-size port of entry campus (40,000 sq ft) | $25–40M / 18–30 months | $20–32M / 24–36 weeks |
| Inspection building with secondary area | 14–18 months | 16–22 weeks |
| Canine kennel facility | 10–14 months | 10–14 weeks |
| Remote border station (8,000 sq ft) | 14–22 months, weather-dependent | 14–18 weeks plus transport |
The 20–25% capital saving is secondary to the schedule: a modular port of entry can be delivered inside the window set by a trade agreement or border-opening decision. For the full cost methodology, see our 2026 modular construction cost guide and modular cost planning guide.
The Delivery Model
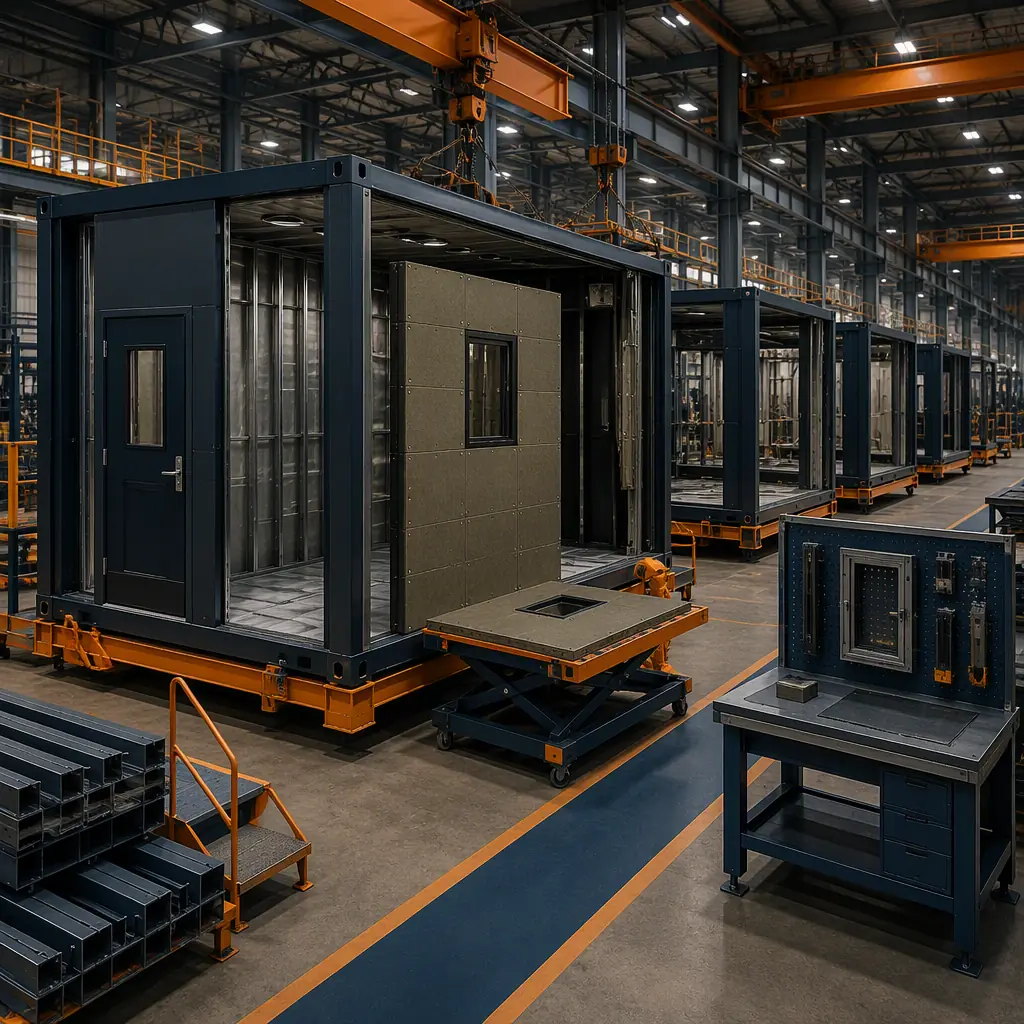
Federal and state agencies procure border facilities through formal procurement, which makes the documented, auditable delivery model of modular construction an advantage: factory production under a quality program produces the inspection records, material traceability and installation verification that government contracting demands — the discipline we document in modular factory QA/QC systems and modular RFP and procurement. The proven pattern is a single design-build supplier responsible for the facility program, factory fabrication, transport and installation — the delivery framework of turnkey modular construction — working to the agency's facility standards and producing the full documentation package for acceptance. The factory produces the campus buildings in parallel while the site team prepares foundations and utilities; modules arrive, are set in sequence, and are commissioned zone by zone. For agencies consolidating or expanding inspection capacity across multiple crossings, the same validated designs repeat across sites — the repetition logic of modular project timeline planning — each deployment faster and lower-risk than the last.
Is Modular Right for Your Agency?
Modular customs and border protection facilities create the strongest value for agencies with a fixed opening date, remote or rural crossings where construction labor is scarce, campuses that repeat across multiple ports of entry, and any program where security hardening and documentation must be delivered to federal standards on schedule. The same factory-built logic applies to immigration processing facilities, agriculture inspection stations and highway weigh and inspection sites — the program family we document in modular toll plaza construction and modular weigh station construction. For the broader government and security program, our modular government buildings guide and modular ROI guide cover the procurement and investment case.
Planning a port of entry, border station or inspection facility? Request our border facility package — CBP design standard compliance, security hardening specifications, kennel design details and schedule data for inspection campuses. Contact the MODURA engineering team.