The failure that costs a modular project the most money does not happen in the factory. It happens in the eleven days before the first module leaves, when a haulage permit is refused because the access road has a 9 m curve radius and the trailer needs 12 m, or when the crane mat sinks 40 mm into a platform that was signed off as compacted but was never proof-rolled. The factory has done its job: the modules are finished, watertight, tested and sitting on the yard. They simply cannot be delivered.
Almost every one of these situations traces back to a single structural problem in how modular contracts are written. The factory scope is defined to a millimetre because it is a manufactured product. The site scope is defined by reference to drawings that assume a conventional build: excavate, pour, backfill. Nobody writes down the interface requirements in the middle, so the groundworks contractor builds to civil tolerances and the modular supplier arrives expecting a setting-out survey. Our guide to modular foundation systems covers the foundation types themselves; this article covers the scope map around them, which is where the arguments actually happen.
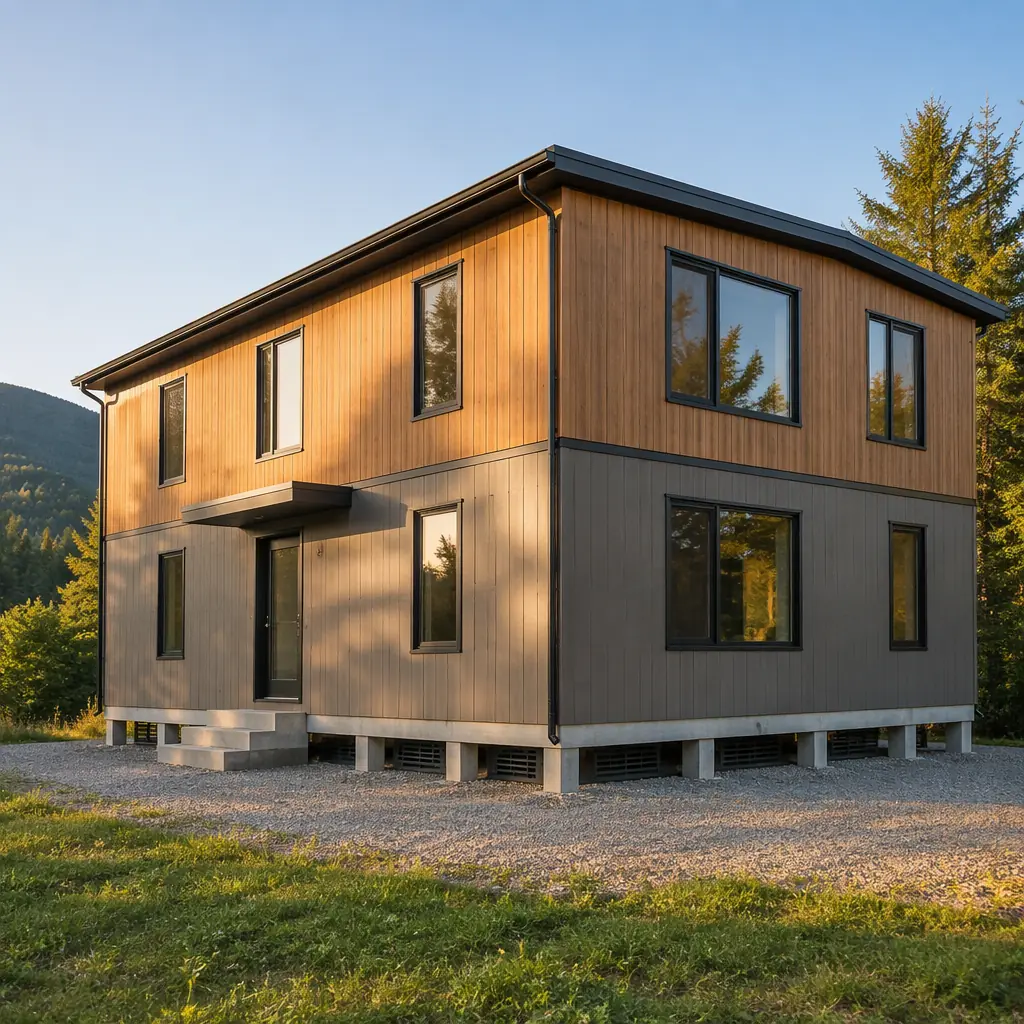
Where the Modular Scope Actually Stops
The most useful single sentence in a modular contract is the one that defines the delivery point. In practice suppliers use three different ones and they are not interchangeable. FOB factory means the client owns the modules and the risk from the moment they are lifted onto the trailer. Delivered to site usually means set down at the site boundary, not installed. Installed and weathertight is the only point where the supplier carries the lift, the setting, the joint sealing and the temporary weatherproofing of open joints.
Between those three definitions sits a cost range of roughly 6 to 11% of the module contract value on a typical mid-rise project, and more importantly a completely different allocation of who pays when the crane is idle for two days. The site preparation scope is what determines whether the install crew can work at all on the day they mobilise.
Four physical conditions have to be true before a setting crew can start. Each one belongs to a different trade, and each one is routinely assumed to be somebody else's responsibility:
- The ground holds the load the crane and the modules put on it, at the specific outrigger and pier locations, not on average across the site.
- The platform is flat to a tolerance the modules can absorb, because a volumetric module does not bend to follow the ground.
- The setting-out is re-established and independently checked after the groundworks contractor leaves, because a 15 mm error at a pier becomes a 15 mm gap at every joint in the row.
- The utilities are at the module, not at the site, with stub-ups in the right place relative to a floor cassette that is already fabricated and closed.
| Scope element | Usual owner | What the modular supplier needs, in numbers | Typical failure when unspecified |
|---|---|---|---|
| Geotechnical survey and report | Client | Boreholes at pier lines, not a single borehole at the site centre; allowable bearing capacity in kPa at founding depth | Pier design reverts to a conservative default and the foundation cost rises 20 to 30% against a site-specific design |
| Bulk earthworks and cut and fill | Client | Platform at design level within plus or minus 50 mm before compaction | Extra fill is placed after the first pier is installed and the pier row no longer sits at one level |
| Proof rolling and compaction testing | Client, with supplier witness | Proof roll with a loaded tandem roller, no visible deflection; density test results issued per 500 sq m | Delivery vehicle ruts the platform, the crane mat sinks, the lift is abandoned on the day |
| Pier or pile installation | Contract dependent, usually client | Position within plus or minus 10 mm, top elevation within plus or minus 5 mm, plumb within 1:500 | Modules land on shims of different thickness and the joints cannot close to the gasket compression the seal detail requires |
| Utility trenching and stub-ups | Client | Stub-up position within plus or minus 25 mm of the co-ordination drawing, capped and marked, pull cord in every duct | The floor cassette is already closed; the stub-up misses by 300 mm and the connection moves to a surface route |
| Haul route and access road | Client | Minimum 12 m curve radius, 6 m running width, 8% maximum gradient, verified axle load capacity | Haulage permit refused or the trailer cannot reach the set position; modules return to the factory yard |
| Temporary weatherproofing of open joints | Supplier once set | Closed within the same shift; no module left with an open roof joint overnight | Rain enters the ceiling plenum and the ceiling cassette has to be opened to dry it out |
| Site security and crane exclusion zone | Client | Fenced and lit compound, no third-party traffic within the lift radius | Lift stopped by another trade; the crane is charged standby at hourly rates |
The Platform: Tolerance Is a Number, Not an Adjective
A volumetric module has a structural frame that is designed for transport. That is the opposite requirement to a stick-built structure, which is designed to be assembled on site and can absorb a certain amount of ground irregularity through packing and wet trades. A module cannot: the steel base frame transfers its load at four or six discrete points, and the floor cassette behind it has already been finished. If the four points are not level, the frame is loaded in torsion and the finishes inside are the first thing to crack.
That is why the platform specification is the single most important line item in the site preparation scope, and why it is almost never written as a tolerance in the contract. A civil groundworks contractor works to a specification like plus or minus 25 mm over a 3 m straightedge, which is entirely reasonable for a slab pour. A modular setting crew needs something different: overall level across the whole module footprint, and a surface that will not rut when a delivery vehicle crosses it with a 30 tonne axle load.
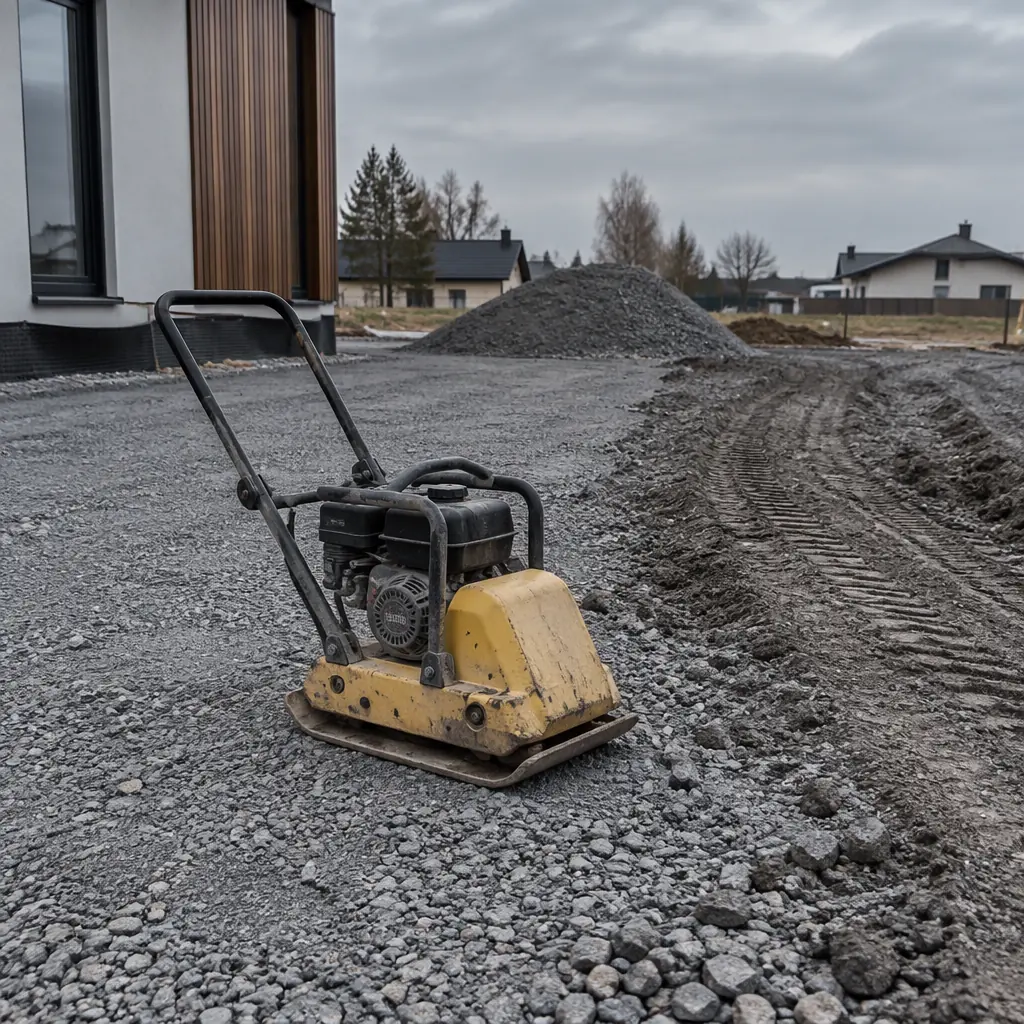
The practical specification that we issue for our own projects has three parts, and all three are testable on site within an hour:
- Compact in layers, not in one pass. A 300 mm layer that is proof rolled beats a 900 mm layer that is plate compacted. The proof roll is the test: a loaded tandem roller crossing the platform with no visible deflection under the wheels and no pumping at the edges.
- Specify the surface material by grading, not by name. Crushed stone with a defined fines content compacts to a stable surface; recycled fill or mixed demolition material looks the same on the day and consolidates under the crane mat three weeks later.
- Reinstate after delivery. Every delivery vehicle will rut the platform slightly. The reinstatement is the client's scope and should be priced per visit, not discovered on the day of the lift.
The consequence of getting this wrong is measured in crane standby. A 200 tonne crawler crane chartered for a five-day lift, sitting idle for two days because the platform cannot take the mat, costs more in standby than the entire platform works did. It also moves the whole installation sequence, because the modules that were delivered on day one are now occupying the laydown area that day three's deliveries need.
Bearing Capacity: The Number That Decides the Foundation Type
Ground conditions determine whether a modular building sits on a shallow pier, a grade beam on piles, or a platform slab, and the decision is made by one number: the allowable bearing capacity at founding depth. A single geotechnical investigation carried out for a planning application is usually not enough, because it is typically a small number of boreholes placed for a building footprint that has since changed.
For a modular project the pier layout follows the module grid, and the pier grid is not the same as the architect's column grid. A 3.6 m wide module with a base frame designed for support at 6 m centres needs piers at those points, which may fall in locations the original investigation never sampled. The result is either an over-conservative foundation designed for the weakest material anywhere on the site, or a design change after excavation when a pier lands in soft ground.
| Ground condition | Typical allowable bearing capacity | Foundation response | What it does to the programme |
|---|---|---|---|
| Dense to very dense sand and gravel | 200 to 400 kPa | Shallow precast pier, founding depth 1.2 to 1.8 m below finished level | Two to three weeks for foundation works, fully parallel with factory production |
| Stiff to very stiff clay above the water table | 100 to 200 kPa | Shallow pier with enlarged base, or a grade beam where clay is shrinkable | Four weeks, with a seasonal constraint on excavation in wet months |
| Soft or firm clay, or loose fill | 50 to 100 kPa | Grade beam on piles, or ground improvement before the pier is founded | Six to ten weeks; ground improvement usually becomes the critical path |
| Peat, organic silt or uncontrolled fill | Below 50 kPa | Piles to a competent stratum, with the platform carried on a structural slab | Ten to sixteen weeks and a separate piling mobilisation before anything else can start |
The programme consequence in the last two rows is the one that catches developers out. On good ground the foundation works are genuinely off the critical path: the factory is producing modules while the piers go in, and the two streams converge on the day of the first lift. On poor ground they are not, because ground improvement or piling has to finish before the setting crew can mobilise, and the factory has to hold finished modules in its yard or delay production. Holding finished modules on the yard is not free; it is charged as storage, and it blocks the production line for the next project.
The Setting-Out Survey: Why the Second One Matters More Than the First
Every pier position is set out by the groundworks contractor, checked by their own engineer, and then covered by the pier itself. The modular supplier then arrives with modules fabricated to a tolerance of a few millimetres and needs the as-built positions, not the design positions. This is where the interface is most commonly broken: nobody asks for an as-built survey because the design drawing is assumed to be correct, and nobody re-establishes the grid because the groundworks contractor has demobilised.
The re-established survey is a half day of work with a total station and it is the cheapest insurance in the whole project. We ask for three things on every project and refuse to start a lift without them:
- As-built coordinates for every pier, in the project grid, taken after the pier is installed and before the platform is dressed. Deviation against design, reported in millimetres, not as a pass or fail.
- Top elevation for every pier, measured to the levelling plate rather than the concrete, because the shim allowance is what decides whether the module sits at the design level.
- A marked module baseline set out on the platform and referenced to a permanent benchmark outside the crane radius, so that the first module placed can be checked against something that will not be moved by the delivery traffic.

On one project this half-day saved a fourteen-module row. The as-built survey showed the pier row had been set out from a grid line that had been relocated by 22 mm during a utility diversion. Because the survey existed, the correction was a shim schedule and a re-set of two piers before the first module arrived. Without it, the error would have propagated down the row and the last module would have been 300 mm out of position against a fixed stair core.
Utilities: The Interface That Is Fabricated Before It Is Built
Utility connections to a modular building are different from a conventional building for one reason: the floor cassette is closed in the factory. On a stick-built project the mechanical contractor routes to the point of connection after the structure is up, with the ceiling open. On a modular project the routes inside the module are fixed at the design freeze, and the only variable left is where the stub-up emerges from the ground.
That makes the stub-up position a dimensional requirement, not a coordination aspiration. Our own detail allows plus or minus 25 mm from the co-ordination drawing before a connection has to move to a surface route. Beyond that the options are a surface-mounted penetration through a finished external wall, or opening the floor cassette from below, which means the module has to be lifted again.
| Service | Stub-up requirement at the module line | Who normally installs it | What happens if it misses |
|---|---|---|---|
| Power | Duct with pull cord, capped, marked, 600 mm minimum radius above finish level | Client's electrical contractor | Surface trunking on the external wall, which changes the facade design and needs a variation |
| Water service | Insulated stub with isolation valve in an accessible chamber, frost depth per local code | Client's plumbing contractor | Riser relocated inside a habitable room, losing usable floor area and requiring a new fire stopping detail |
| Drainage | Falls set to the drain invert shown on the module connection detail, not to a generic 1:60 | Client's groundworks contractor | Gravity connection no longer works and a pumped solution is required, with maintenance liability attached |
| Data and telecoms | Separate duct from power, minimum 300 mm separation, pull cord, draw pit at the boundary | Client's telecoms contractor | Service entry through the same penetration as power, which fails the separation requirement at inspection |
| Gas or LPG, where applicable | Isolation at the boundary, sleeve through the foundation, no joint under the module | Client's gas contractor | Joint under the crawlspace becomes an inaccessible maintenance item and a compliance finding |
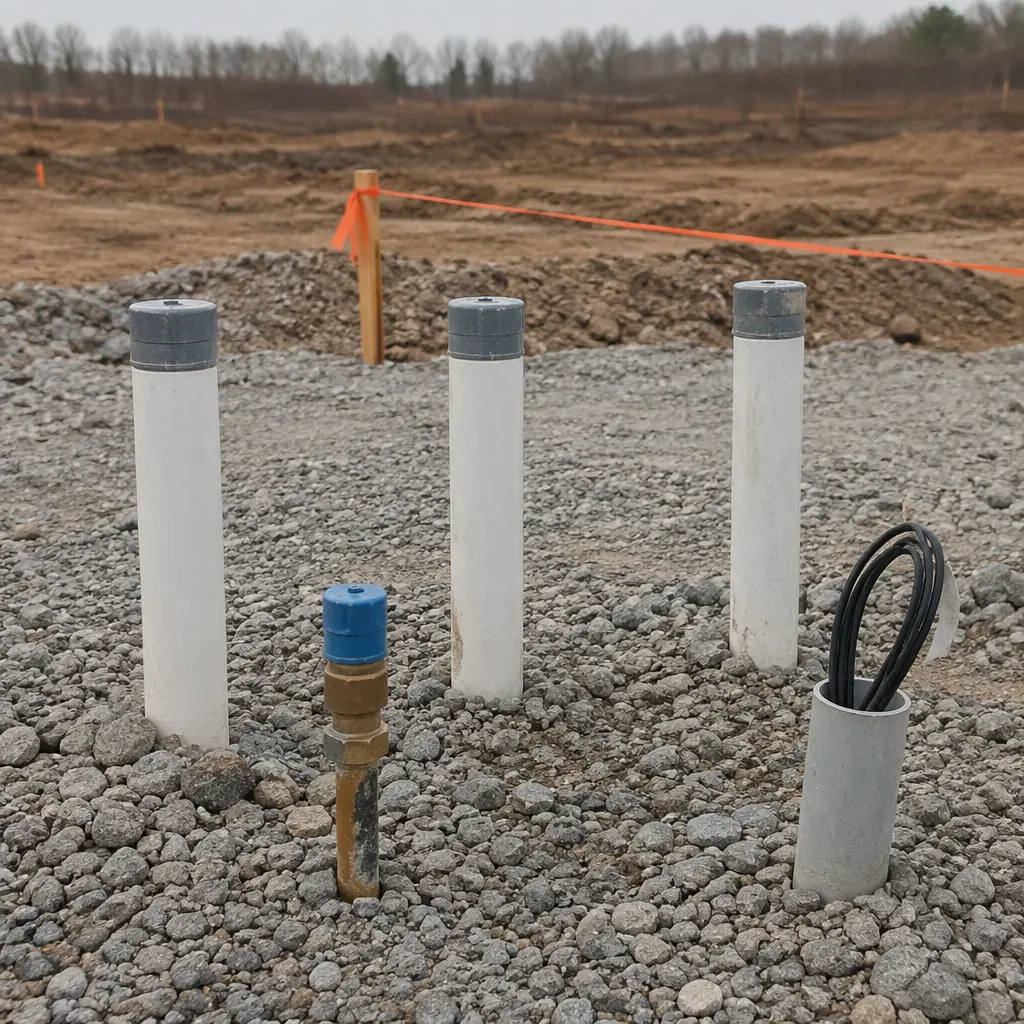
The co-ordination drawing is normally issued by the modular supplier at the design freeze and becomes a contractual document that the client's groundworks contractor builds to. Two things make it fail in practice. It is issued before the module layout is final, so it is superseded without anyone tracking the revision; or it is issued as a PDF with the stub-up positions dimensioned from a grid line that the groundworks contractor works from in a different datum. Both are avoidable with a dimensioned drawing tied to the same benchmark as the setting-out survey.
Access and Haul Route: The Constraint Nobody Surveys Until It Is Too Late
The access road is the last item on the site preparation list and the first one that can stop the project. Modules travel on articulated trailers that are 3 to 4.5 m wide depending on the escort regime, up to 30 m long with the trailer, and loaded to axle limits that a farm track or a residential street was never designed for. The route survey is not a site works item in the traditional sense, but it belongs in the same scope discussion because the access road is built by the same contractor.
There are four hard numbers we ask the client to confirm before a haulage booking is made, and each one has stopped a delivery in our own experience:
- Curve radius of at least 12 m on every turn between the highway and the set position. A 9 m radius is fine for a rigid truck and puts the rear overhang of a loaded trailer through a fence.
- Running width of 6 m, with passing places if the route is single track, and a surface that will carry the axle load in wet weather. A route that works in July and fails in November is a schedule risk, not a site works defect.
- Gradient no steeper than 8% on the approach and level within 150 mm across the set position, because the trailer deck has to be level before the module is released.
- Overhead clearance of 5.5 m on the whole route, including temporary scaffolding, trees in leaf, and any overhead line that requires a permit to work underneath.
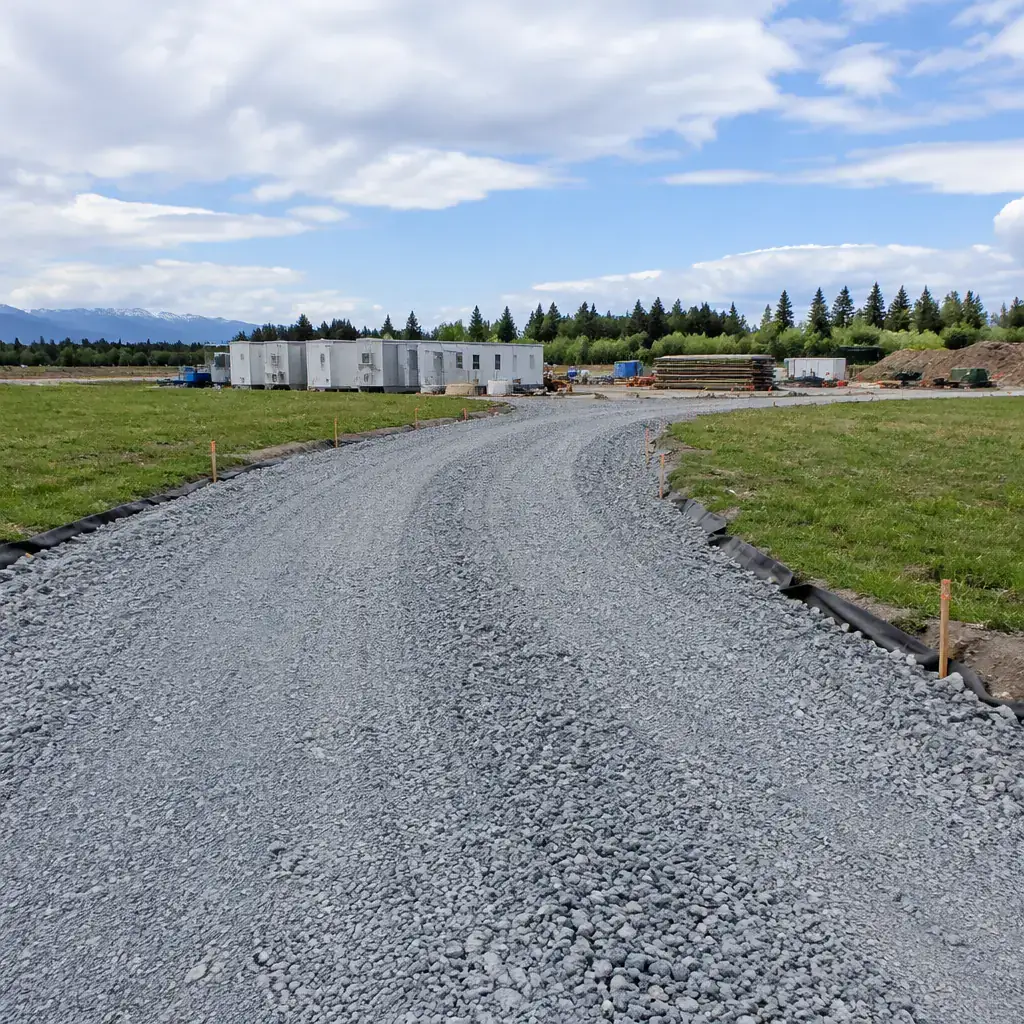
The permit itself is a parallel process that starts weeks before the first delivery. Abnormal load notifications, police escorts, and in some jurisdictions structural assessments of bridges on the route are all triggered by the load dimensions rather than the distance. A project that books the haulage two weeks before the first module goes onto the trailer is a project that has already lost the programme, regardless of how well the site is prepared.
What We Decline, and Why the Boundary Should Be Written Down
The cleanest way to prevent every failure described above is to put the boundary in the contract as a list, with the tester and the acceptance number for each item. On our own projects we work to a scope split that we will state publicly, because a client who understands where the line sits can price the other side of it properly instead of carrying an allowance.
We do not take responsibility for geotechnical interpretation, bulk earthworks, compaction testing, pier installation where the client holds that package, utility trenching, or the design of the access road. What we do take is the setting of the modules, the joint sealing, the temporary weatherproofing of open joints, and the documentation that proves the platform was ready before we started. The last item matters as much as the others: a signed platform acceptance record with the survey data attached is the only evidence that survives a delay claim six months later.
Four things on this project type we decline outright, and each one has a reason:
- Lifting onto a platform that has not been proof rolled. We cannot assess bearing capacity from a visual inspection, and a crane mat failure is a safety event, not a programme problem.
- Setting modules against a pier row with no as-built survey. Without the survey we would be carrying an error we did not create and cannot see.
- Installing on a site where the haul route permit is not yet issued. The modules would occupy the laydown area indefinitely at our storage cost.
- Connecting to stub-ups outside the co-ordination tolerance without a written variation. It converts a groundworks mistake into a factory defect in the record, which is the wrong place for it to live.
Sequencing the Groundworks Against the Factory
The reason site preparation deserves its own scope discussion rather than a line in the earthworks package is that its timing is derived from factory milestones, not from the construction programme. The factory releases module drawings at the design freeze, starts production eight to ten weeks later, and needs a platform ready four weeks before the first module is scheduled to leave.
| Factory milestone | Site works that must be complete | Lead time before first lift | What slips if it is late |
|---|---|---|---|
| Design freeze and module drawings issued | Geotechnical report received; pier layout confirmed against module grid | 10 to 14 weeks | Pier design cannot start; foundation package becomes the critical path |
| Production start | Bulk earthworks complete; platform proof rolled | 8 to 10 weeks | Compaction has to happen in wet weather, and the platform is reinstated rather than built |
| First module complete in factory | Piers installed, as-built survey issued, utilities stubbed up | 4 to 6 weeks | Modules held in the factory yard, storage charged, production line blocked |
| Haulage booked | Access road complete and route permit issued | 3 to 4 weeks | Delivery window lost; the next available slot may be a month later |
| Setting crew mobilised | Platform acceptance record signed, exclusion zone fenced and lit | 1 week | Crew stands down on arrival and the lift is rescheduled with standby charges |
Reading that table backwards is the useful exercise for a developer. The date the setting crew mobilises is not a construction date, it is a factory date minus one week. Everything on the site has to be finished against the factory's schedule, which means the groundworks contractor is working to milestones set by a supplier they may never meet, on a site that may still be occupied by other trades.
That is why the scope boundary has to be written down, tested and accepted rather than assumed. A modular project does not fail because either party is incompetent. It fails because the interface between a manufactured product and a construction site is genuinely different from anything in a conventional groundworks package, and nobody priced the different part. Our guide to modular transportation logistics covers the delivery side of the same interface, and the change order management guide covers what happens commercially when the boundary is tested after the fact.
Questions We Are Asked Before Every Site Works Package
Who pays for the platform if the geotechnical report was wrong?
The client, in almost every form of contract, because the geotechnical report is the client's document and the design is based on it. The protection is to commission the investigation against the pier layout rather than the building footprint, and to require boreholes at the pier lines. A report that does not cover the founding points is not a report, it is an assumption with a cover page.
How long does site preparation actually take?
On good ground with a straightforward route, the platform and piers are four to six weeks of site works, and they run in parallel with factory production. On poor ground with ground improvement or piling, it is ten to sixteen weeks and it becomes the critical path. The difference is decided by the first geotechnical report, which is why it belongs at the top of the programme rather than at the bottom.
Can we use an existing hardstanding instead of building a platform?
Yes, and it is one of the cheapest ways to accelerate a project, provided it is surveyed for level and tested for load. An existing lorry park usually has the bearing capacity and rarely has the level. A 150 mm variation across a module footprint is enough to require a grout bed under the base frame, which is a variation and a delay.
Is a crane mat always needed?
It depends on the crane's outrigger pressure and the platform's bearing capacity, and the calculation should be on the lift plan rather than decided on site. Where the platform is a compacted granular layer over firm ground, the mat is often the difference between a lift proceeding and a lift abandoned. Where the platform is a structural slab, the mat may be unnecessary but the slab has to be designed for the point loads.
What happens if the pier positions are outside tolerance?
Two options, and the choice is made by the module frame rather than the ground. Small deviations, within about 25 mm, are absorbed by the levelling shims and the connection plate slotted holes. Larger deviations require the pier to be re-set or an adapter plate to be designed, and the second one is a variation with a design lead time. This is exactly what the as-built survey exists to catch before the first module arrives.
Do we need a separate site surveyor for the setting-out?
You need an independent check, which can be the client's engineer or a specialist surveyor, but not the same person who set the piers out. The value of the as-built survey is that it is independent of the work it measures. On projects where the groundworks contractor supplies both, we ask for the raw observations rather than only the report.
How is the platform acceptance recorded?
As a single signed document with the proof roll record, the density test results, the as-built pier coordinates and the top elevations attached. We will not start a lift without it, and it is the document that a delay claim will be decided on. It takes an afternoon to assemble and it replaces a month of correspondence after the event.
Planning a modular project and want the site works scope written as a testable list before the groundworks package goes out to tender? Send us the geotechnical report, the pier layout and the route survey and we will return the platform specification, the tolerance schedule and the acceptance record that goes with them.
Related Reading
- Modular building foundation systems: pier, slab, grade beam and pile
- Modular construction transportation and logistics
- Modular construction project timeline, week by week
- Modular building commissioning and handover
- Reducing risk on a modular construction project
- Modular construction on constrained brownfield sites